Search For Homes

Save
Ask
Tour
Hide
Share
$450,000
29 Days On Site

2111 N Galveston Avenue
Pearland, TX 77581

For Sale|Single Family Residence|Active
3
Beds
3
Total Baths
3
Full Baths
2,733
SqFt
$165
/SqFt
1975
Built
Subdivision:
H T & B R R
County:
Brazoria
Call Now: 346.202.7307
Is this the listing for you? We can help make it yours.
346.202.7307
2111 N Galveston Avenue2111 N Galveston Avenue2111 N Galveston Avenue2111 N Galveston Avenue
Save
Ask
Tour
Hide
Share

Mortgage Calculator

Monthly Payment (Est.)

$2,053
Calculator powered by Showcase IDX, a Constellation1 Company. Copyright ©2026 Information is deemed reliable but not guaranteed.

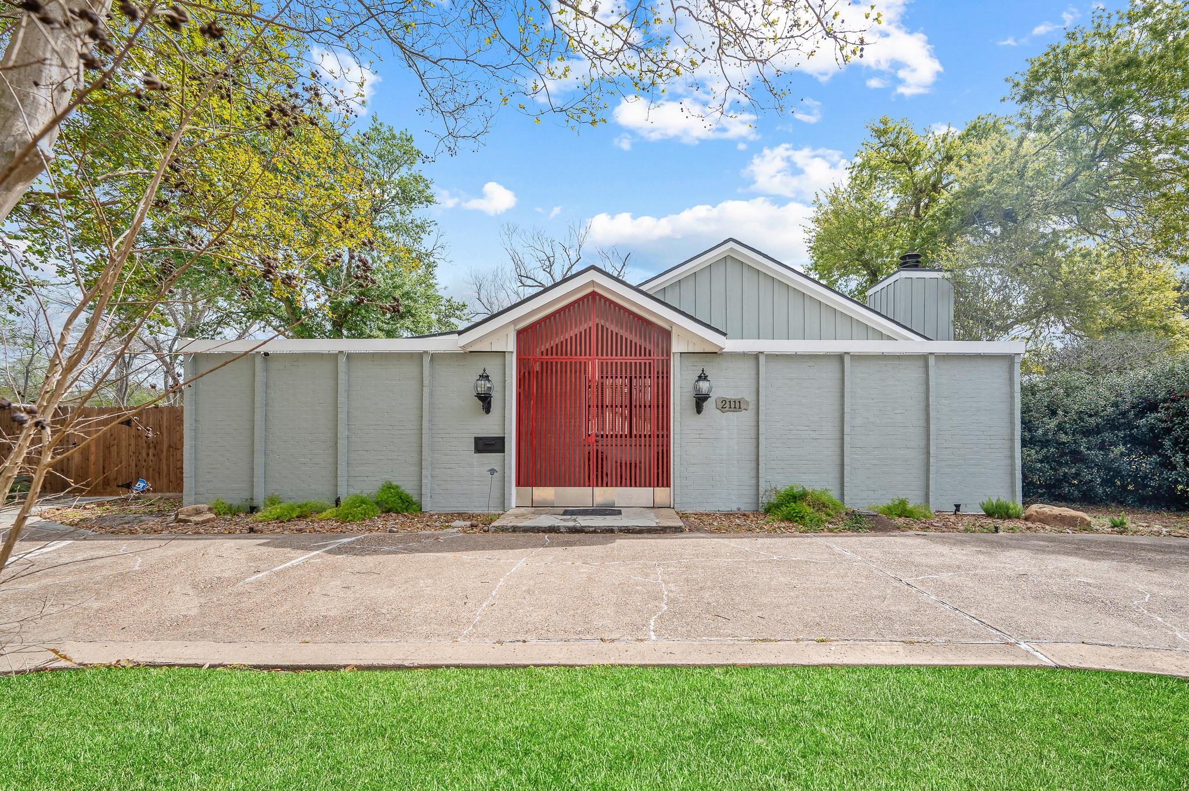
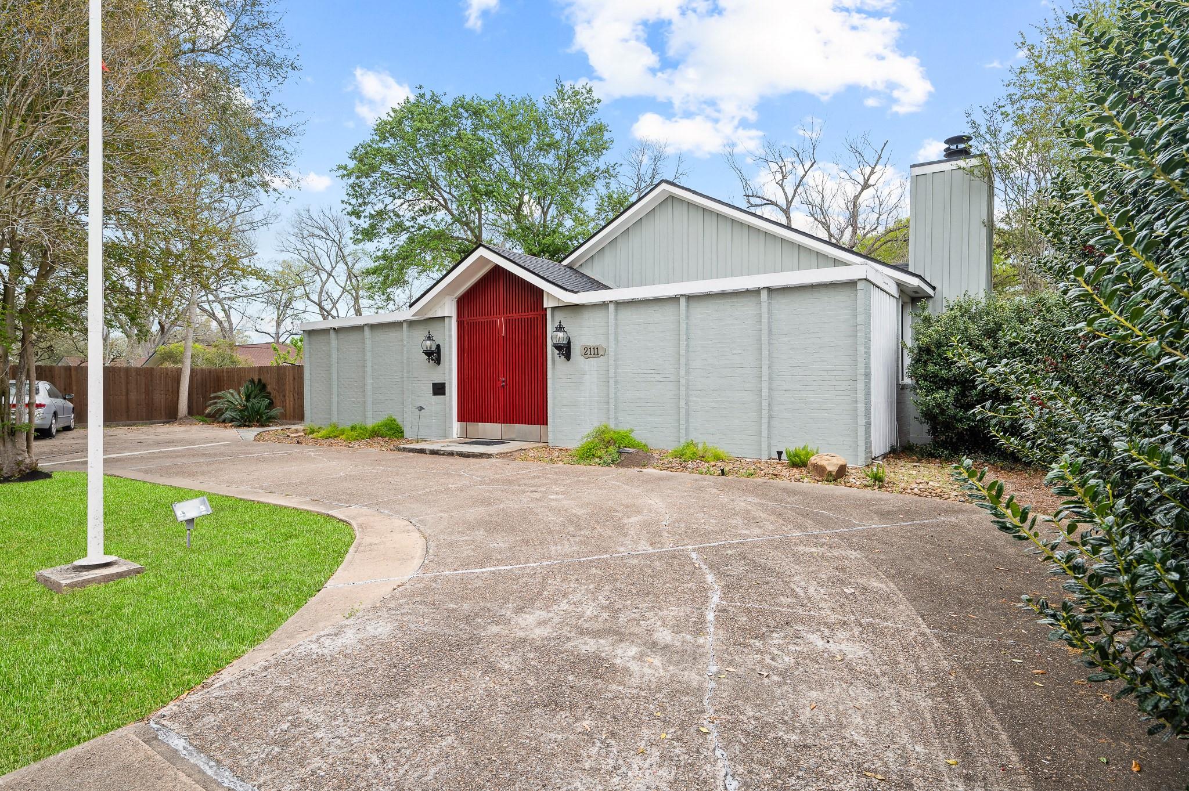
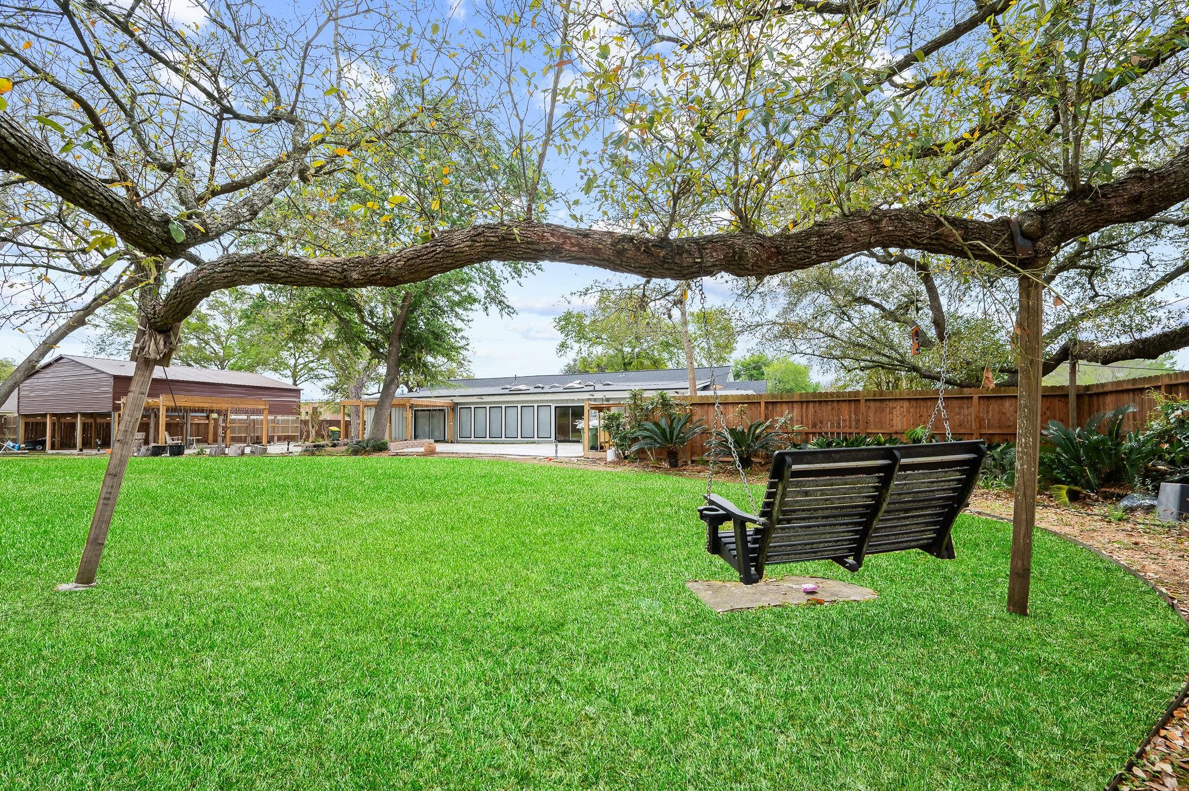
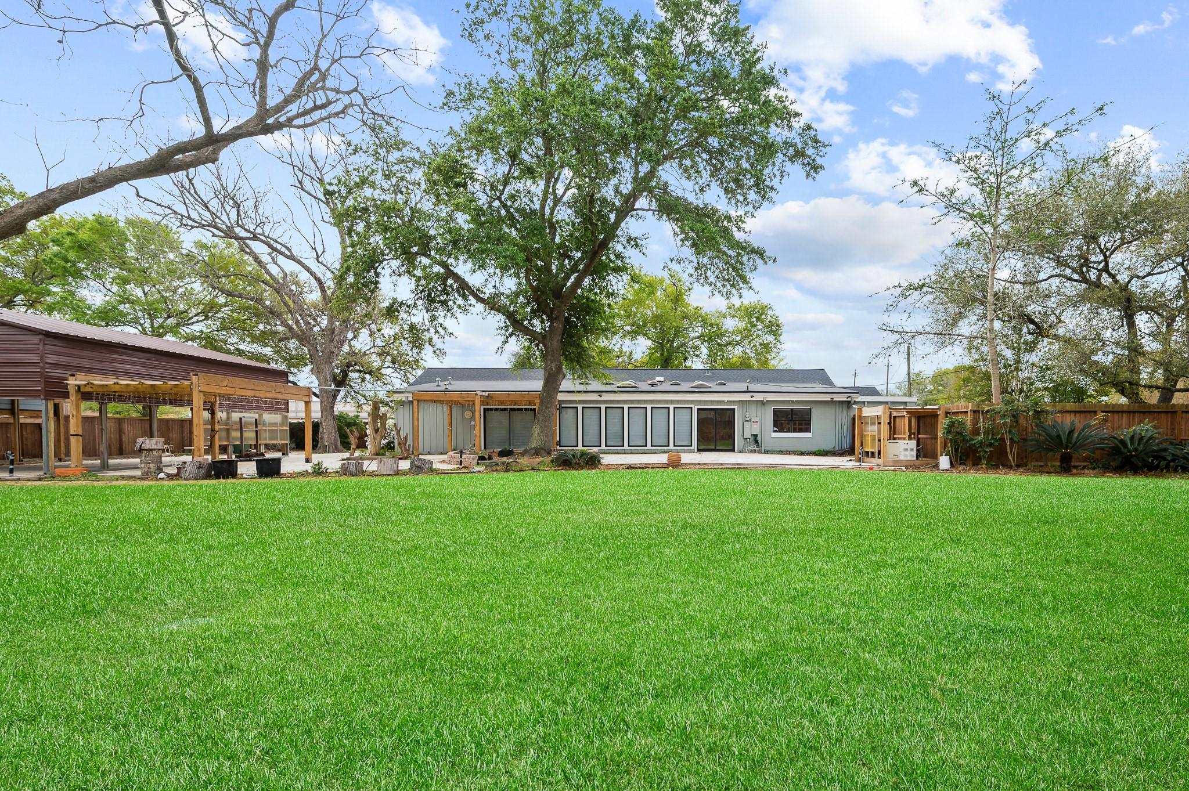
No HOA and low tax rate! Rare Mid-Century gem in the heart of Old Town Pearland, located in a highly desirable school zone. Situated on over half an acre, this unique home is surrounded by lush landscaping and mature shade trees. Filled with natural light, it offers thoughtfully designed living spaces, a private home office with beautiful backyard views, and en-suite bathrooms for every bedroom. Premium features include a Sub-Zero refrigerator, convection oven, stainless steel appliances, granite countertops, wet bar with icemaker, butler’s pantry, cedar closet, and a 2024 backup generator. Fresh interior paint and newly painted cabinets make the home move-in ready. Enjoy the expansive backyard, peaceful setting, and exceptional privacy a rare opportunity to own a truly special property in one of Pearland’s most desirable areas.

Save
Ask
Tour
Hide
Share
Listing Snapshot
Price 
$450,000
Days On Site 
29 Days
Bedrooms 
3
Inside Area (SqFt) 
2,733 sqft
Total Baths 
3
Full Baths 
3
Partial Baths 
N/A
Lot Size 
0.537 Acres
Year Built 
1975
MLS® Number 
50499554
Status 
Active
Property Tax 
$11,371
HOA/Condo/Coop Fees 
N/A
Sq Ft Source 
N/A
Friends & Family
Recent Activity
2 weeks agoListing updated with changes from the MLS®
4 weeks agoListing first seen on site
General Features
Acres 
0.537
Attached Garage 
Yes
Disclosures 
Sellers Disclosure
Foundation 
Pillar/Post/PierSlab
Garage 
Yes
Garage Spaces 
2
Green Energy Efficient 
Insulation
Parking 
AttachedAdditional ParkingGarage Door OpenerCircular DrivewayElectric GateGated
Parking Spaces 
2
Property Sub Type 
Single Family Residence
Sewer 
Public Sewer
SqFt Total 
2733
Style 
Contemporary/Modern
Water Source 
Public
Interior Features
Appliances 
DisposalElectric OvenMicrowaveElectric CooktopElectric RangeDishwasher
Cooling 
ElectricZoned
Fireplace 
Yes
Fireplaces 
1
Flooring 
CarpetTileWood
Heating 
ElectricNatural Gas
Interior 
Crown MoldingWet BarPantryMaster DownstairsDouble Vanity
Laundry Features 
Electric Dryer HookupWasher Hookup
Window Features 
Window CoveringsLow Emissivity Windows
Bedroom 
Dimensions - 1Level - First
Kitchen 
Dimensions - 1Level - First
Living Room 
Dimensions - 1Level - First
Master Bedroom 
Dimensions - 1Level - First
Save
Ask
Tour
Hide
Share
Exterior Features
Construction Details 
Batts InsulationFoam InsulationBrickWood SidingBlown-In Insulation
Fencing 
Back YardFull
Lot Features 
Back YardCorner LotSubdivided
Roof 
Composition
Windows/Doors 
Window CoveringsLow Emissivity Windows
Community Features
MLS Area 
5
School District 
42 - Pearland
Financing Terms Available 
CashConventionalFHAVA Loan
Schools
School District
42 - Pearland
Elementary School
C J Harris Elementary School
Middle School
Pearland Junior High West
High School
Pearland High School
Listing courtesy of B & W Realty Group LLC [email protected]

IDX information is provided exclusively for consumers’ personal, non-commercial use. It may not be used for any purpose other than to identify prospective properties consumers may be interested in purchasing. This data is deemed reliable but is not guaranteed accurate by the MLS.

Data provided by HAR.com © 2026. All information provided should be independently verified.

Neighborhood & Commute
Source: Walkscore
Disclosure: Community information and market data powered by Constellation Data Labs. Information is deemed reliable but not guaranteed.
Save
Ask
Tour
Hide
Share