Search For Homes

Save
Ask
Tour
Hide
Share
$495,000
57 Days On Site

9622 Chateau Hill Drive
Manvel, TX 77578

For Sale|Single Family Residence|Active
3
Beds
4
Total Baths
3
Full Baths
1
Partial Bath
2,138
SqFt
$232
/SqFt
2026
Built
Subdivision:
Meridiana
County:
Brazoria
Call Now: 346.202.7307
Is this the listing for you? We can help make it yours.
346.202.7307
Upcoming Open Houses
Sat, Sep 19, 12:00 PM - 5:00 PM
Sun, Sep 20, 12:00 PM - 5:00 PM
Sat, Sep 26, 12:00 PM - 5:00 PM
Sun, Sep 27, 12:00 PM - 5:00 PM
9622 Chateau Hill Drive9622 Chateau Hill Drive9622 Chateau Hill Drive9622 Chateau Hill Drive
Save
Ask
Tour
Hide
Share

Mortgage Calculator

Monthly Payment (Est.)

$2,258
Calculator powered by Showcase IDX, a Constellation1 Company. Copyright ©2026 Information is deemed reliable but not guaranteed.

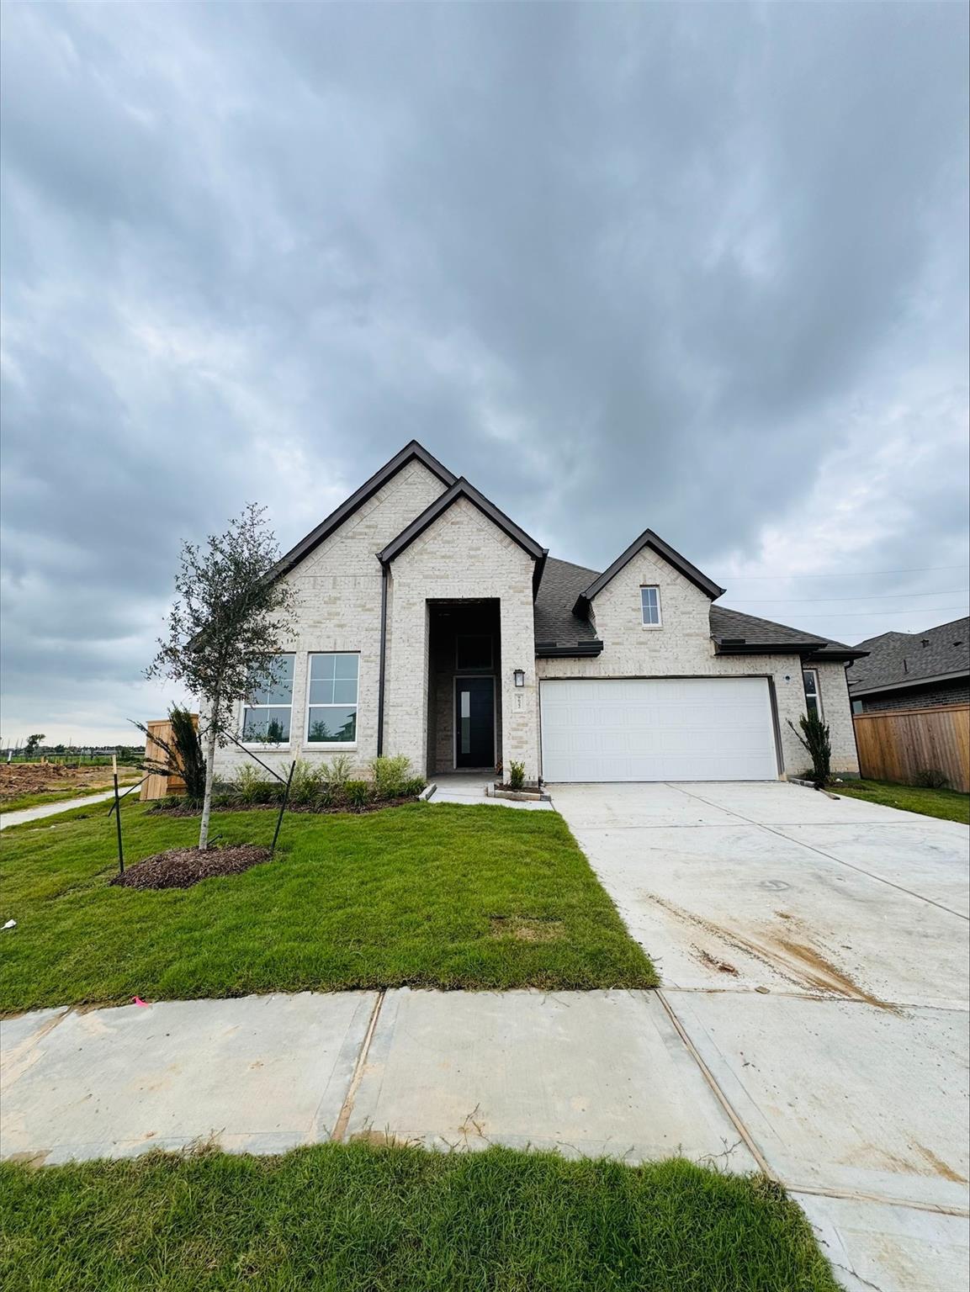
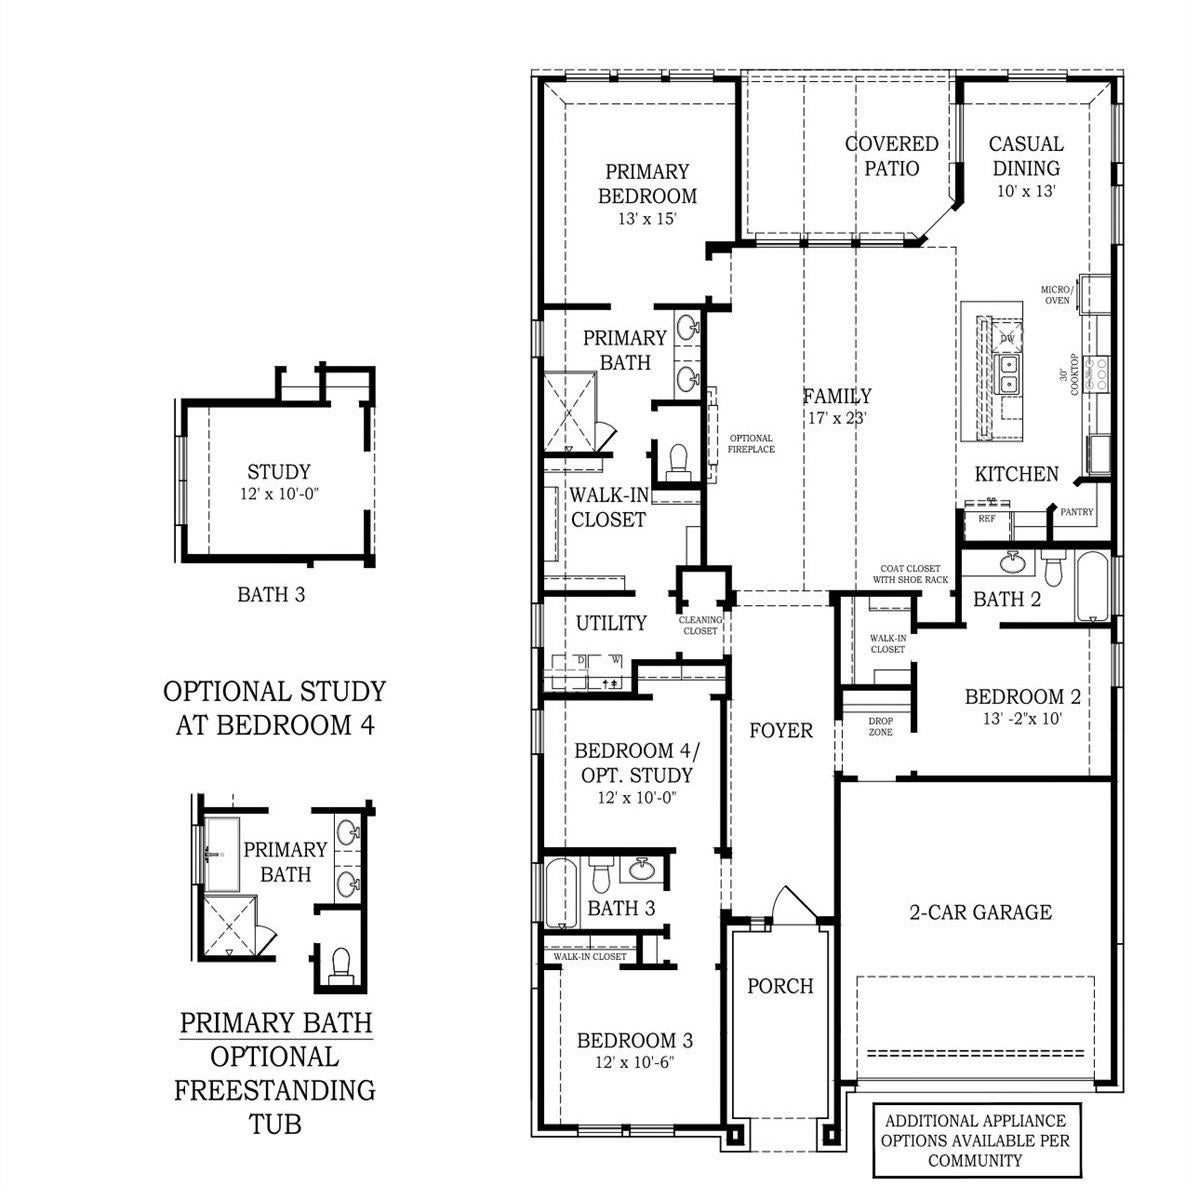
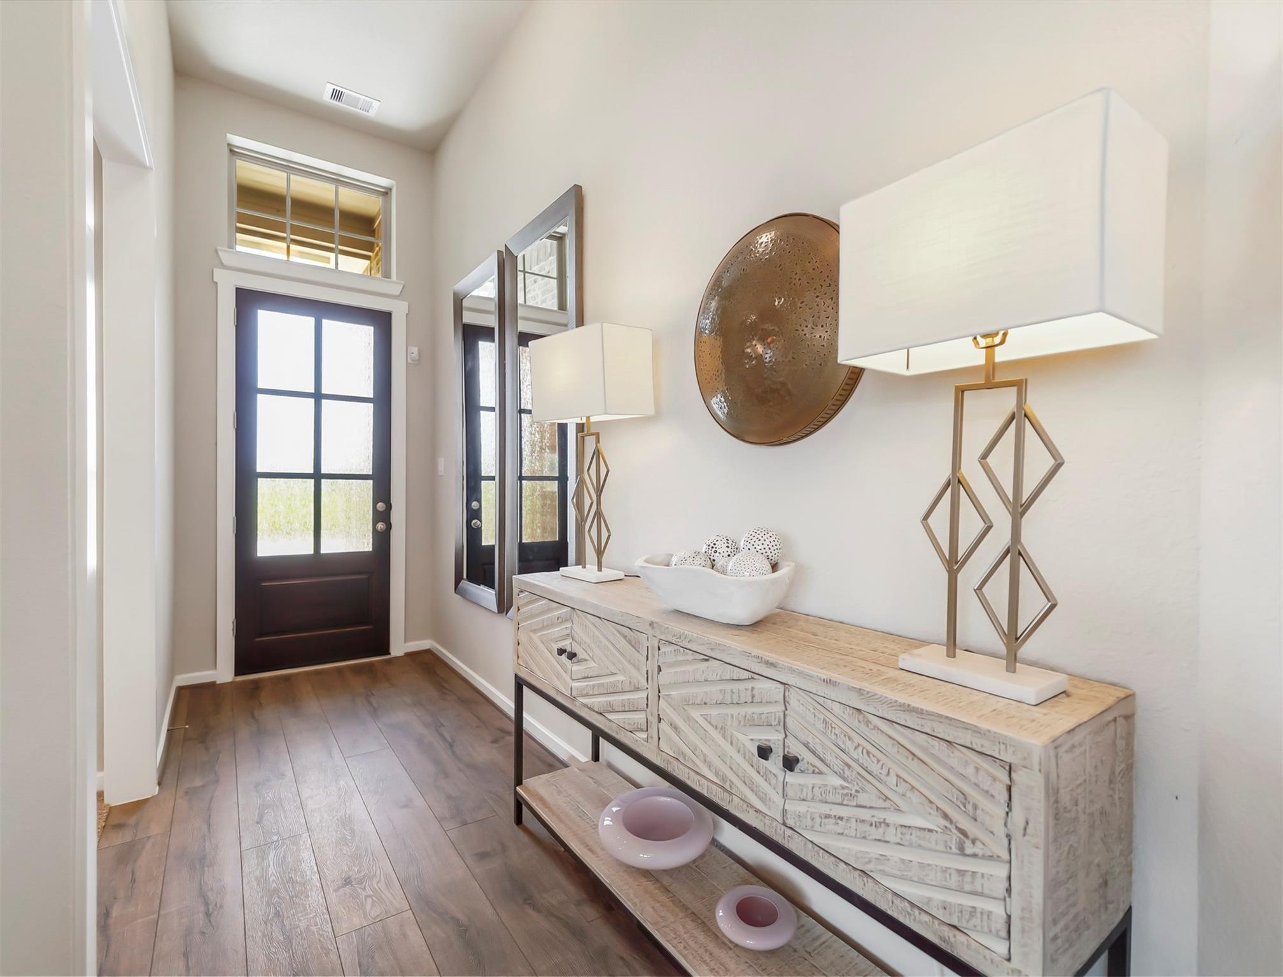
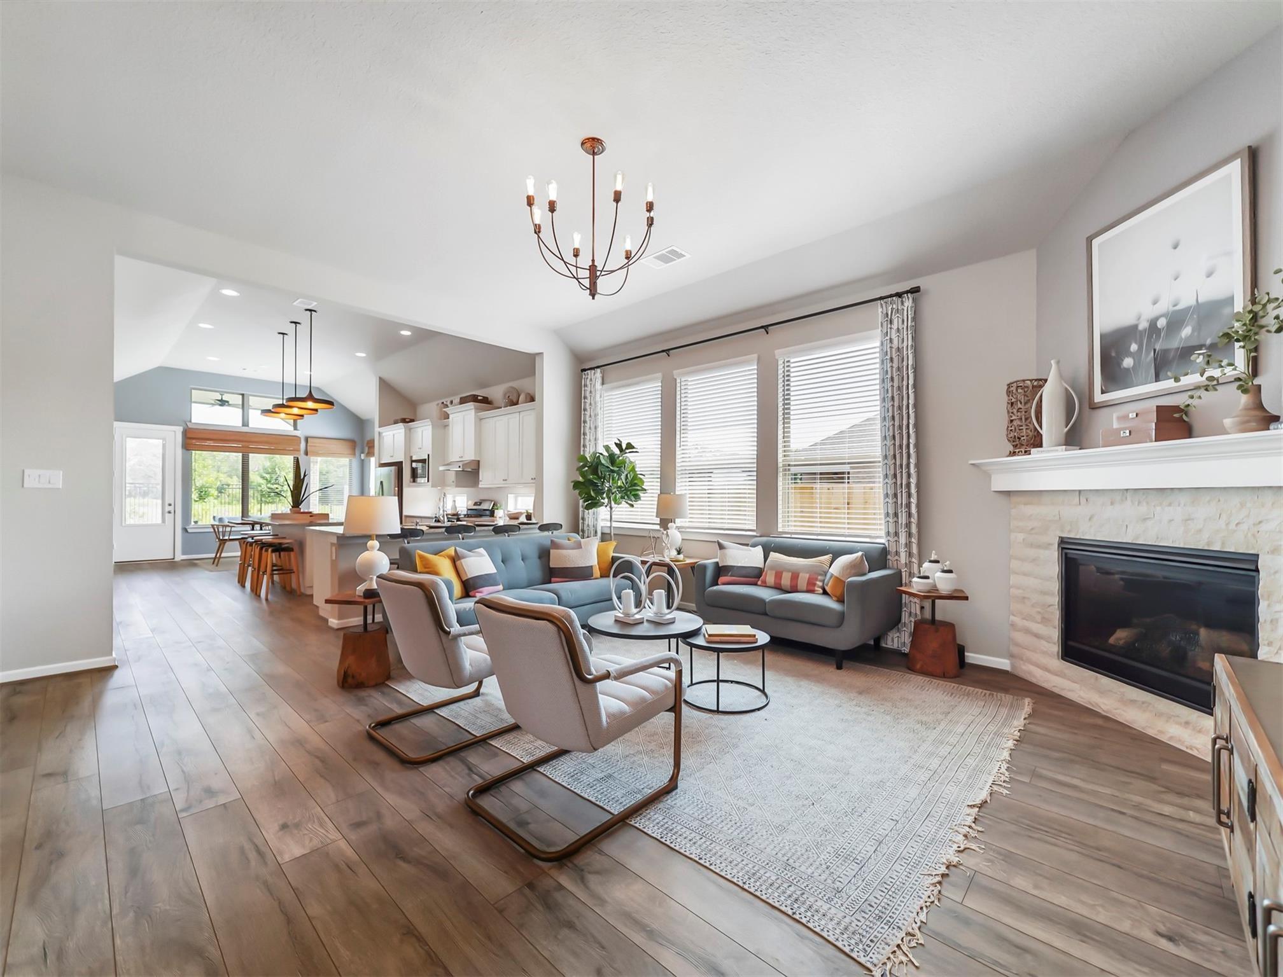
Chesmar's Brooks plan at 2138 sq ft features 3 bedrooms, 3 bathrooms and a study with an open-concept layout that helps you stay connected to family and friends. Upgraded wood-like tile in the main living areas. White cabinetry brightens up the entire space and is complimented by a warm quartz countertop while matte black plumbing finishes add a touch of modern elegance. The gas fireplace accentuates the home’s cozy appeal. Upgrades include: Double ovens, EV charger, 8ft front door, framed mirrors, pendant lights, pre-wire surround sound in family room & more. Outside, this 4-sided brick home features covered outdoor living space, a gas line for outdoor entertaining, and a 2-car attached garage w/ 5 ft bump out. The property includes full gutters, sprinkler systems (front and back), home security system, and 2" privacy blinds throughout. This home comes with a 1-2-10 builder warranty and access to Meridiana's resort-style amenities. MOVE-IN READY in JULY/AUG. Schedule a showing today!

Save
Ask
Tour
Hide
Share
Listing Snapshot
Price 
$495,000
Days On Site 
57 Days
Bedrooms 
3
Inside Area (SqFt) 
2,138 sqft
Total Baths 
4
Full Baths 
3
Partial Baths 
1
Lot Size 
0.1515 Acres
Year Built 
2026
MLS® Number 
50517386
Status 
Active
Property Tax 
N/A
HOA/Condo/Coop Fees 
$110.83 monthly
Sq Ft Source 
N/A
Friends & Family
Recent Activity
5 days agoListing updated with changes from the MLS®
2 months agoPrice changed to $495,000
2 months agoListing first seen on site
General Features
Acres 
0.1515
Attached Garage 
Yes
Direction Faces 
Southeast
Disclosures 
No Disclosures
Foundation 
Slab
Garage 
Yes
Garage Spaces 
2
Green Energy Efficient 
ThermostatAppliances
Parking 
Attached
Parking Spaces 
2
Property Condition 
Under Construction
Property Sub Type 
Single Family Residence
SqFt Total 
2138
Style 
Traditional
Interior Features
Appliances 
ENERGY STAR Qualified AppliancesElectric OvenMicrowaveGas CooktopDishwasherRefrigerator
Cooling 
Ceiling Fan(s)ElectricZoned
Fireplace 
Yes
Fireplaces 
1
Flooring 
CarpetTile
Heating 
Natural Gas
Interior 
High CeilingsWalk-In Closet(s)Kitchen IslandPantryDouble VanitySmart Thermostat
Window Features 
Window Coverings
Bedroom 
Dimensions - 12x10Level - FirstArea - 120
Dining Room 
Dimensions - 10x13Level - FirstArea - 130
Family Room 
Dimensions - 17x23Level - FirstArea - 391
Master Bedroom 
Dimensions - 13x15Level - FirstArea - 195
Save
Ask
Tour
Hide
Share
Exterior Features
Construction Details 
Brick
Fencing 
Back Yard
Lot Features 
Back YardSubdivided
Patio And Porch 
Covered
Roof 
Composition
Waterfront Features 
Pond
Windows/Doors 
Window Coverings
Community Features
Association Amenities 
ClubhouseFitness CenterGolf CourseJogging PathParkPicnic AreaPlaygroundPoolSport CourtTrail(s)
Association Fee 
$1330.0
Association Fee Frequency 
Annually
Community Features 
ClubhouseGolf
MLS Area 
5
School District 
3 - Alvin
Financing Terms Available 
CashConventionalFHAVA Loan
Schools
School District
3 - Alvin
Elementary School
Bennett Elementary (Alvin)
Middle School
Caffey Junior High School
High School
Iowa Colony High School
Listing courtesy of Chesmar Homes [email protected]

IDX information is provided exclusively for consumers’ personal, non-commercial use. It may not be used for any purpose other than to identify prospective properties consumers may be interested in purchasing. This data is deemed reliable but is not guaranteed accurate by the MLS.

Data provided by HAR.com © 2026. All information provided should be independently verified.

Neighborhood & Commute
Source: Walkscore
Disclosure: Community information and market data powered by Constellation Data Labs. Information is deemed reliable but not guaranteed.
Save
Ask
Tour
Hide
Share