
November 2, 2017
Save
Ask
Tour
Hide
$612,000
7 Days On Site
12806 Britt RoadBrookside, TX 77581
For Sale|Single Family Residence|Active
3
Beds
2
Total Baths
2
Full Baths
1,779
SqFt
$344
/SqFt
1964
Built
Subdivision:
Clear Creek Manor Sec 2
County:
Brazoria
Call Now: 346.202.7307
Is this the listing for you? We can help make it yours.
346.202.7307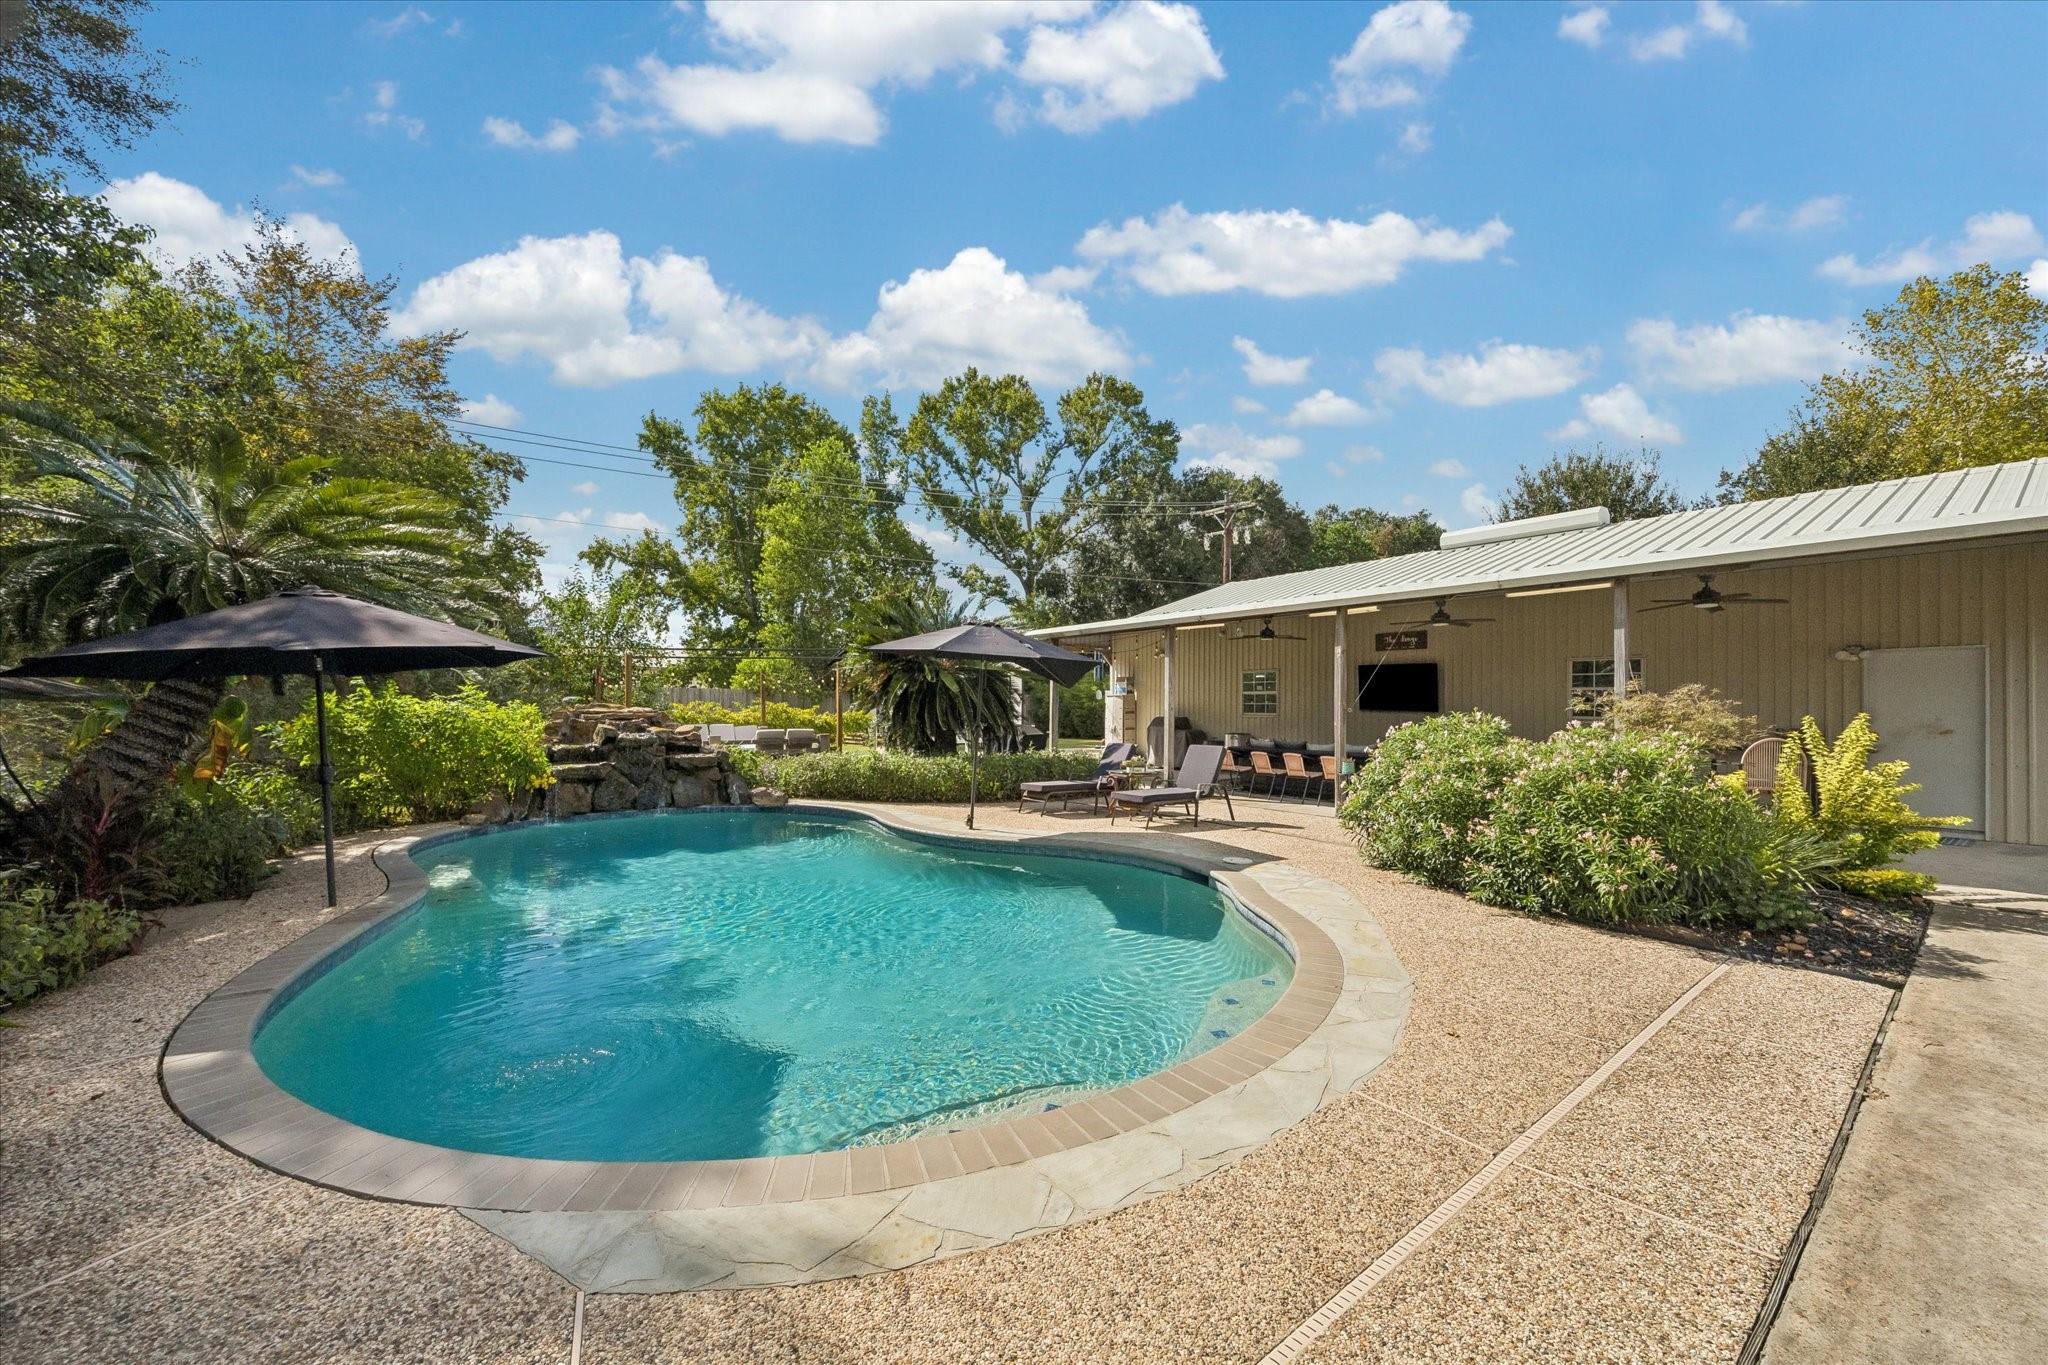
Save
Ask
Tour
Hide
Mortgage Calculator
Monthly Payment (Est.)
$2,792Calculator powered by Showcase IDX, a Constellation1 Company. Copyright ©2026 Information is deemed reliable but not guaranteed.
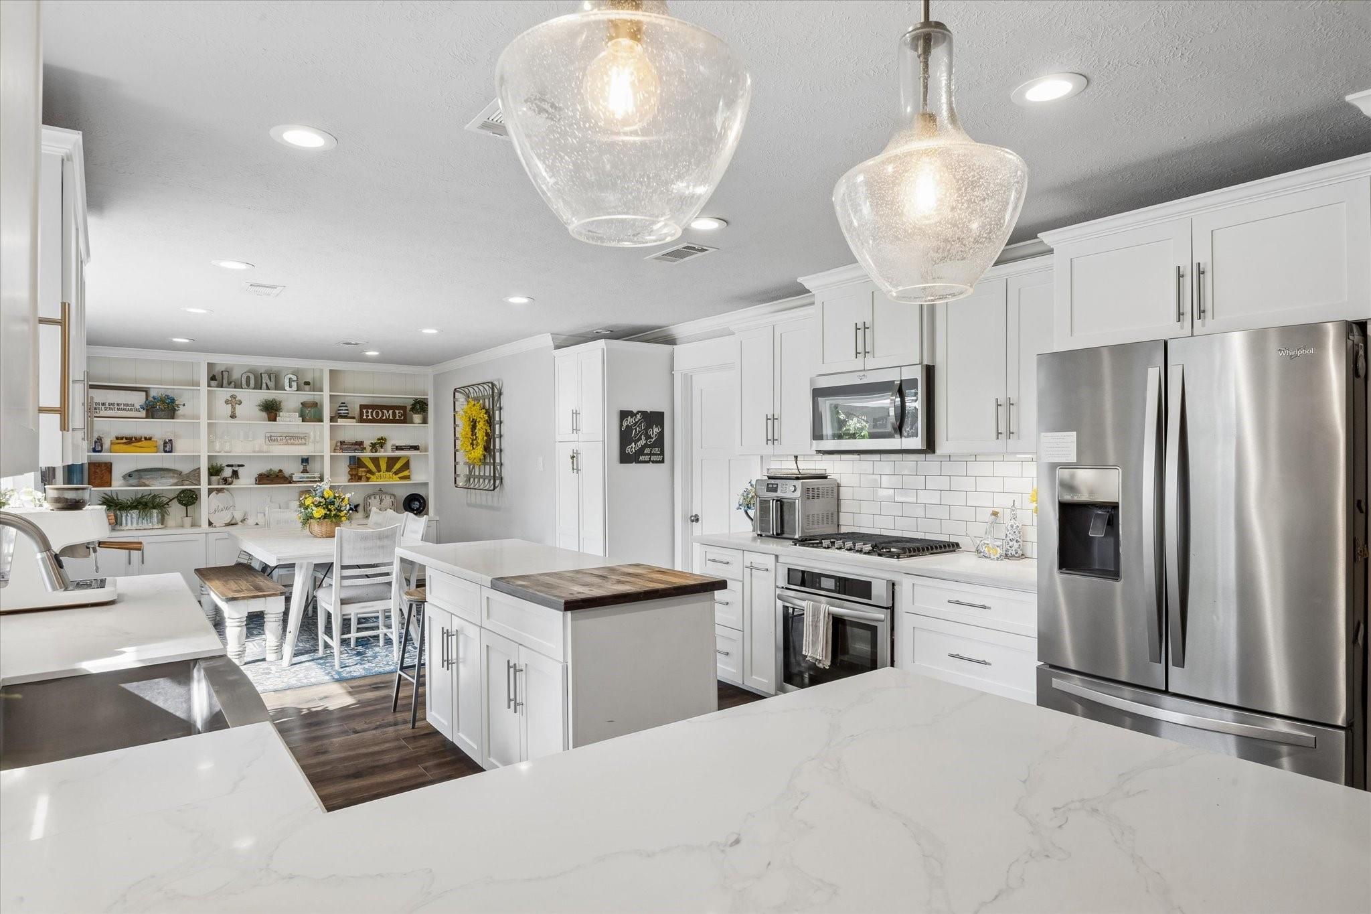
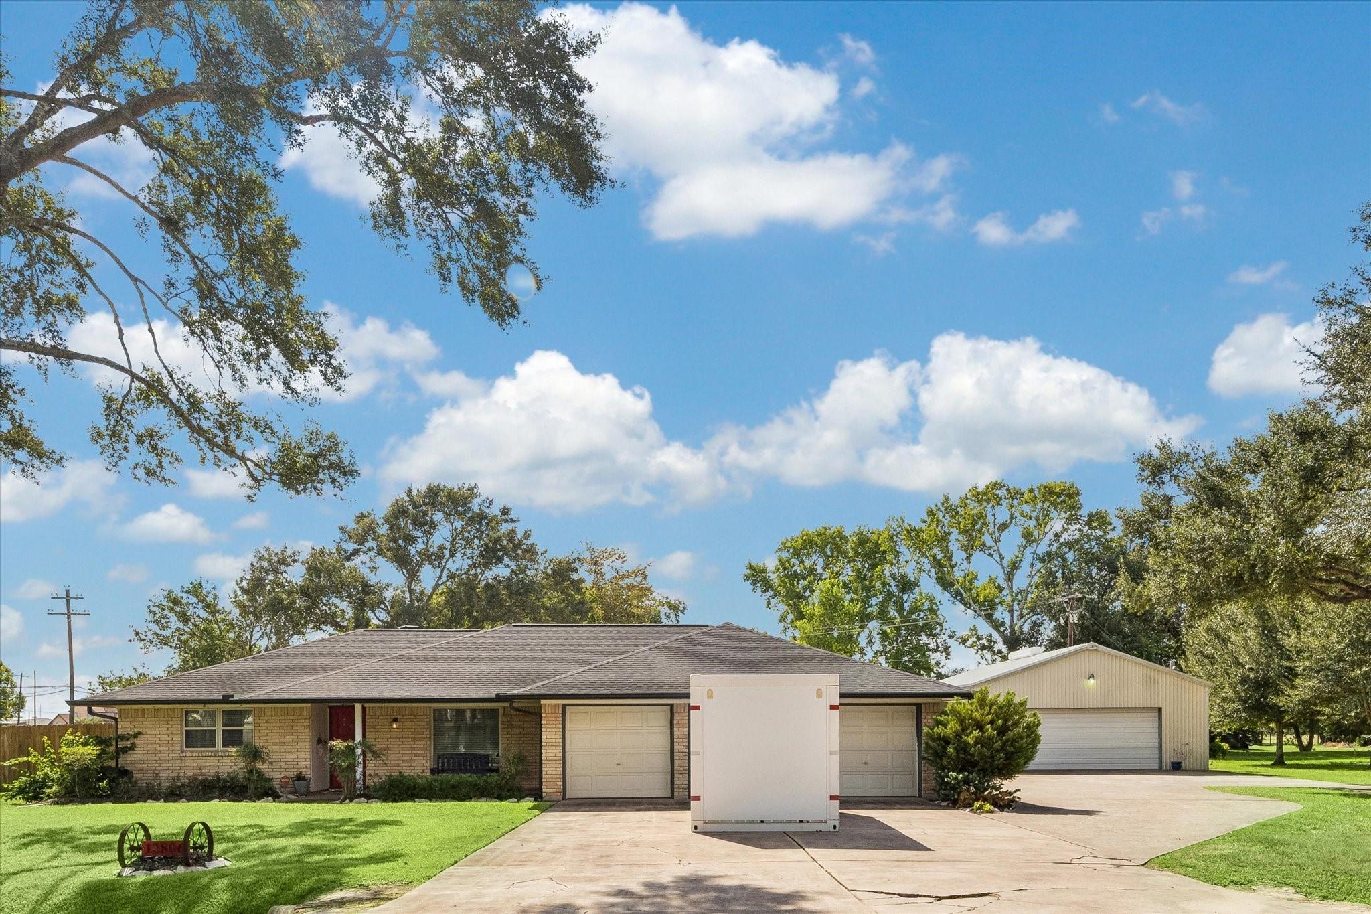
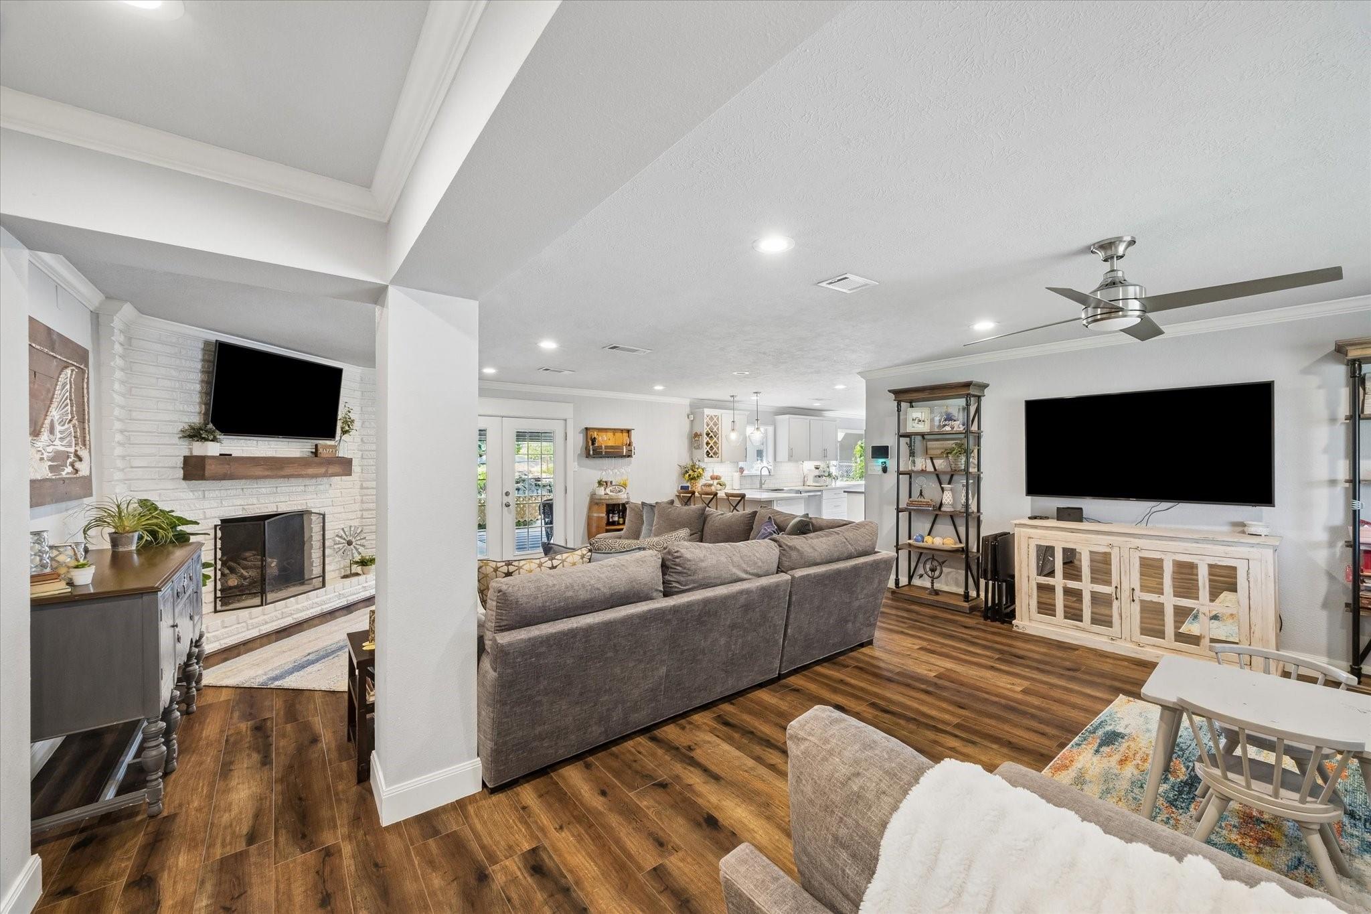
Fantastic 3 bedroom, 2 bath home zoned to Pearland ISD just shy of an acre, 3 car garage, covered front porch, pool with waterfall, large garden with firepit and lounge area, water well and aerobic septic system, NEW roof, updated pool equipment, flood zone X, Tree Frogs play set, fully fenced, updated kitchen with tons of built in cabinets, gaslog fireplace, aerobic septic system and water well! + Huge workshop with office and storage loft, front and back rolling doors, electric RV hookup, multiple outdoor living areas, Call to schedule your appointment today!
Save
Ask
Tour
Hide
Listing Snapshot
Price
$612,000
Days On Site
7 Days
Bedrooms
3
Inside Area (SqFt)
1,779 sqft
Total Baths
2
Full Baths
2
Partial Baths
N/A
Lot Size
0.8862 Acres
Year Built
1964
MLS® Number
50524917
Status
Active
Property Tax
$4,976
HOA/Condo/Coop Fees
N/A
Sq Ft Source
N/A
Friends & Family
Recent Activity
| 7 days ago | Listing updated with changes from the MLS® | |
| a week ago | Listing first seen on site |
General Features
Acres
0.8862
Attached Garage
Yes
Disclosures
Sellers Disclosure
Foundation
Slab
Garage
Yes
Garage Spaces
3
Parking
AttachedDetachedOversizedAdditional ParkingGarage Door OpenerBoatRV Access/ParkingWorkshop in GarageElectric GateGated
Parking Spaces
3
Property Sub Type
Single Family Residence
Sewer
Septic Tank
SqFt Total
1779
Water Source
Public
Interior Features
Appliances
DisposalGas OvenOvenMicrowaveGas CooktopDishwasher
Cooling
Electric
Fireplace
Yes
Fireplace Features
GasGas Log
Fireplaces
1
Heating
Natural Gas
Interior
Walk-In Closet(s)Breakfast BarKitchen IslandPantry
Laundry Features
Electric Dryer HookupGas Dryer HookupWasher Hookup
Bedroom
Dimensions - 14x12Level - FirstArea - 168
Master Bedroom
Dimensions - 15x14Level - FirstArea - 210
Save
Ask
Tour
Hide
Exterior Features
Construction Details
Brick
Fencing
Back YardFull
Lot Features
Back YardSubdividedWooded
Other Structures
Workshop
Patio And Porch
CoveredPatio
Pool Features
GuniteIn Ground
Private Pool
Yes
Roof
Composition
Community Features
MLS Area
5
School District
42 - Pearland
Schools
School District
42 - Pearland
Elementary School
Lawhon Elementary School
Middle School
Pearland Junior High West
High School
Pearland High School
Listing courtesy of Pat Griffin Realty [email protected]
IDX information is provided exclusively for consumers’ personal, non-commercial use. It may not be used for any purpose other than to identify prospective properties consumers may be interested in purchasing. This data is deemed reliable but is not guaranteed accurate by the MLS.
Data provided by HAR.com © 2026. All information provided should be independently verified.
IDX information is provided exclusively for consumers’ personal, non-commercial use. It may not be used for any purpose other than to identify prospective properties consumers may be interested in purchasing. This data is deemed reliable but is not guaranteed accurate by the MLS.
Data provided by HAR.com © 2026. All information provided should be independently verified.
Neighborhood & Commute
Source: Walkscore
Disclosure: Community information and market data powered by Constellation Data Labs. Information is deemed reliable but not guaranteed.
Save
Ask
Tour
Hide
Did you know? You can invite friends and family to your search. They can join your search, rate and discuss listings with you.