Search For Homes

Save
Ask
Tour
Hide
Share
$304,990
67 Days On Site

3226 Summercrisp Hollow Lane
Pearland, TX 77581

Townhouse|Pending
3
Beds
3
Total Baths
2
Full Baths
1
Partial Bath
1,684
SqFt
$181
/SqFt
2026
Built
Subdivision:
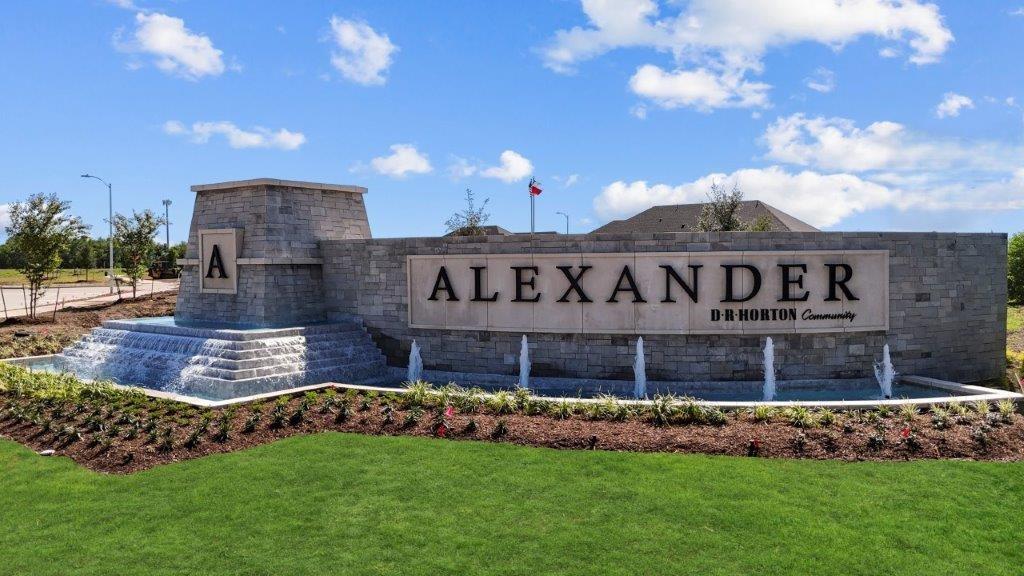
Alexander
County:
Brazoria
Call Now: 346.202.7307
Is this the listing for you? We can help make it yours.
346.202.7307
3226 Summercrisp Hollow Lane3226 Summercrisp Hollow Lane3226 Summercrisp Hollow Lane3226 Summercrisp Hollow Lane
Save
Ask
Tour
Hide
Share

Mortgage Calculator

Monthly Payment (Est.)

$1,391
Calculator powered by Showcase IDX, a Constellation1 Company. Copyright ©2026 Information is deemed reliable but not guaranteed.

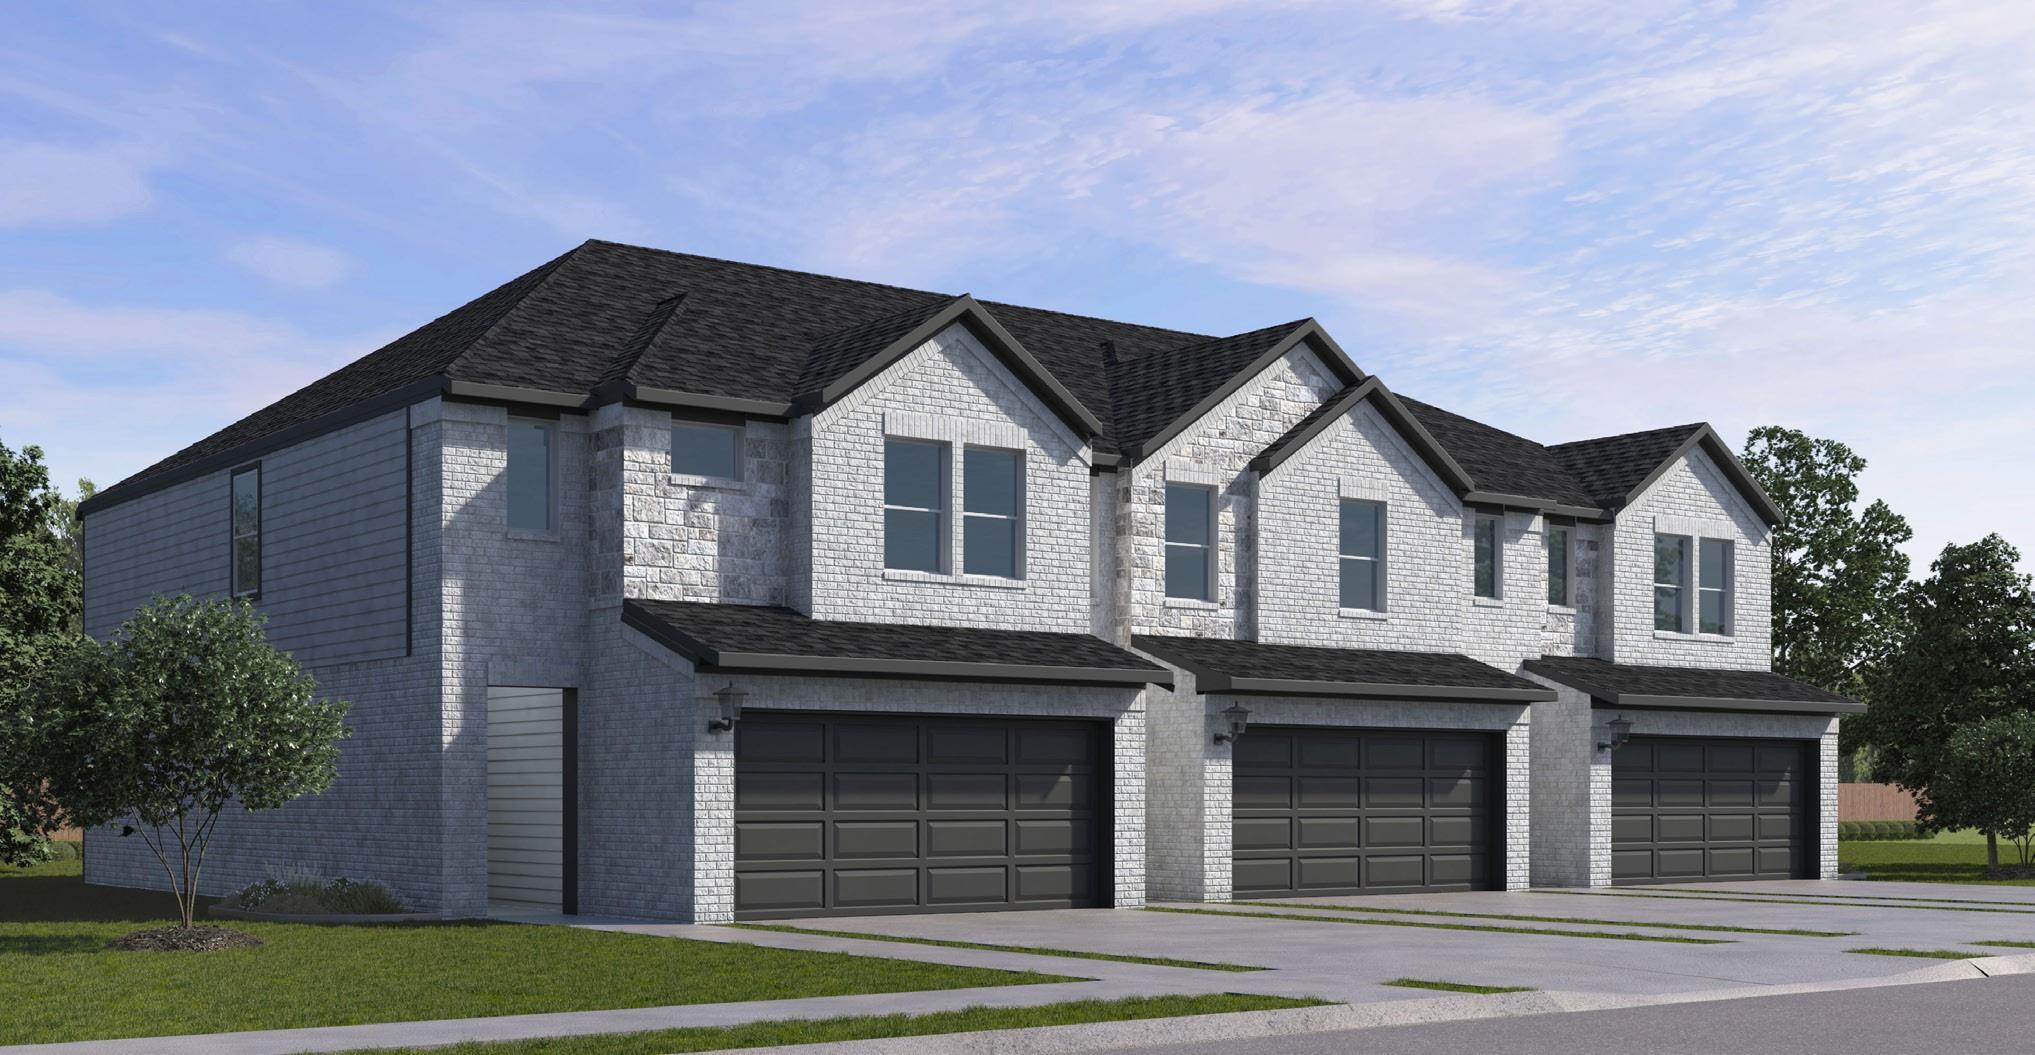
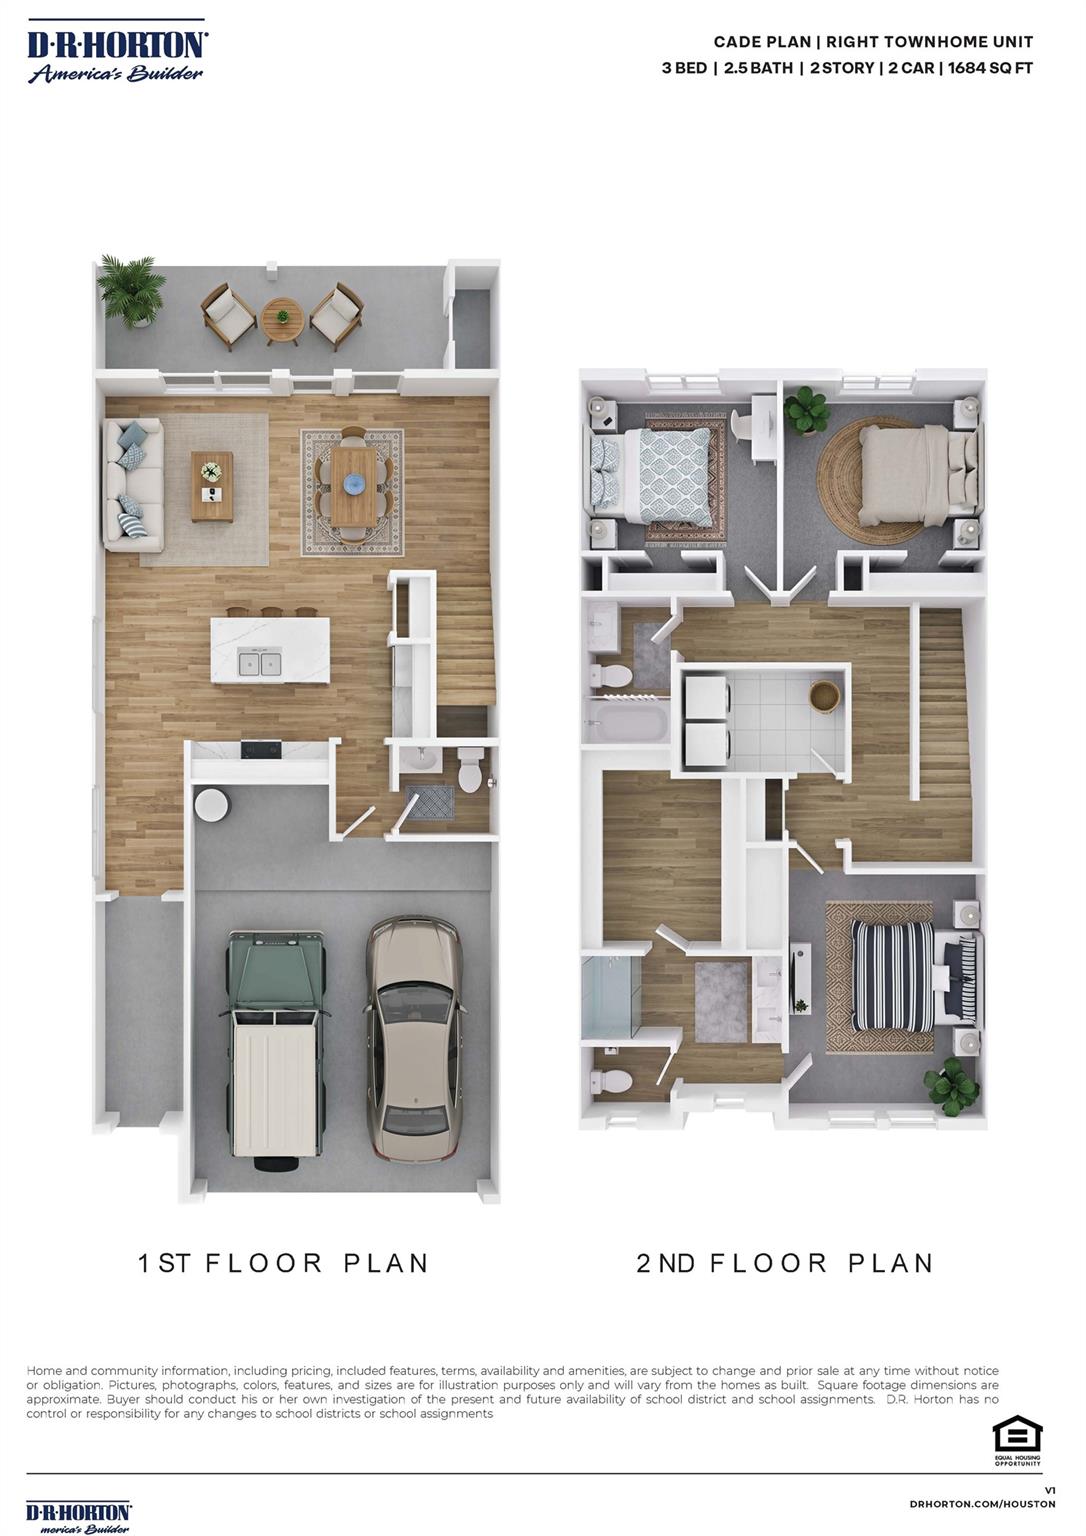
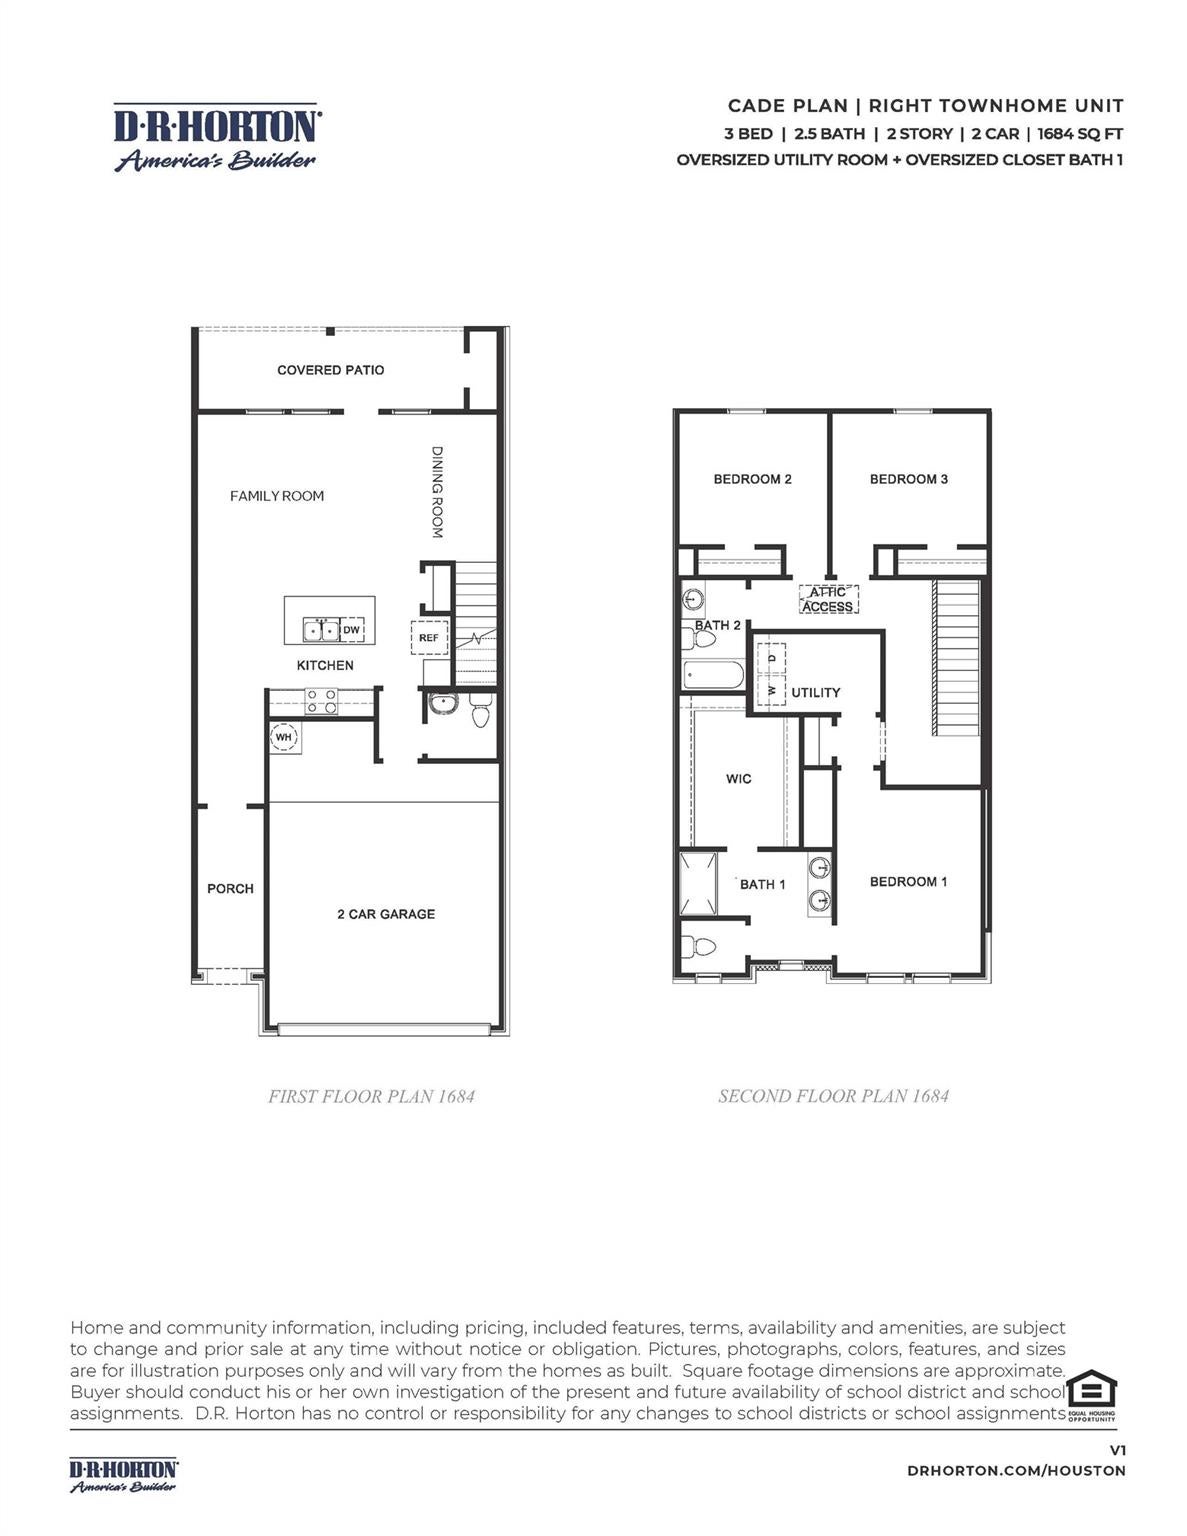
NEW TOWNHOME! The Cade floor plan at Alexander is thoughtfully designed for those who value space, flexibility, and modern style. Offering approximately 1,684 square feet, this two-story townhome features an open-concept layout where the kitchen, dining, and family room seamlessly connect—perfect for everyday living and entertaining. The kitchen showcases stylish cabinetry, durable countertops, and stainless-steel appliances, while a covered patio extends your living space outdoors. Upstairs, a spacious primary suite offers a private retreat with a huge walk-in closet and well-appointed bath with dual sinks and walk-in shower. Two secondary bedrooms are thoughtfully separated, providing added privacy and flexibility for a home office, gym, or guest space. A convenient upstairs utility room enhances daily living. With elevated finishes, smart home features, energy-efficient construction, and low-maintenance living, the Cade delivers comfort, convenience, and style.  Not in a flood zone!

Save
Ask
Tour
Hide
Share
Listing Snapshot
Price 
$304,990
Days On Site 
67 Days
Bedrooms 
3
Inside Area (SqFt) 
1,684 sqft
Total Baths 
3
Full Baths 
2
Partial Baths 
1
Lot Size 
0.0803 Acres
Year Built 
2026
MLS® Number 
5054274
Status 
Pending
Property Tax 
N/A
HOA/Condo/Coop Fees 
$536.25 monthly
Sq Ft Source 
N/A
Friends & Family
Recent Activity
2 months agoListing updated with changes from the MLS®
2 months agoStatus changed to Pending
2 months agoPrice changed to $304,990
2 months agoListing first seen on site
General Features
Acres 
0.0803
Attached Garage 
Yes
Disclosures 
Mud
Foundation 
Slab
Garage 
Yes
Garage Spaces 
2
Green Energy Efficient 
ThermostatHVAC
Number Of Stories 
2
Parking 
Attached
Parking Spaces 
2
Property Condition 
Under Construction
Property Sub Type 
Townhouse
Security 
Prewired
SqFt Total 
1684
Style 
Traditional
Water Source 
Public
Interior Features
Appliances 
Water HeaterDisposalGas OvenMicrowaveGas RangeDishwasherWasher/Dryer
Cooling 
Electric
Flooring 
CarpetVinyl
Heating 
ElectricNatural Gas
Interior 
Walk-In Closet(s)Breakfast BarDouble VanitySmart Thermostat
Window Features 
Low Emissivity Windows
Bedroom 
Dimensions - 12x12Level - SecondArea - 144
Dining Room 
Dimensions - 14 x 18Level - FirstArea - 252
Family Room 
Dimensions - 14 x 16Level - FirstArea - 224
Master Bedroom 
Dimensions - 11 x 14Level - SecondArea - 154
Save
Ask
Tour
Hide
Share
Exterior Features
Construction Details 
Batts InsulationSpray Foam InsulationBrickCement SidingBlown-In Insulation
Fencing 
Fenced
Lot Features 
Back YardFront Yard
Patio And Porch 
Patio
Roof 
Composition
Waterfront Features 
Pond
Windows/Doors 
Low Emissivity Windows
Community Features
Association Amenities 
ParkPicnic AreaPlaygroundTrail(s)
Association Fee 
$6435.0
Association Fee Frequency 
Annually
MLS Area 
5
School District 
42 - Pearland
Financing Terms Available 
CashConventionalVA Loan
Schools
School District
42 - Pearland
Elementary School
Shadycrest Elementary School
Middle School
Pearland Junior High East
High School
Pearland High School
Listing courtesy of D.R. Horton-Texas, LTD [email protected]

IDX information is provided exclusively for consumers’ personal, non-commercial use. It may not be used for any purpose other than to identify prospective properties consumers may be interested in purchasing. This data is deemed reliable but is not guaranteed accurate by the MLS.

Data provided by HAR.com © 2026. All information provided should be independently verified.

Neighborhood & Commute
Source: Walkscore
Disclosure: Community information and market data powered by Constellation Data Labs. Information is deemed reliable but not guaranteed.
Save
Ask
Tour
Hide
Share