Search For Homes

Save
Ask
Tour
Hide
Share
$510,000
60 Days On Site

13903 Pawnee Trails Drive
Cypress, TX 77429

For Sale|Single Family Residence|Active
4
Beds
3
Total Baths
2
Full Baths
1
Partial Bath
4,181
SqFt
$122
/SqFt
2008
Built
Subdivision:
Village Indian Trails Sec
County:
Harris
Call Now: 346.202.7307
Is this the listing for you? We can help make it yours.
346.202.7307
13903 Pawnee Trails Drive13903 Pawnee Trails Drive13903 Pawnee Trails Drive13903 Pawnee Trails Drive
Save
Ask
Tour
Hide
Share

Mortgage Calculator

Monthly Payment (Est.)

$2,327
Calculator powered by Showcase IDX, a Constellation1 Company. Copyright ©2026 Information is deemed reliable but not guaranteed.

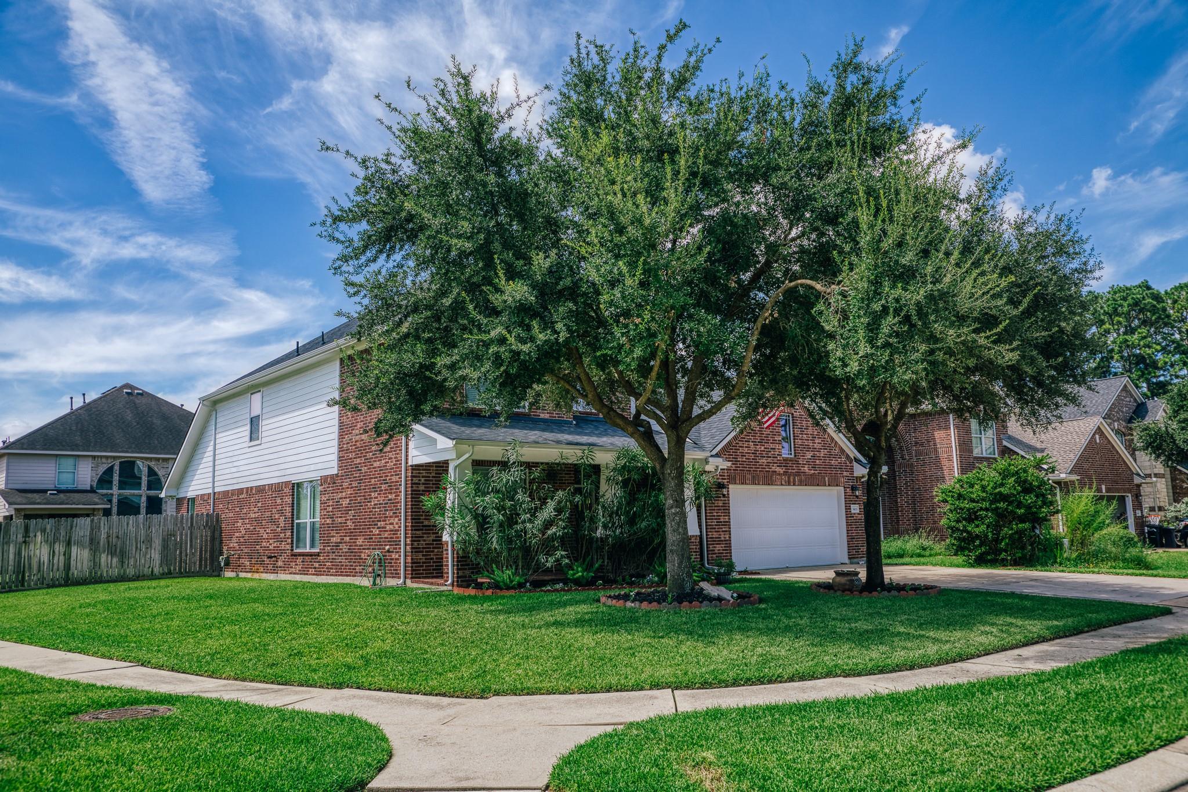
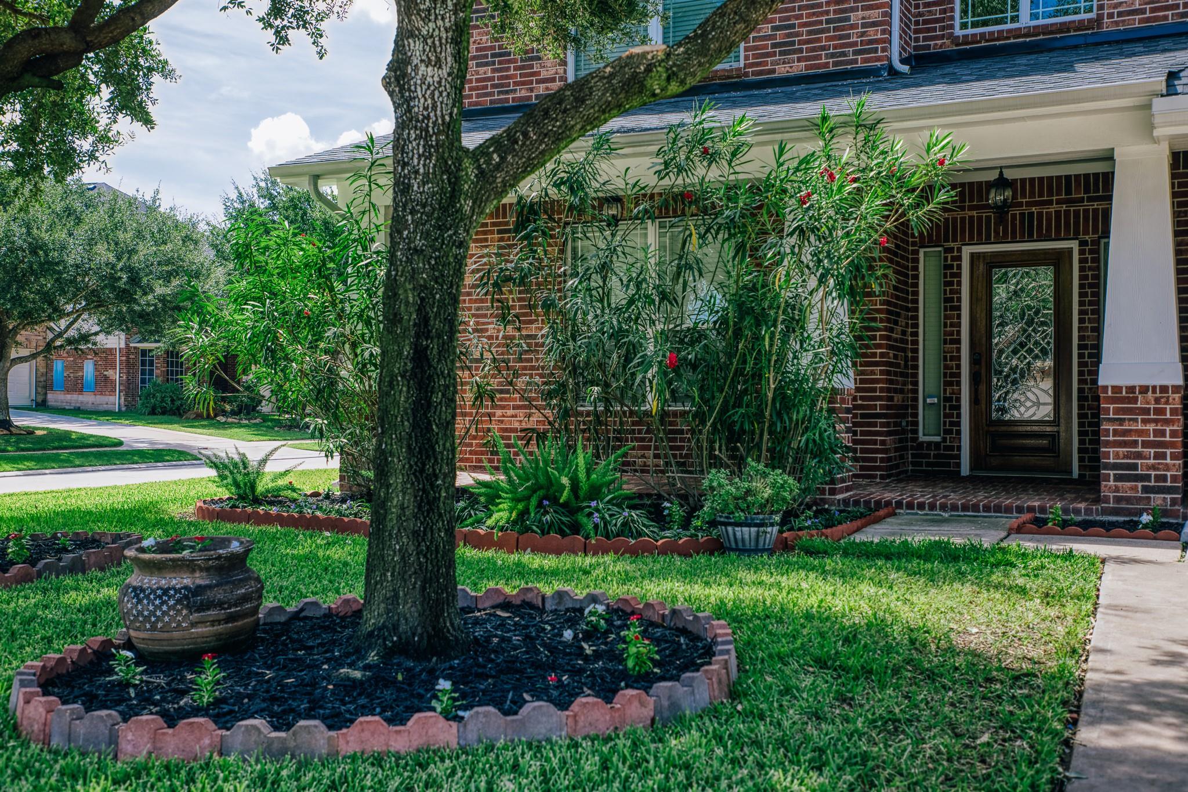
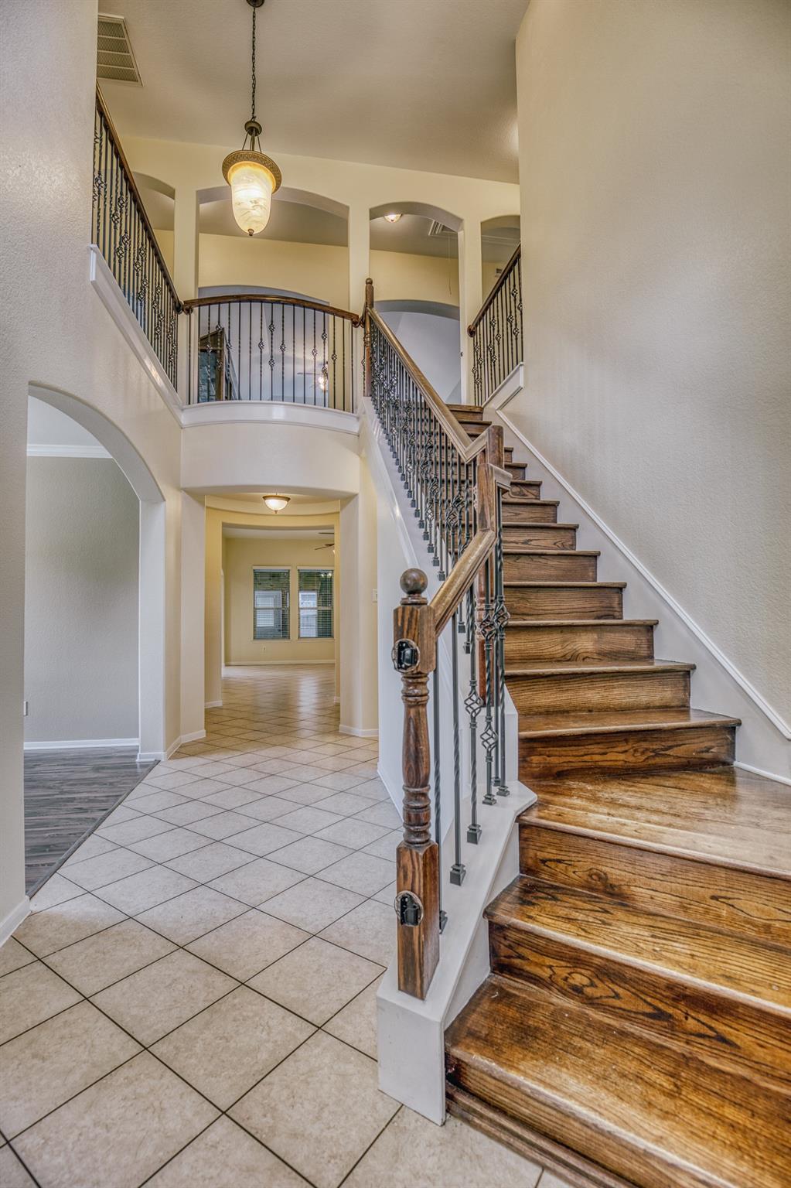
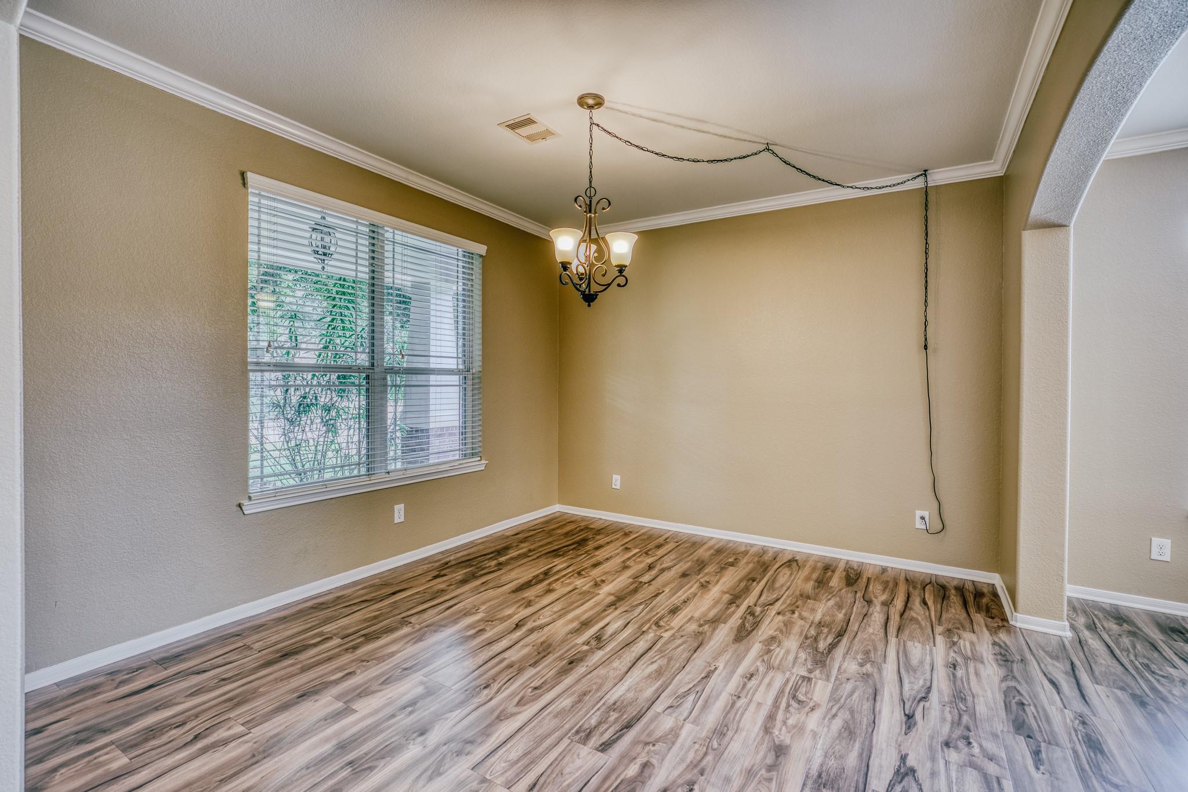
***Ready to Sell!*** 13903 Pawnee Trails Drive offers the perfect blend of comfort, functionality, and thoughtful design in the heart of Cypress. This well-maintained home features a spacious, open layout that's ideal for everyday living and entertaining. Notable features include an enclosed back porch, a dedicated upstairs media room, jack and jill bathroom upstairs and natural gas fixtures for added efficiency and convenience. The generously sized living spaces provide flexibility for families of all sizes, while the well-designed floor plan offers a comfortable flow from room to room. Whether you're hosting guests or enjoying a quiet evening at home, this property is designed to fit your lifestyle. The home was recently totally repainted and had a new roof installed! This home is conveniently located near shopping, dining, top-rated schools, and the community boasts such desirable amenities as a walking trail, 3 playgrounds and 2 pools. Schedule your showing today!

Save
Ask
Tour
Hide
Share
Listing Snapshot
Price 
$510,000
Days On Site 
60 Days
Bedrooms 
4
Inside Area (SqFt) 
4,181 sqft
Total Baths 
3
Full Baths 
2
Partial Baths 
1
Lot Size 
0.2002 Acres
Year Built 
2008
MLS® Number 
50543337
Status 
Active
Property Tax 
$12,665
HOA/Condo/Coop Fees 
$72 monthly
Sq Ft Source 
N/A
Friends & Family
Recent Activity
3 days agoListing updated with changes from the MLS®
3 days agoPrice changed to $510,000
2 months agoListing first seen on site
General Features
Acres 
0.2002
Attached Garage 
Yes
Disclosures 
Seller's Disclosure
Foundation 
Slab
Garage 
Yes
Garage Spaces 
2
Parking 
Attached
Parking Spaces 
2
Property Sub Type 
Single Family Residence
Sewer 
Public Sewer
SqFt Total 
4181
Style 
Traditional
Water Source 
Public
Interior Features
Appliances 
DisposalGas OvenMicrowaveGas RangeDishwasherRefrigerator
Cooling 
Ceiling Fan(s)Electric
Fireplace 
Yes
Fireplaces 
1
Flooring 
TileVinyl
Heating 
Natural Gas
Interior 
High CeilingsWalk-In Closet(s)Master Downstairs
Bedroom 
Dimensions - 0Level - Second
Master Bedroom 
Dimensions - 0Level - First
Save
Ask
Tour
Hide
Share
Exterior Features
Construction Details 
Brick
Fencing 
Back Yard
Lot Features 
Corner Lot
Patio And Porch 
Screened
Roof 
Composition
Community Features
Association Amenities 
ClubhouseJogging PathParkPoolRecreation Facilities
Association Fee 
$864.0
Association Fee Frequency 
Annually
Community Features 
Clubhouse
MLS Area 
35
School District 
53 - Tomball
Financing Terms Available 
CashConventionalVA Loan
Roads 
Asphalt
Schools
School District
53 - Tomball
Elementary School
Wildwood Elementary School
Middle School
Grand Lakes Junior High School
High School
Tomball West High School
Listing courtesy of Legend Texas Properties [email protected]

IDX information is provided exclusively for consumers’ personal, non-commercial use. It may not be used for any purpose other than to identify prospective properties consumers may be interested in purchasing. This data is deemed reliable but is not guaranteed accurate by the MLS.

Data provided by HAR.com © 2026. All information provided should be independently verified.

Neighborhood & Commute
Source: Walkscore
Disclosure: Community information and market data powered by Constellation Data Labs. Information is deemed reliable but not guaranteed.
Save
Ask
Tour
Hide
Share