Search For Homes

Save
Ask
Tour
Hide
Share
$138,800
45 Days On Site

18800 Egret Bay Boulevard 1603
Webster, TX 77058

For Sale|Condominium|Active
2
Beds
2
Total Baths
2
Full Baths
976
SqFt
$142
/SqFt
1983
Built
Subdivision:
Tranquility Lake Condo
County:
Harris
Call Now: 346.202.7307
Is this the listing for you? We can help make it yours.
346.202.7307
18800 Egret Bay Boulevard 160318800 Egret Bay Boulevard 160318800 Egret Bay Boulevard 160318800 Egret Bay Boulevard 1603
Save
Ask
Tour
Hide
Share

Mortgage Calculator

Monthly Payment (Est.)

Enter an interest rate to see your estimated monthly payment.
Calculator powered by Showcase IDX, a Constellation1 Company. Copyright ©2026 Information is deemed reliable but not guaranteed.

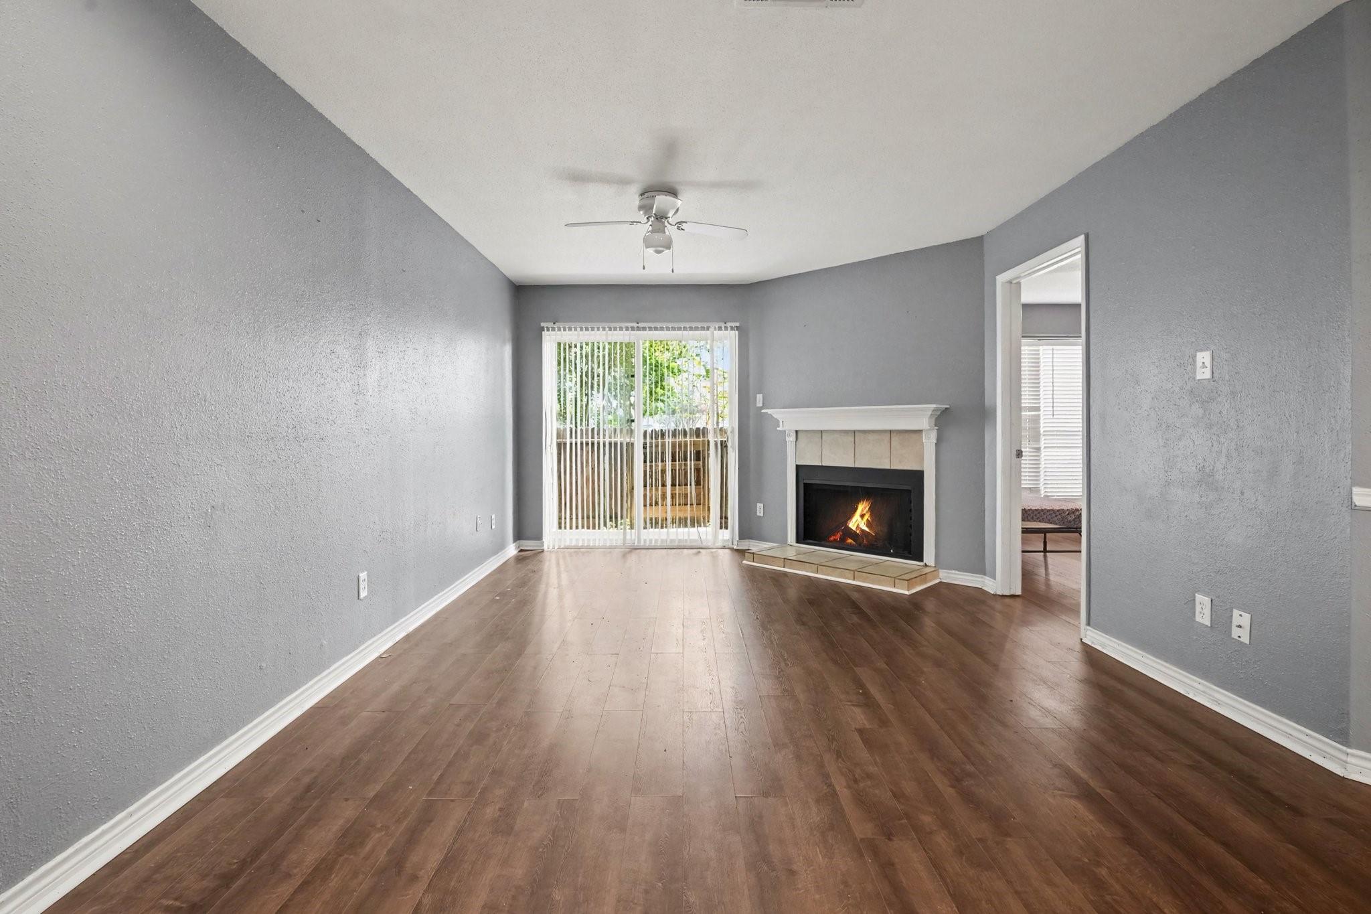
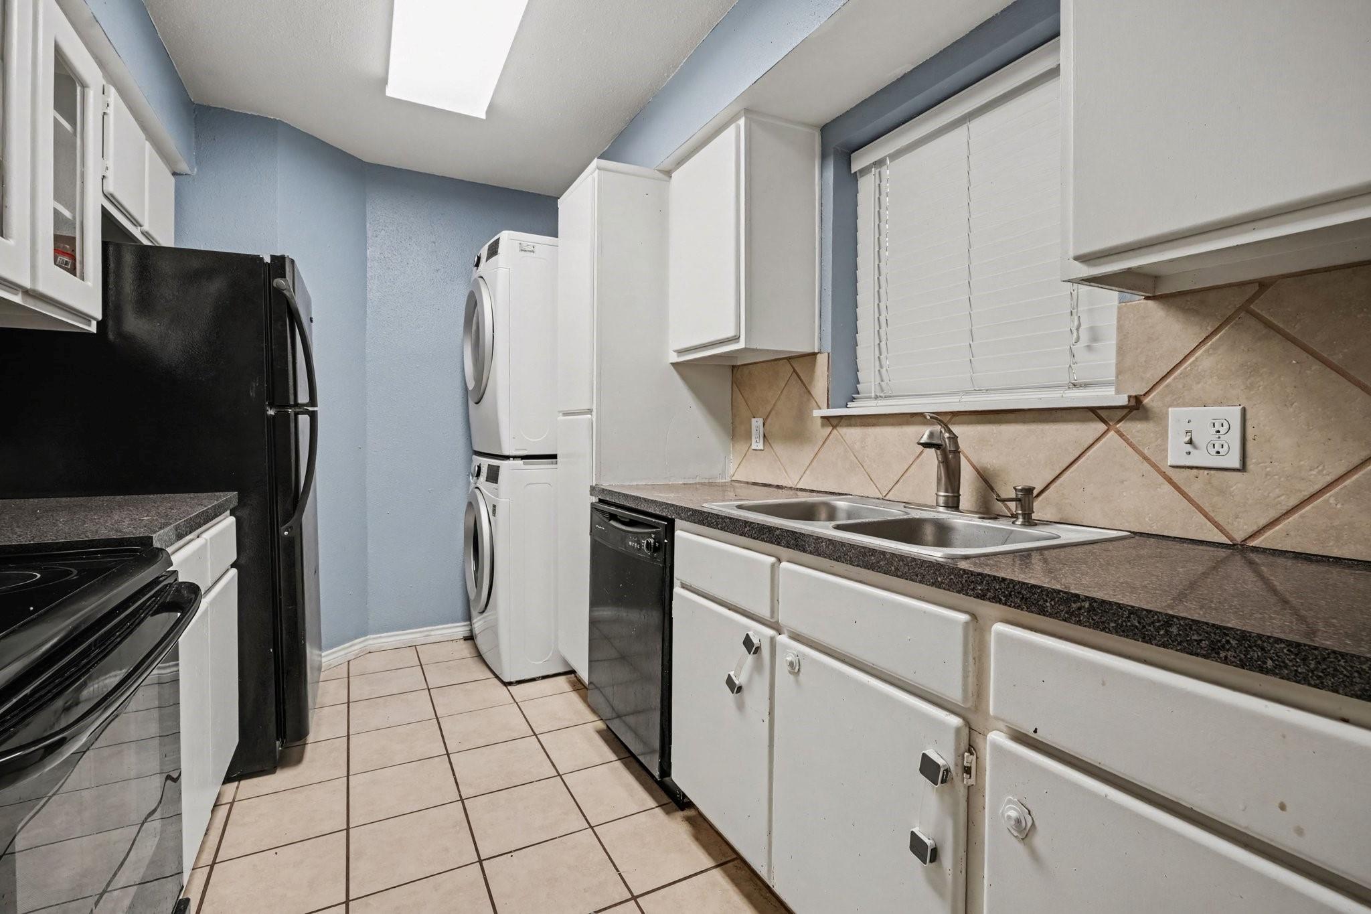
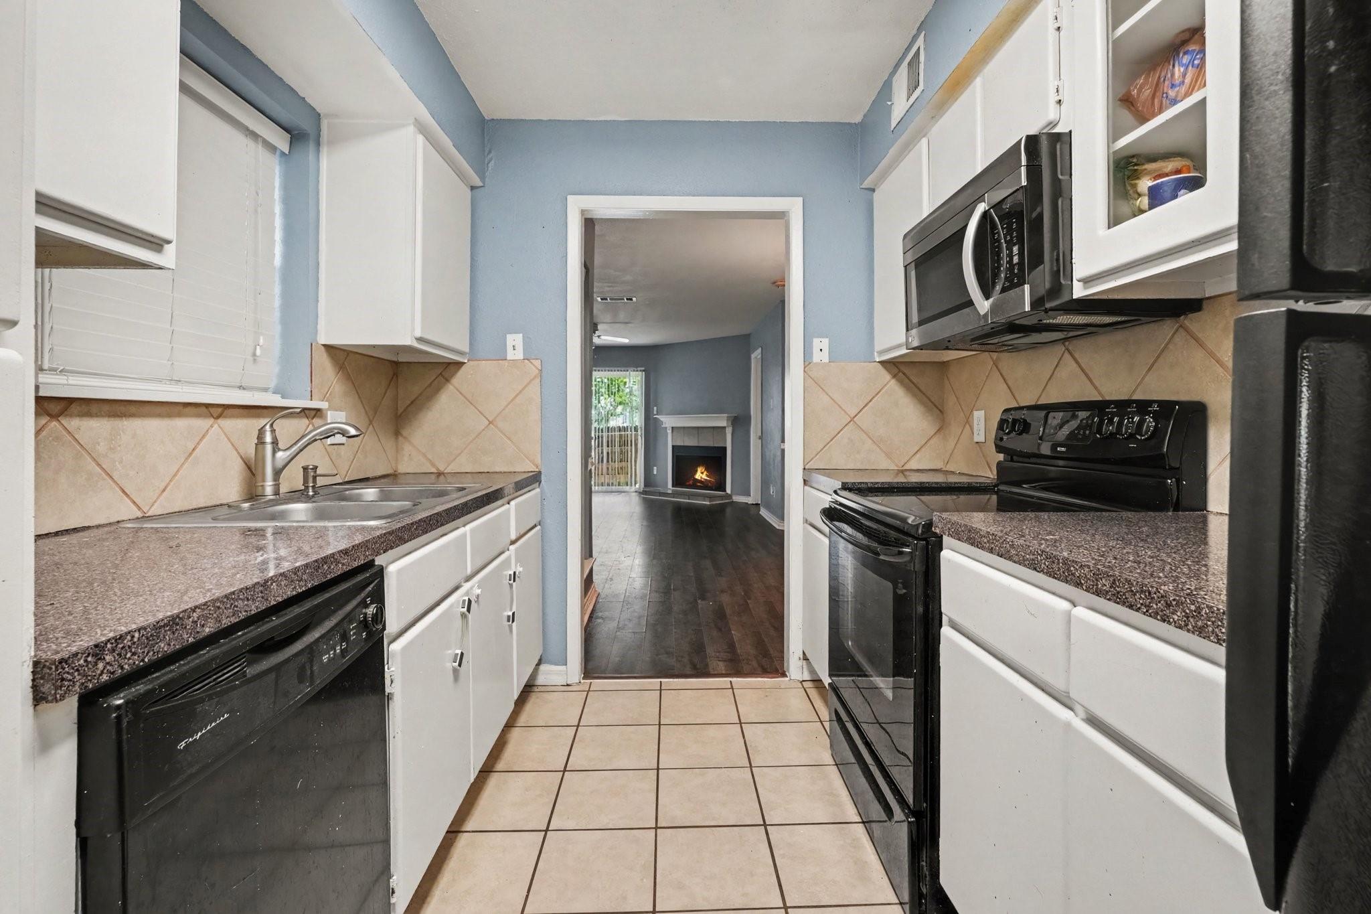
Gated community on Beautiful Tranquility Lake in Webster. Near everything...shopping, restaurants, NASA, just minutes to i45. And only a few minutes to Hwy 146 & Kemah/the Bay and many water recreations & entertainment. Spacious condo 2BR with 2 full baths and walk-in closets. Both bedrooms enjoy ensuite bathrooms. Ground floor condo with walking path right outside your spacious patio that leads down to the lake for fishing, green space or just tranquil chilling out by the water-enjoying sunsets. One of the 2 pool areas is just steps away. Two covered parking spots right outside of the condo, there is a controlled entrance for security. The kitchen features plenty of counter and cabinet space. Dishwasher and larger stacked washer/dryer included. Full size range. Convenient to the Webster-Clear Creek ISD-League City area as well as the NASA complex and U of H (Clear Lake) campus.

Save
Ask
Tour
Hide
Share
Listing Snapshot
Price 
$138,800
Days On Site 
45 Days
Bedrooms 
2
Inside Area (SqFt) 
976 sqft
Total Baths 
2
Full Baths 
2
Partial Baths 
N/A
Lot Size 
14.0442 Acres
Year Built 
1983
MLS® Number 
50544314
Status 
Active
Property Tax 
$2,727
HOA/Condo/Coop Fees 
$450 monthly
Sq Ft Source 
N/A
Friends & Family
Recent Activity
a month agoListing updated with changes from the MLS®
2 months agoListing first seen on site
General Features
Acres 
14.0442
Disclosures 
Sellers Disclosure
Foundation 
Slab
Garage 
Yes
Levels 
One
Number Of Stories 
1
Parking 
No GarageAssignedCarportElectric Gate
Pets 
Breed Restrictions
Property Sub Type 
Condominium
SqFt Total 
976
Style 
Contemporary/Modern
Water Source 
Public
Interior Features
Appliances 
Electric OvenMicrowaveElectric RangeDryerRefrigeratorWasher/Dryer StackedWasherDishwasherWasher/Dryer
Cooling 
Ceiling Fan(s)Electric
Flooring 
TileVinyl
Heating 
Electric
Interior 
Walk-In Closet(s)
Window Features 
Window Coverings
Bedroom 
Dimensions - 11x11Level - FirstArea - 121
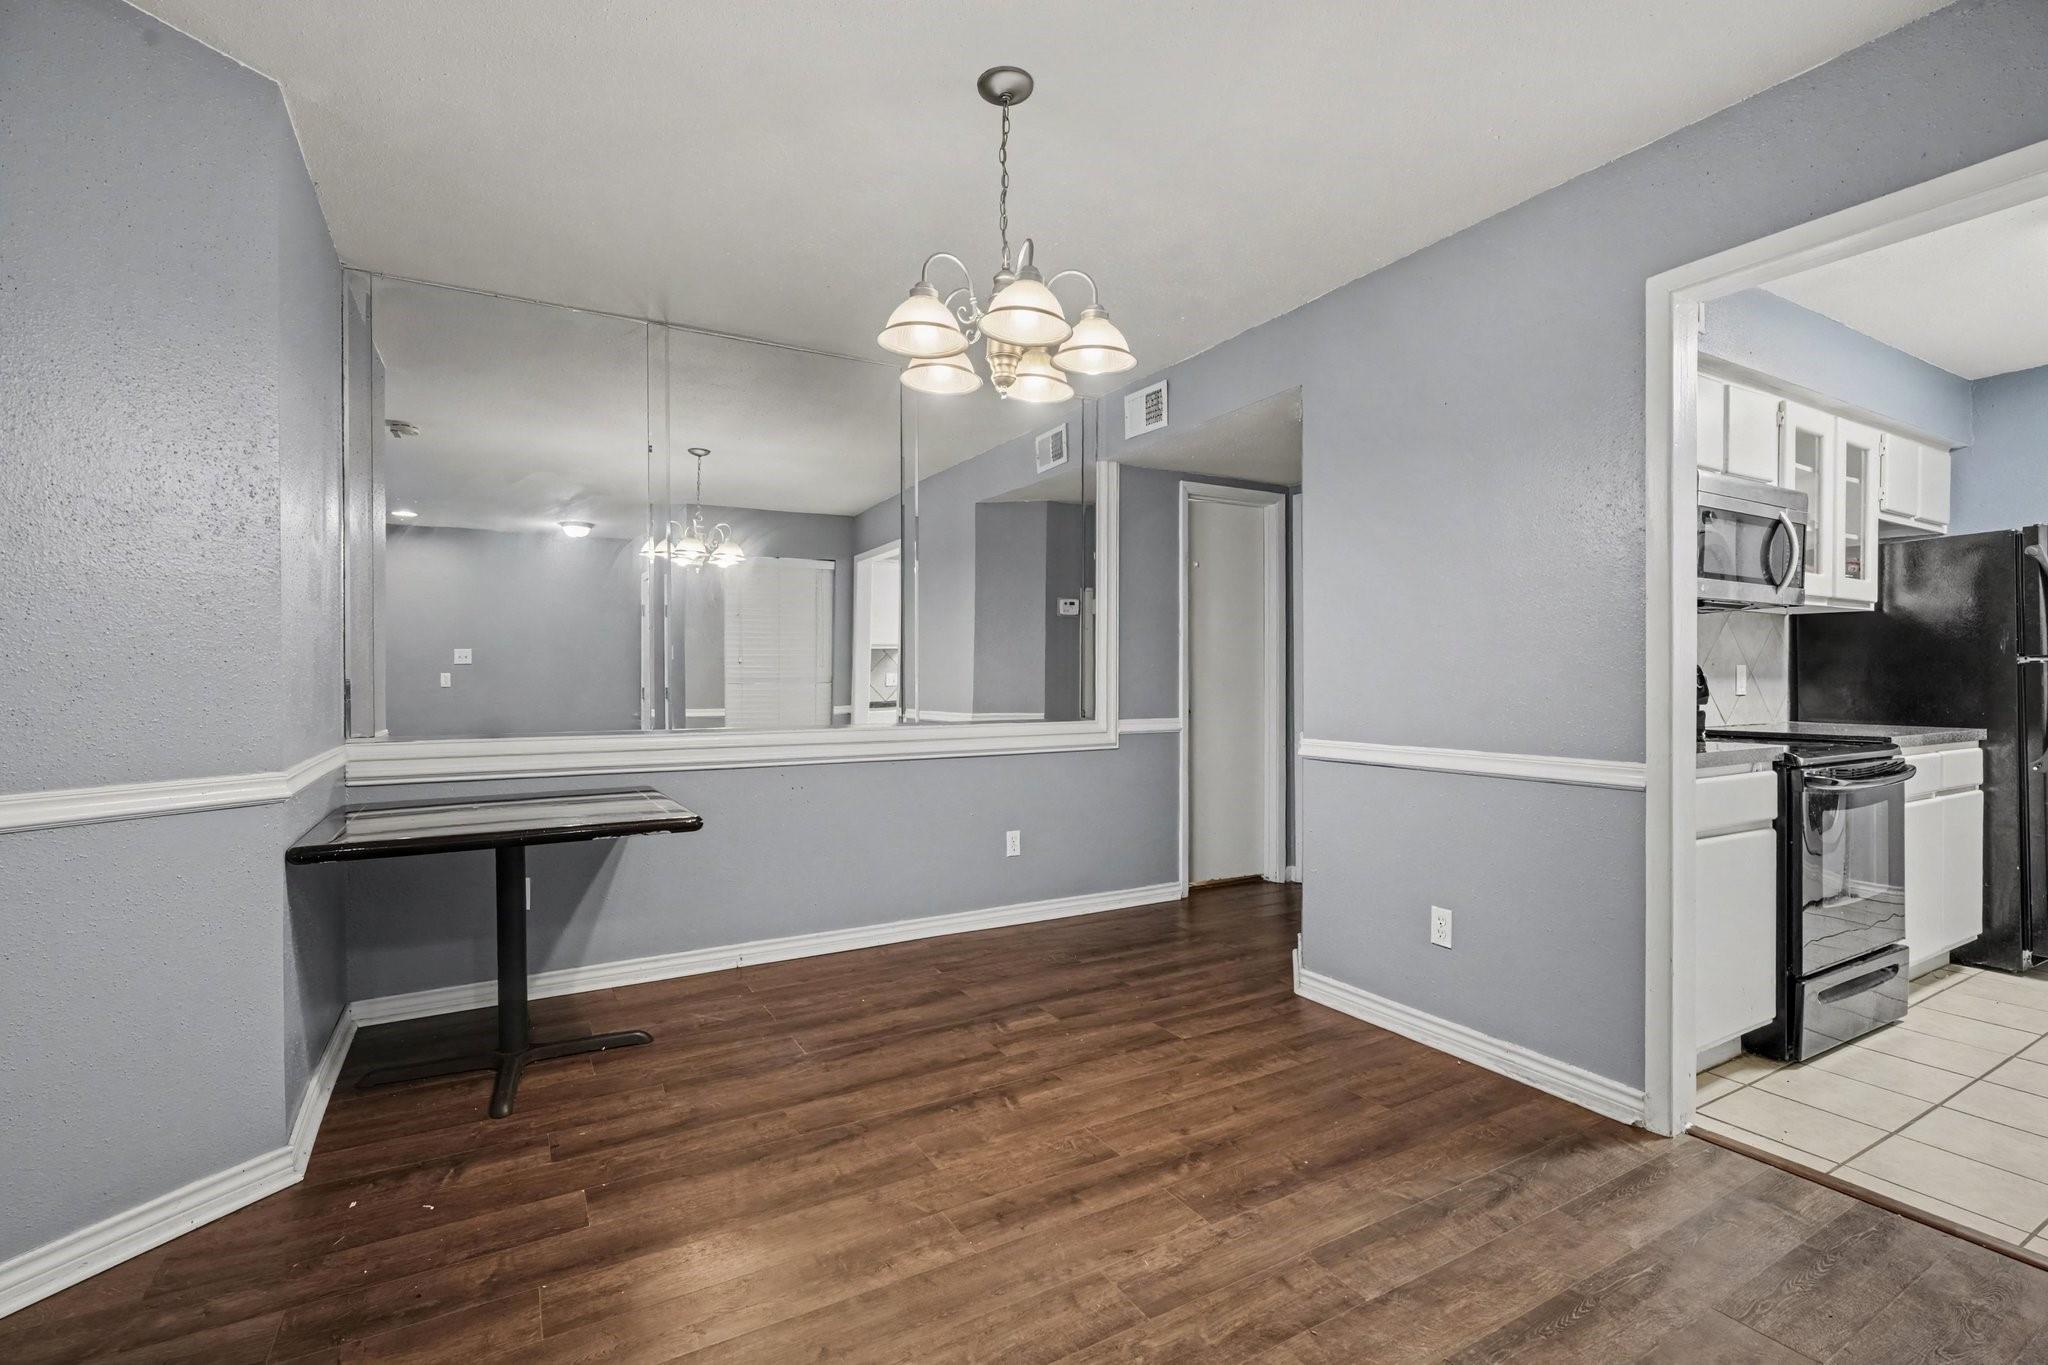
Dining Room 
Dimensions - 12x10Level - FirstArea - 120
Kitchen 
Dimensions - 8x11Level - FirstArea - 88
Living Room 
Dimensions - 12x22Level - FirstArea - 264
Master Bedroom 
Dimensions - 11x12Level - FirstArea - 132
Save
Ask
Tour
Hide
Share
Exterior Features
Construction Details 
BrickCement Siding
Fencing 
Fenced
Lot Features 
ClearedCul-De-Sac
Patio And Porch 
Patio
Pool Features 
GuniteIn Ground
Private Pool 
Yes
Roof 
Composition
Windows/Doors 
Window Coverings
Community Features
Association Amenities 
ClubhousePoolTrail(s)TrashWaterRecreation Facilities
Association Fee 
$450.0
Association Fee Frequency 
Monthly
Community Features 
Clubhouse
MLS Area 
7
School District 
9 - Clear Creek
Financing Terms Available 
CashConventional
Roads 
Asphalt
Schools
School District
9 - Clear Creek
Elementary School
League City Elementary School
Middle School
Clear Creek Intermediate School
High School
Clear Creek High School
Listing courtesy of Better Homes and Gardens Real Estate Gary Greene - Bay Area [email protected]

IDX information is provided exclusively for consumers’ personal, non-commercial use. It may not be used for any purpose other than to identify prospective properties consumers may be interested in purchasing. This data is deemed reliable but is not guaranteed accurate by the MLS.

Data provided by HAR.com © 2026. All information provided should be independently verified.

Neighborhood & Commute
Source: Walkscore
Disclosure: Community information and market data powered by Constellation Data Labs. Information is deemed reliable but not guaranteed.
Save
Ask
Tour
Hide
Share