Search For Homes

Save
Ask
Tour
Hide
Share
$3,200
New Listing

15431 Kirkdell Bend Drive
Humble, TX 77346

For Rent|Single Family Residence|Active
4
Beds
3
Total Baths
3
Full Baths
2,636
SqFt
$1
/SqFt
2019
Built
Subdivision:
Balmoral
County:
Harris
Call Now: 346.202.7307
Is this the listing for you? We can help make it yours.
346.202.7307
15431 Kirkdell Bend Drive15431 Kirkdell Bend Drive15431 Kirkdell Bend Drive15431 Kirkdell Bend Drive
Save
Ask
Tour
Hide
Share

Mortgage Calculator

Monthly Payment (Est.)

$15
Calculator powered by Showcase IDX, a Constellation1 Company. Copyright ©2026 Information is deemed reliable but not guaranteed.

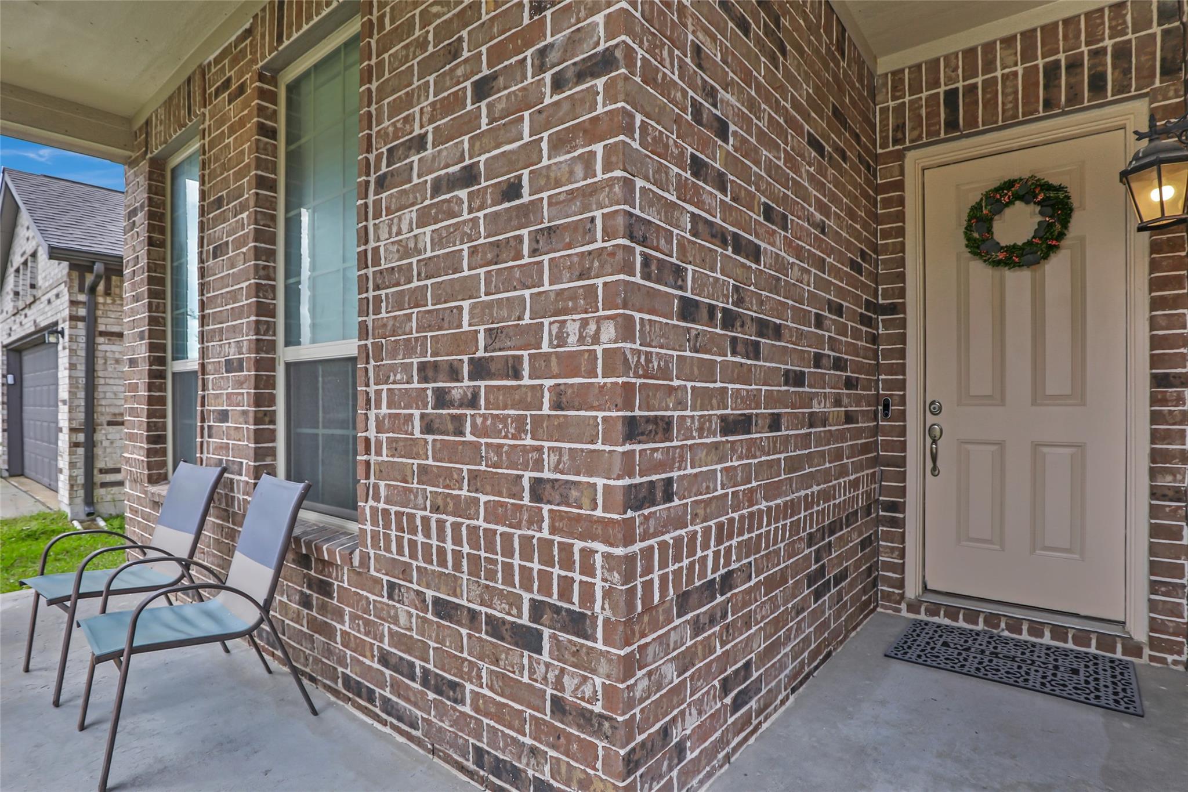
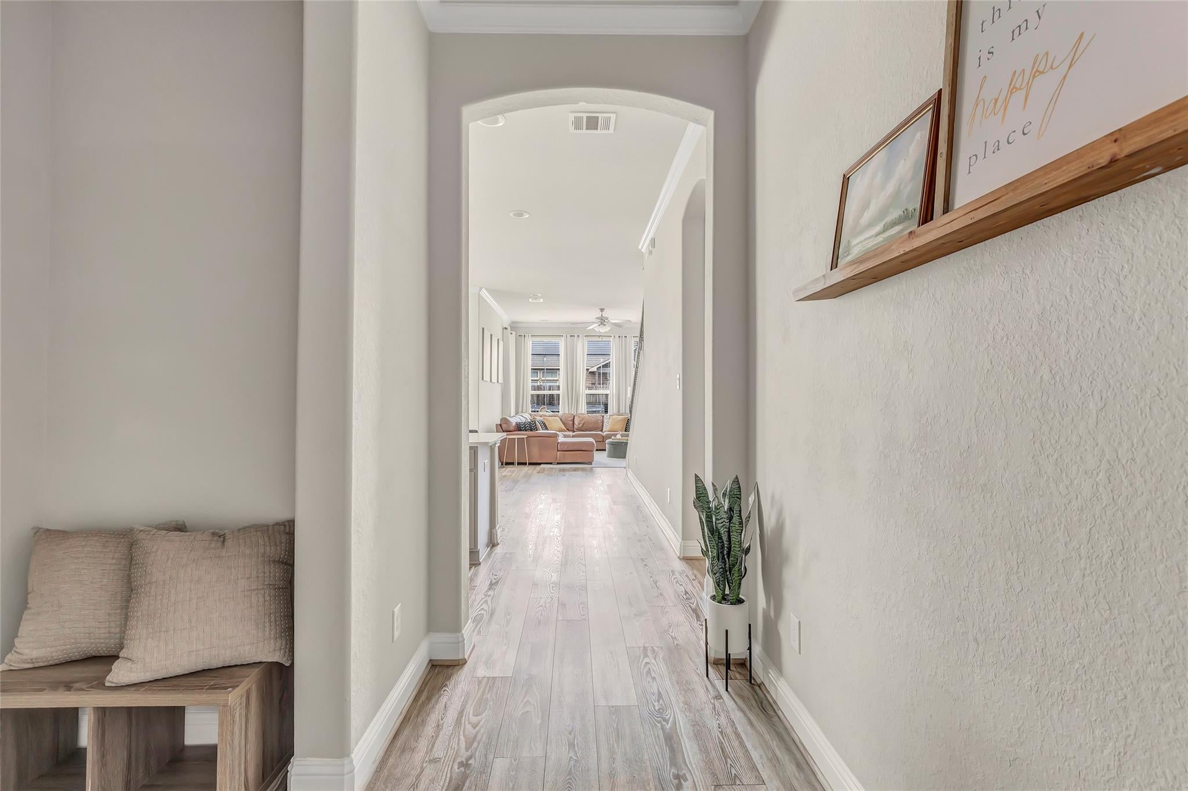
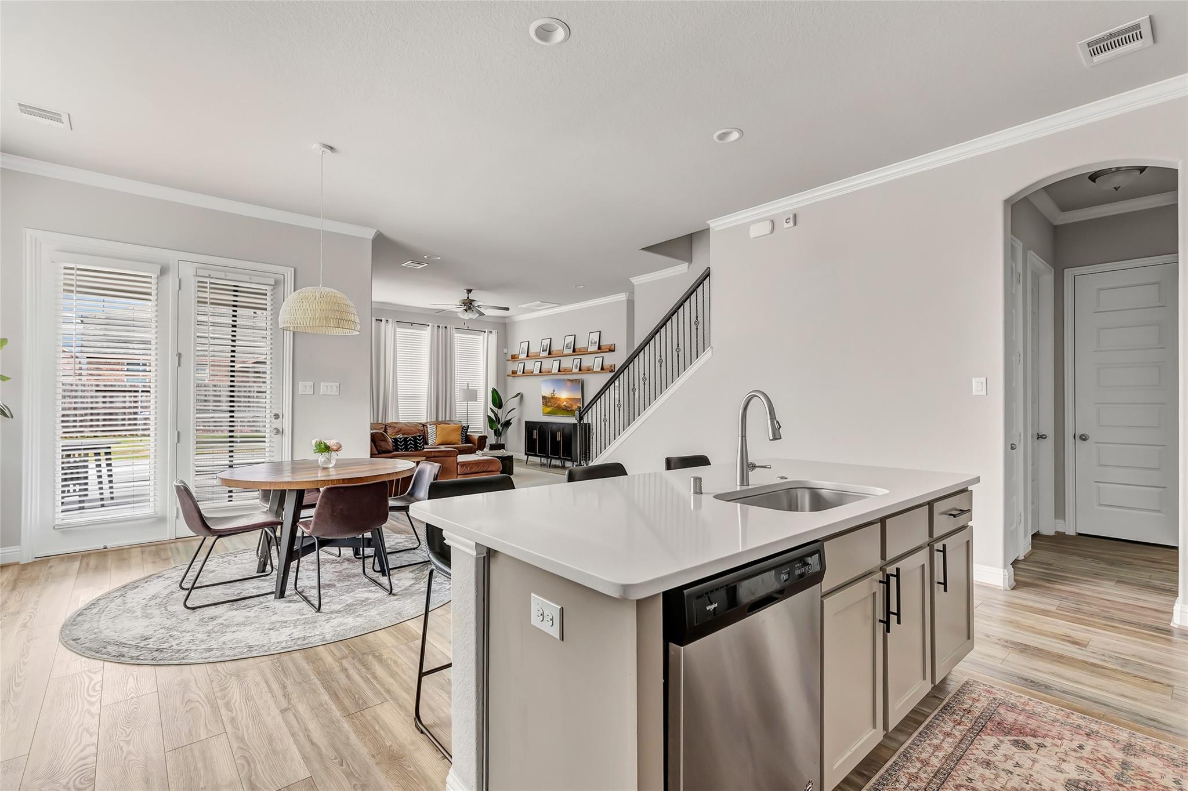
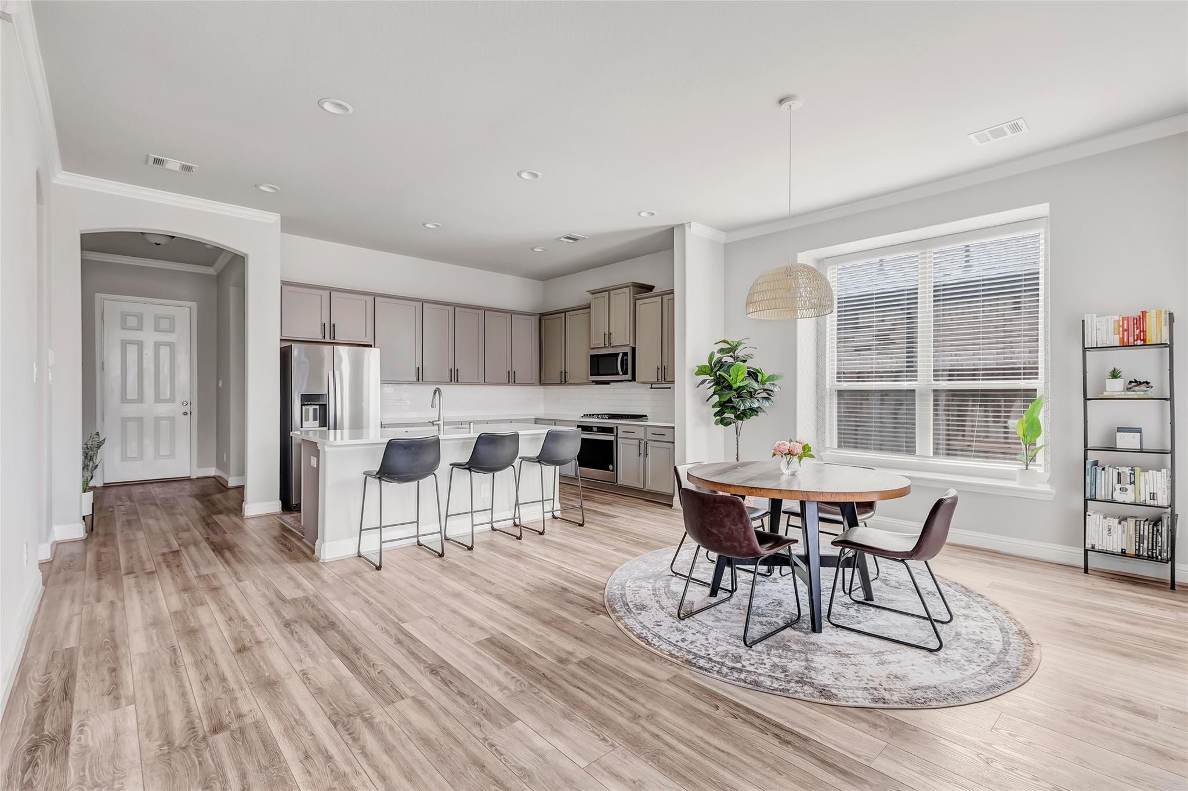
Welcome to your new retreat—an exquisite two-story home where spacious living and high-end amenities come together to create the ultimate sanctuary for you and your family. Nestled in a highly sought-after gated community, complete with lagoon access and beautiful parks, this 4-bedroom, 3-bathroom home offers both comfort and convenience. The open-concept kitchen, featuring sleek quartz countertops, a generous island, and a top-of-the-line oven, effortlessly flows into the breakfast nook and expansive family room, creating an ideal space for both casual living and entertaining. The home also includes a dedicated game room, perfect for family fun and activities. Step outside to an extended concrete patio in the backyard—an inviting space for outdoor gatherings, relaxation, and enjoying the peaceful surroundings. Throughout the home, you’ll find sophisticated details like crown molding and soaring ceilings, enhancing its charm and elegance.

Save
Ask
Tour
Hide
Share
Listing Snapshot
Price 
$3,200
Days On Site 
0 Days
Bedrooms 
4
Inside Area (SqFt) 
2,636 sqft
Total Baths 
3
Full Baths 
3
Partial Baths 
N/A
Lot Size 
0.1408 Acres
Year Built 
2019
MLS® Number 
50567308
Status 
Active
Property Tax 
N/A
HOA/Condo/Coop Fees 
N/A
Sq Ft Source 
N/A
Friends & Family
Recent Activity
18 hours agoListing updated with changes from the MLS®
18 hours agoListing first seen on site
General Features
Acres 
0.1408
Attached Garage 
Yes
Direction Faces 
East
Disclosures 
MudOwner/Agent
Garage 
Yes
Garage Spaces 
2
Green Energy Efficient 
ThermostatLightingHVACRoofAppliances
Lease Term 
12 Months
Number Of Stories 
2
Parking 
Attached
Parking Spaces 
2
Pets 
Call
Property Sub Type 
Single Family Residence
Security 
Prewired
Sewer 
Public Sewer
SqFt Total 
2636
Style 
Traditional
Utilities 
Cable Available
Water Source 
Public
Interior Features
Appliances 
ENERGY STAR Qualified AppliancesWater HeaterGas OvenMicrowaveGas RangeDryerRefrigeratorWasherDishwasher
Cooling 
Ceiling Fan(s)Electric
Flooring 
CarpetTileVinyl
Heating 
Natural Gas
Interior 
Crown MoldingHigh CeilingsWalk-In Closet(s)Kitchen IslandPantryMaster DownstairsDouble VanitySmart Thermostat
Laundry Features 
Gas Dryer HookupWasher Hookup
Bedroom 
Dimensions - 11x11Level - FirstArea - 121
Breakfast 
Dimensions - 13x12Level - FirstArea - 156
Family Room 
Dimensions - 14x15Level - FirstArea - 210
Game Room 
Dimensions - 16x14Level - FirstArea - 224
Kitchen 
Dimensions - 13x11Level - FirstArea - 143
Master Bedroom 
Dimensions - 13x15Level - FirstArea - 195
Save
Ask
Tour
Hide
Share
Exterior Features
Fencing 
Back YardFull
Lot Features 
Back YardSubdivided
Patio And Porch 
Patio
Community Features
Association Amenities 
ClubhouseFitness CenterPlaygroundPoolSecuritySport CourtTennis Court(s)
Community Features 
CurbsClubhouse
MLS Area 
1
School District 
29 - Humble
Roads 
Concrete
Schools
School District
29 - Humble
Elementary School
Ridge Creek Elementary School
Middle School
Autumn Ridge Middle
High School
Summer Creek High School
Listing courtesy of JLA Realty [email protected]

IDX information is provided exclusively for consumers’ personal, non-commercial use. It may not be used for any purpose other than to identify prospective properties consumers may be interested in purchasing. This data is deemed reliable but is not guaranteed accurate by the MLS.

Data provided by HAR.com © 2026. All information provided should be independently verified.

Neighborhood & Commute
Source: Walkscore
Disclosure: Community information and market data powered by Constellation Data Labs. Information is deemed reliable but not guaranteed.
Save
Ask
Tour
Hide
Share