Search For Homes

Save
Ask
Tour
Hide
Share
$374,000
28 Days On Site

5511 Gable Meadows Drive
Sugar Land, TX 77479

Single Family Residence|Pending
5
Beds
3
Total Baths
3
Full Baths
2,957
SqFt
$126
/SqFt
2005
Built
Subdivision:
Riverpark Sec 7
County:
Fort Bend
Call Now: 346.202.7307
Is this the listing for you? We can help make it yours.
346.202.7307
5511 Gable Meadows Drive5511 Gable Meadows Drive5511 Gable Meadows Drive5511 Gable Meadows Drive
Save
Ask
Tour
Hide
Share

Mortgage Calculator

Monthly Payment (Est.)

$1,706
Calculator powered by Showcase IDX, a Constellation1 Company. Copyright ©2026 Information is deemed reliable but not guaranteed.

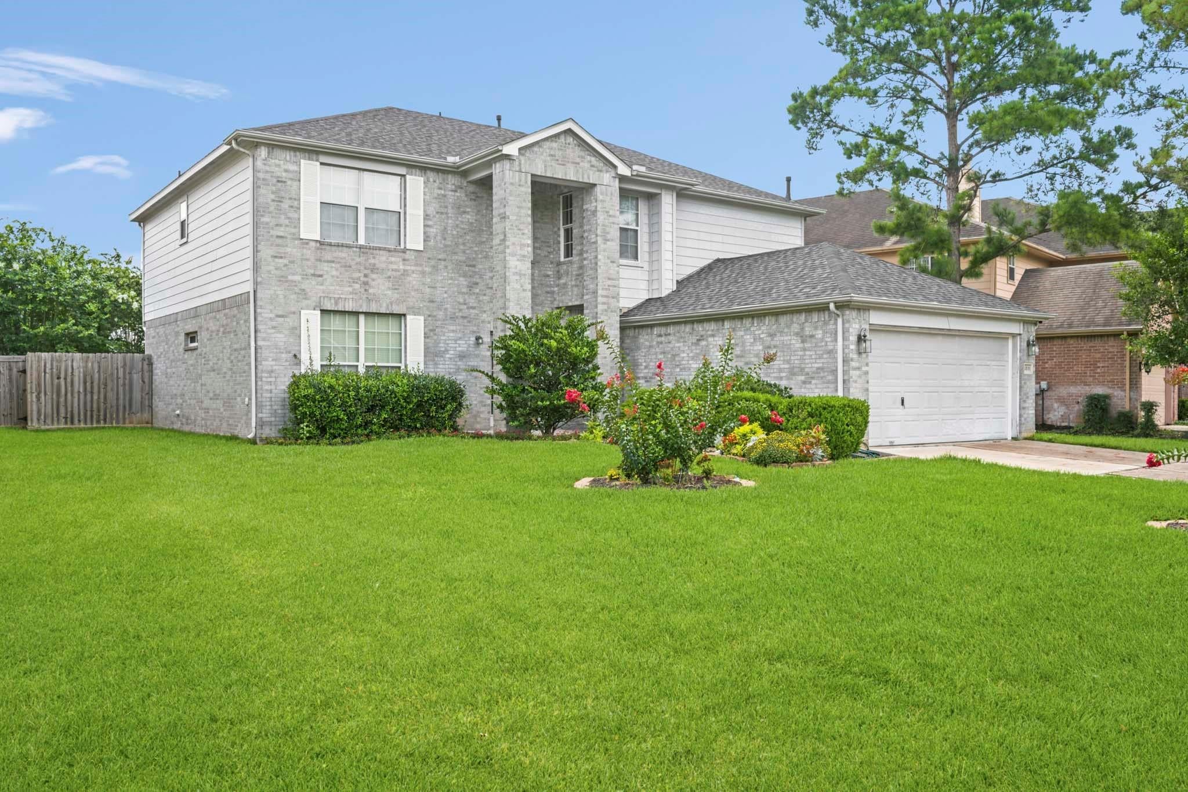
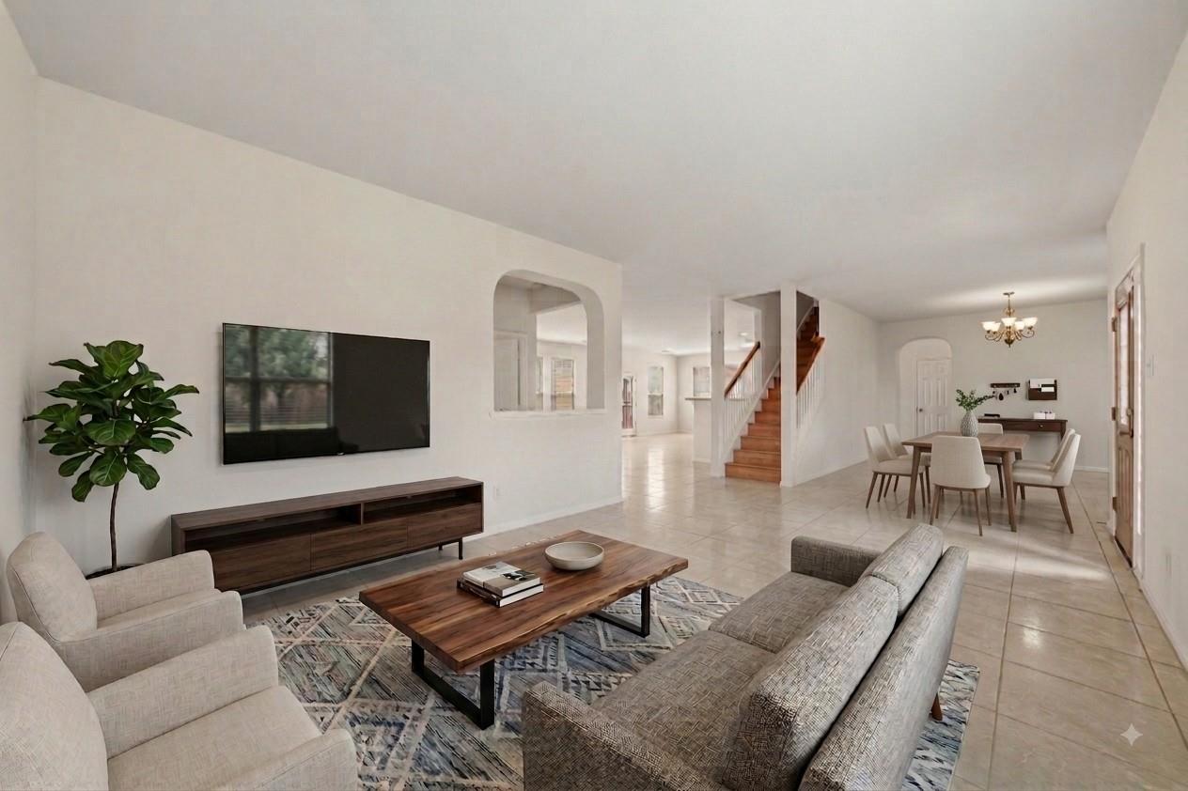
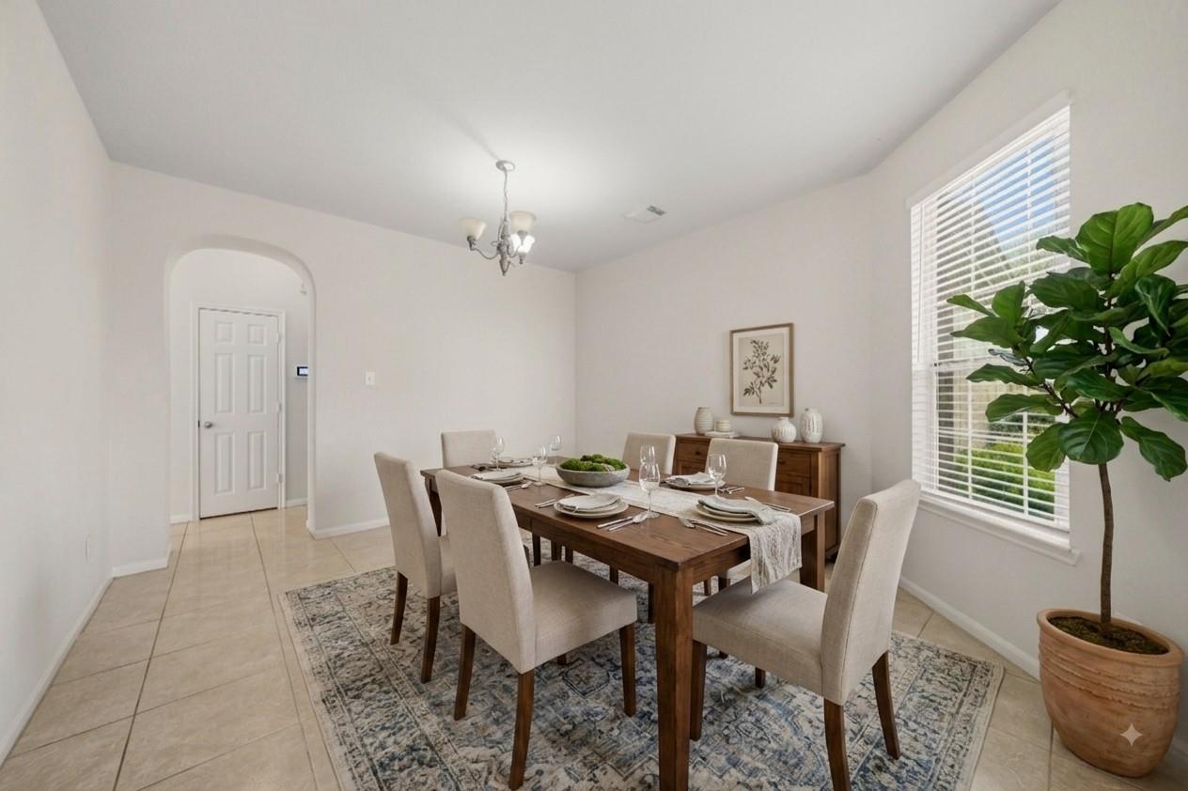
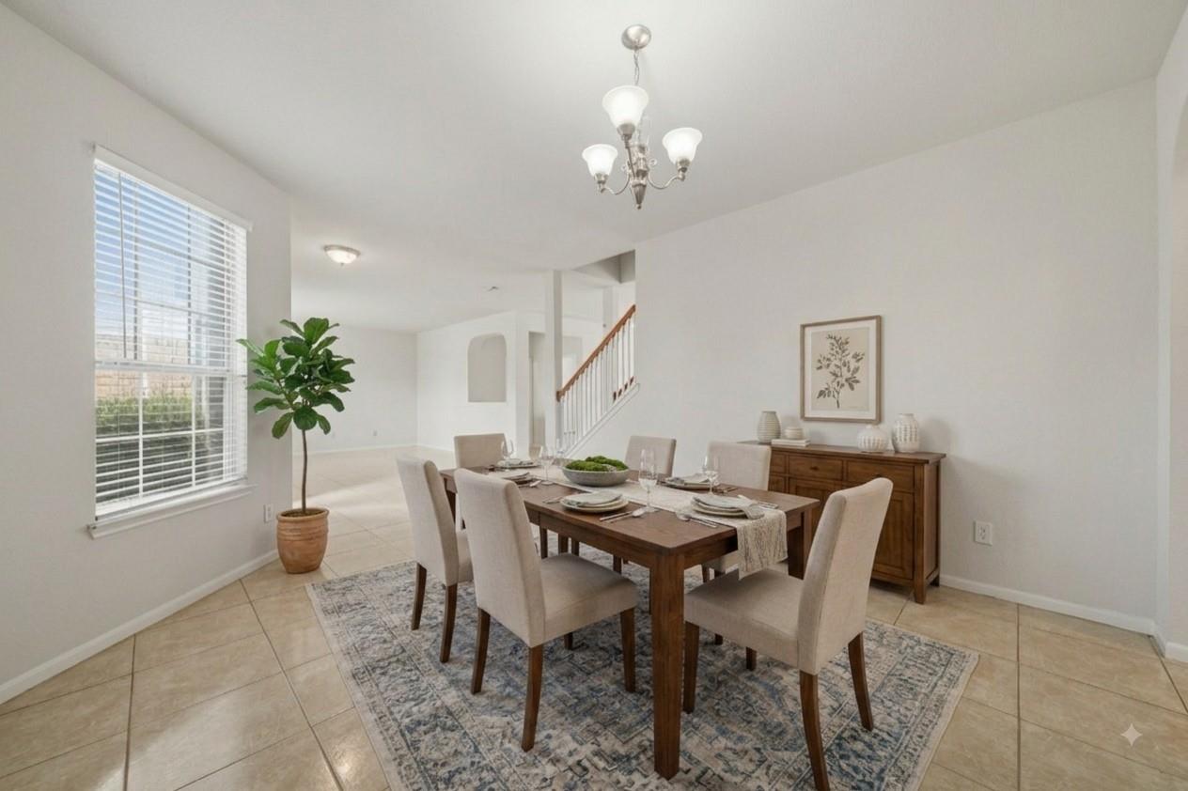
Move-In Ready 5-Bedroom Home in Desirable Riverpark West Neighborhood Welcome to this spacious and well-maintained 5-bedroom, 3-bathroom home offering nearly 3,000 square feet of comfortable living space. Designed with a highly functional floor plan, the home features a convenient downstairs bedroom—perfect for guests, multi-generational living, or a home office. Pride of ownership shines throughout, with numerous updates including a newer roof, air conditioning system, furnace, fencing, and fresh interior paint. The generous living areas provide plenty of room for both everyday living and entertaining. Ideally located in the sought-after Riverpark West neighborhood, you'll enjoy easy access to shopping, dining, parks, schools, and other local amenities. Don't miss this outstanding opportunity to own a move-in-ready home with space, updates, and an excellent location. Schedule your showing today!

Save
Ask
Tour
Hide
Share
Listing Snapshot
Price 
$374,000
Days On Site 
28 Days
Bedrooms 
5
Inside Area (SqFt) 
2,957 sqft
Total Baths 
3
Full Baths 
3
Partial Baths 
N/A
Lot Size 
0.1768 Acres
Year Built 
2005
MLS® Number 
50660501
Status 
Pending
Property Tax 
$8,615
HOA/Condo/Coop Fees 
$200 monthly
Sq Ft Source 
N/A
Friends & Family
Recent Activity
2 weeks agoListing updated with changes from the MLS®
2 weeks agoStatus changed to Pending
4 weeks agoListing first seen on site
General Features
Acres 
0.1768
Attached Garage 
Yes
Disclosures 
MudSellers Disclosure
Foundation 
Slab
Garage 
Yes
Garage Spaces 
2
Parking 
AttachedGarage Door Opener
Parking Spaces 
2
Property Sub Type 
Single Family Residence
Sewer 
Public Sewer
SqFt Total 
2957
Style 
Traditional
Water Source 
Public
Interior Features
Appliances 
DisposalGas OvenGas CooktopDishwasherDryerRefrigeratorWasher
Cooling 
Electric
Flooring 
LaminateTileVinyl
Heating 
Natural Gas
Interior 
Walk-In Closet(s)Double VanitySoaking Tub
Laundry Features 
Gas Dryer HookupWasher Hookup
Bedroom 
Dimensions - 12 x 14Level - FirstArea - 168
Master Bedroom 
Dimensions - 18x15Level - SecondArea - 270
Save
Ask
Tour
Hide
Share
Exterior Features
Construction Details 
Brick
Fencing 
Back YardPartial
Lot Features 
Back YardSubdivided
Patio And Porch 
CoveredPorchPatio
Roof 
Composition
Community Features
Accessibility Features 
Accessible Common Area
Association Amenities 
Trail(s)
Association Fee 
$2400.0
Association Fee Frequency 
Annually
MLS Area 
30
School District 
33 - Lamar Consolidated
Financing Terms Available 
CashConventionalFHAVA Loan
Schools
School District
33 - Lamar Consolidated
Elementary School
Hutchison Elementary School
Middle School
Lamar Junior High School
High School
Lamar Consolidated High School
Listing courtesy of Compass RE Texas, LLC - Houston [email protected]

IDX information is provided exclusively for consumers’ personal, non-commercial use. It may not be used for any purpose other than to identify prospective properties consumers may be interested in purchasing. This data is deemed reliable but is not guaranteed accurate by the MLS.

Data provided by HAR.com © 2026. All information provided should be independently verified.

Neighborhood & Commute
Source: Walkscore
Disclosure: Community information and market data powered by Constellation Data Labs. Information is deemed reliable but not guaranteed.
Save
Ask
Tour
Hide
Share