Search For Homes

Save
Ask
Tour
Hide
Share
$2,000
26 Days On Site

9014 Landwood Drive
Houston, TX 77040

For Rent|Single Family Residence|Pending
4
Beds
2
Total Baths
2
Full Baths
1,696
SqFt
$1
/SqFt
1972
Built
Subdivision:
Woodland Trails Sec 02
County:
Harris
Call Now: 346.202.7307
Is this the listing for you? We can help make it yours.
346.202.7307
9014 Landwood Drive9014 Landwood Drive9014 Landwood Drive9014 Landwood Drive
Save
Ask
Tour
Hide
Share

Mortgage Calculator

Monthly Payment (Est.)

$9
Calculator powered by Showcase IDX, a Constellation1 Company. Copyright ©2026 Information is deemed reliable but not guaranteed.

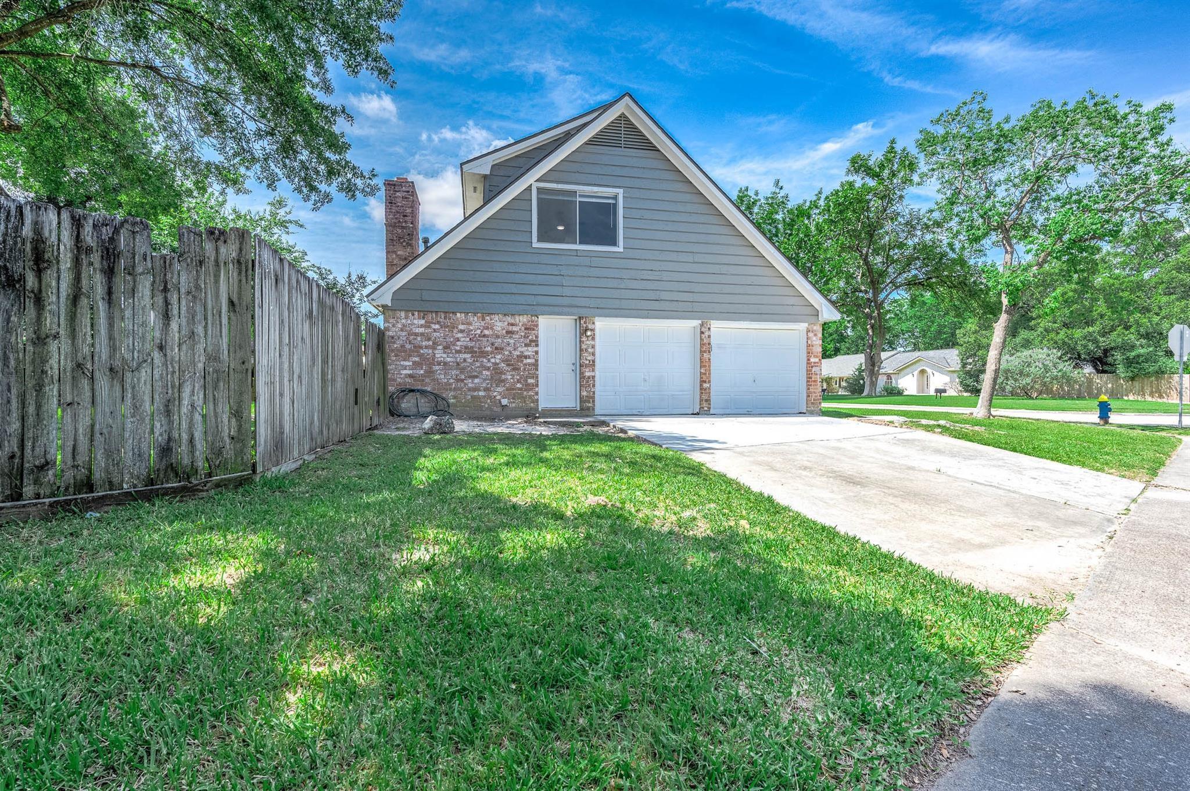
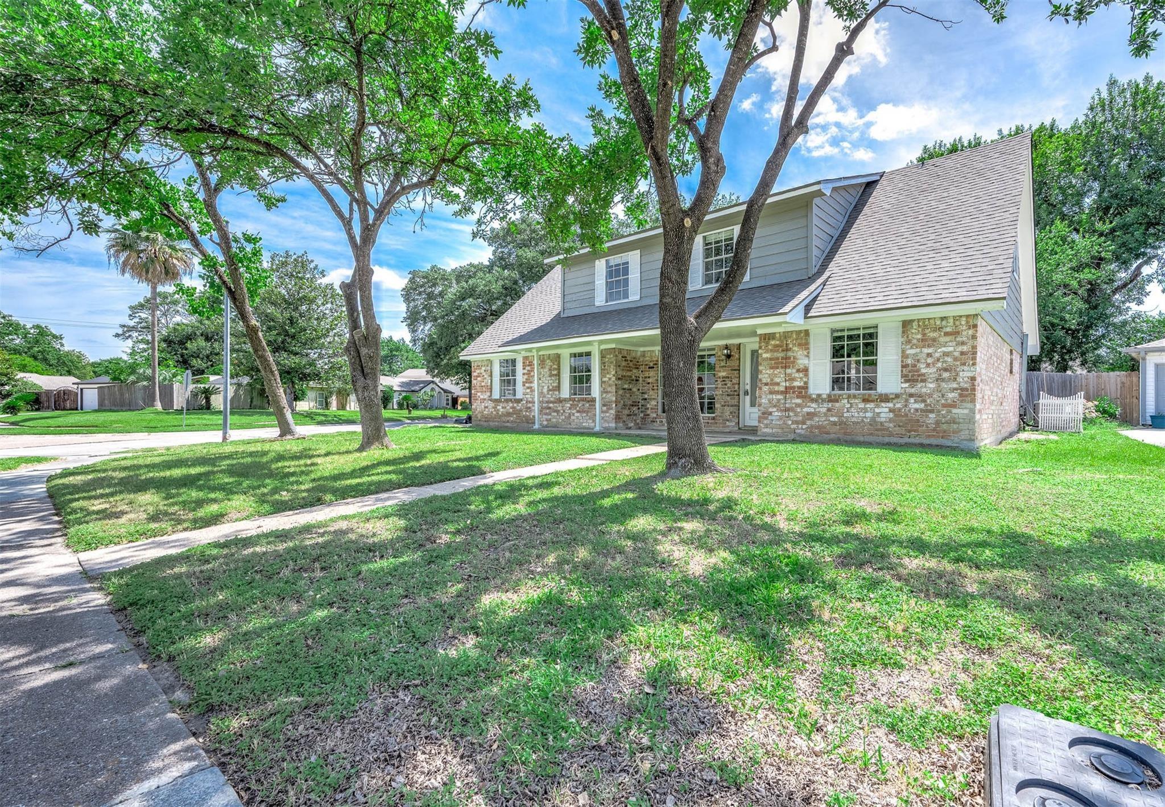
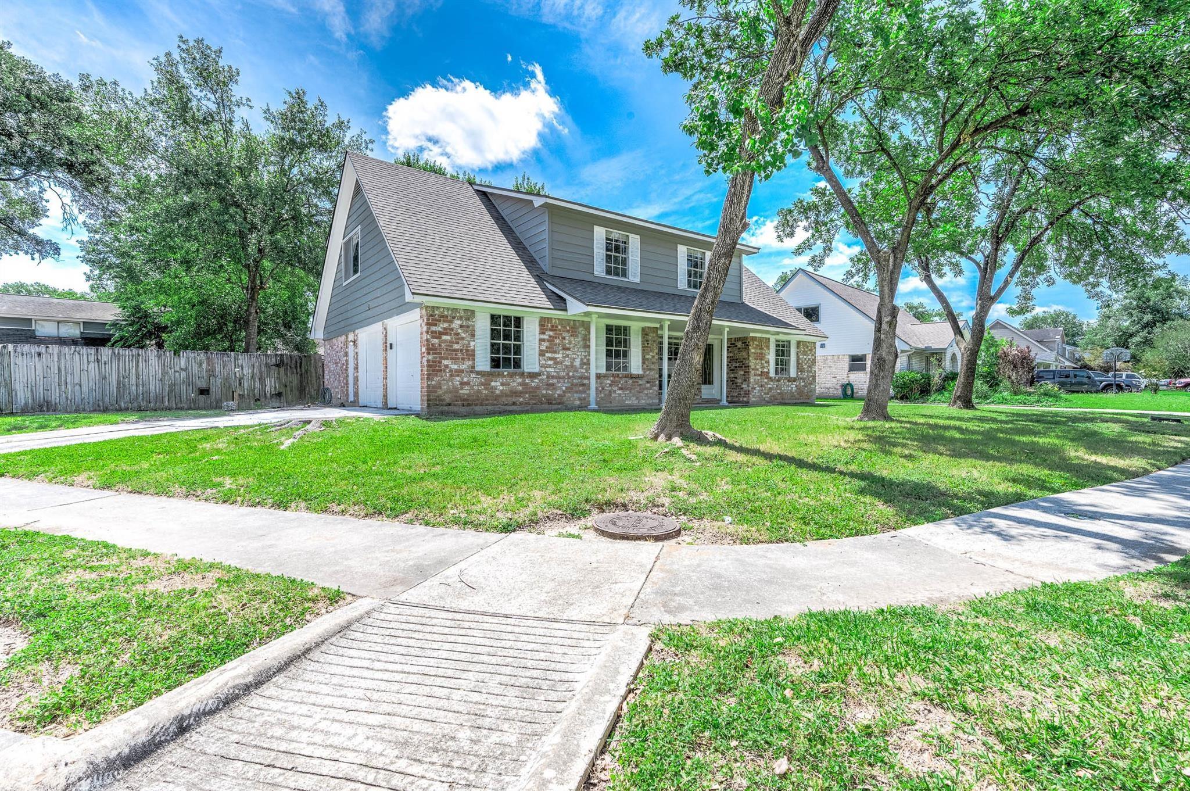
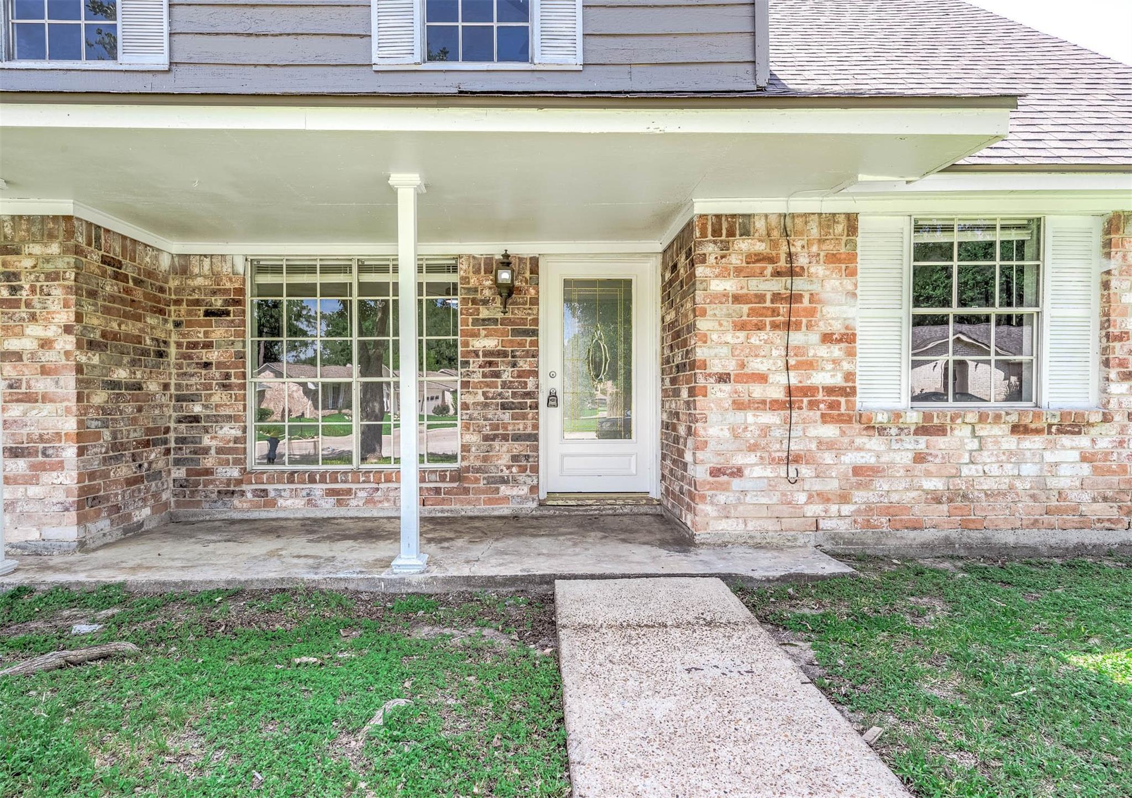
For Lease Welcome to this remodeled 2-story home 4 beds 2 baths that comes with MANY new items & UPGRADES. 1 Bedroom down and 3 Bedroom up for an ideal configuration. The home features new interior paint, New vinyl floor in common areas and new carpet in all bedrooms. Living room is roomy, kitchen was fully Remodeled with Granite countertop and modern backsplash, NEW sink and faucet, NEW SS Appliances, New modern light fixtures, New ceiling fans. The PRIMARY BEDROOM is spacious. Primary Bathroom feature NEW granite countertops, modern lighting and plumbing fixtures, walk-in closet! the other full bath also has NEW granite countertop. The exterior features a good size backyard with patio space, trimmed mature tree for outdoor gathering. Unbeatable area in the Northwest Houston inside the city Limit. Schedule for private showing today.

Save
Ask
Tour
Hide
Share
Listing Snapshot
Price 
$2,000
Days On Site 
26 Days
Bedrooms 
4
Inside Area (SqFt) 
1,696 sqft
Total Baths 
2
Full Baths 
2
Partial Baths 
N/A
Lot Size 
0.1768 Acres
Year Built 
1972
MLS® Number 
50662944
Status 
Pending
Property Tax 
N/A
HOA/Condo/Coop Fees 
N/A
Sq Ft Source 
N/A
Friends & Family
Recent Activity
6 days agoListing updated with changes from the MLS®
6 days agoStatus changed to Pending
4 weeks agoListing first seen on site
General Features
Acres 
0.1768
Attached Garage 
Yes
Disclosures 
Other DisclosuresSellers Disclosure
Garage 
Yes
Garage Spaces 
2
Lease Term 
12 Months
Number Of Stories 
1
Parking 
Attached
Parking Spaces 
2
Pets 
Call
Property Sub Type 
Single Family Residence
Sewer 
Public Sewer
SqFt Total 
1696
Water Source 
Public
Interior Features
Cooling 
Electric
Fireplace 
Yes
Fireplaces 
1
Heating 
Natural Gas
Bedroom 
Dimensions - 14 x 14Level - SecondArea - 196
Kitchen 
Level - First
Master Bedroom 
Dimensions - 20 x 15Level - FirstArea - 300
Save
Ask
Tour
Hide
Share
Exterior Features
Lot Features 
Corner LotSubdividedWooded
Community Features
MLS Area 
11
School District 
13 - Cypress-Fairbanks
Schools
School District
13 - Cypress-Fairbanks
Elementary School
Holbrook Elementary School
Middle School
Dean Middle School
High School
Jersey Village High School
Listing courtesy of eXp Realty LLC [email protected]

IDX information is provided exclusively for consumers’ personal, non-commercial use. It may not be used for any purpose other than to identify prospective properties consumers may be interested in purchasing. This data is deemed reliable but is not guaranteed accurate by the MLS.

Data provided by HAR.com © 2026. All information provided should be independently verified.

Neighborhood & Commute
Source: Walkscore
Disclosure: Community information and market data powered by Constellation Data Labs. Information is deemed reliable but not guaranteed.
Save
Ask
Tour
Hide
Share