Search For Homes

Save
Ask
Tour
Hide
Share
$1,800
4 Days On Site

7352 Regency Square Court 7352
Houston, TX 77036

For Rent|Condominium|Active
2
Beds
3
Total Baths
2
Full Baths
1
Partial Bath
1,470
SqFt
$1
/SqFt
1982
Built
Subdivision:
Regency Court T/H Condo
County:
Harris
Call Now: 346.202.7307
Is this the listing for you? We can help make it yours.
346.202.7307
7352 Regency Square Court 73527352 Regency Square Court 73527352 Regency Square Court 73527352 Regency Square Court 7352
Save
Ask
Tour
Hide
Share

Mortgage Calculator

Monthly Payment (Est.)

$8
Calculator powered by Showcase IDX, a Constellation1 Company. Copyright ©2026 Information is deemed reliable but not guaranteed.

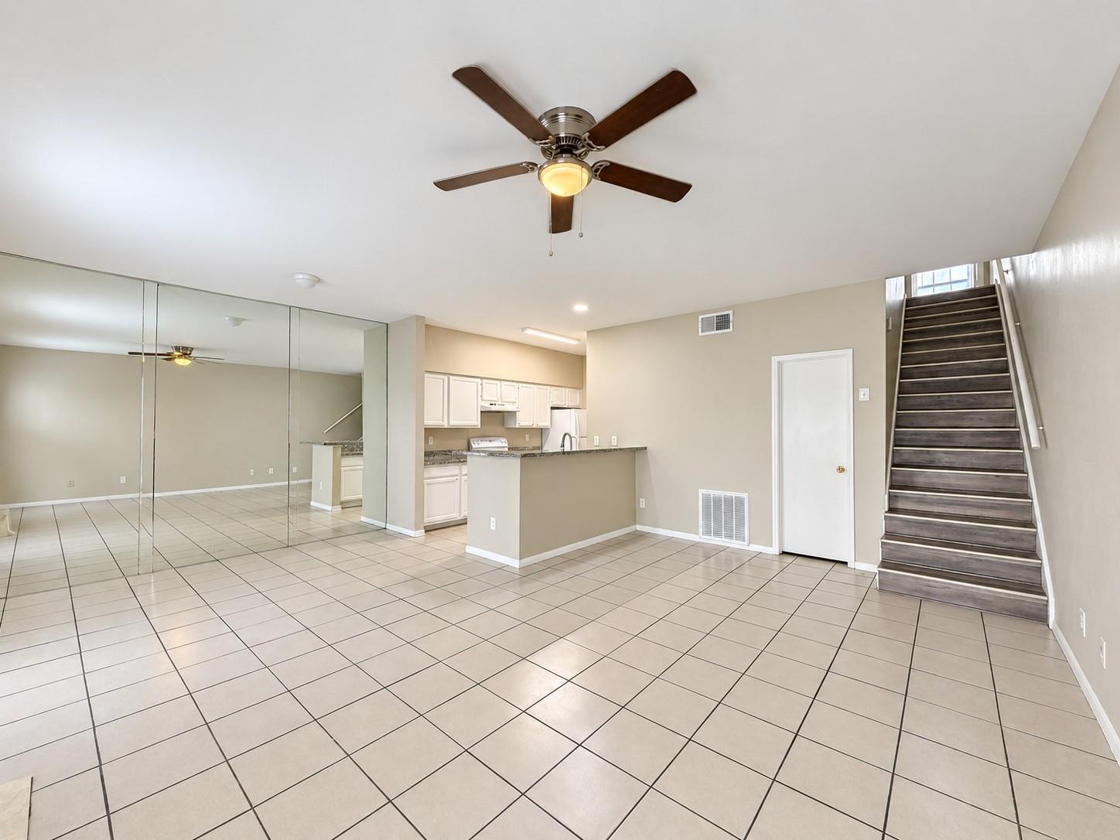
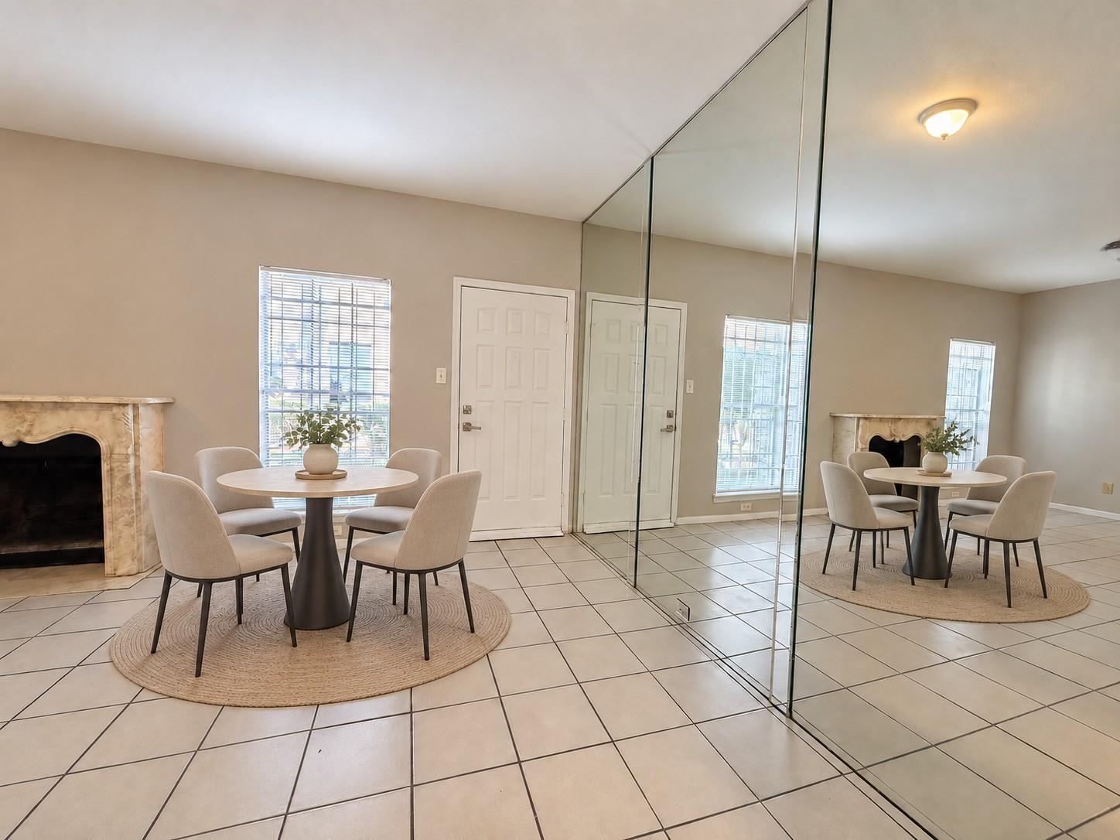
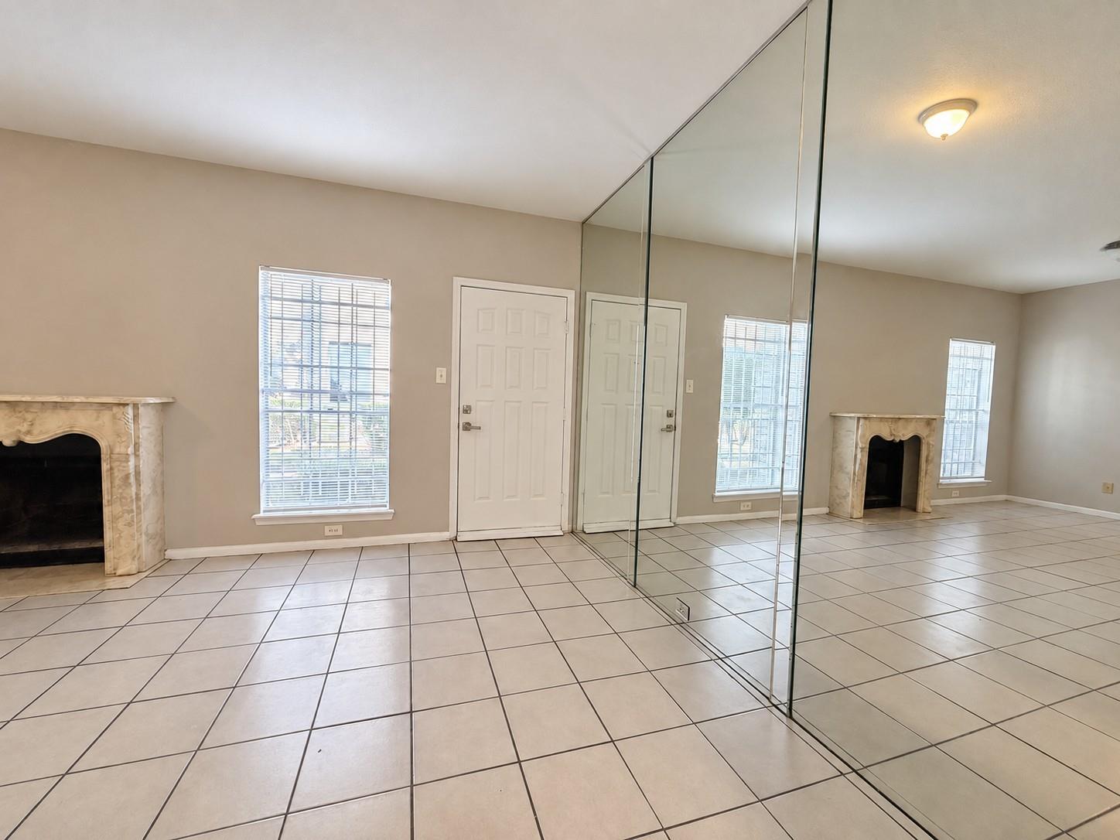
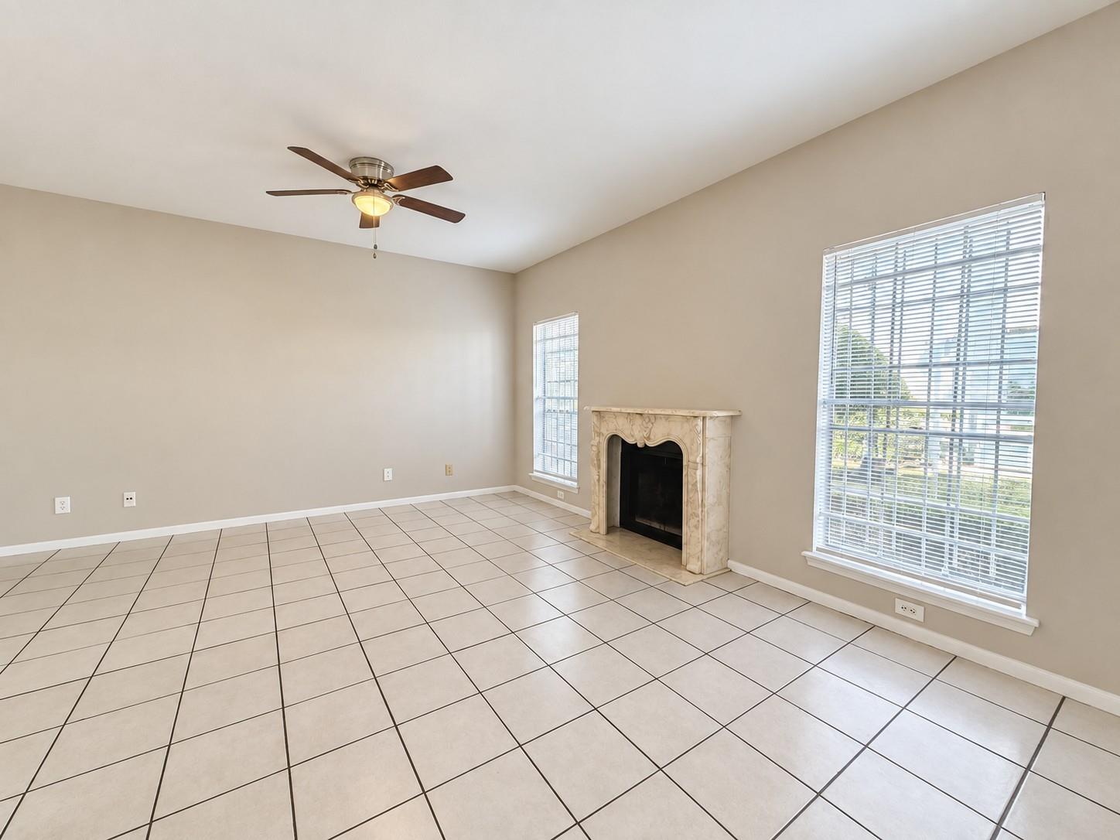
Welcome home to this well-maintained condo nestled in a quiet community! The updated kitchen features granite countertops and offers a fresh, functional space for everyday living and entertaining. Ceramic tile flows throughout the first floor, while vinyl plank flooring extends up the stairs and throughout the second level for easy maintenance. Upstairs, you'll find an oversized primary suite with plenty of room to create your own private retreat. The spacious secondary bedroom also features its own en-suite bath, providing added privacy and convenience. A powder room is located downstairs for guests. Washer and dryer are included, and the refrigerator is optional. With a comfortable layout, thoughtful updates, and a peaceful community setting, this condo is ready for its next resident!

Save
Ask
Tour
Hide
Share
Listing Snapshot
Price 
$1,800
Days On Site 
4 Days
Bedrooms 
2
Inside Area (SqFt) 
1,470 sqft
Total Baths 
3
Full Baths 
2
Partial Baths 
1
Lot Size 
N/A
Year Built 
1982
MLS® Number 
50677155
Status 
Active
Property Tax 
N/A
HOA/Condo/Coop Fees 
N/A
Sq Ft Source 
N/A
Friends & Family
Recent Activity
4 days agoListing updated with changes from the MLS®
4 days agoListing first seen on site
General Features
Attached Garage 
Yes
Disclosures 
No Disclosures
Garage 
Yes
Garage Spaces 
2
Lease Term 
12 Months
Number Of Stories 
2
Parking 
AttachedGarage Door Opener
Parking Spaces 
2
Pets 
No
Property Sub Type 
Condominium
Sewer 
Public Sewer
SqFt Total 
1470
Style 
Traditional
Water Source 
Public
Interior Features
Appliances 
DisposalElectric OvenElectric RangeDryerWasherDishwasher
Cooling 
Electric
Fireplace 
Yes
Fireplace Features 
GasWood Burning
Fireplaces 
1
Flooring 
TileVinyl
Heating 
Electric
Interior 
Walk-In Closet(s)PantryDouble Vanity
Laundry Features 
Electric Dryer HookupWasher Hookup
Bedroom 
Dimensions - 18x12Level - SecondArea - 216
Living Room 
Dimensions - 20x17Level - FirstArea - 340
Master Bedroom 
Dimensions - 22x16Level - SecondArea - 352
Save
Ask
Tour
Hide
Share
Exterior Features
Lot Features 
Subdivided
Community Features
Association Amenities 
Pool
MLS Area 
21
School District 
27 - Houston
Roads 
Concrete
Schools
School District
27 - Houston
Elementary School
Piney Point Elementary School
Middle School
Revere Middle School
High School
Wisdom High School
Listing courtesy of Extensive Realty Group [email protected]

IDX information is provided exclusively for consumers’ personal, non-commercial use. It may not be used for any purpose other than to identify prospective properties consumers may be interested in purchasing. This data is deemed reliable but is not guaranteed accurate by the MLS.

Data provided by HAR.com © 2026. All information provided should be independently verified.

Neighborhood & Commute
Source: Walkscore
Disclosure: Community information and market data powered by Constellation Data Labs. Information is deemed reliable but not guaranteed.
Save
Ask
Tour
Hide
Share