Search For Homes

Save
Ask
Tour
Hide
Share
$3,400
97 Days On Site

1514 Park Path Drive
Missouri City, TX 77459

For Rent|Single Family Residence|Active
4
Beds
4
Total Baths
3
Full Baths
1
Partial Bath
2,501
SqFt
$1
/SqFt
2023
Built
Subdivision:
Sienna Sec 44
County:
Fort Bend
Call Now: 346.202.7307
Is this the listing for you? We can help make it yours.
346.202.7307
1514 Park Path Drive1514 Park Path Drive1514 Park Path Drive1514 Park Path Drive
Save
Ask
Tour
Hide
Share

Mortgage Calculator

Monthly Payment (Est.)

$16
Calculator powered by Showcase IDX, a Constellation1 Company. Copyright ©2026 Information is deemed reliable but not guaranteed.

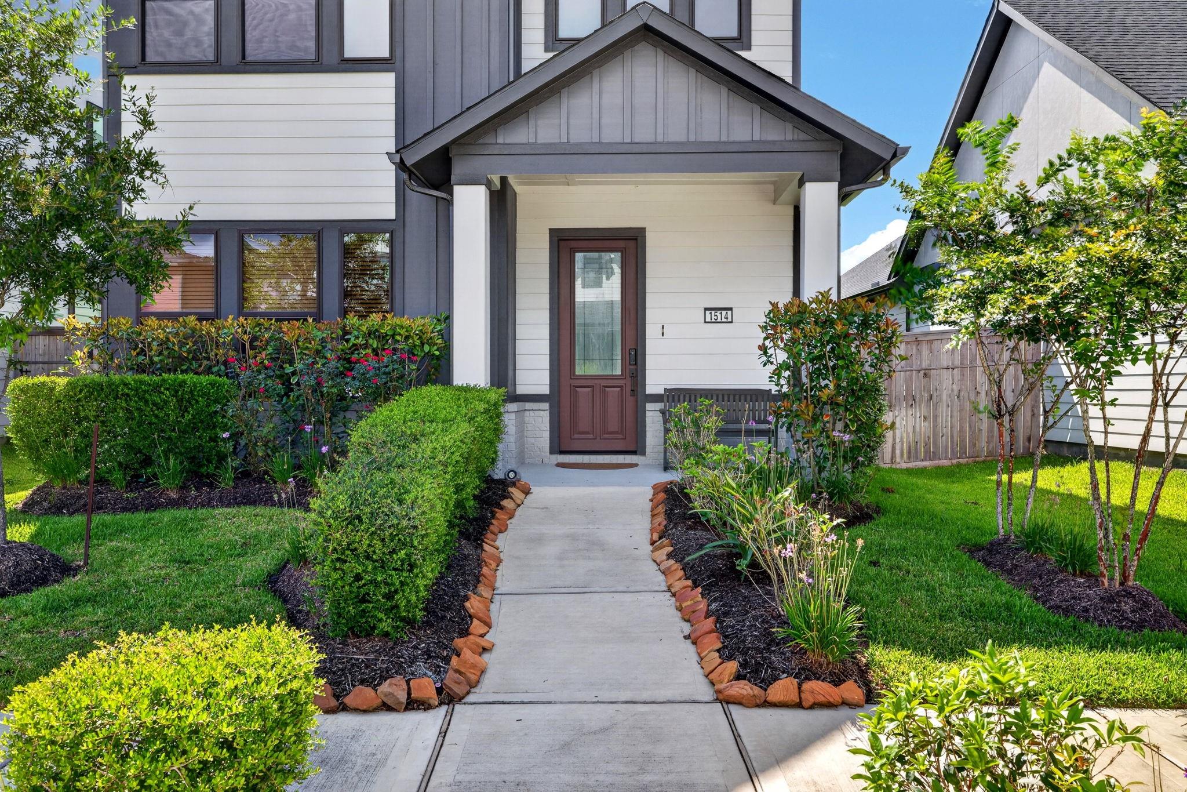
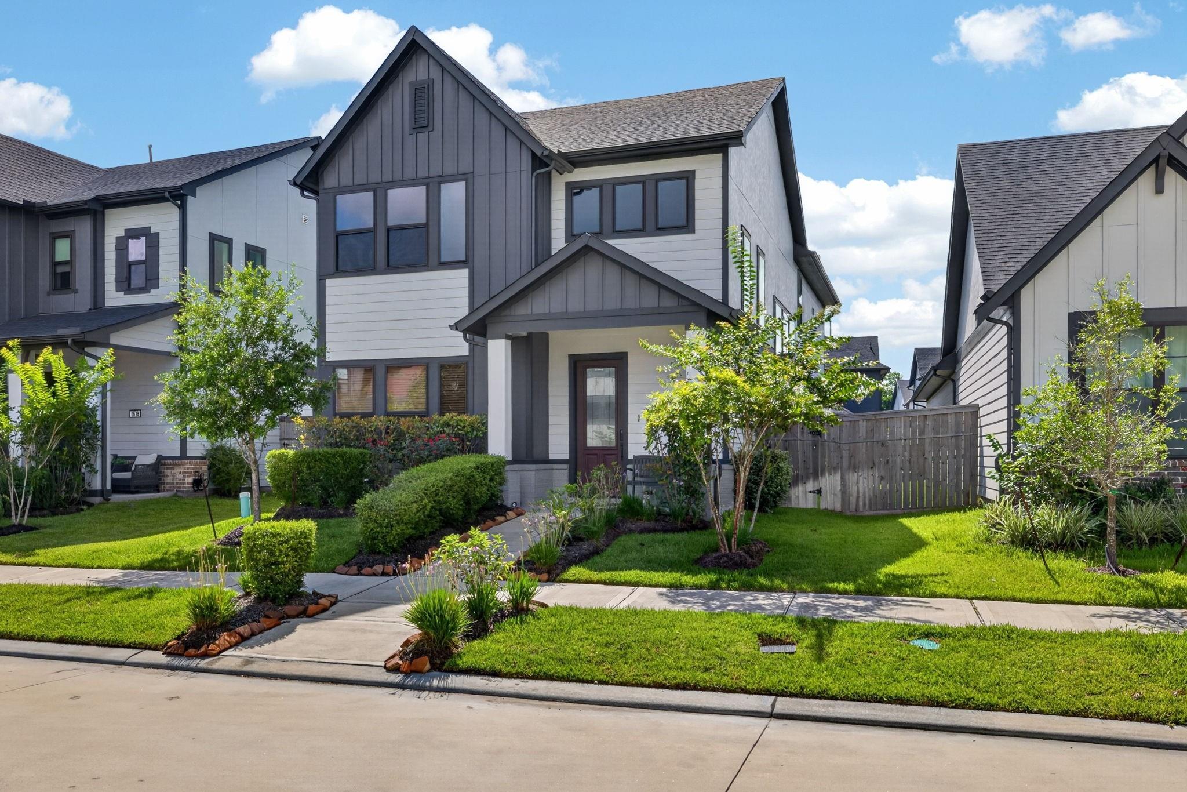
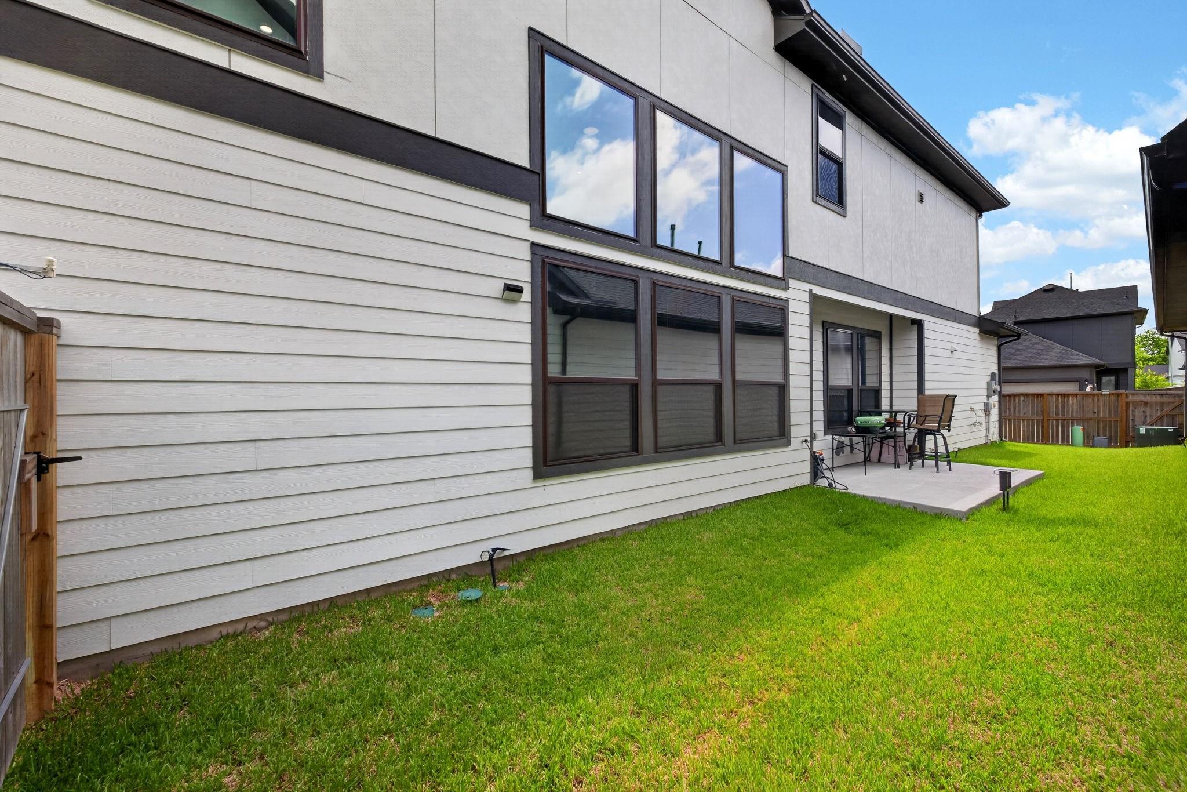
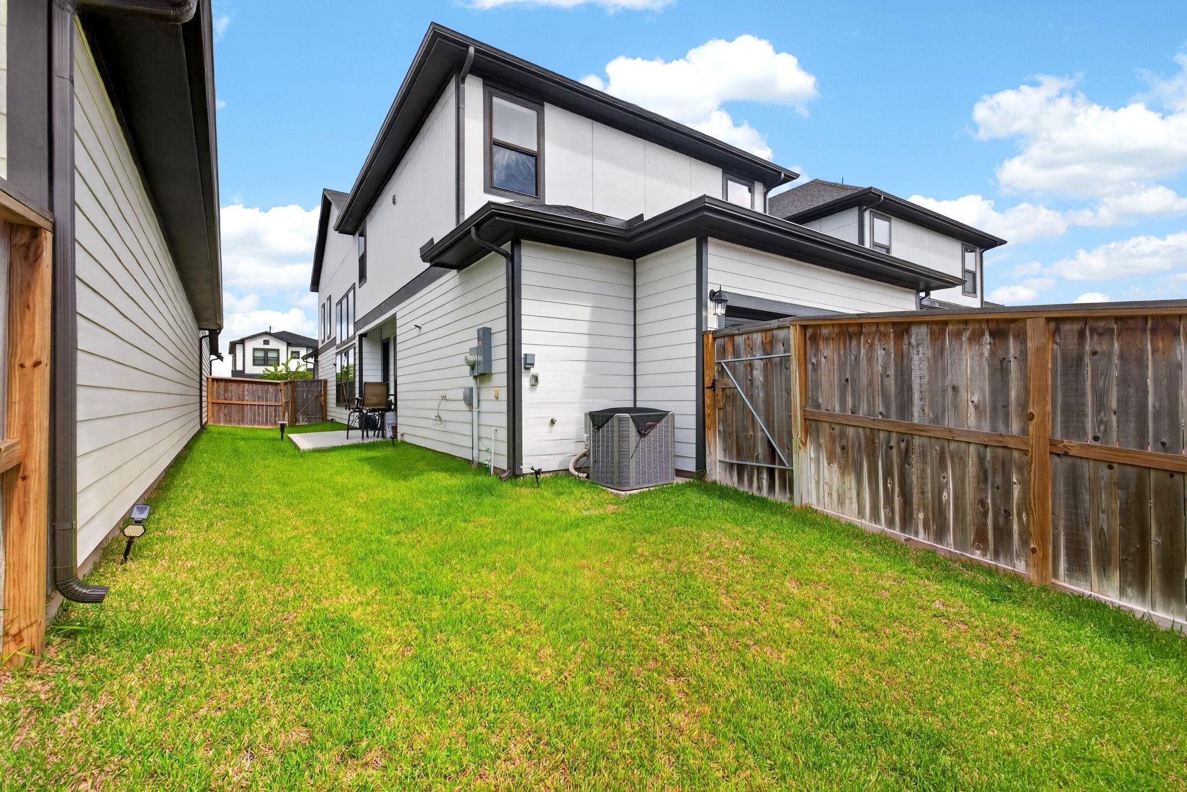
Move-in ready and fully furnished! This home offers exceptional convenience with all bills paid including lawn maintenance and WIFI. Ezee Fiber connection is installed, making it ideal for remote work, and streaming. This stunning two-story David Weekly home is designed with comfort and convenience in mind, this beautiful home features an open-concept floor plan with a spacious living area that flows seamlessly into a chef-inspired kitchen complete with quartz countertops, stainless steel appliances, and an oversized island. The home includes a washer, dryer, and refrigerator, making your move effortless. The primary suite offers a relaxing retreat with dual vanities, and an oversized walk-in shower. Enjoy outdoor living with covered front and back patios, fenced backyard, and a 2-car garage. Fast EV charger is available in the garage. Windows are tinted for added privacy and efficiency. Smart home, allowing you to control the lights and HVAC system via Alexa.

Save
Ask
Tour
Hide
Share
Listing Snapshot
Price 
$3,400
Days On Site 
97 Days
Bedrooms 
4
Inside Area (SqFt) 
2,501 sqft
Total Baths 
4
Full Baths 
3
Partial Baths 
1
Lot Size 
0.0967 Acres
Year Built 
2023
MLS® Number 
50684891
Status 
Active
Property Tax 
N/A
HOA/Condo/Coop Fees 
N/A
Sq Ft Source 
N/A
Friends & Family
Recent Activity
4 weeks agoListing updated with changes from the MLS®
4 weeks agoPrice changed to $3,400
2 months agoStatus changed to Active
3 months agoListing first seen on site
General Features
Acres 
0.0967
Attached Garage 
Yes
Disclosures 
No Disclosures
Garage 
Yes
Garage Spaces 
2
Green Energy Efficient 
ThermostatLightingHVACAppliances
Lease Term 
12 Months
Number Of Stories 
2
Parking 
AttachedElectric Vehicle Charging Station(s)Garage Door Opener
Parking Spaces 
2
Pets 
Call
Property Sub Type 
Single Family Residence
Sewer 
Public Sewer
SqFt Total 
2501
Utilities 
Cable AvailableElectricity ConnectedNatural Gas Connected
Water Source 
Public
Interior Features
Appliances 
ENERGY STAR Qualified AppliancesDisposalConvection OvenElectric OvenMicrowaveGas CooktopDryerRefrigeratorWasherDishwasher
Cooling 
Attic FanCeiling Fan(s)Gas
Flooring 
CarpetTile
Heating 
Electric
Interior 
Walk-In Closet(s)Kitchen IslandMaster DownstairsPantryDouble VanitySmart Thermostat
Laundry Features 
Electric Dryer HookupGas Dryer Hookup
Window Features 
Low Emissivity Windows
Bedroom 
Dimensions - 15x12Level - SecondArea - 180
Dining Room 
Dimensions - 18x12Level - FirstArea - 216
Family Room 
Dimensions - 17x14Level - FirstArea - 238
Game Room 
Dimensions - 23x13Level - SecondArea - 299
Kitchen 
Dimensions - 18x10Level - FirstArea - 180
Master Bedroom 
Dimensions - 15x14Level - FirstArea - 210
Save
Ask
Tour
Hide
Share
Exterior Features
Construction Details 
Batts Insulation
Fencing 
Back Yard
Lot Features 
Back Yard
Patio And Porch 
Patio
Windows/Doors 
Low Emissivity Windows
Community Features
Association Amenities 
ClubhouseDog Park
Community Features 
Tennis Court(s)Clubhouse
MLS Area 
38
School District 
19 - Fort Bend
Schools
School District
19 - Fort Bend
Elementary School
Leonetti Elementary School
Middle School
Thornton Middle School (Fort Bend)
High School
Almeta Crawford High School
Listing courtesy of REALM Real Estate Professionals - North Houston [email protected]

IDX information is provided exclusively for consumers’ personal, non-commercial use. It may not be used for any purpose other than to identify prospective properties consumers may be interested in purchasing. This data is deemed reliable but is not guaranteed accurate by the MLS.

Data provided by HAR.com © 2026. All information provided should be independently verified.

Neighborhood & Commute
Source: Walkscore
Disclosure: Community information and market data powered by Constellation Data Labs. Information is deemed reliable but not guaranteed.
Save
Ask
Tour
Hide
Share