Search For Homes

Save
Ask
Tour
Hide
Share
$2,800
22 Days On Site

10403 Anchorage Passage
Richmond, TX 77407

For Rent|Single Family Residence|Active
4
Beds
3
Total Baths
3
Full Baths
2,642
SqFt
$1
/SqFt
2021
Built
Subdivision:
Taj Residences
County:
Fort Bend
Call Now: 346.202.7307
Is this the listing for you? We can help make it yours.
346.202.7307
10403 Anchorage Passage10403 Anchorage Passage10403 Anchorage Passage10403 Anchorage Passage
Save
Ask
Tour
Hide
Share

Mortgage Calculator

Monthly Payment (Est.)

$13
Calculator powered by Showcase IDX, a Constellation1 Company. Copyright ©2026 Information is deemed reliable but not guaranteed.

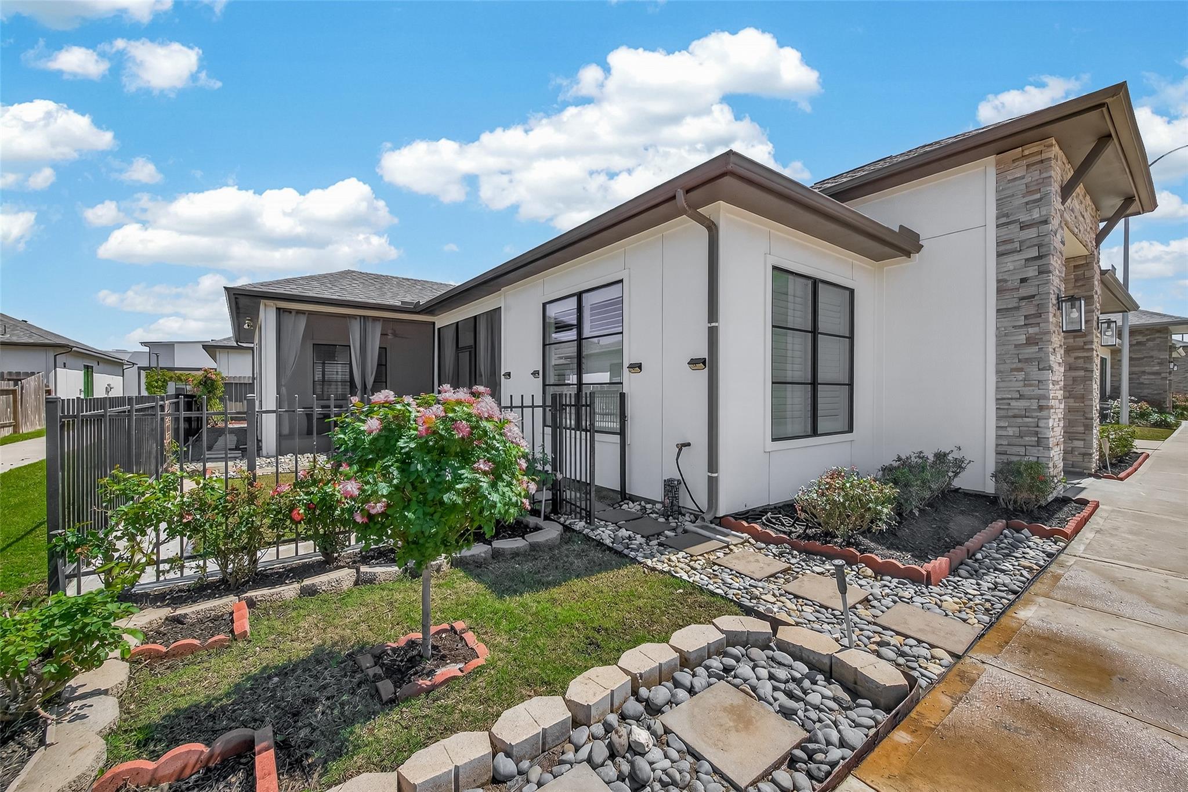
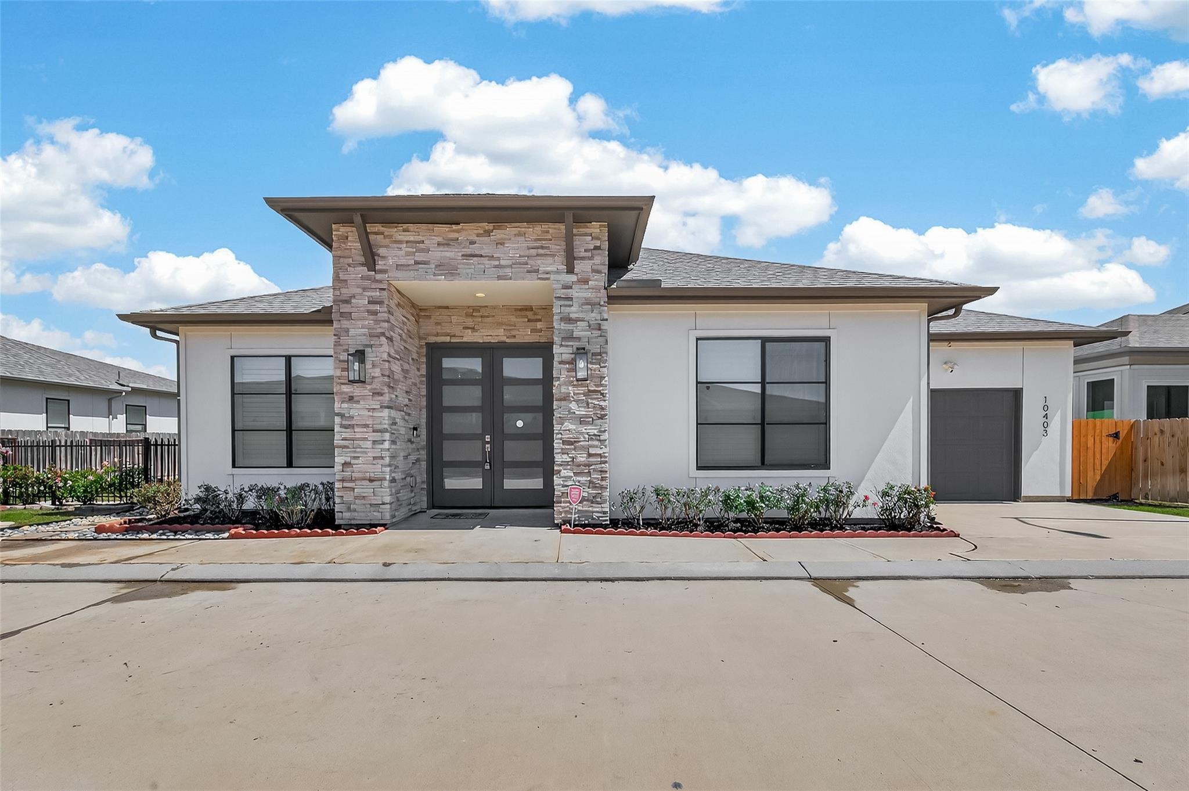
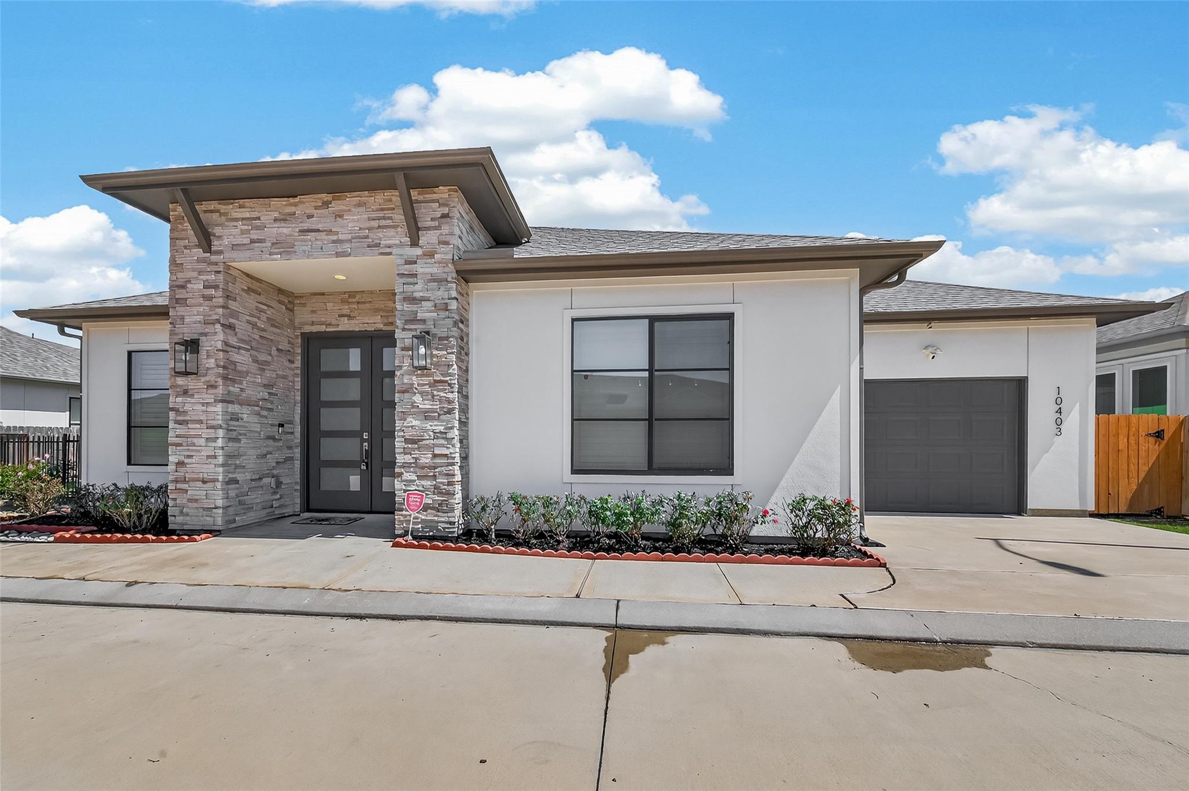
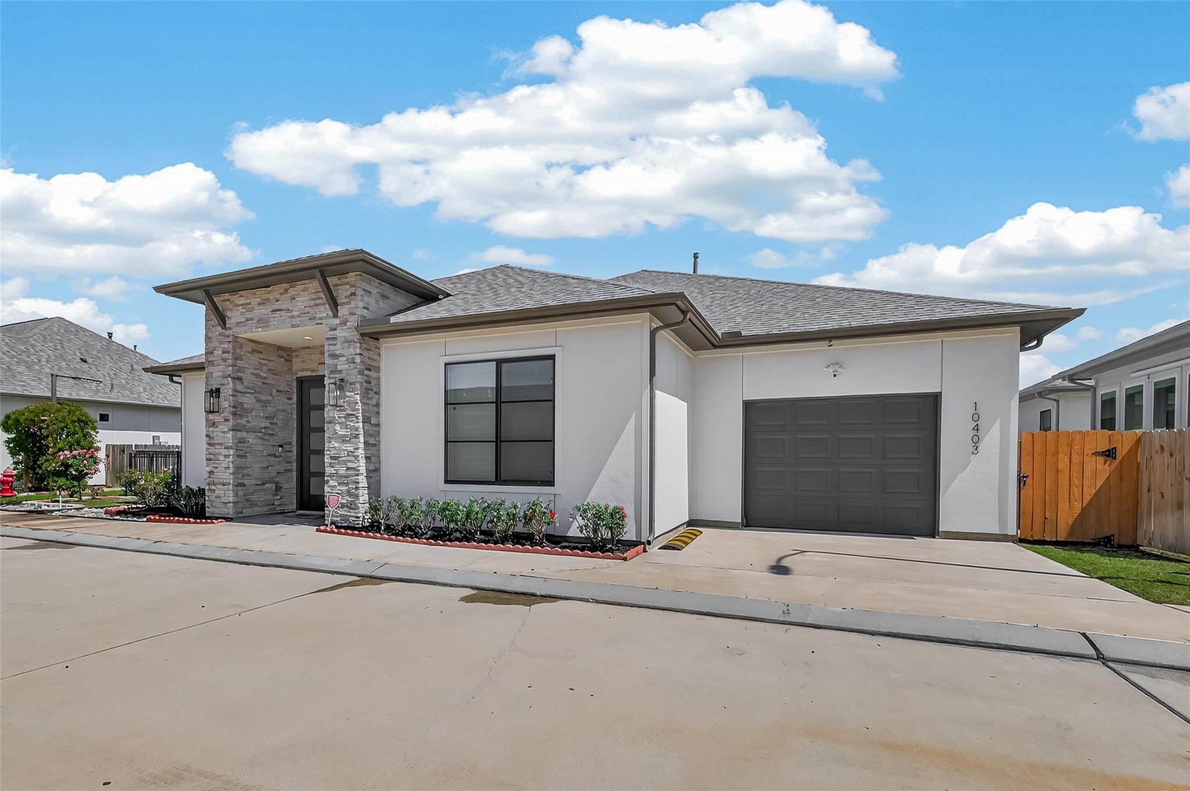
55+ GATED COMMUNITY! Best home! Discover this beautifully upgraded one-story home in the highly desirable Richmond area, offering 2,642 sq ft of elegant, low-maintenance living. Designed with an open-concept layout, this home is filled with natural light and refined finishes throughout. The gourmet kitchen features quartz countertops, a large island, stainless steel appliances, and abundant cabinetry, flowing seamlessly into spacious living and dining areas—perfect for entertaining or everyday comfort. A rare highlight is the dual primary suites, each with a private bath and walk-in closet, ideal for guests or multi-generational living. Additional bedrooms are generously sized with ample storage. Step outside to an extended covered patio and private green space, perfect for relaxing. Upgrades include modern cabinetry and custom flooring with no carpet. Built in 2021 and meticulously maintained, this home offers style, comfort, and convenience near shopping, dining, and major highways.

Save
Ask
Tour
Hide
Share
Listing Snapshot
Price 
$2,800
Days On Site 
22 Days
Bedrooms 
4
Inside Area (SqFt) 
2,642 sqft
Total Baths 
3
Full Baths 
3
Partial Baths 
N/A
Lot Size 
0.1191 Acres
Year Built 
2021
MLS® Number 
50685150
Status 
Active
Property Tax 
N/A
HOA/Condo/Coop Fees 
N/A
Sq Ft Source 
N/A
Friends & Family
Recent Activity
a week agoListing updated with changes from the MLS®
a week agoPrice changed to $2,800
3 weeks agoListing first seen on site
General Features
Acres 
0.1191
Attached Garage 
Yes
Disclosures 
Approved Seniors ProjectSellers Disclosure
Garage 
Yes
Garage Spaces 
1
Green Energy Efficient 
ThermostatHVACAppliances
Lease Term 
12 Months
Parking 
Attached
Parking Spaces 
1
Pets 
Call
Property Sub Type 
Single Family Residence
Security 
Prewired
Sewer 
Public Sewer
SqFt Total 
2642
Style 
Contemporary/Modern
Utilities 
Cable Connected
Water Source 
Public
Interior Features
Appliances 
ENERGY STAR Qualified AppliancesDisposalIce MakerWater SoftenerGas OvenMicrowaveGas CooktopDishwasherInstant Hot WaterRefrigeratorWasherWater Purifier
Cooling 
Attic FanCeiling Fan(s)Electric
Flooring 
Tile
Heating 
Natural GasHot Water
Interior 
High CeilingsBreakfast BarPantryBidetSmart Thermostat
Laundry Features 
Gas Dryer Hookup
Save
Ask
Tour
Hide
Share
Exterior Features
Fencing 
Full
Lot Features 
Corner Lot
Patio And Porch 
ScreenedPatio
Community Features
Accessibility Features 
Accessible BedroomAccessible ClosetsAccessible Common AreaAccessible DoorsAccessible Electrical and Environmental ControlsAccessible Full BathAccessible Hallway(s)Accessible KitchenAccessible Kitchen AppliancesAccessible Entrance
Association Amenities 
ClubhouseParty RoomSecurityMaintenance Grounds
Community Features 
Clubhouse
MLS Area 
37
Roads 
Concrete
School District 
19 - Fort Bend
Senior Community 
Yes
Schools
School District
19 - Fort Bend
Elementary School
Patterson Elementary School (Fort Bend)
Middle School
Crockett Middle School (Fort Bend)
High School
Travis High School (Fort Bend)
Listing courtesy of Momin Properties LLC [email protected]

IDX information is provided exclusively for consumers’ personal, non-commercial use. It may not be used for any purpose other than to identify prospective properties consumers may be interested in purchasing. This data is deemed reliable but is not guaranteed accurate by the MLS.

Data provided by HAR.com © 2026. All information provided should be independently verified.

Neighborhood & Commute
Source: Walkscore
Disclosure: Community information and market data powered by Constellation Data Labs. Information is deemed reliable but not guaranteed.
Save
Ask
Tour
Hide
Share