Search For Homes

Save
Ask
Tour
Hide
Share
$2,100
14 Days On Site

1403 Waterside Village Drive
Richmond, TX 77407

For Rent|Single Family Residence|Active
4
Beds
2
Total Baths
2
Full Baths
2,055
SqFt
$1
/SqFt
2003
Built
Subdivision:
Waterside Village Sec 2
County:
Fort Bend
Call Now: 346.202.7307
Is this the listing for you? We can help make it yours.
346.202.7307
1403 Waterside Village Drive1403 Waterside Village Drive1403 Waterside Village Drive1403 Waterside Village Drive
Save
Ask
Tour
Hide
Share

Mortgage Calculator

Monthly Payment (Est.)

Enter an interest rate to see your estimated monthly payment.
Calculator powered by Showcase IDX, a Constellation1 Company. Copyright ©2026 Information is deemed reliable but not guaranteed.

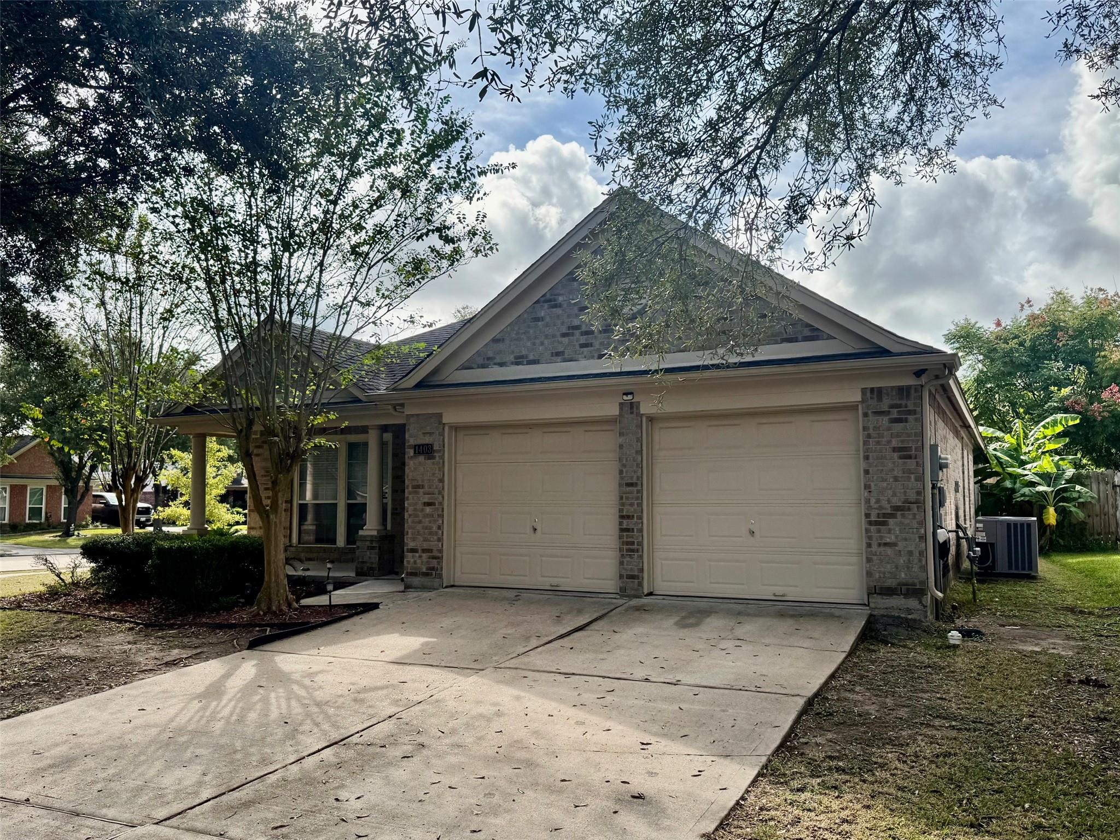
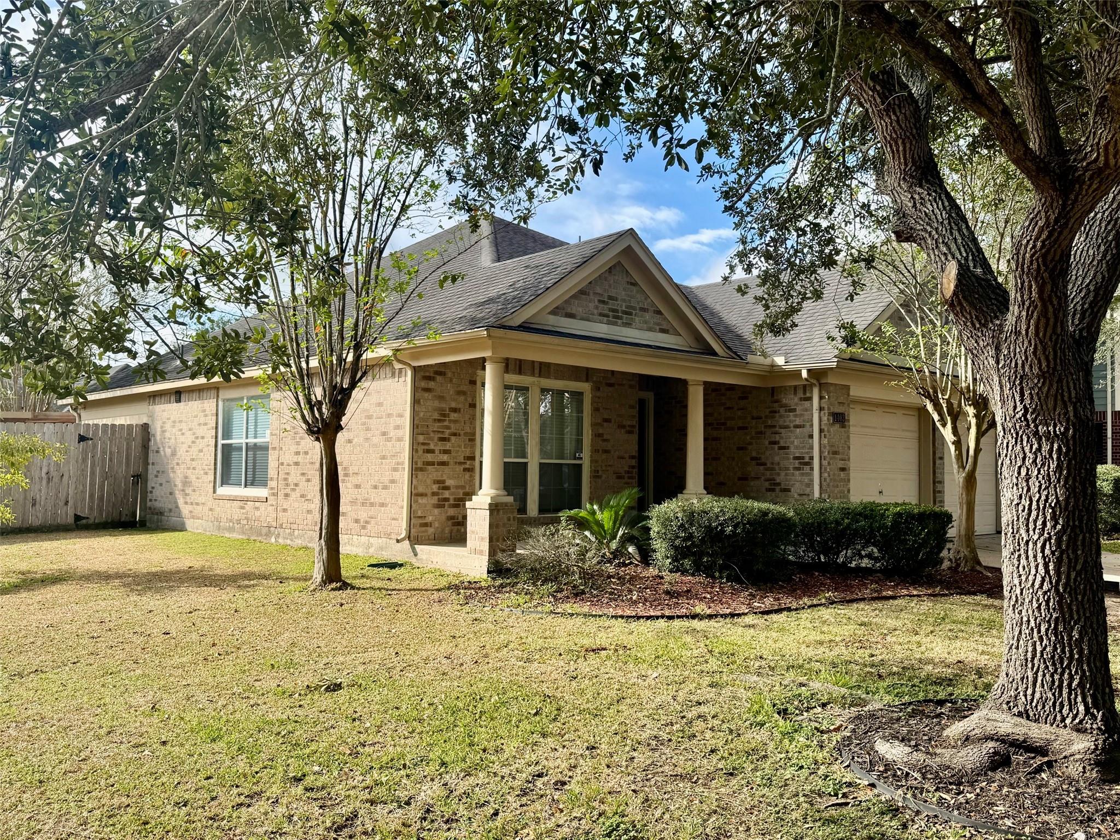
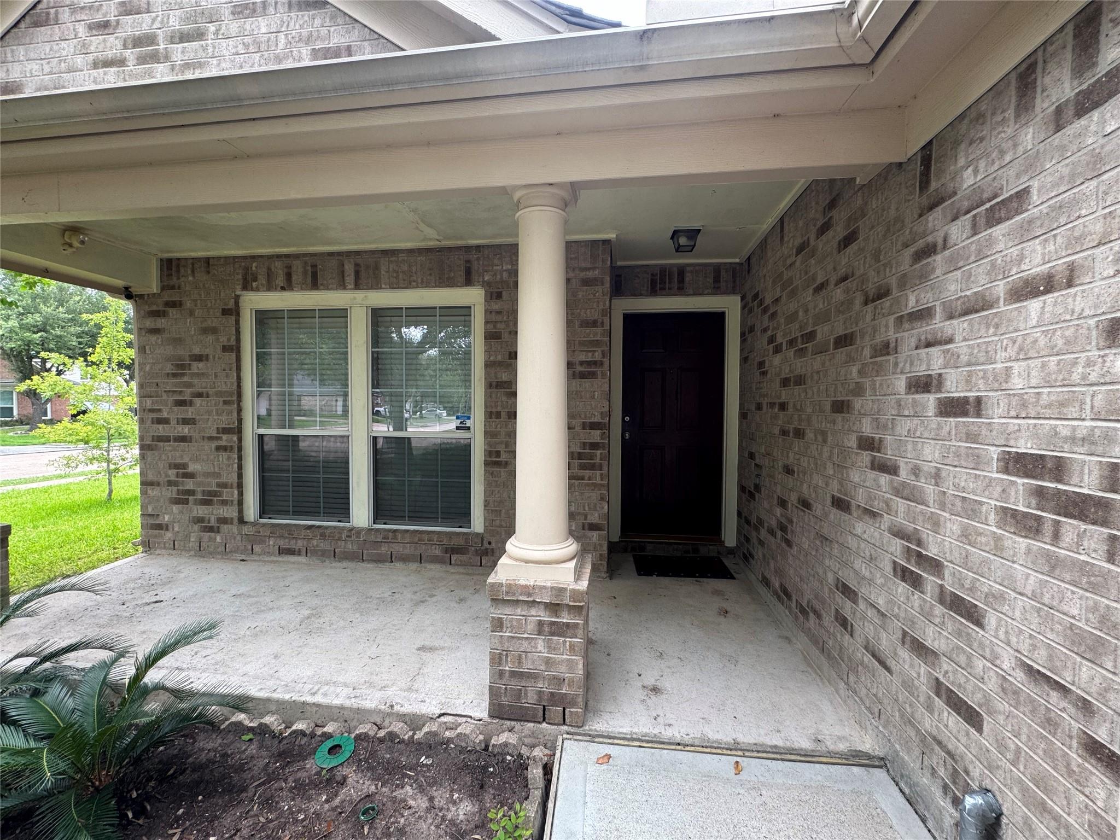
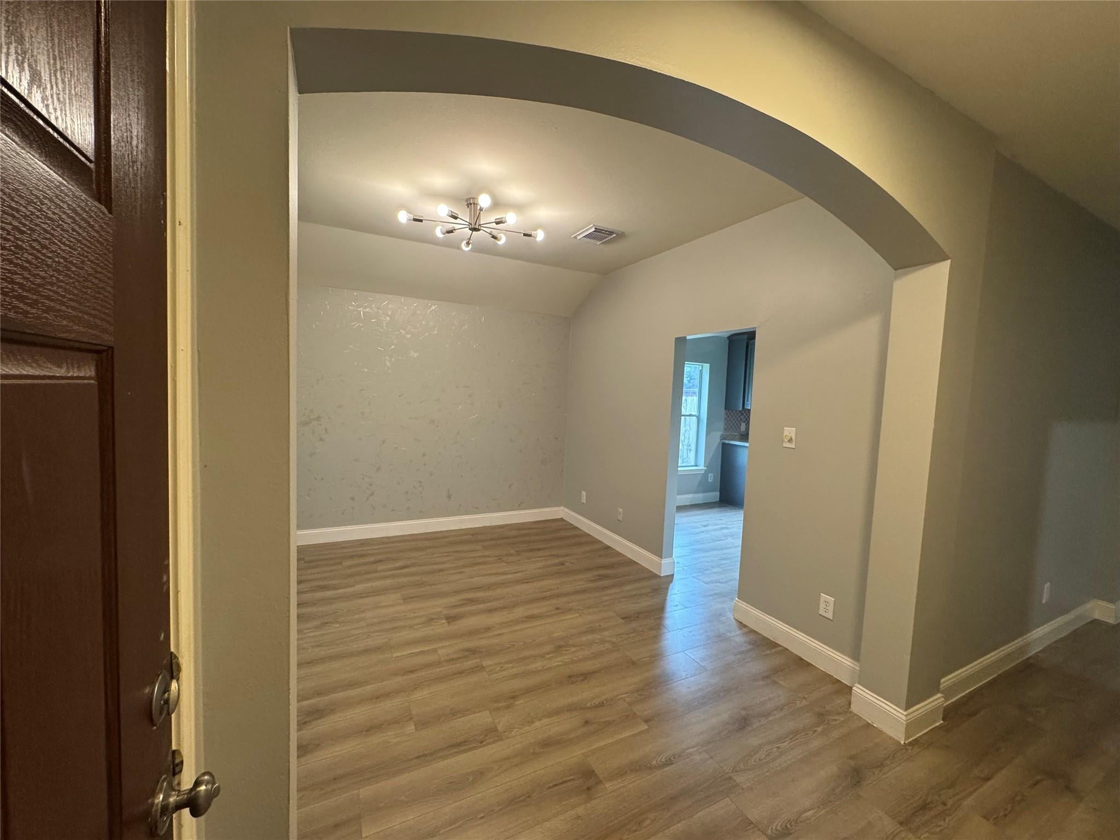
Welcome to a delightful single-story home on a corner lot in the sought-after Waterside Estates of Richmond. This inviting residence boasts four bedrooms, two bathrooms, and a spacious two-car garage, blending comfort with convenience. Enjoy a brand new AC and a serene backyard retreat, featuring a gazebo and cast iron furniture, perfect for BBQs under shaded trees. The community offers fantastic amenities such as swimming pools, parks, and tennis courts. With easy access to HEB, Kroger, Sprouts, and LA Signature Fitness Center, plus numerous dining options, everything you need is within walking distance. Zoned to top-rated FBISD schools, this property is a fantastic opportunity. Note: The listing agent holds part ownership. Don't miss it!

Save
Ask
Tour
Hide
Share
Listing Snapshot
Price 
$2,100
Days On Site 
14 Days
Bedrooms 
4
Inside Area (SqFt) 
2,055 sqft
Total Baths 
2
Full Baths 
2
Partial Baths 
N/A
Lot Size 
0.1412 Acres
Year Built 
2003
MLS Number 
50688528
Status 
Active
Property Tax 
N/A
HOA/Condo/Coop Fees 
N/A
Sq Ft Source 
N/A
Friends & Family
Recent Activity
2 weeks agoListing updated with changes from the MLS
2 weeks agoListing first seen on site
General Features
Acres 
0.1412
Attached Garage 
Yes
Disclosures 
No Disclosures
Garage 
Yes
Garage Spaces 
2
Lease Term 
12 Months
Number Of Stories 
1
Parking 
AttachedOversizedGarage Door Opener
Parking Spaces 
2
Pets 
Call
Property Sub Type 
Single Family Residence
SqFt Total 
2055
Style 
RanchTraditional
Water Source 
Public
Interior Features
Appliances 
MicrowaveDishwasher
Cooling 
Electric
Heating 
Natural Gas
Interior 
Walk-In Closet(s)PantryDouble VanitySoaking Tub
Bedroom 
Dimensions - 10x12Level - FirstArea - 120
Breakfast 
Dimensions - 8X9Level - FirstArea - 72
Dining Room 
Dimensions - 11X11Level - FirstArea - 121
Family Room 
Dimensions - 14X16Level - FirstArea - 224
Kitchen 
Dimensions - 11X10Level - FirstArea - 110
Master Bedroom 
Dimensions - 13X16Level - FirstArea - 208
Utility Room 
Dimensions - 6X6Level - FirstArea - 36
Save
Ask
Tour
Hide
Share
Exterior Features
Lot Features 
Corner LotSubdivided
Community Features
MLS Area 
37
School District 
19 - Fort Bend
Schools
School District
19 - Fort Bend
Elementary School
Oakland Elementary School
Middle School
Bowie Middle School (Fort Bend)
High School
Travis High School (Fort Bend)
Listing courtesy of Realm Real Estate Professionals - Katy [email protected]

IDX information is provided exclusively for consumers’ personal, non-commercial use. It may not be used for any purpose other than to identify prospective properties consumers may be interested in purchasing. This data is deemed reliable but is not guaranteed accurate by the MLS.

Data provided by HAR.com © 2026. All information provided should be independently verified.

Neighborhood & Commute
Source: Walkscore
Disclosure: Community information and market data powered by Constellation Data Labs. Information is deemed reliable but not guaranteed.
Save
Ask
Tour
Hide
Share