Search For Homes

Save
Ask
Tour
Hide
Share
$2,350
33 Days On Site

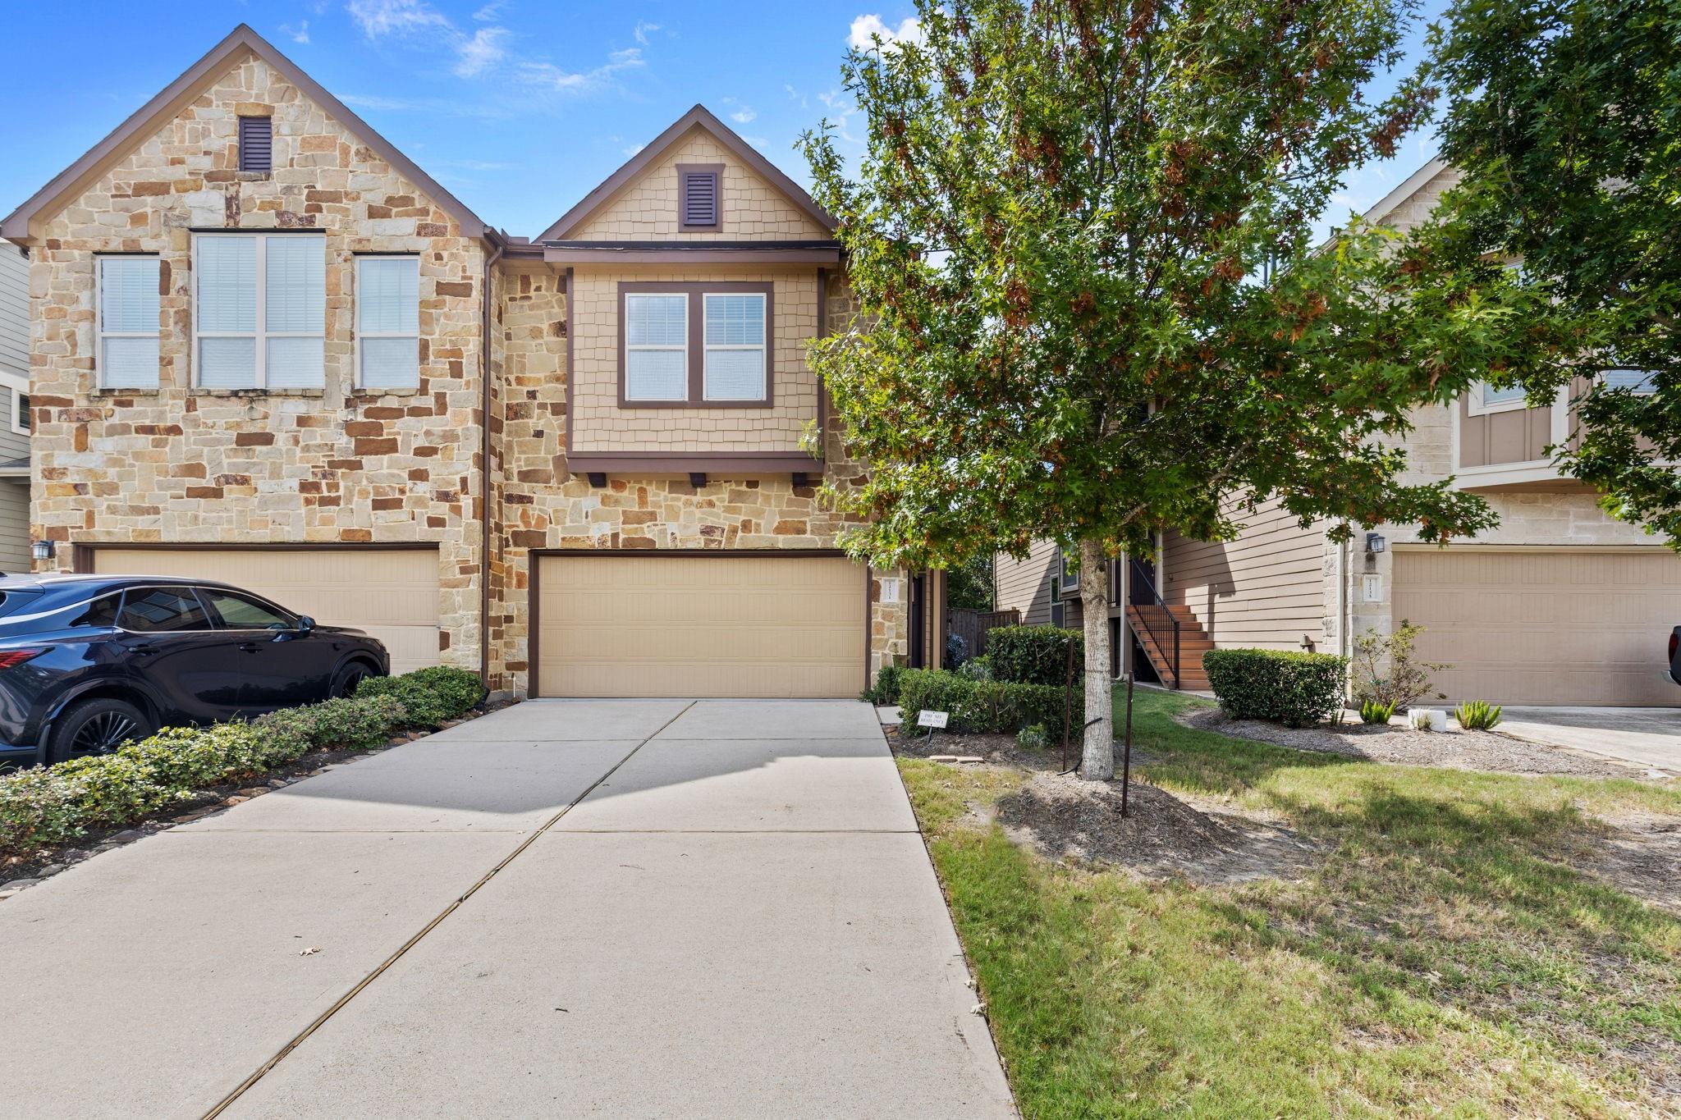
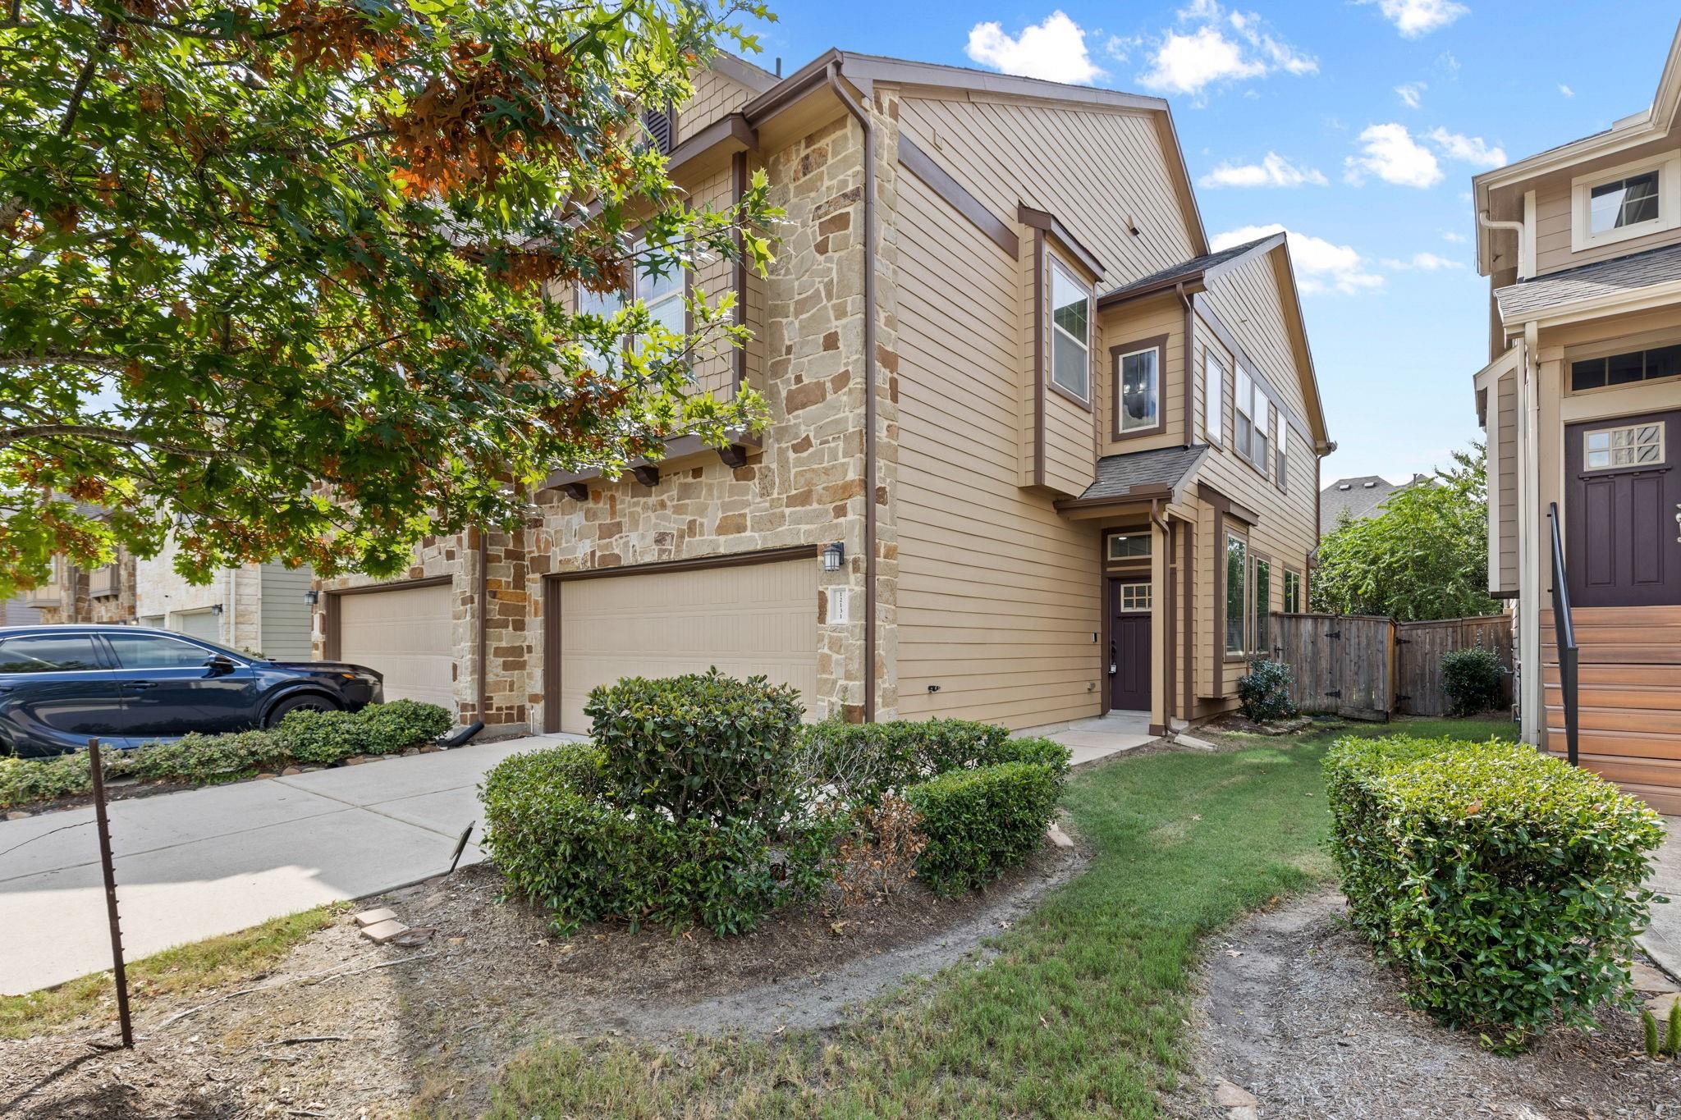
12131 San Luca Street
Richmond, TX 77406

For Rent|Townhouse|Active
3
Beds
3
Total Baths
2
Full Baths
1
Partial Bath
1,860
SqFt
$1
/SqFt
2015
Built
Subdivision:
Lakes Of Bella Terra Sec 28
County:
Fort Bend
Call Now: 346.202.7307
Is this the listing for you? We can help make it yours.
346.202.7307
12131 San Luca Street12131 San Luca Street12131 San Luca Street12131 San Luca Street
Save
Ask
Tour
Hide
Share

Mortgage Calculator

Monthly Payment (Est.)

Enter an interest rate to see your estimated monthly payment.
Calculator powered by Showcase IDX, a Constellation1 Company. Copyright ©2026 Information is deemed reliable but not guaranteed.

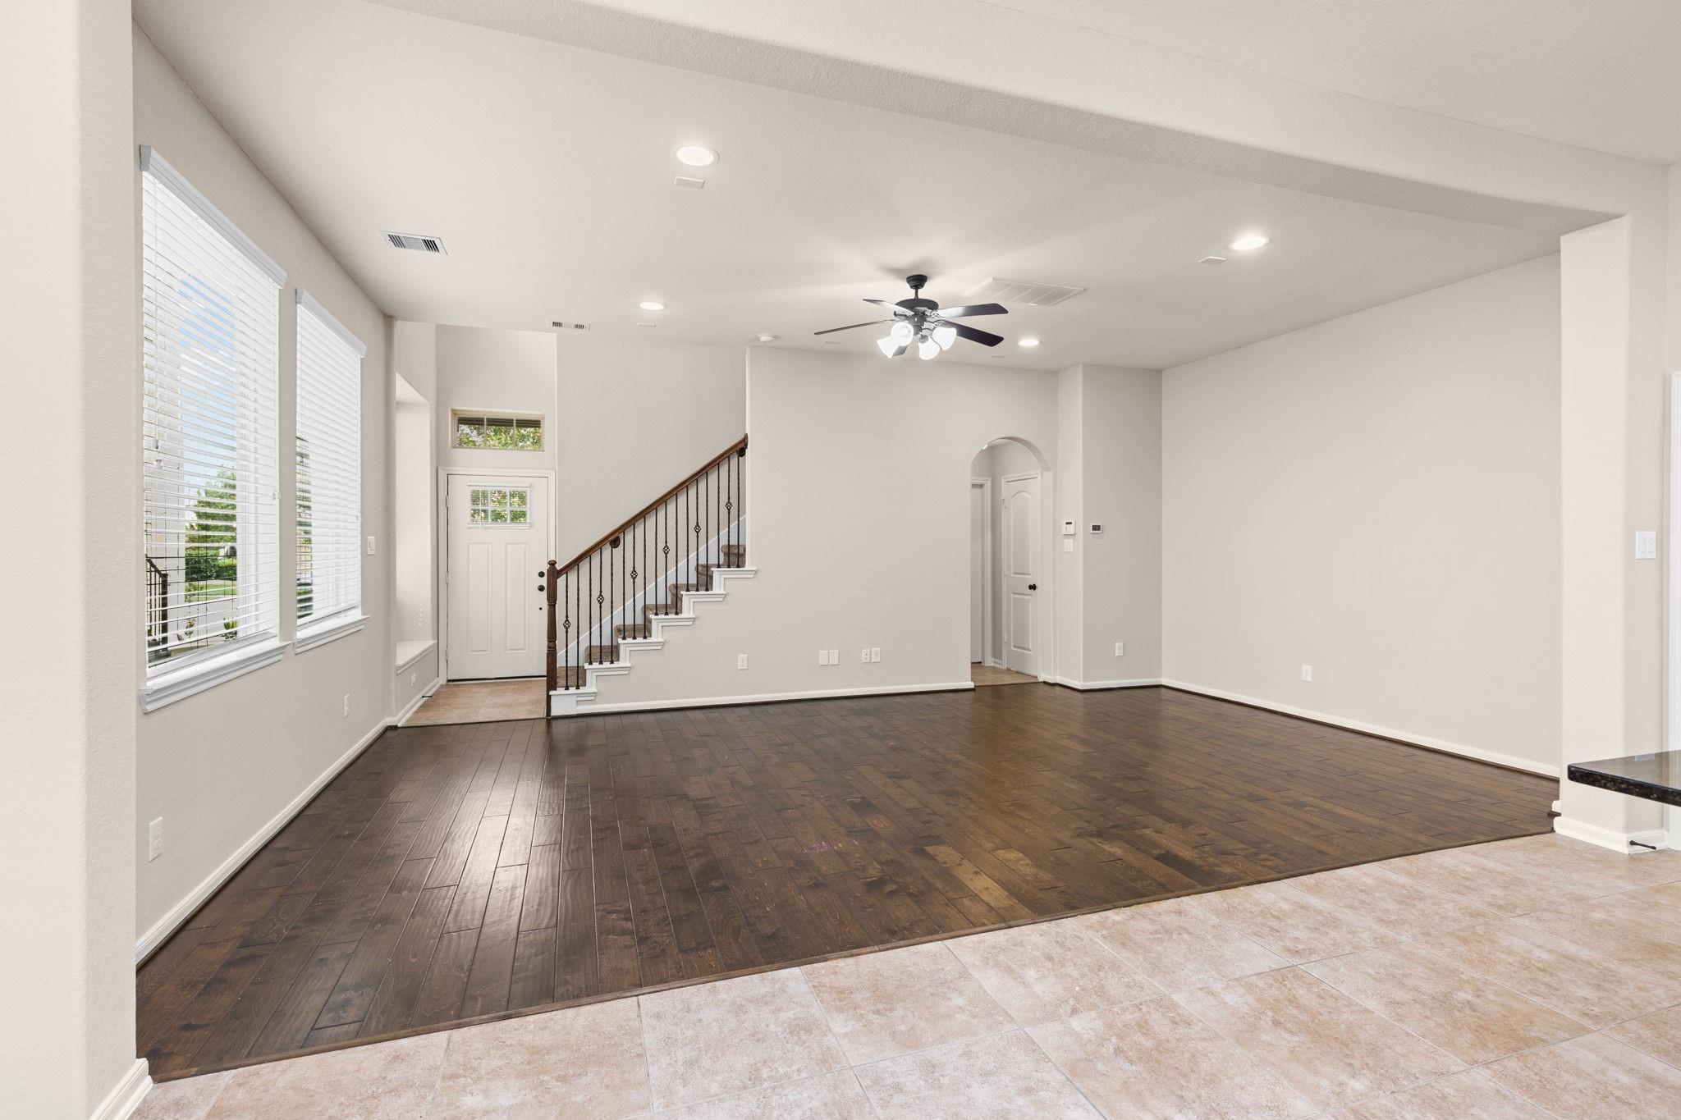
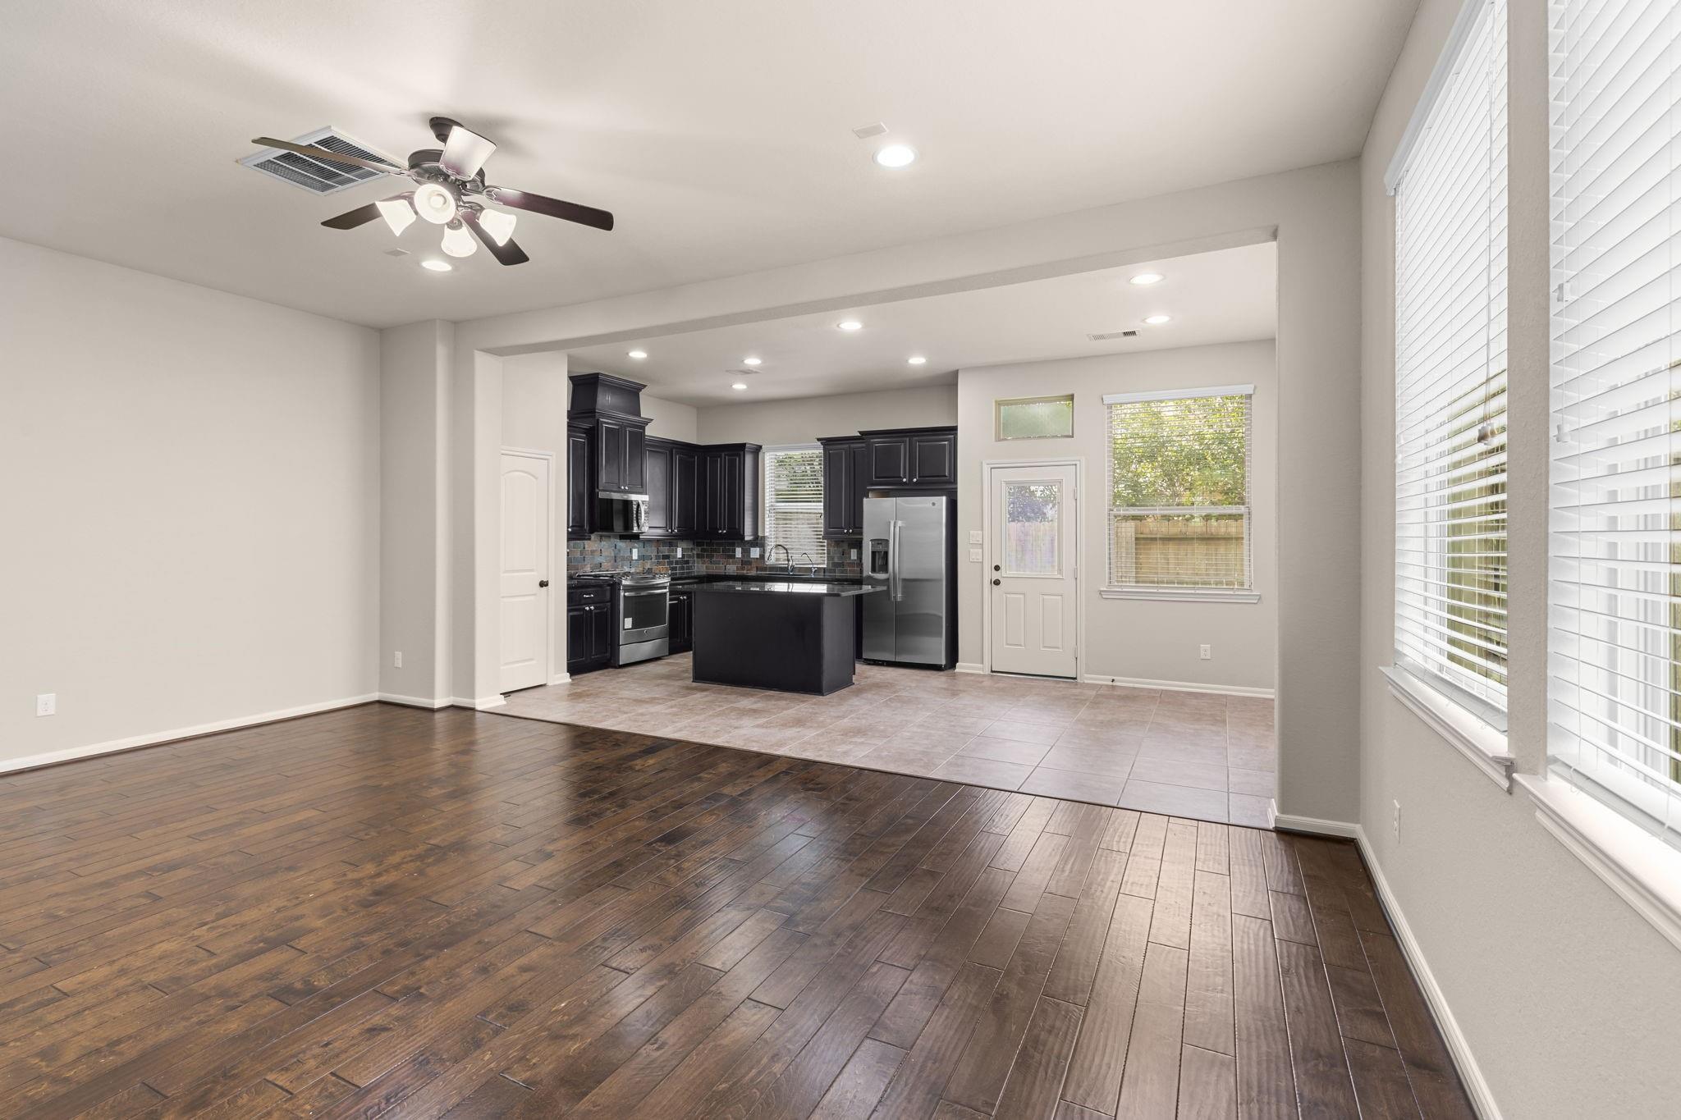
Welcome home to Lakes of Bella Terra, where comfort, convenience, and resort-style amenities come together! This inviting 3 bedroom, 2 bath home features a spacious layout, game room, wood flooring in the family room, high ceilings, granite countertops, tile backsplash, under-cabinet lighting, stainless steel appliances, new fridge and dishwasher and fresh paint. Enjoy everyday living in an established master-planned community with scenic lakes, walking and jogging trails, community pools, fitness facilities, playgrounds, sports courts, and green spaces. Ideally located near Grand Parkway (99) and the Westpark Tollway, providing convenient access to Katy, Sugar Land, the Energy Corridor, and West Houston. Shopping, dining, grocery stores, and everyday conveniences are just minutes away. Whether relaxing at home or enjoying the neighborhood amenities, this property offers the lifestyle today’s renters are looking for. Move-in ready and priced to lease. Schedule your showing today!

Save
Ask
Tour
Hide
Share
Listing Snapshot
Price 
$2,350
Days On Site 
33 Days
Bedrooms 
3
Inside Area (SqFt) 
1,860 sqft
Total Baths 
3
Full Baths 
2
Partial Baths 
1
Lot Size 
0.0663 Acres
Year Built 
2015
MLS Number 
50737517
Status 
Active
Property Tax 
N/A
HOA/Condo/Coop Fees 
N/A
Sq Ft Source 
N/A
Friends & Family
Recent Activity
yesterdayListing updated with changes from the MLS
4 weeks agoStatus changed to Active
a month agoListing first seen on site
General Features
Acres 
0.0663
Attached Garage 
Yes
Disclosures 
Mud
Garage 
Yes
Garage Spaces 
2
Green Energy Efficient 
Thermostat
Lease Term 
12 Months
Number Of Stories 
2
Parking 
AttachedGarage Door Opener
Parking Spaces 
2
Pets 
Call
Property Sub Type 
Townhouse
SqFt Total 
1860
Style 
Traditional
Water Source 
Public
Interior Features
Appliances 
DisposalGas OvenMicrowaveGas RangeDryerRefrigeratorWasherDishwasher
Cooling 
Ceiling Fan(s)Gas
Flooring 
CarpetTileWood
Heating 
Natural Gas
Interior 
Kitchen IslandDouble VanitySmart Thermostat
Bedroom 
Dimensions - 11 x 11Level - SecondArea - 121
Breakfast 
Dimensions - 11 x 11Level - FirstArea - 121
Game Room 
Dimensions - 13 x 12Level - SecondArea - 156
Living Room 
Dimensions - 22 x 13Level - FirstArea - 286
Master Bedroom 
Dimensions - 13 x 17Level - SecondArea - 221
Save
Ask
Tour
Hide
Share
Community Features
Association Amenities 
ClubhouseDog ParkFitness CenterJogging PathParkPlaygroundPoolTennis Court(s)Trail(s)
Community Features 
Clubhouse
MLS Area 
37
School District 
33 - Lamar Consolidated
Roads 
Asphalt
Schools
School District
33 - Lamar Consolidated
Elementary School
Hubenak Elementary School
Middle School
Banks Middle School
High School
Tomas High School (Lamar)
Listing courtesy of HomeSmart [email protected]

IDX information is provided exclusively for consumers’ personal, non-commercial use. It may not be used for any purpose other than to identify prospective properties consumers may be interested in purchasing. This data is deemed reliable but is not guaranteed accurate by the MLS.

Data provided by HAR.com © 2026. All information provided should be independently verified.

Neighborhood & Commute
Source: Walkscore
Disclosure: Community information and market data powered by Constellation Data Labs. Information is deemed reliable but not guaranteed.
Save
Ask
Tour
Hide
Share