Search For Homes

Save
Ask
Tour
Hide
Share
$2,100
30 Days On Site

18703 Twigsworth Lane
Humble, TX 77346

For Rent|Single Family Residence|Pending
4
Beds
3
Total Baths
2
Full Baths
1
Partial Bath
2,002
SqFt
$1
/SqFt
1993
Built
Subdivision:
Atascocita Trails Sec 01
County:
Harris
Call Now: 346.202.7307
Is this the listing for you? We can help make it yours.
346.202.7307
18703 Twigsworth Lane18703 Twigsworth Lane18703 Twigsworth Lane18703 Twigsworth Lane
Save
Ask
Tour
Hide
Share

Mortgage Calculator

Monthly Payment (Est.)

Enter an interest rate to see your estimated monthly payment.
Calculator powered by Showcase IDX, a Constellation1 Company. Copyright ©2026 Information is deemed reliable but not guaranteed.

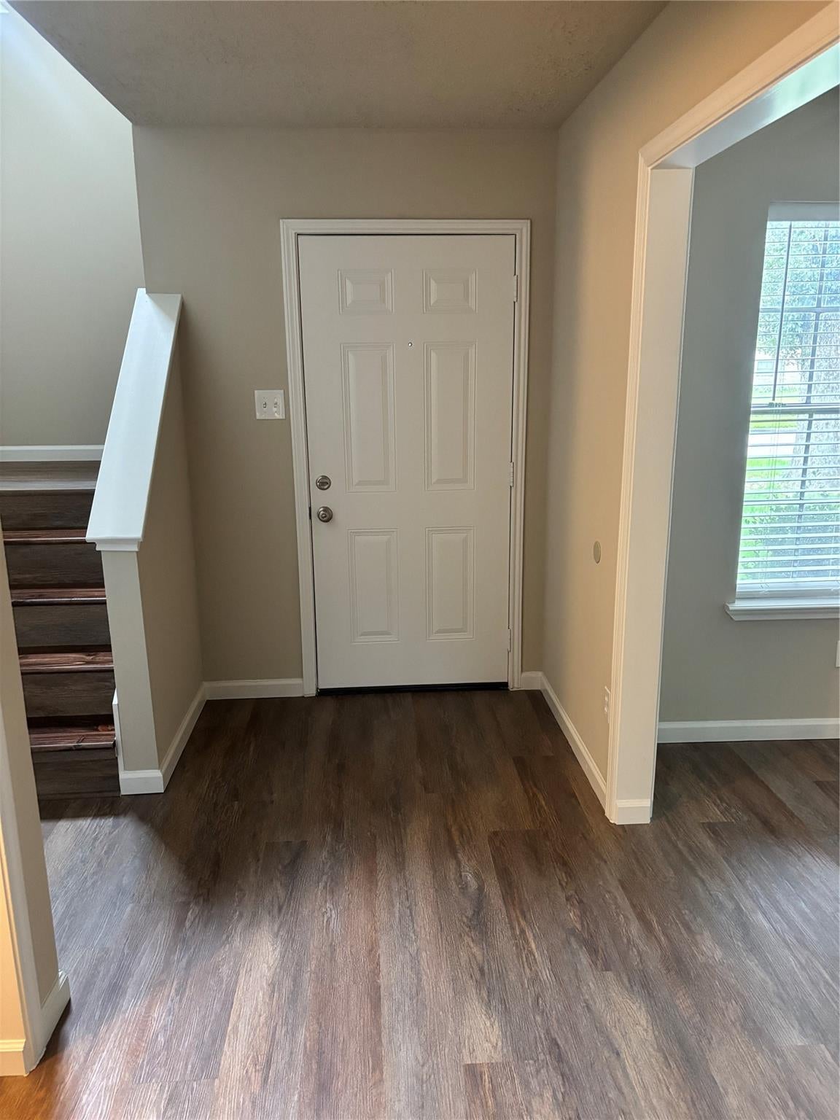
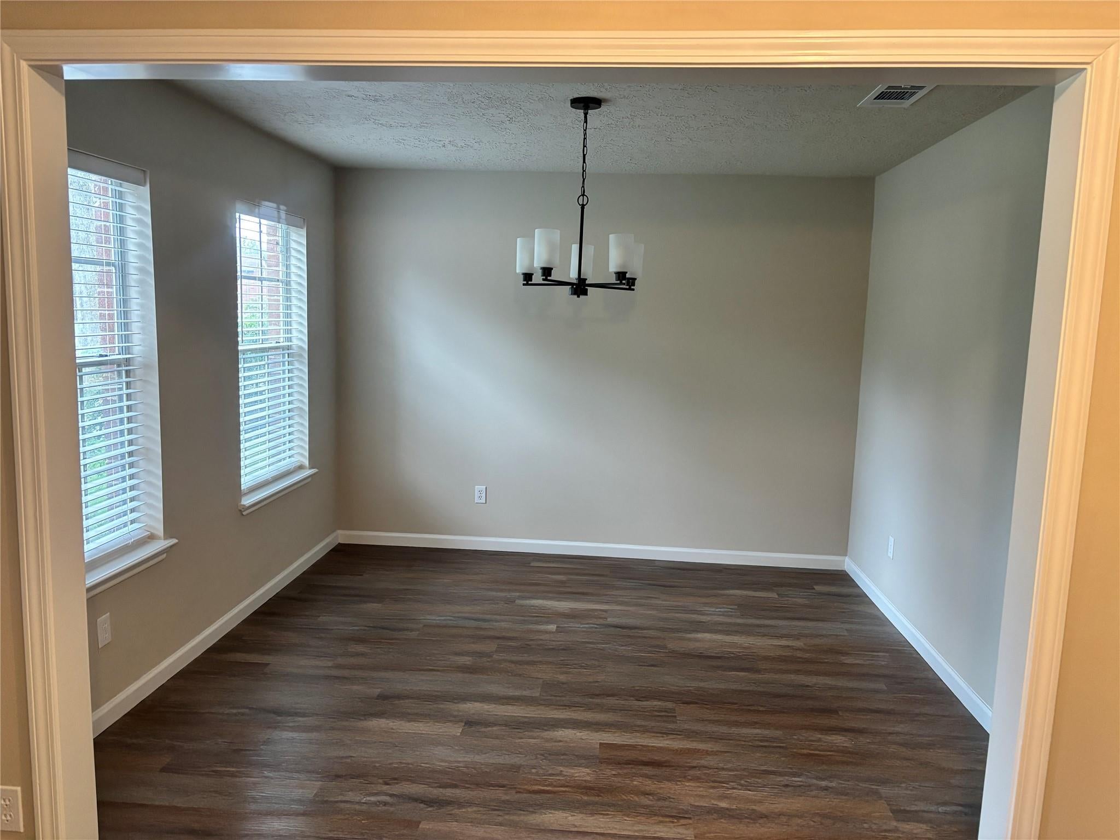
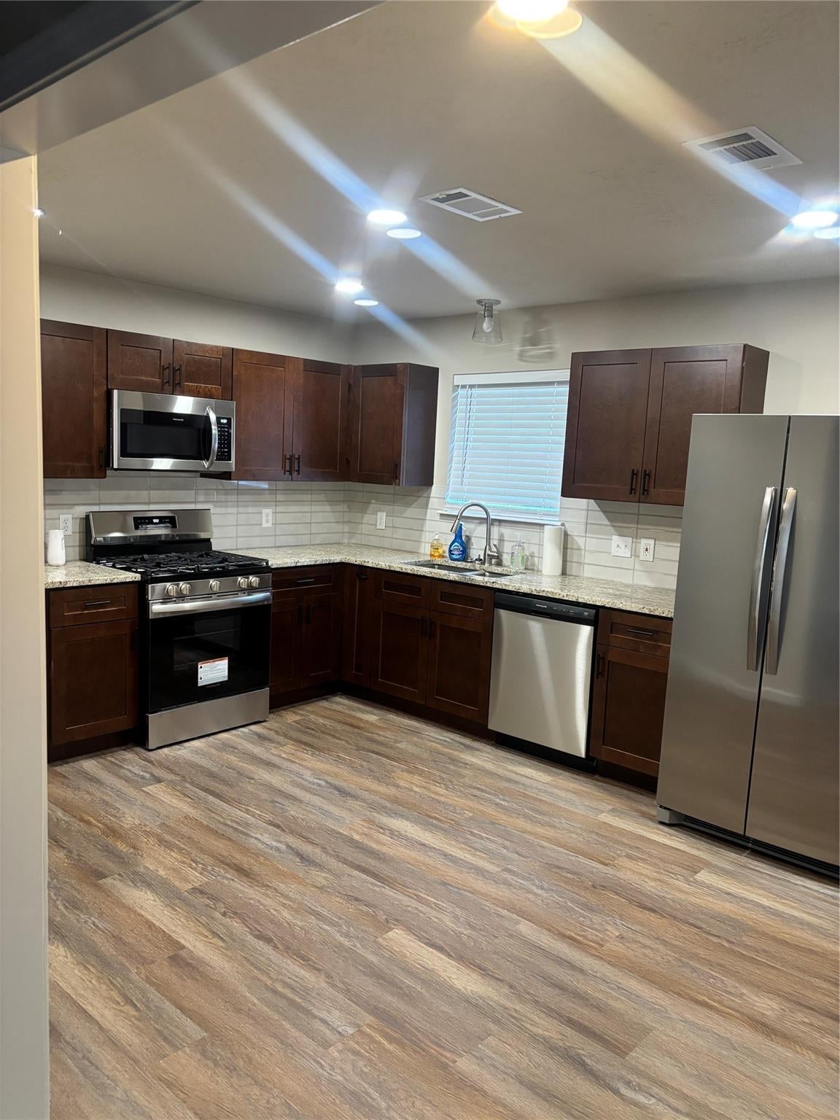
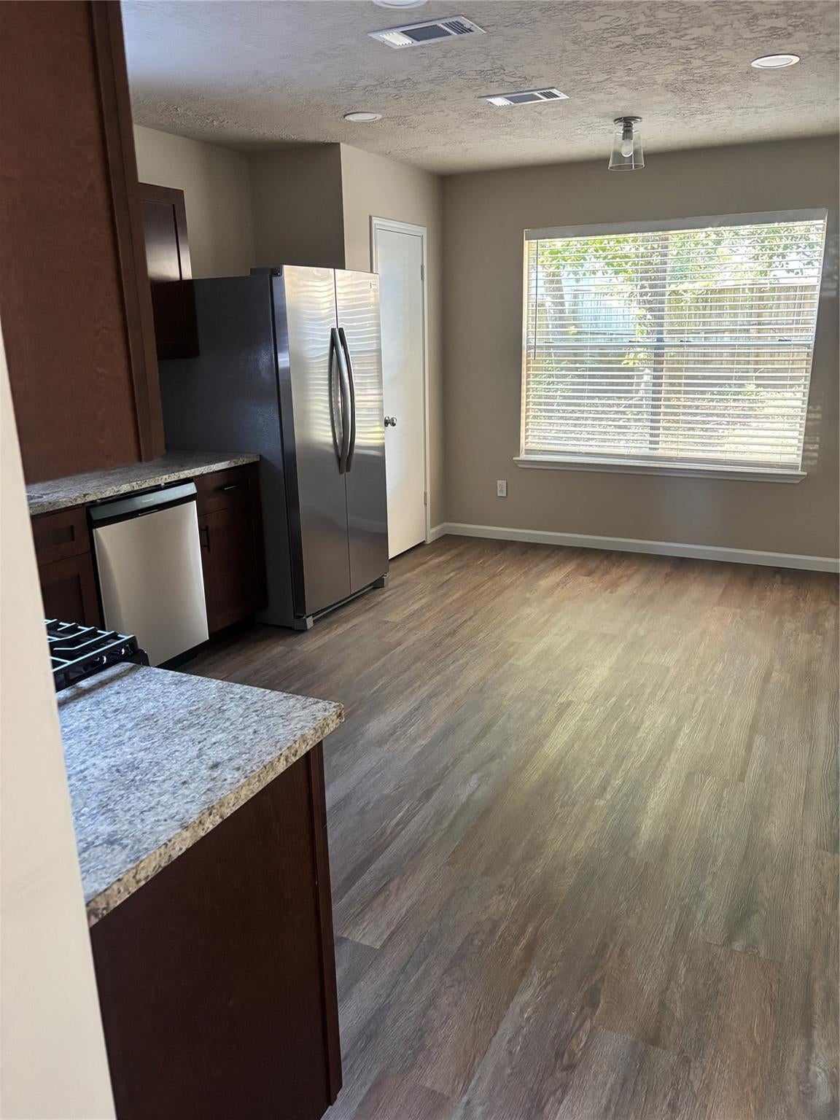
Step into this beautiful and fully updated 2,002-square-foot home, where every detail shines with recent upgrades. This home offers 4 spacious bedrooms and 2.5 bathrooms, with generous closet space, natural light in every room, and plenty of room to rest, work, or play. New flooring flows throughout the home, creating a clean, modern foundation for every room. Fresh paint brightens each space and gives the home a crisp look. New light fixtures add a contemporary touch, and updated electrical outlets provide safe, reliable power. Location adds even more value here. The home puts residents close to restaurants and entertainment options, making dining out, catching a movie, or enjoying a night on the town quick and convenient. The home sits on a quiet street within a peaceful neighborhood, offering residents a calm retreat at the end of the day. This home combines comfort, style, and location in one well-maintained package - ready for its next tenant to settle in and enjoy.

Save
Ask
Tour
Hide
Share
Listing Snapshot
Price 
$2,100
Days On Site 
30 Days
Bedrooms 
4
Inside Area (SqFt) 
2,002 sqft
Total Baths 
3
Full Baths 
2
Partial Baths 
1
Lot Size 
0.1566 Acres
Year Built 
1993
MLS Number 
50760335
Status 
Pending
Property Tax 
N/A
HOA/Condo/Coop Fees 
N/A
Sq Ft Source 
N/A
Friends & Family
Recent Activity
2 days agoListing updated with changes from the MLS
2 days agoStatus changed to Pending
a month agoListing first seen on site
General Features
Acres 
0.1566
Attached Garage 
Yes
Disclosures 
MudOwner/AgentSpecial Addendum
Garage 
Yes
Garage Spaces 
2
Green Energy Efficient 
LightingHVACAppliances
Lease Term 
12 Months
Number Of Stories 
2
Parking 
AttachedAdditional ParkingGarage Door Opener
Parking Spaces 
2
Pets 
Call
Property Sub Type 
Single Family Residence
SqFt Total 
2002
Water Source 
Public
Interior Features
Appliances 
ENERGY STAR Qualified AppliancesDisposalGas OvenOvenMicrowaveGas RangeRefrigeratorDishwasherExhaust Fan
Cooling 
Ceiling Fan(s)Attic FanGas
Flooring 
TileVinyl
Heating 
Natural Gas
Interior 
Walk-In Closet(s)PantryGranite CountersDouble Vanity
Laundry Features 
Electric Dryer HookupWasher Hookup
Window Features 
Window Coverings
Bathroom 
Dimensions - 11x15Level - SecondArea - 165
Bedroom 
Dimensions - 12x14Level - SecondArea - 168
Dining Room 
Dimensions - 12x12Level - FirstArea - 144
Family Room 
Dimensions - 18x18Level - FirstArea - 324
Kitchen 
Dimensions - 12x17Level - FirstArea - 204
Master Bathroom 
Dimensions - 8.5x8.5Level - SecondArea - 72
Master Bedroom 
Dimensions - 12x17Level - SecondArea - 204
Save
Ask
Tour
Hide
Share
Exterior Features
Fencing 
Back YardFenced
Lot Features 
Back YardClearedSubdivided
Windows/Doors 
Window Coverings
Community Features
Association Amenities 
Basketball CourtClubhouse
Community Features 
Clubhouse
MLS Area 
1
School District 
29 - Humble
Schools
School District
29 - Humble
Elementary School
Oak Forest Elementary School (Humble)
Middle School
Timberwood Middle School
High School
Atascocita High School
Listing courtesy of Walzel Properties - The Woodlands [email protected]

IDX information is provided exclusively for consumers’ personal, non-commercial use. It may not be used for any purpose other than to identify prospective properties consumers may be interested in purchasing. This data is deemed reliable but is not guaranteed accurate by the MLS.

Data provided by HAR.com © 2026. All information provided should be independently verified.

Neighborhood & Commute
Source: Walkscore
Disclosure: Community information and market data powered by Constellation Data Labs. Information is deemed reliable but not guaranteed.
Save
Ask
Tour
Hide
Share