Search For Homes

Save
Ask
Tour
Hide
Share
$525,000
7 Days On Site

4014 Reeves Drive
Galveston, TX 77554

Single Family Residence|Coming Soon
3
Beds
2
Total Baths
2
Full Baths
1,512
SqFt
$347
/SqFt
1984
Built
Subdivision:
Sea Isle Orig
County:
Galveston
Call Now: 346.202.7307
Is this the listing for you? We can help make it yours.
346.202.7307
Save
Ask
Tour
Hide
Share

Mortgage Calculator

Monthly Payment (Est.)

$2,395
Calculator powered by Showcase IDX, a Constellation1 Company. Copyright ©2026 Information is deemed reliable but not guaranteed.

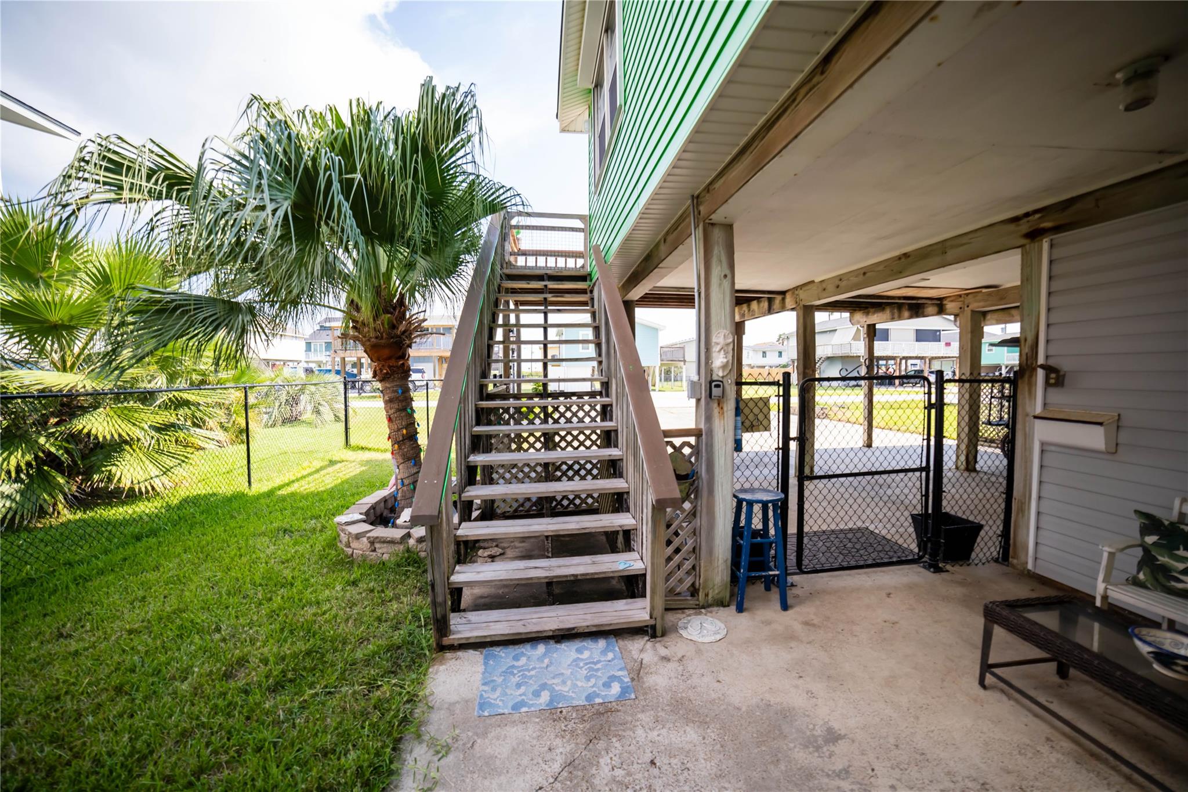
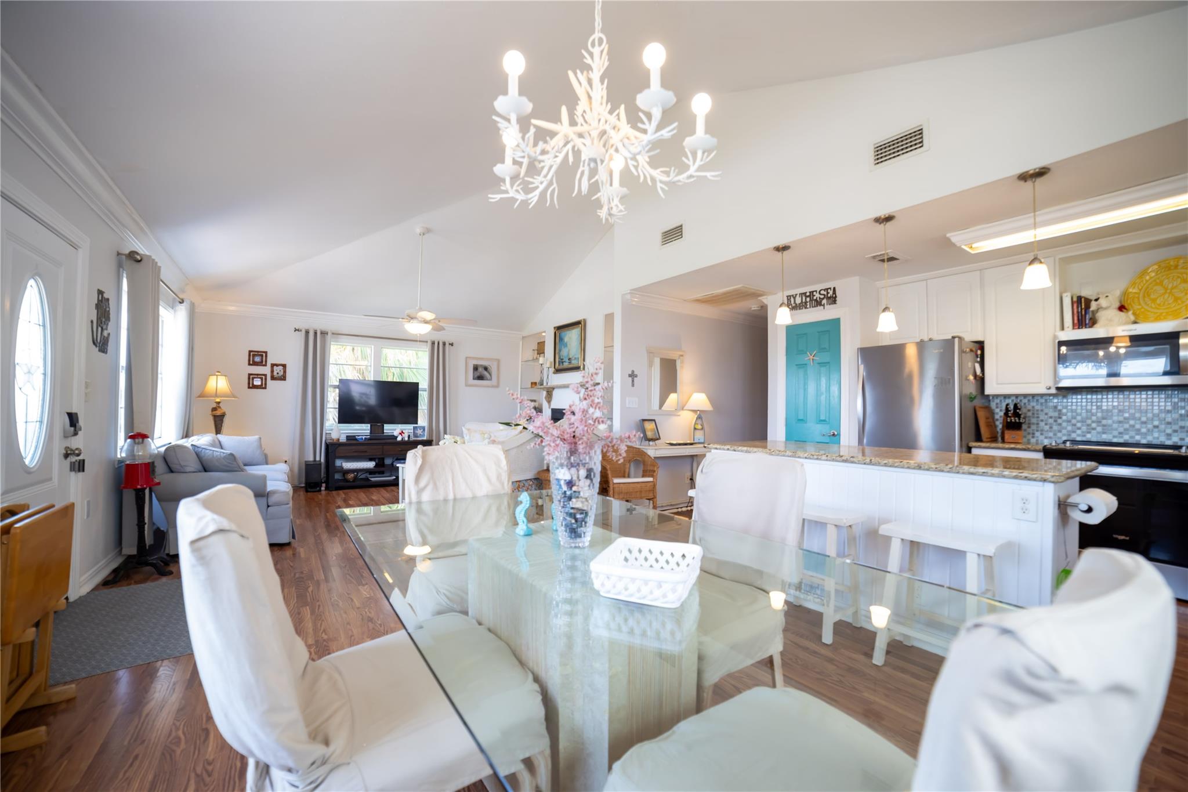
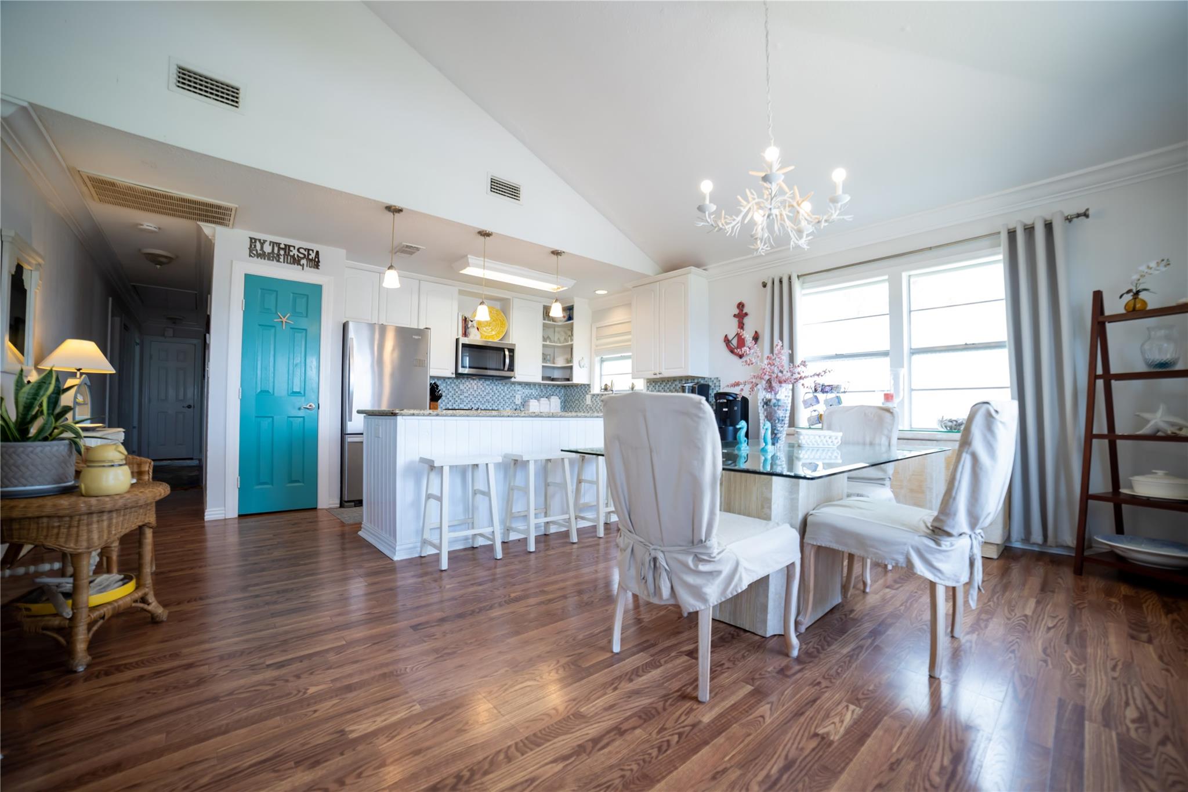
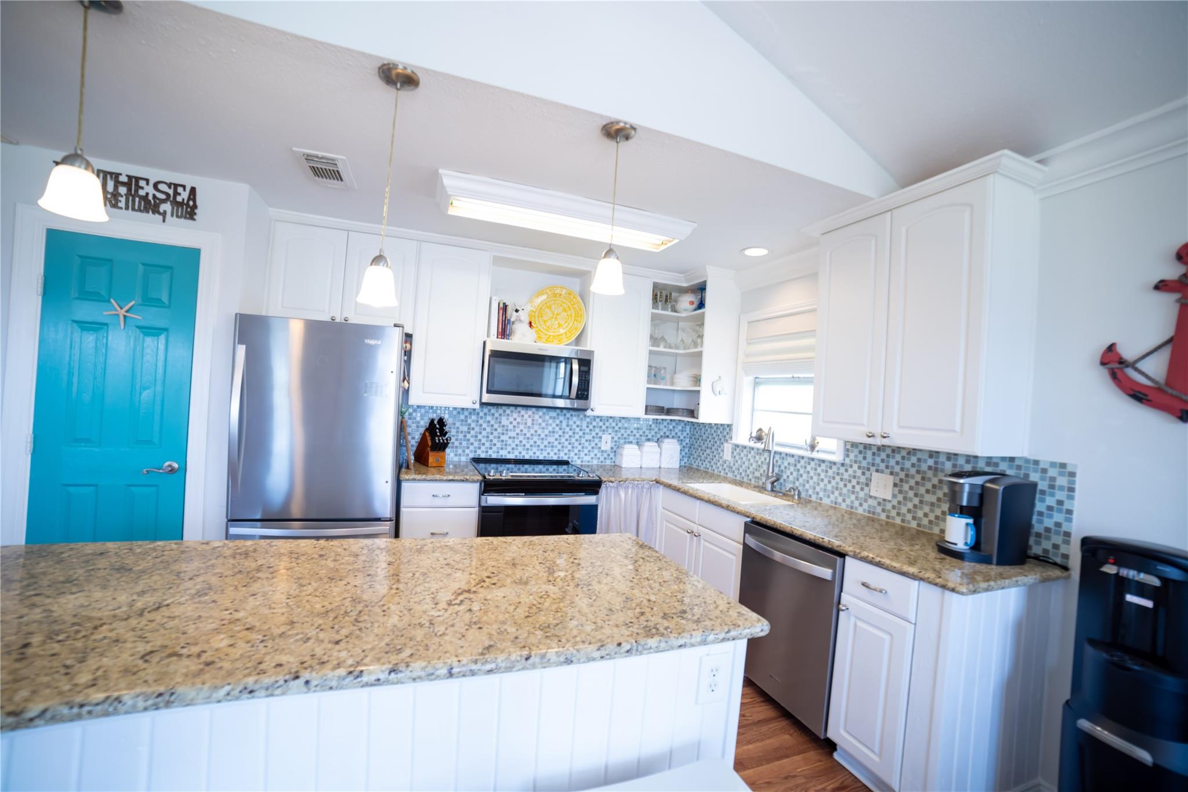
Wonderful family sized home in the much desired Sea Isle resort community on Galveston Islands westend! This 3 bedroom home has 2 baths & a wonderful screened in porch. Interior features open living, kitchen & dining with vaulted cathedral ceilings, fireplace, built-in glass shelving, tons of windows, large island kitchen & extensive crown moldings. Primary bedroom features walk-in closet, large private living area which could be nursery or home office with access to sunroom. Sunroom features dry bar & access to a small back deck with staircase to lower level patio.The exterior features include oversized drive with ample parking for friends & family. The property is fully fenced & has beautiful lush lawn with 5 gorgeous psalm trees allowing for shaded area on both sides of home. The back patio is large & features decked area, fire pit, & grand outdoor shower. Updates-last 5 years... HVAC, water heater, painting int/ext., pilings, fence, appliances, ceiling fans, decking & more.

Save
Ask
Tour
Hide
Share
Listing Snapshot
Price 
$525,000
Days On Site 
7 Days
Bedrooms 
3
Inside Area (SqFt) 
1,512 sqft
Total Baths 
2
Full Baths 
2
Partial Baths 
N/A
Lot Size 
0.1377 Acres
Year Built 
1984
MLS® Number 
50784473
Status 
Coming Soon
Property Tax 
$8,186
HOA/Condo/Coop Fees 
$25.67 monthly
Sq Ft Source 
N/A
Friends & Family
Recent Activity
6 days agoListing updated with changes from the MLS®
a week agoListing first seen on site
General Features
Acres 
0.1377
Attached Garage 
Yes
Carport 
3
Direction Faces 
East
Disclosures 
ExclusionsOwner/AgentSellers Disclosure
Foundation 
Raised
Garage 
Yes
Garage Spaces 
1
Green Energy Efficient 
ThermostatAppliances
Parking 
AttachedAdditional ParkingBoatGolf Cart GarageWorkshop in GarageAttached Carport
Parking Spaces 
4
Property Sub Type 
Single Family Residence
Sewer 
Public Sewer
SqFt Total 
1512
Style 
Traditional
Water Source 
Public
Interior Features
Appliances 
ENERGY STAR Qualified AppliancesDisposalElectric OvenMicrowaveFree-Standing RangeDishwasher
Cooling 
Ceiling Fan(s)Electric
Fireplace 
Yes
Fireplace Features 
Gas
Fireplaces 
1
Flooring 
LaminateTileWood
Heating 
Electric
Interior 
Crown MoldingDry BarHigh CeilingsWalk-In Closet(s)Breakfast BarKitchen IslandPantryMaster DownstairsGranite CountersVaulted Ceiling(s)Double VanitySmart Thermostat
Laundry Features 
Electric Dryer HookupWasher Hookup
Window Features 
ShuttersWindow Coverings
Bedroom 
Dimensions - 0x0Level - First
Dining Room 
Level - First
Family Room 
Level - First
Kitchen 
Level - First
Master Bedroom 
Dimensions - 0x0Level - First
Sunroom 
Level - First
Utility Room 
Level - First
Save
Ask
Tour
Hide
Share
Exterior Features
Construction Details 
Vinyl SidingWood Siding
Exterior 
Balcony
Fencing 
Back YardFull
Lot Features 
Back YardSubdivided
Other Structures 
Workshop
Patio And Porch 
CoveredPorchScreenedPatio
Roof 
Composition
View 
CanalWater
Waterview 
CanalWater
Windows/Doors 
ShuttersWindow Coverings
Community Features
Association Amenities 
Basketball CourtBeach AccessParkPicnic AreaPlaygroundPoolTennis Court(s)Recreation FacilitiesSport Court
Association Fee 
$308.0
Association Fee Frequency 
Annually
MLS Area 
33
School District 
22 - Galveston
Financing Terms Available 
CashConventionalOwner Will Carry
Roads 
Concrete
Schools
School District
22 - Galveston
Elementary School
Gisd Open Enroll
Middle School
Gisd Open Enroll
High School
Ball High School
Listing courtesy of United Real Estate [email protected]

IDX information is provided exclusively for consumers’ personal, non-commercial use. It may not be used for any purpose other than to identify prospective properties consumers may be interested in purchasing. This data is deemed reliable but is not guaranteed accurate by the MLS.

Data provided by HAR.com © 2026. All information provided should be independently verified.

Neighborhood & Commute
Source: Walkscore
Disclosure: Community information and market data powered by Constellation Data Labs. Information is deemed reliable but not guaranteed.
Save
Ask
Tour
Hide
Share