
November 2, 2017
Save
Ask
Tour
Hide
$1,850
14 Days On Site
2506 Tracy LaneHighlands, TX 77562
For Rent|Single Family Residence|Active
4
Beds
2
Total Baths
2
Full Baths
1,656
SqFt
$1
/SqFt
2015
Built
Subdivision:
Nowlingshire Estates Pt Repl
County:
Harris
Call Now: 346.202.7307
Is this the listing for you? We can help make it yours.
346.202.7307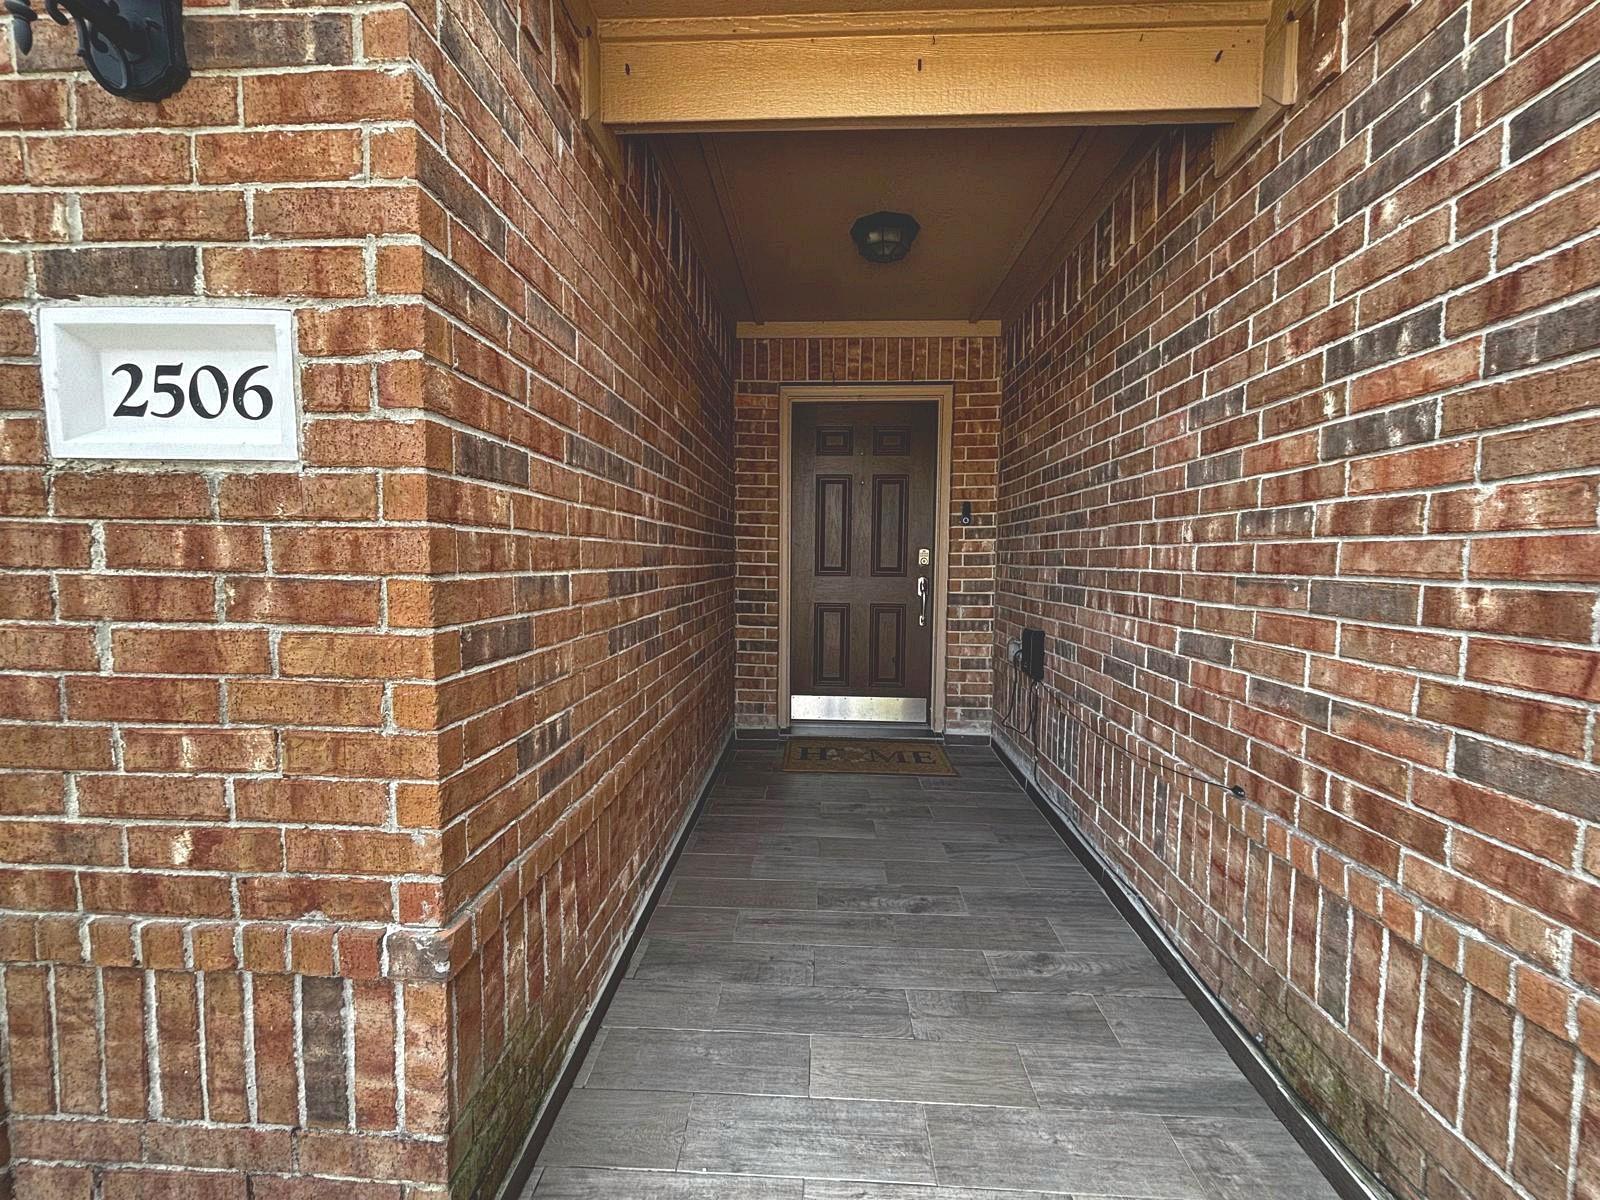
Save
Ask
Tour
Hide
Mortgage Calculator
Monthly Payment (Est.)
Enter an interest rate to see your estimated monthly payment.Calculator powered by Showcase IDX, a Constellation1 Company. Copyright ©2026 Information is deemed reliable but not guaranteed.
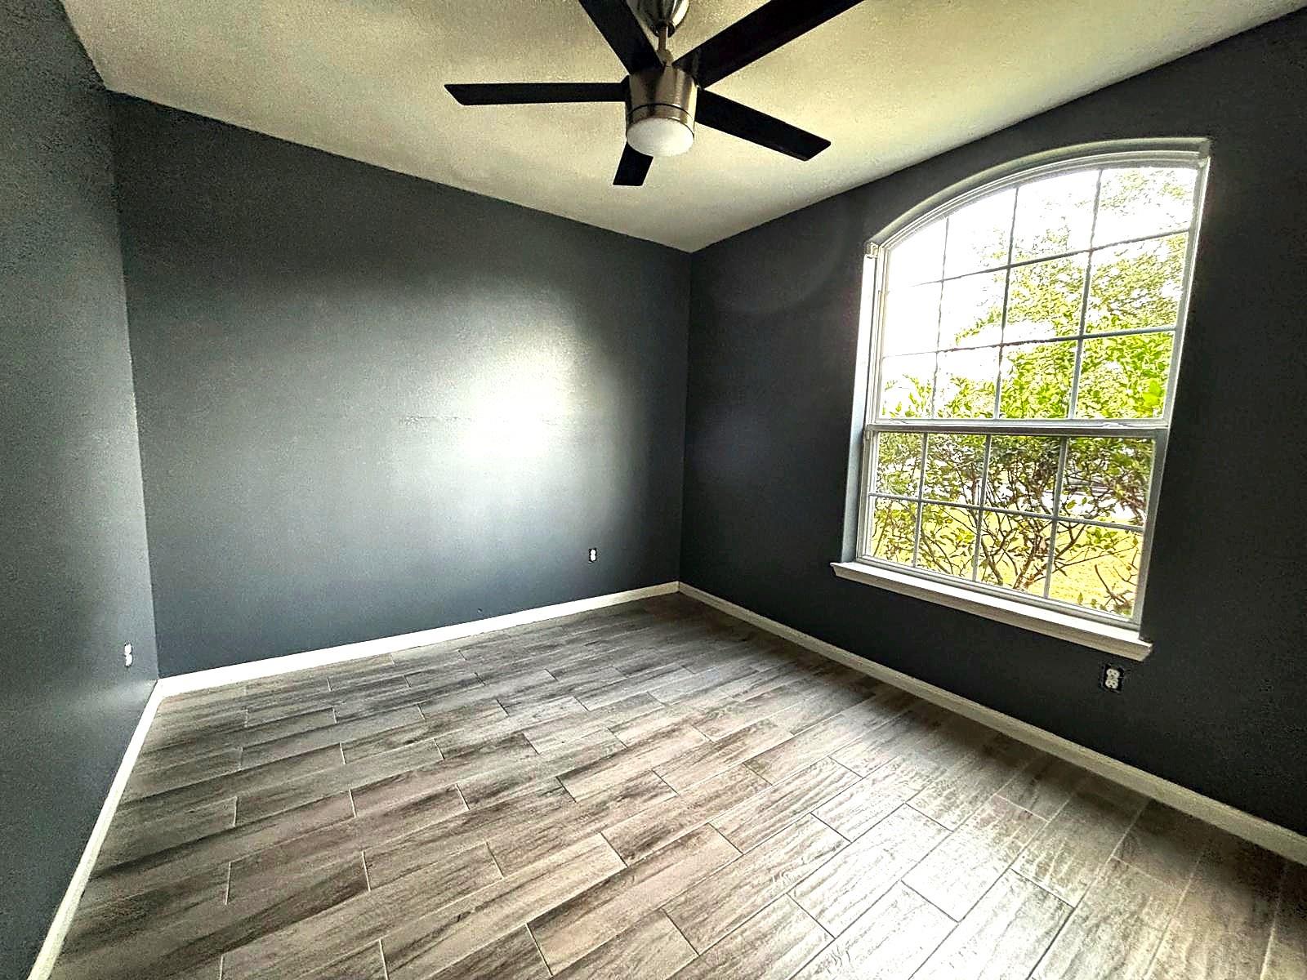
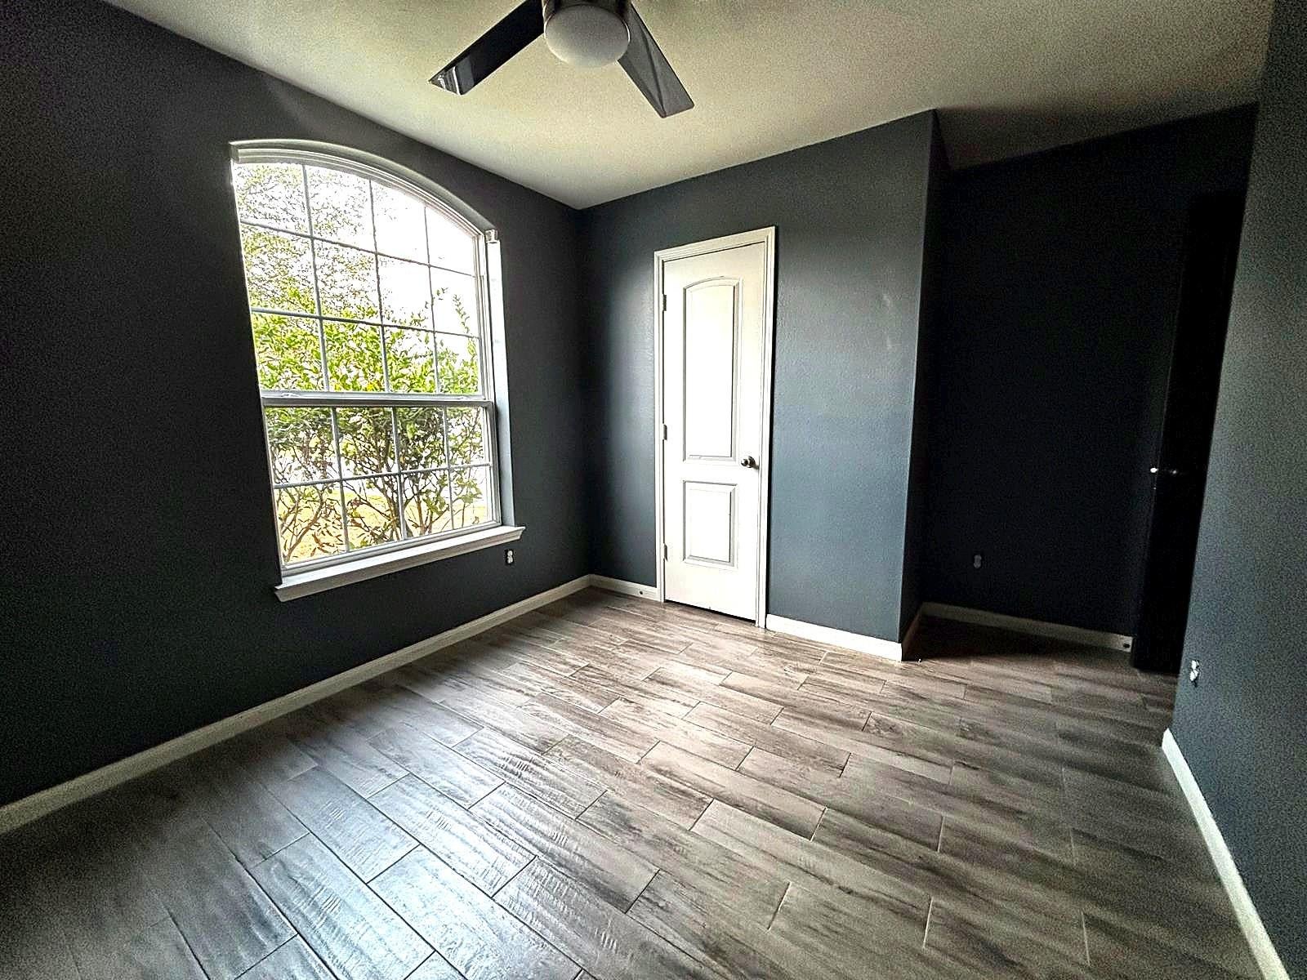
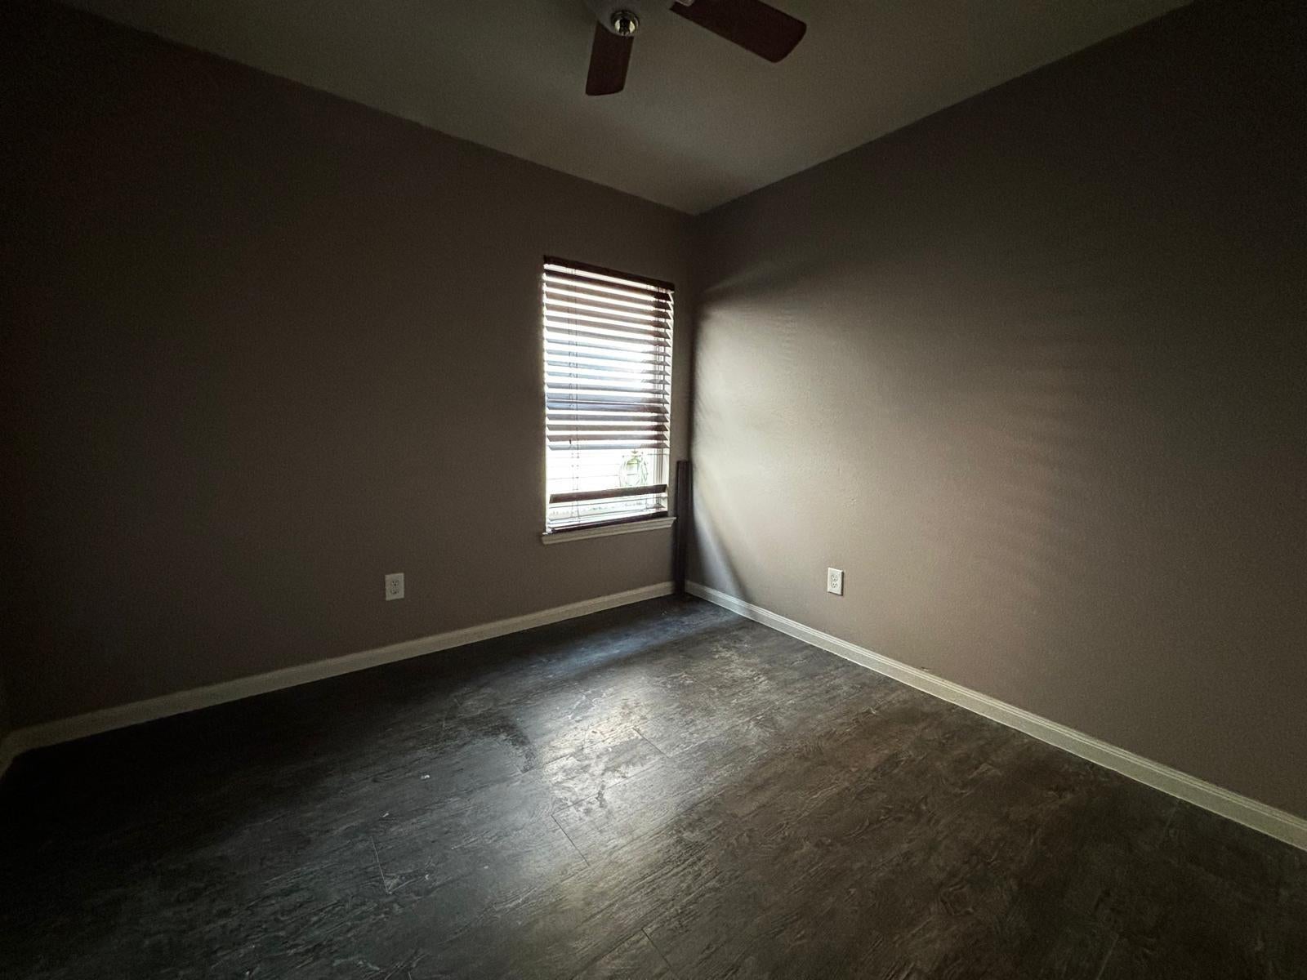
Beautiful home offering a spacious, versatile floor plan with the potential to easily convert into a 4-bedroom layout! Features stylish flooring, elegant lighting, an updated kitchen with white cabinetry, stunning countertops, and a center island. Enjoy an amazing covered backyard patio with a built-in BBQ area, perfect for entertaining, plus an expansive paved patio and storage shed. Additional highlights include a spacious primary suite, attractive bathrooms, and an indoor utility room. A wonderful combination of comfort, functionality, and outdoor living. Schedule your showing today!
Save
Ask
Tour
Hide
Listing Snapshot
Price
$1,850
Days On Site
14 Days
Bedrooms
4
Inside Area (SqFt)
1,656 sqft
Total Baths
2
Full Baths
2
Partial Baths
N/A
Lot Size
0.1405 Acres
Year Built
2015
MLS Number
50790928
Status
Active
Property Tax
N/A
HOA/Condo/Coop Fees
N/A
Sq Ft Source
N/A
Friends & Family
Recent Activity
| 4 days ago | Listing updated with changes from the MLS | |
| 2 weeks ago | Listing first seen on site |
General Features
Acres
0.1405
Attached Garage
Yes
Disclosures
No Disclosures
Garage
Yes
Garage Spaces
2
Number Of Stories
1
Parking
Attached
Parking Spaces
2
Pets
Call
Property Sub Type
Single Family Residence
Sewer
Public Sewer
SqFt Total
1656
Style
Contemporary/Modern
Water Source
Public
Interior Features
Appliances
DisposalElectric OvenMicrowaveFree-Standing RangeDryerRefrigeratorWasherDishwasherOven
Cooling
Electric
Flooring
Wood
Heating
Natural Gas
Interior
Granite Counters
Laundry Features
Electric Dryer HookupWasher Hookup
Bedroom
Dimensions - 10X10Level - FirstArea - 100
Save
Ask
Tour
Hide
Exterior Features
Exterior
Outdoor Kitchen
Fencing
Back YardFull
Lot Features
Other
Community Features
Community Features
Curbs
MLS Area
2
School District
23 - Goose Creek Consolidated
Roads
Concrete
Schools
School District
23 - Goose Creek Consolidated
Elementary School
Harlem Elementary School
Middle School
Highlands Junior High School
High School
Goose Creek Memorial
Listing courtesy of KG Real Estate LLC [email protected]
IDX information is provided exclusively for consumers’ personal, non-commercial use. It may not be used for any purpose other than to identify prospective properties consumers may be interested in purchasing. This data is deemed reliable but is not guaranteed accurate by the MLS.
Data provided by HAR.com © 2026. All information provided should be independently verified.
IDX information is provided exclusively for consumers’ personal, non-commercial use. It may not be used for any purpose other than to identify prospective properties consumers may be interested in purchasing. This data is deemed reliable but is not guaranteed accurate by the MLS.
Data provided by HAR.com © 2026. All information provided should be independently verified.
Neighborhood & Commute
Source: Walkscore
Disclosure: Community information and market data powered by Constellation Data Labs. Information is deemed reliable but not guaranteed.
Save
Ask
Tour
Hide
Did you know? You can invite friends and family to your search. They can join your search, rate and discuss listings with you.