Search For Homes

Save
Ask
Tour
Hide
Share
$1,099,990
New Listing

2330 Peters Road
Crosby, TX 77532

For Sale|Single Family Residence|Active
4
Beds
3
Total Baths
3
Full Baths
3,160
SqFt
$348
/SqFt
1996
Built
Subdivision:
R A Tolar
County:
Harris
Call Now: 346.202.7307
Is this the listing for you? We can help make it yours.
346.202.7307
2330 Peters Road2330 Peters Road2330 Peters Road2330 Peters Road
Save
Ask
Tour
Hide
Share

Mortgage Calculator

Monthly Payment (Est.)

Enter an interest rate to see your estimated monthly payment.
Calculator powered by Showcase IDX, a Constellation1 Company. Copyright ©2026 Information is deemed reliable but not guaranteed.

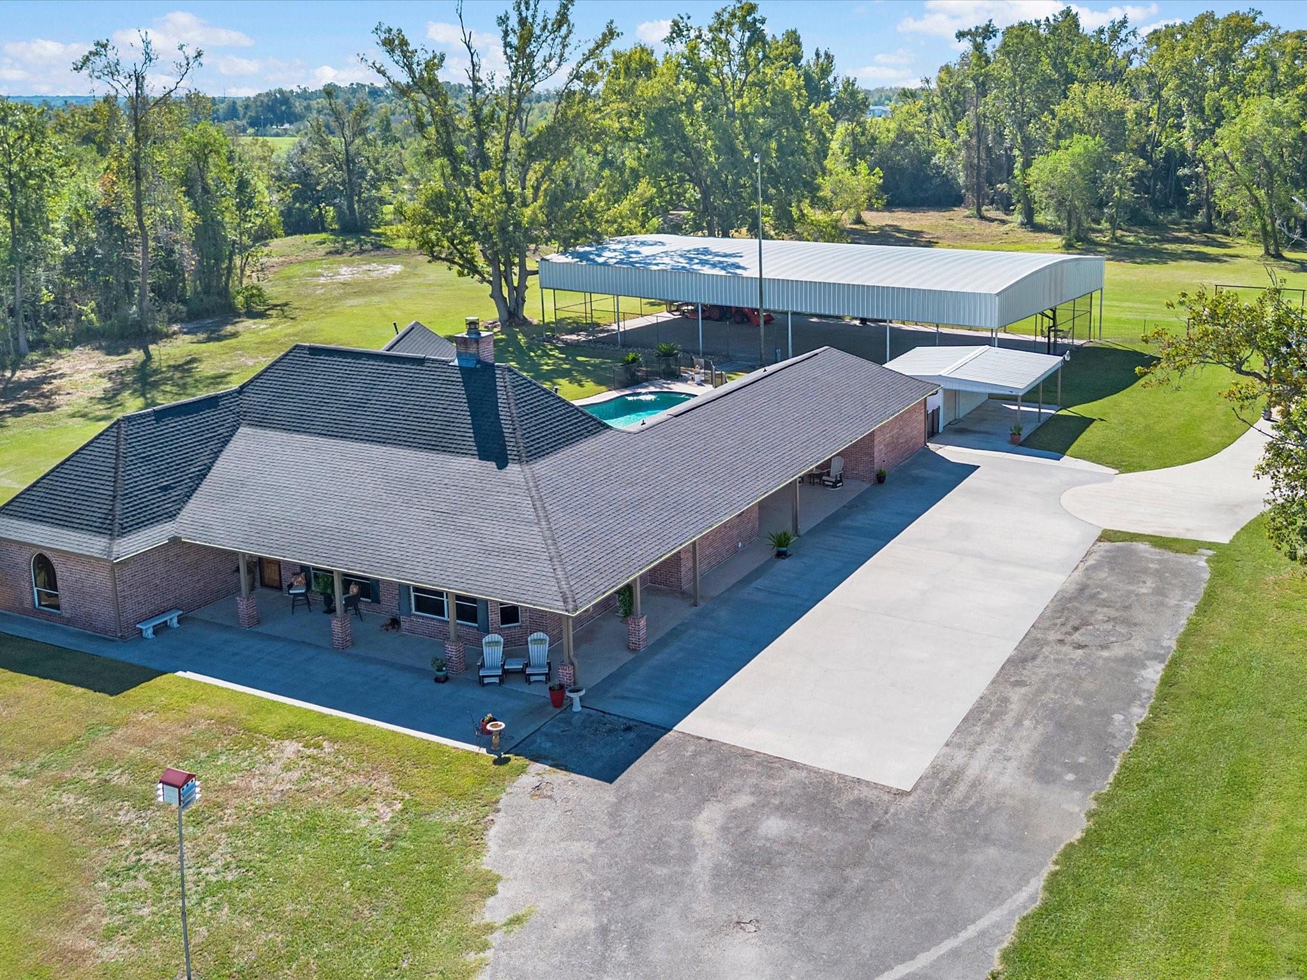
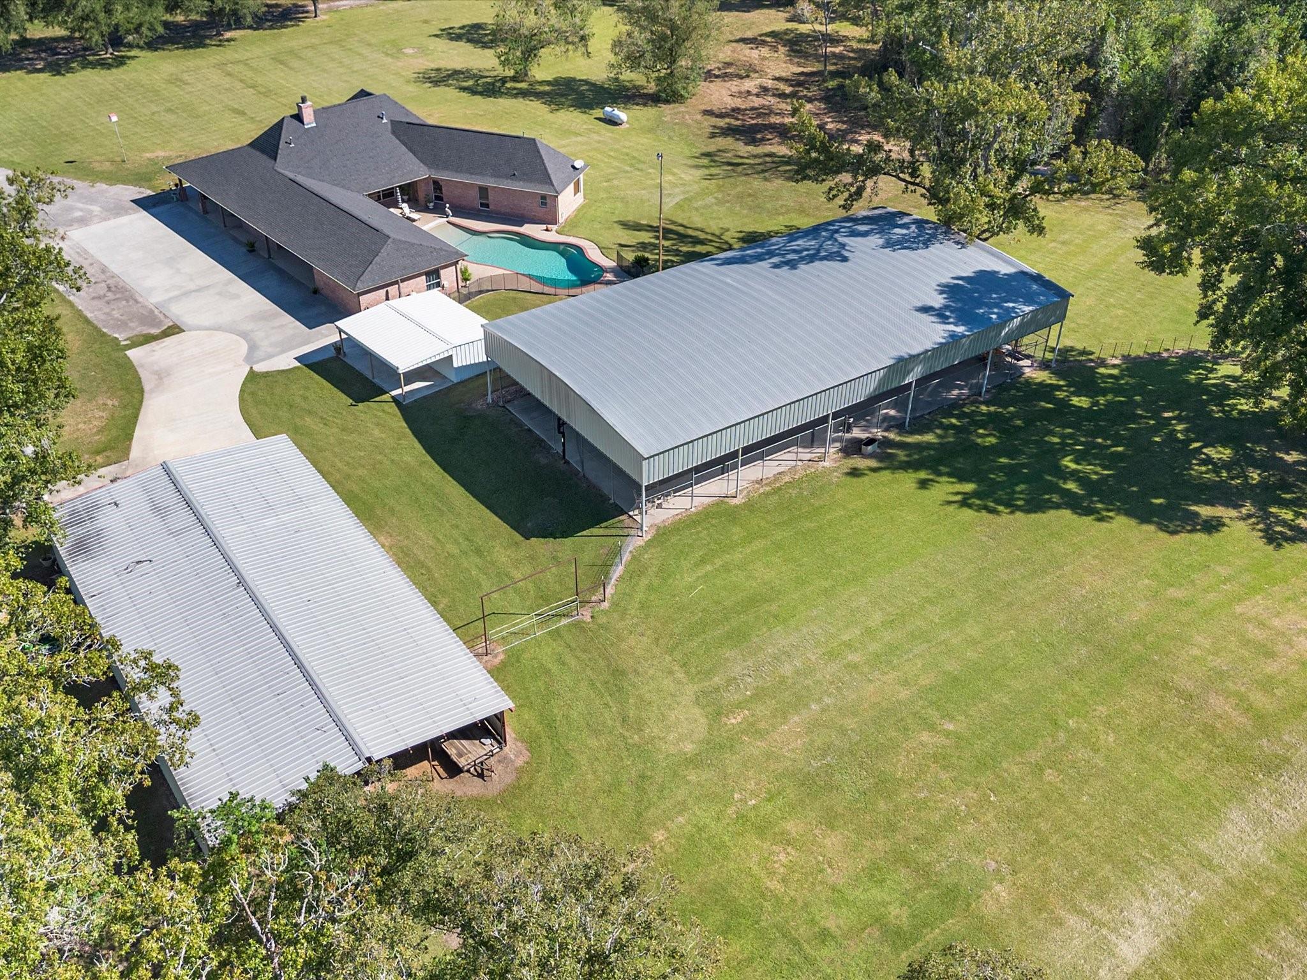
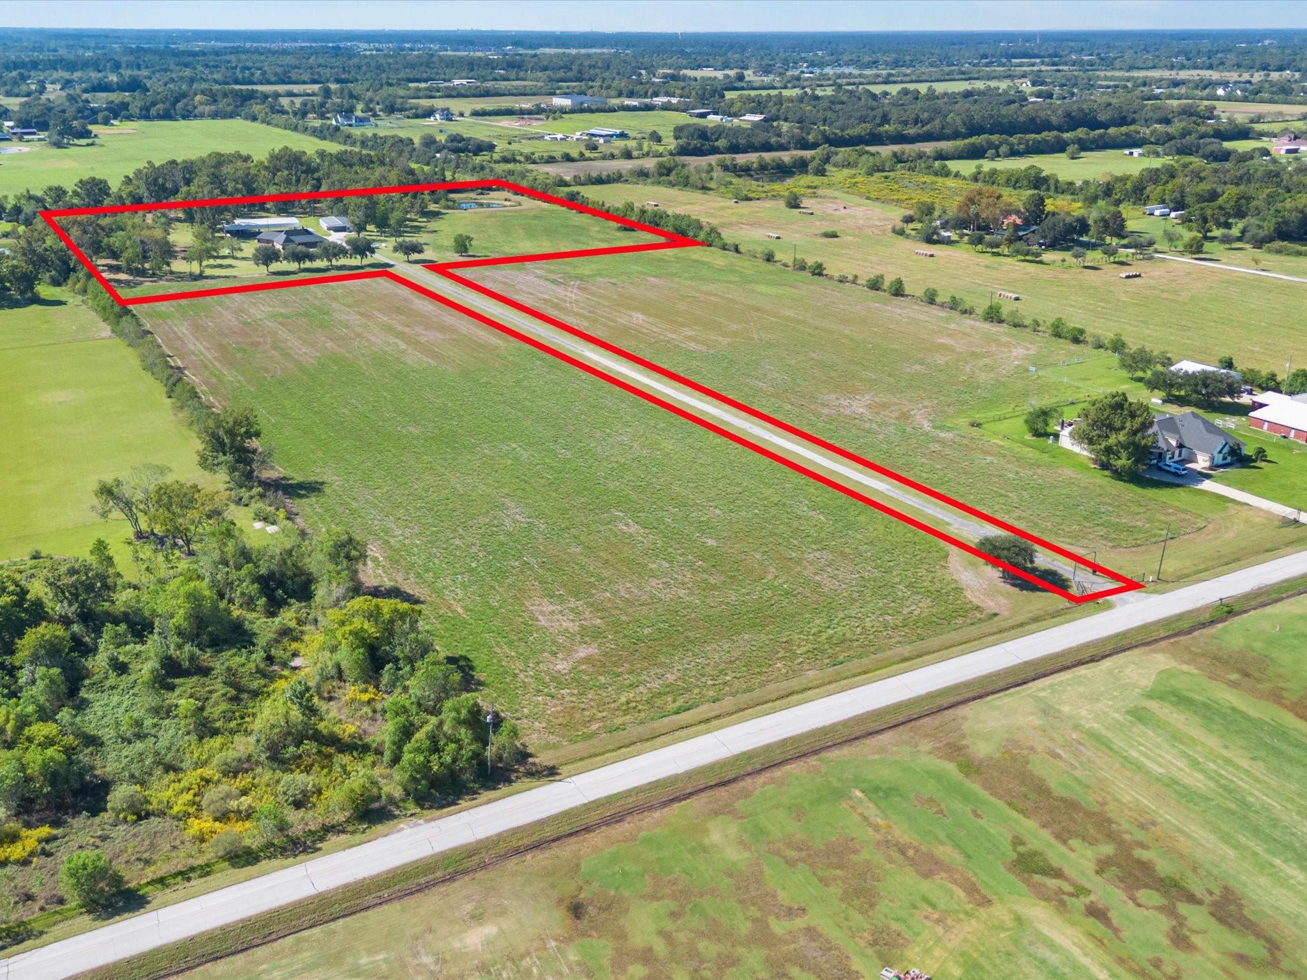
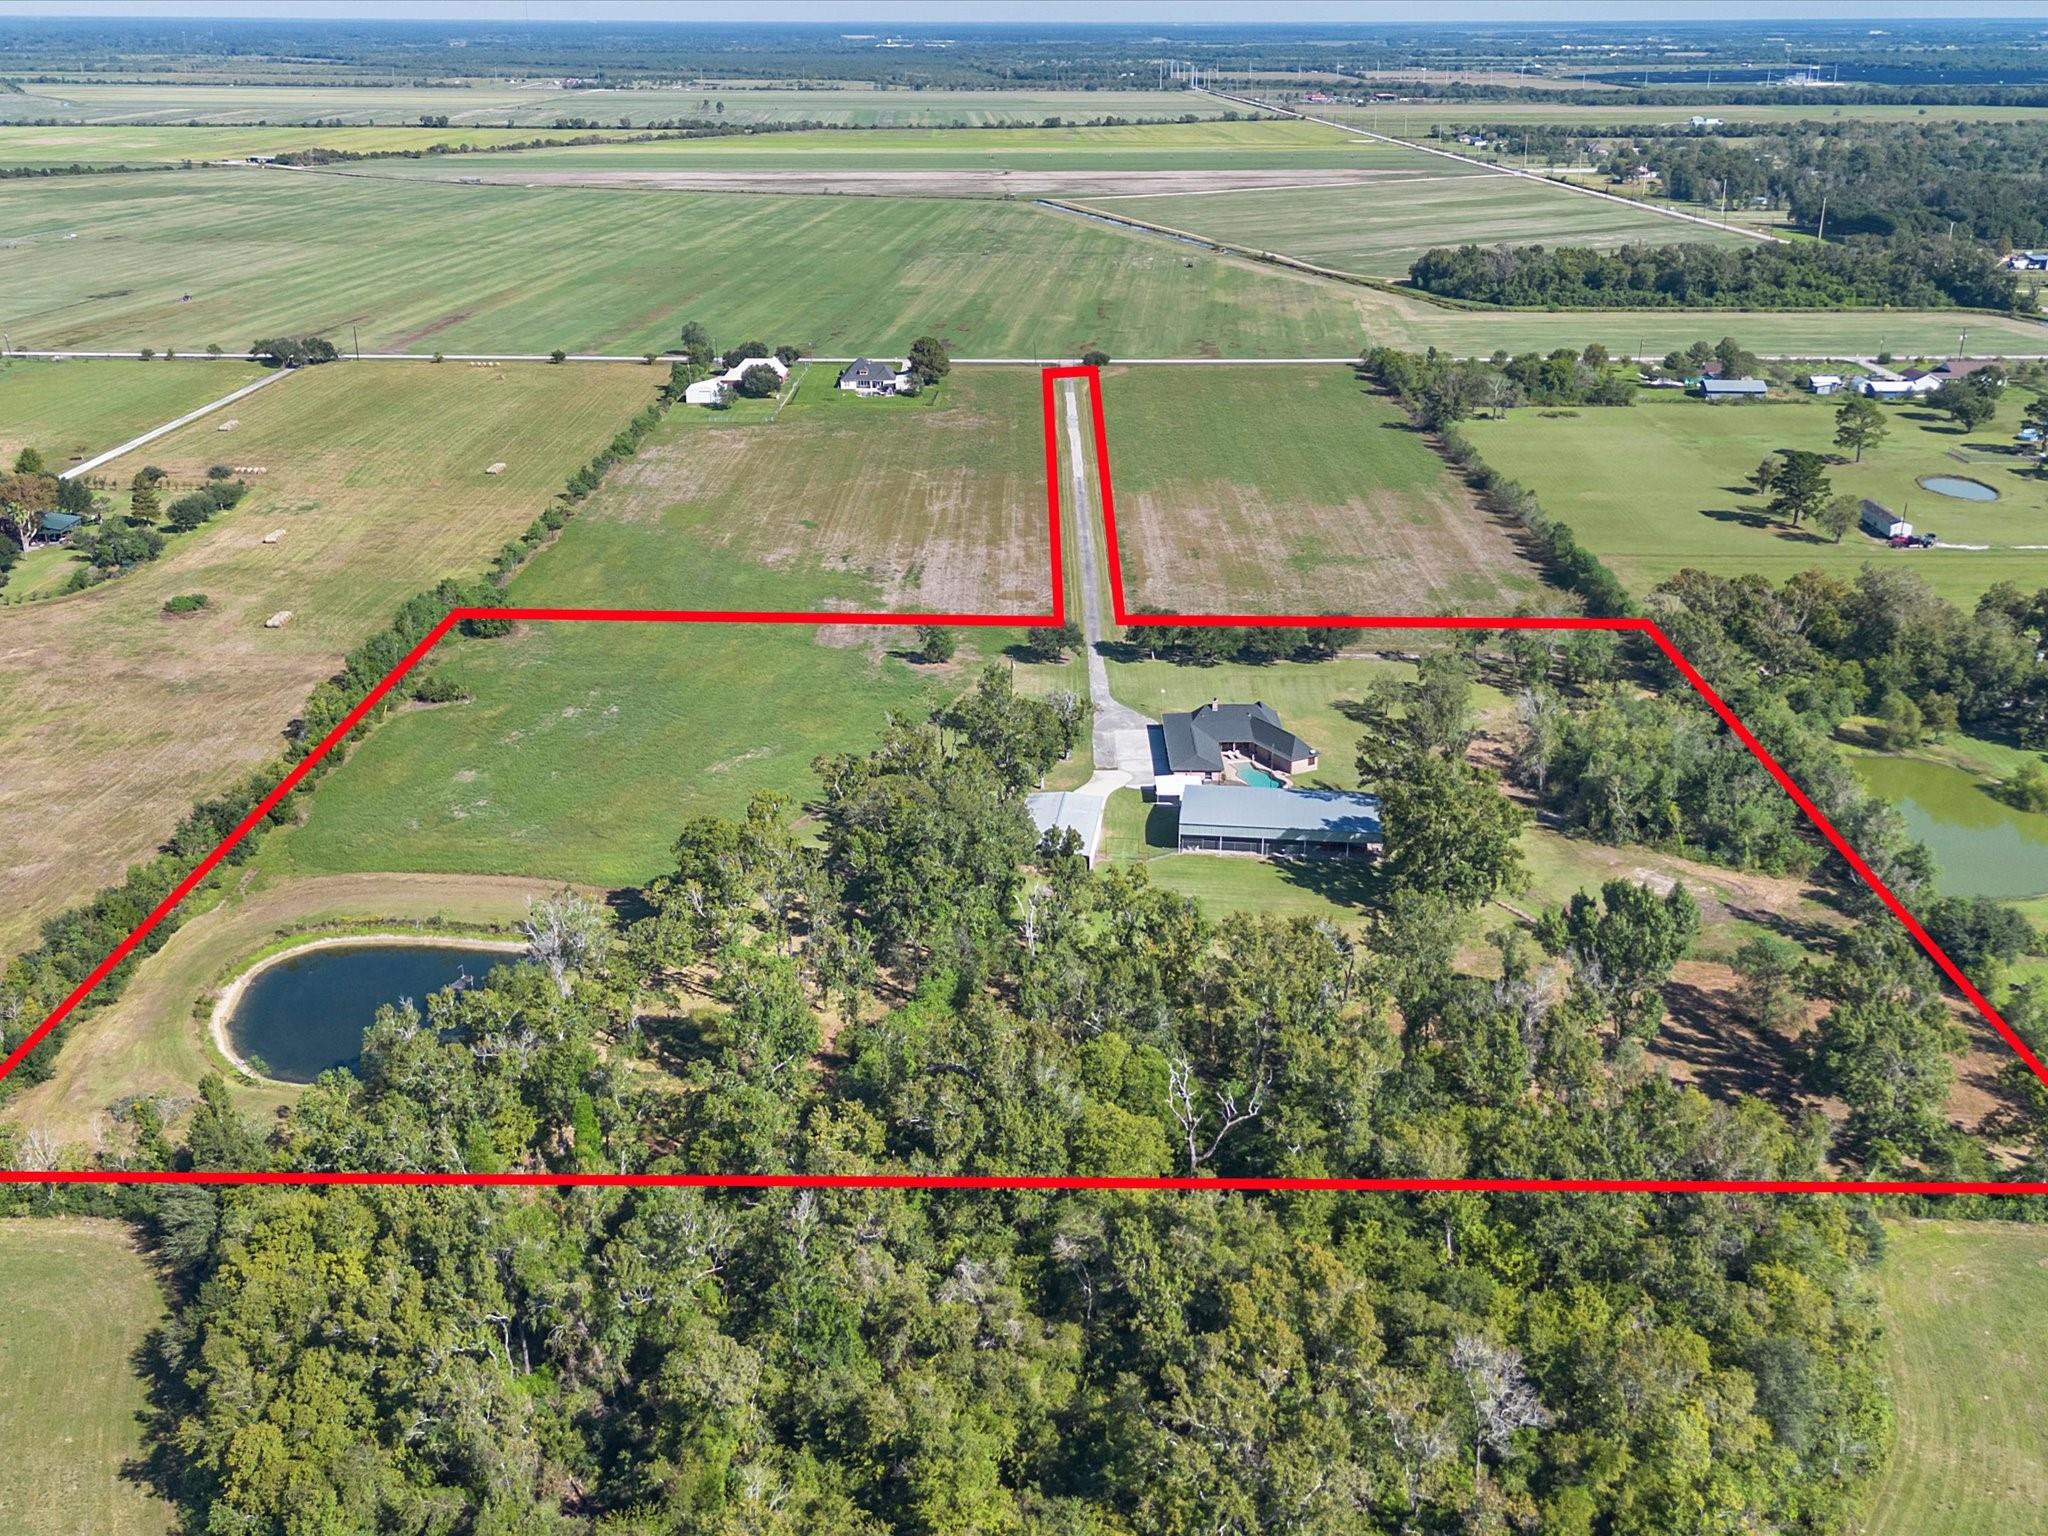
Thoughtfully curated country retreat, offering a turn-key operation for horse owners and those alike. Tucked away on approximately 12.5 acres in Crosby, Tx, this homestead hosts many improvements and amenities for those in need of convenient, functional, rural living. A sprawling, custom red brick residence with 3BR|2BA in the main house, and a guest suite in the detached pool house. No carpet, wood tile throughout, and thoughtfully designed spaces w/ ample size to each room. Large walk-in pantriy, utility room, large secondary bedrooms w/ large closets. A beach entry pool situated between the wings of the home, a metal tool shed, metal barn/shop with panel stalls, and an expansive outdoor pavilion that offers endless opportunities. Full home generator with separate 500 gallon propane tank. The home & improvements sit well off the county road, tucked into a mixture of scattered woods. No restrictions, ample grazing for livestock/horses, and a pond in the NW corner. A rare offering!

Save
Ask
Tour
Hide
Share
Listing Snapshot
Price 
$1,099,990
Days On Site 
0 Days
Bedrooms 
4
Inside Area (SqFt) 
3,160 sqft
Total Baths 
3
Full Baths 
3
Partial Baths 
N/A
Lot Size 
12.5 Acres
Year Built 
1996
MLS Number 
50830757
Status 
Active
Property Tax 
$10,849
HOA/Condo/Coop Fees 
N/A
Sq Ft Source 
N/A
Friends & Family
Recent Activity
15 hours agoListing updated with changes from the MLS
16 hours agoListing first seen on site
General Features
Acres 
12.5
Additional Property Use 
AgriculturalHorsesCattleRanch
Carport 
1
Direction Faces 
North
Disclosures 
ExclusionsSeller's DisclosureSeller's Water Disclosure
Foundation 
Slab
Garage 
Yes
Parking 
No GarageAttached CarportAttachedElectric Gate
Parking Spaces 
1
Property Sub Type 
Single Family Residence
Sewer 
Septic Tank
SqFt Total 
3160
Style 
Traditional
Water Source 
Well
Interior Features
Appliances 
Double OvenGas OvenMicrowaveFree-Standing RangeDishwasher
Cooling 
Electric
Fireplace 
Yes
Fireplace Features 
GasWood Burning
Fireplaces 
1
Flooring 
Tile
Heating 
Natural Gas
Interior 
Walk-In Closet(s)Breakfast BarKitchen IslandPantryDouble VanitySoaking Tub
Laundry Features 
Electric Dryer HookupGas Dryer HookupWasher Hookup
Dining Room 
Dimensions - 10x14Level - FirstArea - 140
Family Room 
Dimensions - 20x20Level - FirstArea - 400
Guest Suite 
Dimensions - 20x20Level - FirstArea - 400
Kitchen 
Dimensions - 14x16Level - FirstArea - 224
Master Bedroom 
Dimensions - 15x16Level - FirstArea - 240
Utility Room 
Dimensions - 9x10Level - FirstArea - 90
Save
Ask
Tour
Hide
Share
Exterior Features
Exterior 
Storage
Fencing 
Cross Fenced
Lot Features 
PastureClearedWooded
Other Structures 
Barn(s)Stable(s)Shed(s)
Pool Features 
In Ground
Private Pool 
Yes
Community Features
Accessibility Features 
Accessible Approach with RampAccessible EntranceAccessible Full BathAccessible Hallway(s)
MLS Area 
1
School District 
12 - Crosby
Financing Terms Available 
CashConventionalVA Loan
Roads 
Asphalt
Horse Allowed 
Yes
Schools
School District
12 - Crosby
Elementary School
Barrett Elementary School
Middle School
Crosby Middle School (Crosby)
High School
Crosby High School
Listing courtesy of eXp Realty LLC [email protected]

IDX information is provided exclusively for consumers’ personal, non-commercial use. It may not be used for any purpose other than to identify prospective properties consumers may be interested in purchasing. This data is deemed reliable but is not guaranteed accurate by the MLS.

Data provided by HAR.com © 2026. All information provided should be independently verified.

Neighborhood & Commute
Source: Walkscore
Disclosure: Community information and market data powered by Constellation Data Labs. Information is deemed reliable but not guaranteed.
Save
Ask
Tour
Hide
Share