Search For Homes

Save
Ask
Tour
Hide
Share
$384,900
18 Days On Site

24431 Redrock Falls
Tomball, TX 77375

For Sale|Single Family Residence|Active
4
Beds
3
Total Baths
2
Full Baths
1
Partial Bath
2,911
SqFt
$132
/SqFt
2011
Built
Subdivision:
Wimbledon Falls Sec 02
County:
Harris
Call Now: 346.202.7307
Is this the listing for you? We can help make it yours.
346.202.7307
Upcoming Open Houses
Sun, Oct 11, 2:00 PM - 4:00 PM
24431 Redrock Falls24431 Redrock Falls24431 Redrock Falls24431 Redrock Falls
Save
Ask
Tour
Hide
Share

Mortgage Calculator

Monthly Payment (Est.)

Enter an interest rate to see your estimated monthly payment.
Calculator powered by Showcase IDX, a Constellation1 Company. Copyright ©2026 Information is deemed reliable but not guaranteed.

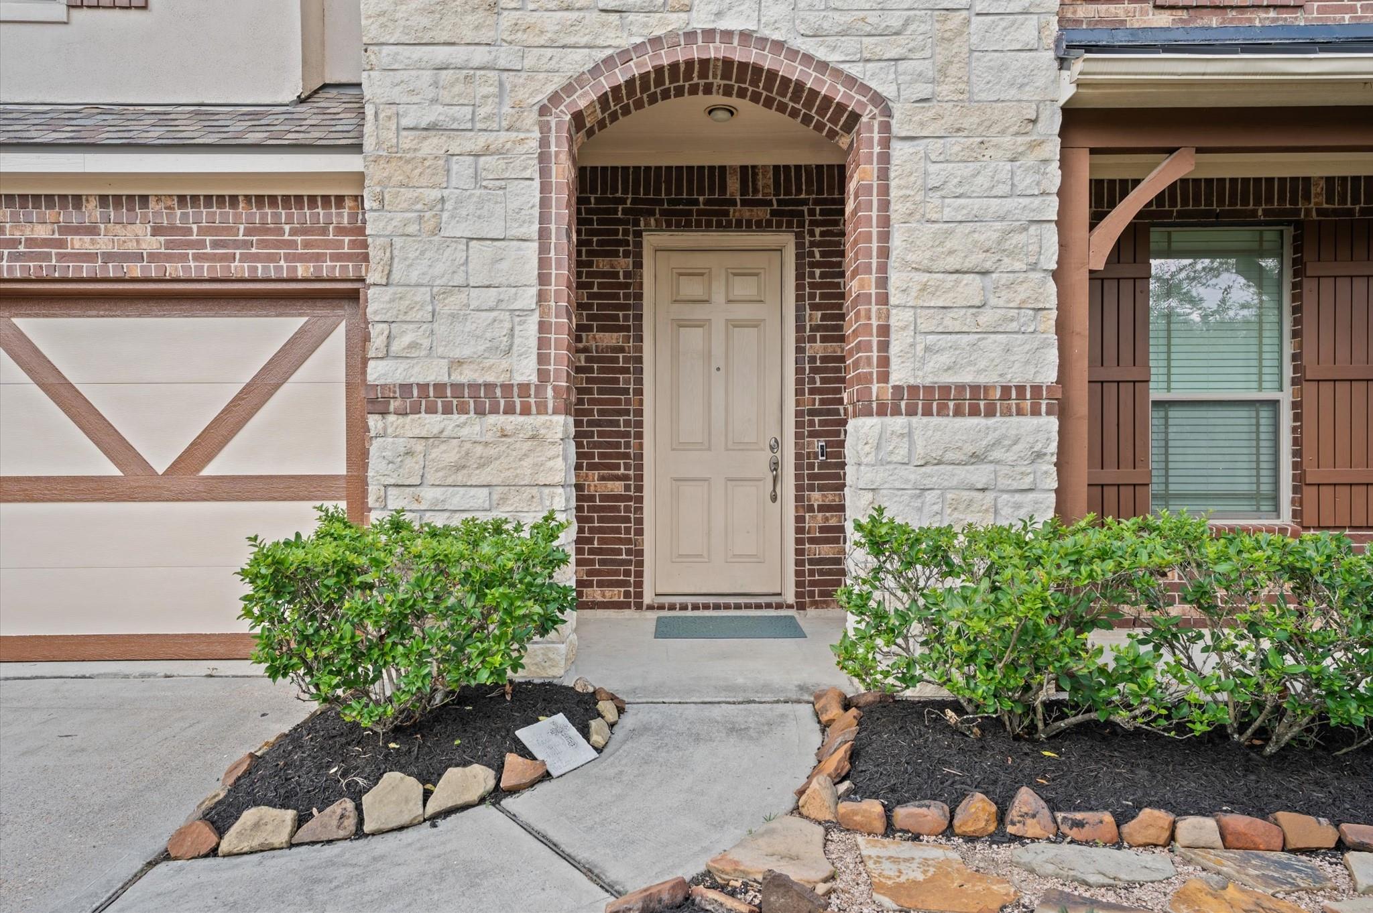
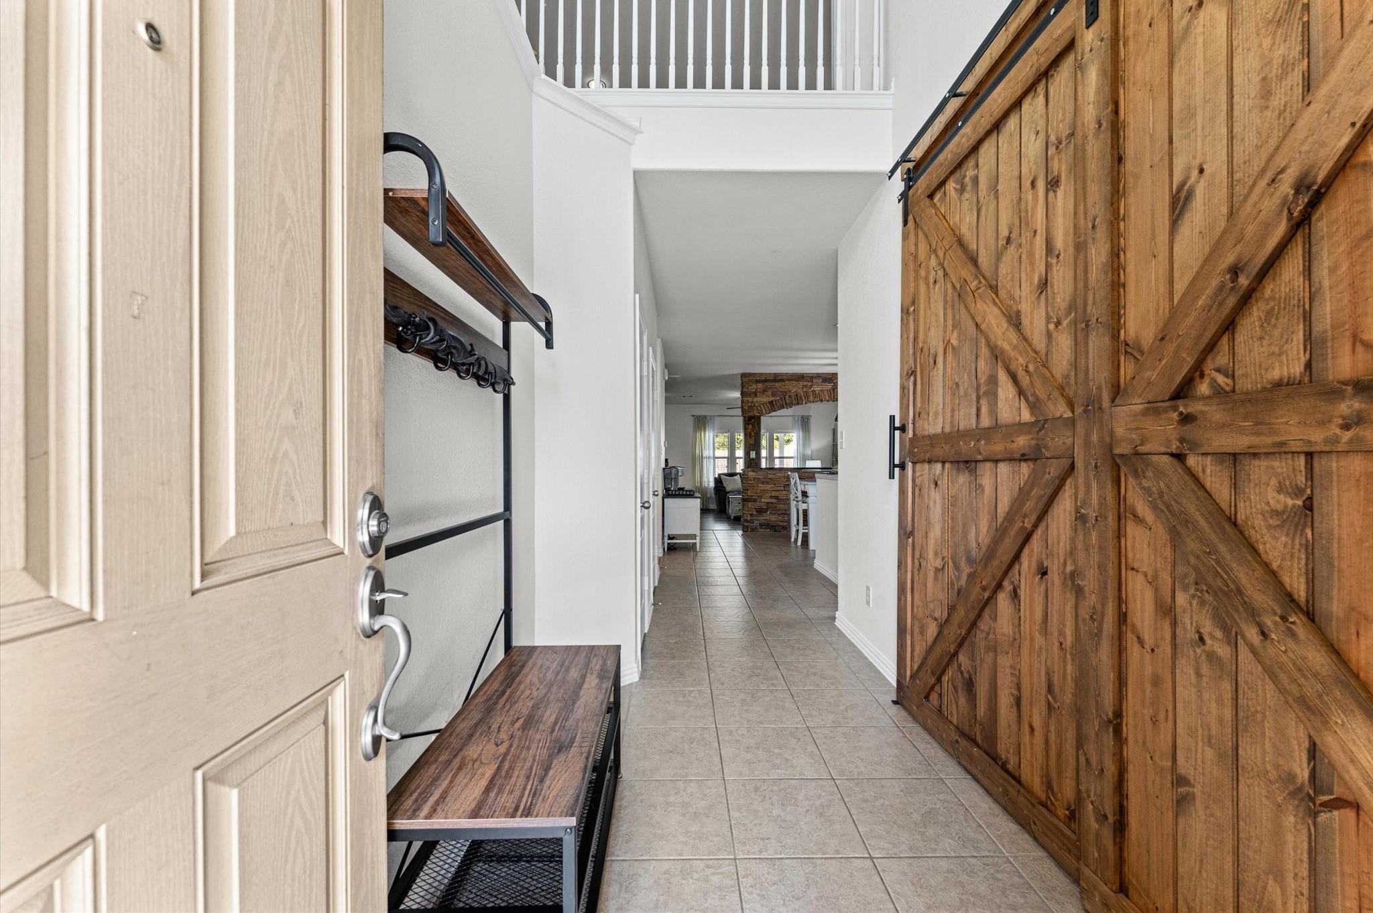
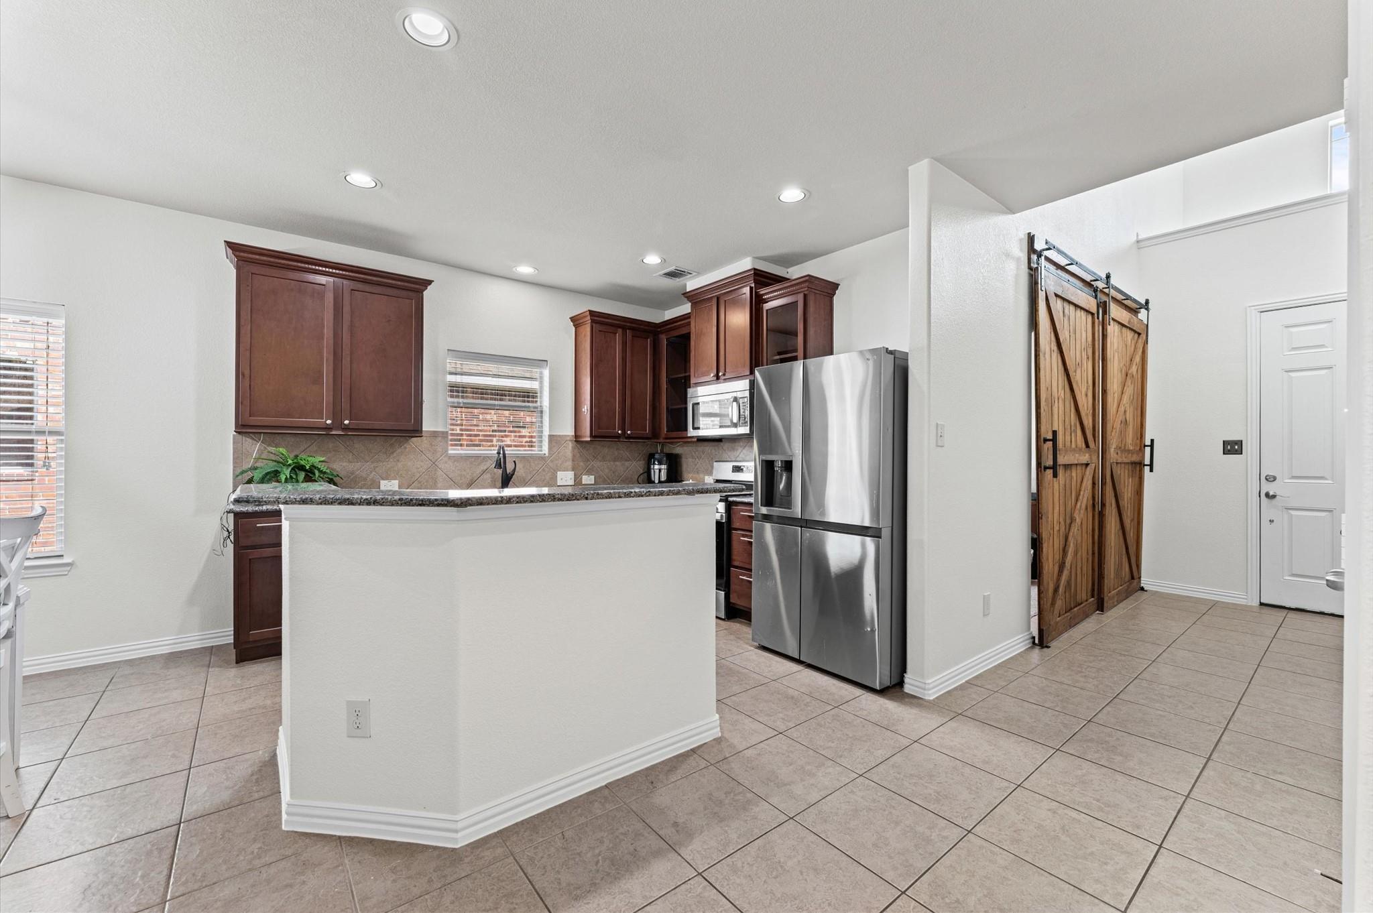
MOVE-IN-READY WITH SPACE, STORAGE AND SMART UPGRADES! Welcome to this beautiful four bedroom three and half bath home featuring an oversized three car garage, inviting front porch, covered back patio, and extensive updates throughout. Fresh interior paint and new upstairs carpet give the home a clean, fresh, move-in-ready feel. The backyard is made for entertaining with a covered patio, while the side-yard storage shed provides additional space for tools, equipment, and more. The shed also houses a 6000-watt portable generator which during a power outage can be connected to a dedicated exterior power inlet on the side of the home. Tech lovers will appreciate the whole house wired network infrastructure, with multiple ethernet connections. The oversized three car garage is a standout, offering abundant cabinetry, built in shelving and plenty of room for vehicles, tools, hobbies and storage. Come see for yourself, you won't want to miss this one!

Save
Ask
Tour
Hide
Share
Listing Snapshot
Price 
$384,900
Days On Site 
18 Days
Bedrooms 
4
Inside Area (SqFt) 
2,911 sqft
Total Baths 
3
Full Baths 
2
Partial Baths 
1
Lot Size 
0.1584 Acres
Year Built 
2011
MLS® Number 
50858186
Status 
Active
Property Tax 
$10,238
HOA/Condo/Coop Fees 
$81.25 monthly
Sq Ft Source 
N/A
Friends & Family
Recent Activity
3 days agoListing updated with changes from the MLS®
5 days agoPrice changed to $384,900
3 weeks agoStatus changed to Active
3 weeks agoListing first seen on site
General Features
Acres 
0.1584
Attached Garage 
Yes
Disclosures 
Home Protection PlanMudSeller's Disclosure
Foundation 
Slab
Garage 
Yes
Garage Spaces 
3
Green Energy Efficient 
ThermostatHVACAppliances
Parking 
Attached
Parking Spaces 
3
Property Sub Type 
Single Family Residence
Security 
Prewired
SqFt Total 
2911
Style 
Traditional
Water Source 
Public
Interior Features
Appliances 
ENERGY STAR Qualified AppliancesDisposalGas OvenMicrowaveGas CooktopDishwasher
Cooling 
Electric
Fireplace 
Yes
Fireplace Features 
Gas
Fireplaces 
1
Flooring 
CarpetLaminateTile
Heating 
Natural Gas
Interior 
Crown MoldingHigh CeilingsPantryMaster DownstairsGranite CountersDouble VanitySmart Thermostat
Laundry Features 
Electric Dryer HookupGas Dryer Hookup
Breakfast 
Dimensions - 11x9Level - FirstArea - 99
Save
Ask
Tour
Hide
Share
Exterior Features
Construction Details 
BrickStoneStucco
Fencing 
Back Yard
Lot Features 
Back YardSubdivided
Patio And Porch 
Patio
Roof 
Composition
Waterfront Features 
Pond
Community Features
Association Amenities 
ClubhouseParkPlaygroundPoolTrail(s)Recreation Facilities
Association Fee 
$975.0
Association Fee Frequency 
Annually
Community Features 
Clubhouse
MLS Area 
14
School District 
32 - Klein
Financing Terms Available 
CashConventionalFHAVA Loan
Roads 
Concrete
Schools
School District
32 - Klein
Elementary School
Metzler Elementary School
Middle School
Hofius Intermediate School
High School
Klein Oak High School
Listing courtesy of Keller Williams Realty Professionals [email protected]

IDX information is provided exclusively for consumers’ personal, non-commercial use. It may not be used for any purpose other than to identify prospective properties consumers may be interested in purchasing. This data is deemed reliable but is not guaranteed accurate by the MLS.

Data provided by HAR.com © 2026. All information provided should be independently verified.

Neighborhood & Commute
Source: Walkscore
Disclosure: Community information and market data powered by Constellation Data Labs. Information is deemed reliable but not guaranteed.
Save
Ask
Tour
Hide
Share