Search For Homes

Save
Ask
Tour
Hide
Share
$620,000
52 Days On Site

21218 Andrea Park Drive
Richmond, TX 77406

For Sale|Single Family Residence|Active
4
Beds
4
Total Baths
3
Full Baths
1
Partial Bath
3,685
SqFt
$168
/SqFt
2007
Built
Subdivision:
Long Meadow Farms Sec 12
County:
Fort Bend
Call Now: 346.202.7307
Is this the listing for you? We can help make it yours.
346.202.7307
21218 Andrea Park Drive21218 Andrea Park Drive21218 Andrea Park Drive21218 Andrea Park Drive
Save
Ask
Tour
Hide
Share

Mortgage Calculator

Monthly Payment (Est.)

$2,829
Calculator powered by Showcase IDX, a Constellation1 Company. Copyright ©2026 Information is deemed reliable but not guaranteed.

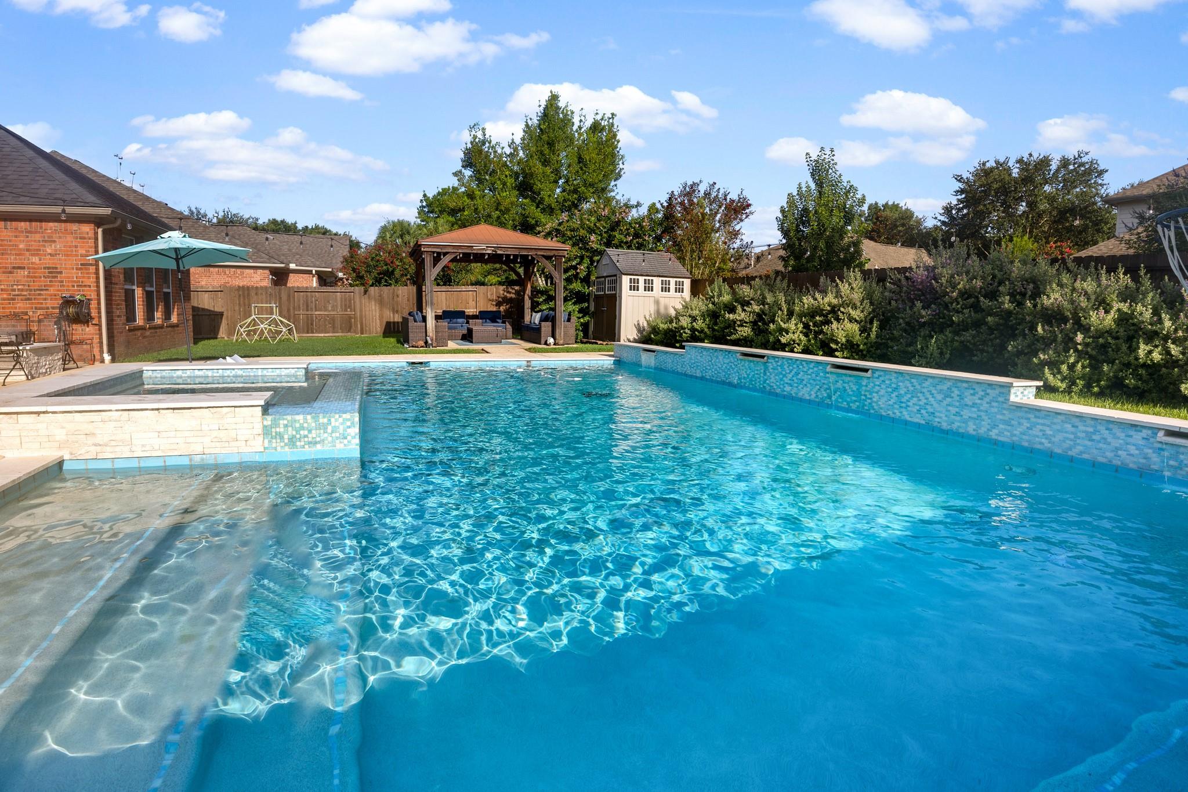
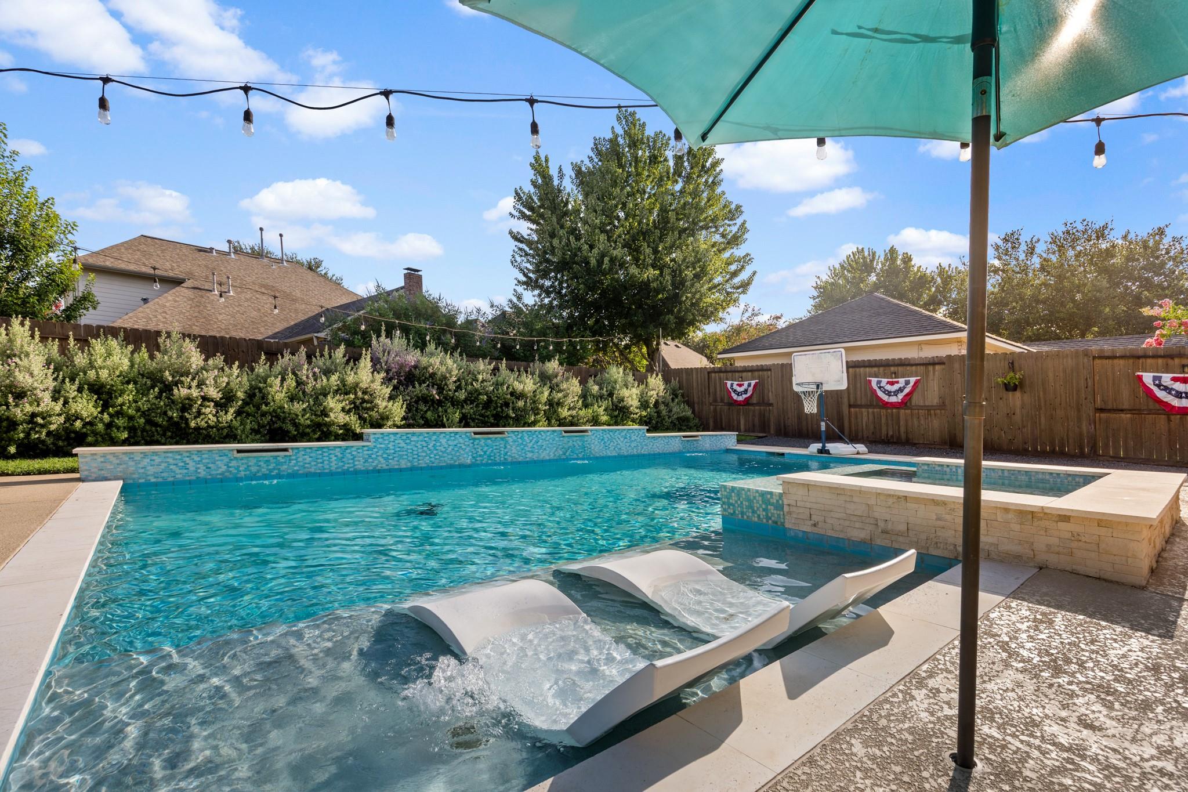
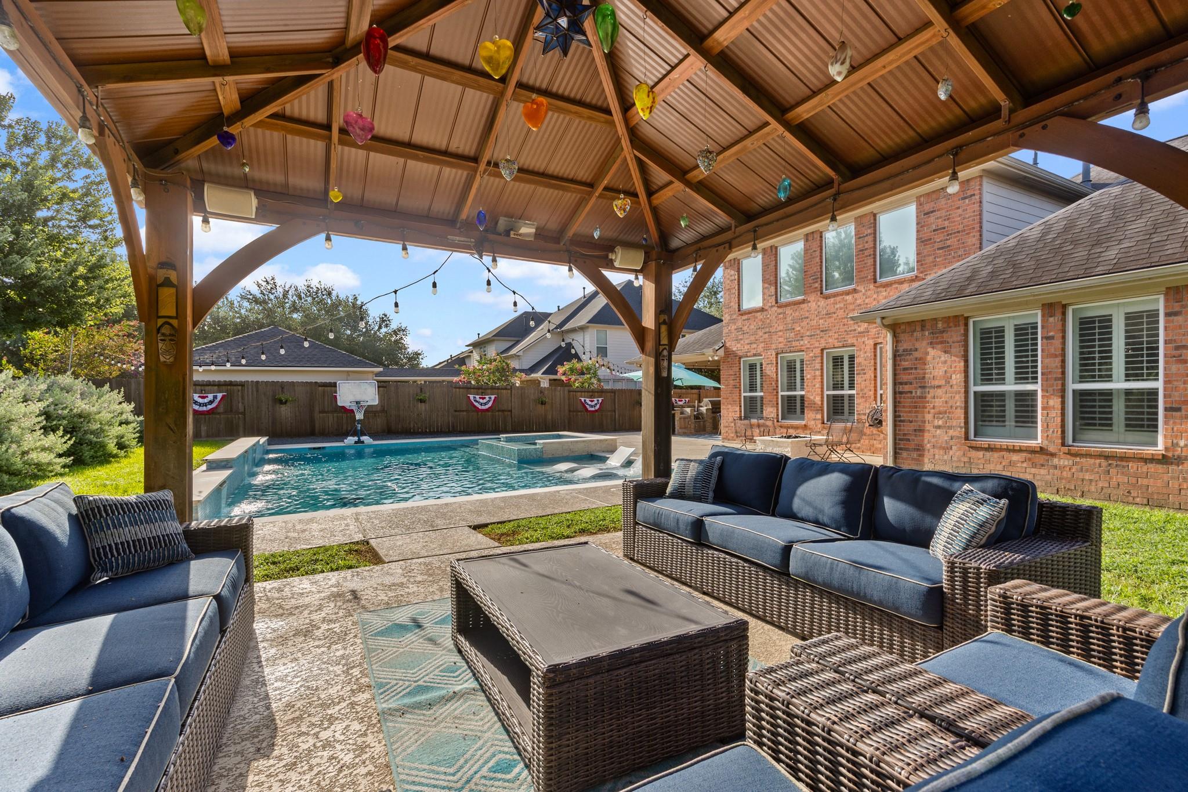
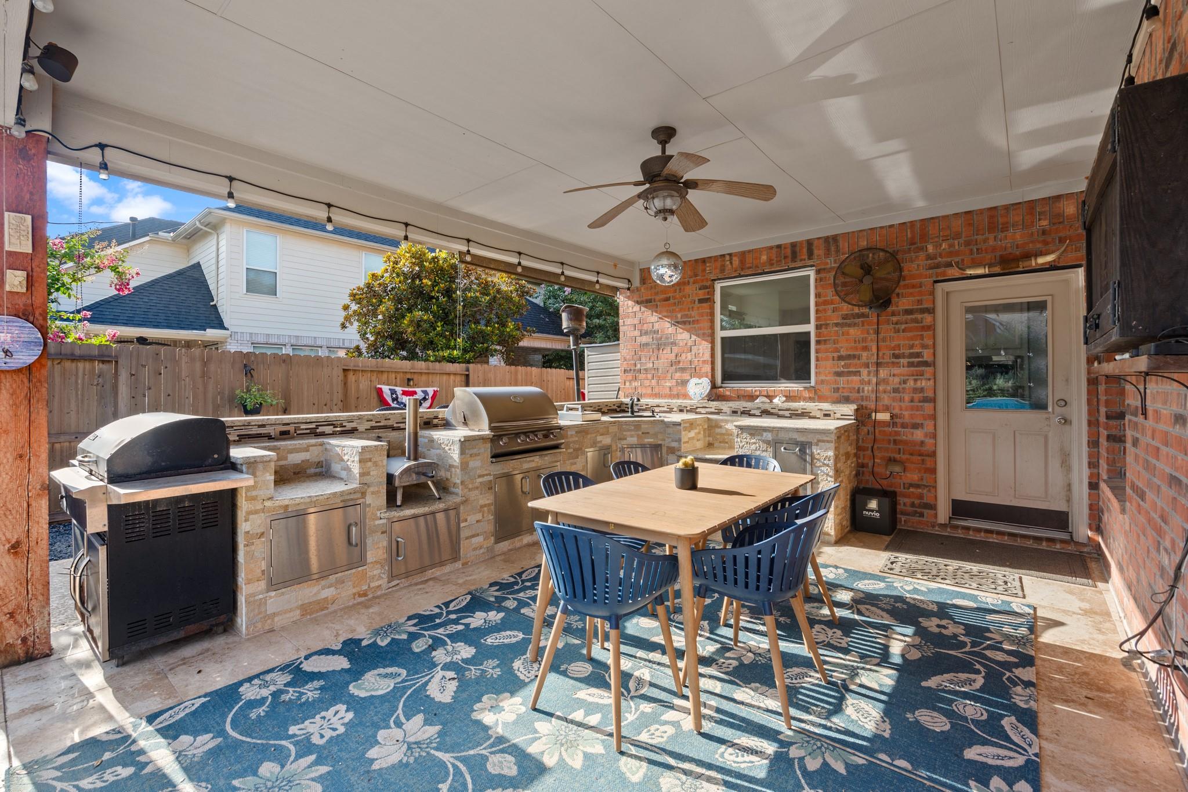
Imagine ending every day here. Whether gathered around the fire pit, preparing dinner in the outdoor kitchen, relaxing beneath the pavilion, or watching the sunset reflect across the pool, this home was designed for living well. Inside, soaring ceilings, abundant windows, and a thoughtful floor plan create spaces that feel both grand and welcoming. The expansive kitchen anchors the home while the private owner's retreat provides a peaceful escape. Upstairs, spacious secondary bedrooms and an oversized game room provide flexibility for movie nights, gaming, homework, and guests. Plantation shutters, extensive updates including wood-look tile flooring, fresh interior paint, and exceptional care are evident throughout. Featuring 4 bedrooms, 3.5 baths, and spaces designed for every season of life, this home is beautifully balanced between everyday comfort and unforgettable entertaining. More than a home, it is where everyday moments become lifelong memories.

Save
Ask
Tour
Hide
Share
Listing Snapshot
Price 
$620,000
Days On Site 
52 Days
Bedrooms 
4
Inside Area (SqFt) 
3,685 sqft
Total Baths 
4
Full Baths 
3
Partial Baths 
1
Lot Size 
0.2542 Acres
Year Built 
2007
MLS® Number 
50872852
Status 
Active
Property Tax 
$12,111
HOA/Condo/Coop Fees 
$75 monthly
Sq Ft Source 
N/A
Friends & Family
Recent Activity
5 days agoListing updated with changes from the MLS®
a week agoPrice changed to $620,000
2 months agoListing first seen on site
General Features
Acres 
0.2542
Attached Garage 
Yes
Disclosures 
MudSellers Disclosure
Foundation 
Slab
Garage 
Yes
Garage Spaces 
2
Green Energy Efficient 
Thermostat
Parking 
AttachedOversized
Parking Spaces 
2
Property Sub Type 
Single Family Residence
Security 
Prewired
SqFt Total 
3685
Style 
Traditional
Water Source 
Public
Interior Features
Appliances 
DisposalWine RefrigeratorElectric OvenMicrowaveGas CooktopDishwasher
Cooling 
Ceiling Fan(s)Electric
Fireplace 
Yes
Fireplace Features 
Gas Log
Fireplaces 
1
Flooring 
CarpetTile
Heating 
Natural Gas
Interior 
Crown MoldingDry BarHigh CeilingsWalk-In Closet(s)Breakfast BarPantryMaster DownstairsGranite CountersVaulted Ceiling(s)Double VanitySmart Thermostat
Laundry Features 
Electric Dryer HookupWasher Hookup
Spa 
Yes
Window Features 
Low Emissivity Windows
Bedroom 
Dimensions - 11 x 13Level - SecondArea - 143
Dining Room 
Dimensions - 12 x 13Level - FirstArea - 156
Game Room 
Dimensions - 15 x 19Level - SecondArea - 285
Kitchen 
Dimensions - 14 x 15Level - FirstArea - 210
Master Bedroom 
Dimensions - 13 x 17Level - FirstArea - 221
Save
Ask
Tour
Hide
Share
Exterior Features
Construction Details 
BrickCement SidingStone
Exterior 
Outdoor Kitchen
Fencing 
Back YardFull
Lot Features 
Back YardSubdivided
Other Structures 
Shed(s)
Patio And Porch 
CoveredPorchPatio
Pool Features 
GuniteIn Ground
Private Pool 
Yes
Roof 
Composition
Spa 
Yes
Windows/Doors 
Low Emissivity Windows
Community Features
Accessibility Features 
Therapeutic Whirlpool
Association Fee 
$900.0
Association Fee Frequency 
Annually
Community Features 
Tennis Court(s)Curbs
MLS Area 
37
School District 
33 - Lamar Consolidated
Financing Terms Available 
CashConventionalFHAVA Loan
Roads 
Concrete
Schools
School District
33 - Lamar Consolidated
Elementary School
Adolphus Elementary School
Middle School
Briscoe Junior High School
High School
Foster High School
Listing courtesy of RE/MAX Fine Properties [email protected]

IDX information is provided exclusively for consumers’ personal, non-commercial use. It may not be used for any purpose other than to identify prospective properties consumers may be interested in purchasing. This data is deemed reliable but is not guaranteed accurate by the MLS.

Data provided by HAR.com © 2026. All information provided should be independently verified.

Neighborhood & Commute
Source: Walkscore
Disclosure: Community information and market data powered by Constellation Data Labs. Information is deemed reliable but not guaranteed.
Save
Ask
Tour
Hide
Share