Search For Homes

Save
Ask
Tour
Hide
Share
$142,900
New Listing

18800 Egret Bay Boulevard 1101
Webster, TX 77058

For Sale|Condominium|Active
2
Beds
2
Total Baths
2
Full Baths
976
SqFt
$146
/SqFt
1983
Built
Subdivision:
Tranquility Lake Condo
County:
Harris
Call Now: 346.202.7307
Is this the listing for you? We can help make it yours.
346.202.7307
18800 Egret Bay Boulevard 110118800 Egret Bay Boulevard 110118800 Egret Bay Boulevard 110118800 Egret Bay Boulevard 1101
Save
Ask
Tour
Hide
Share

Mortgage Calculator

Monthly Payment (Est.)

Enter an interest rate to see your estimated monthly payment.
Calculator powered by Showcase IDX, a Constellation1 Company. Copyright ©2026 Information is deemed reliable but not guaranteed.

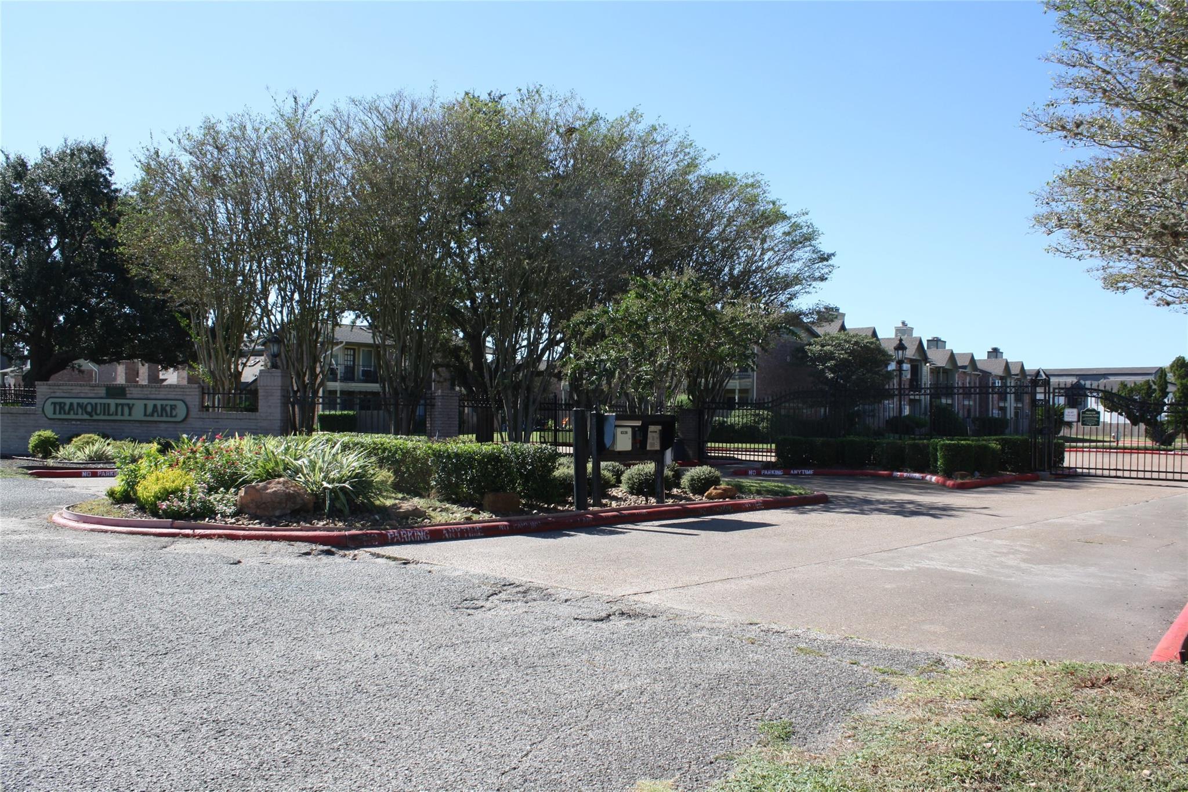
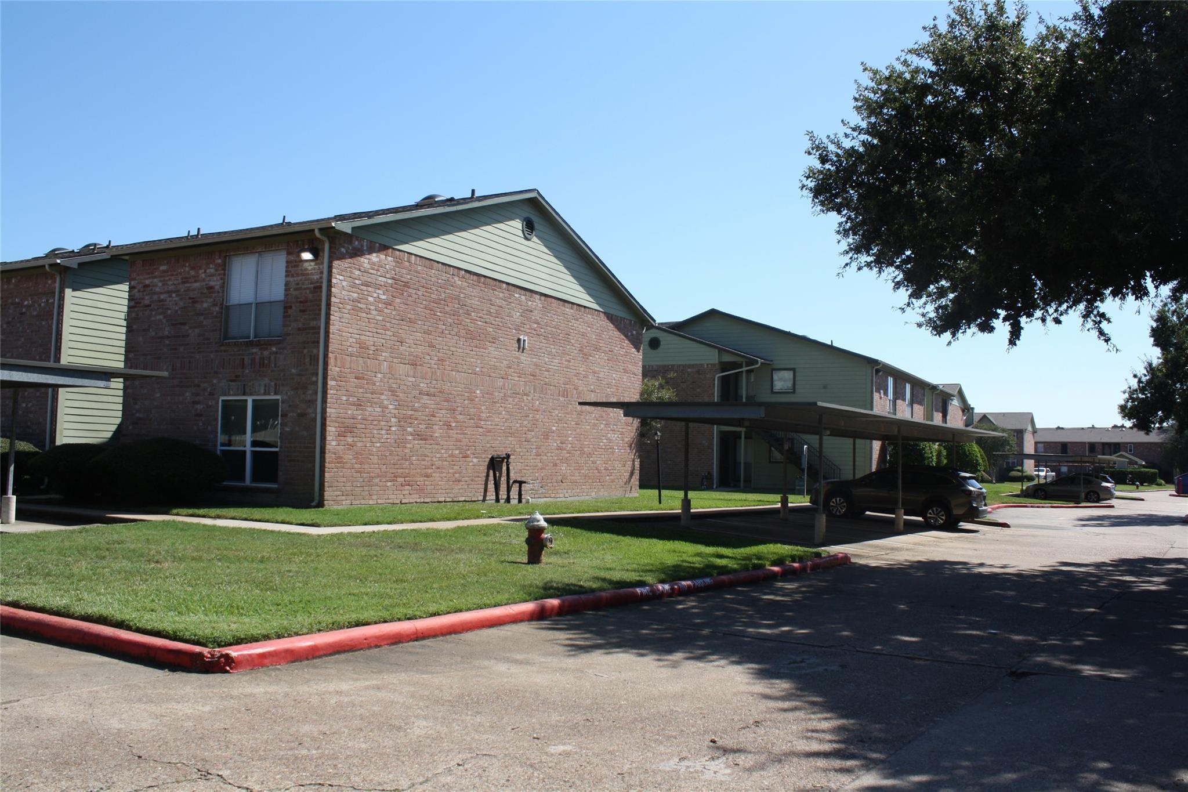
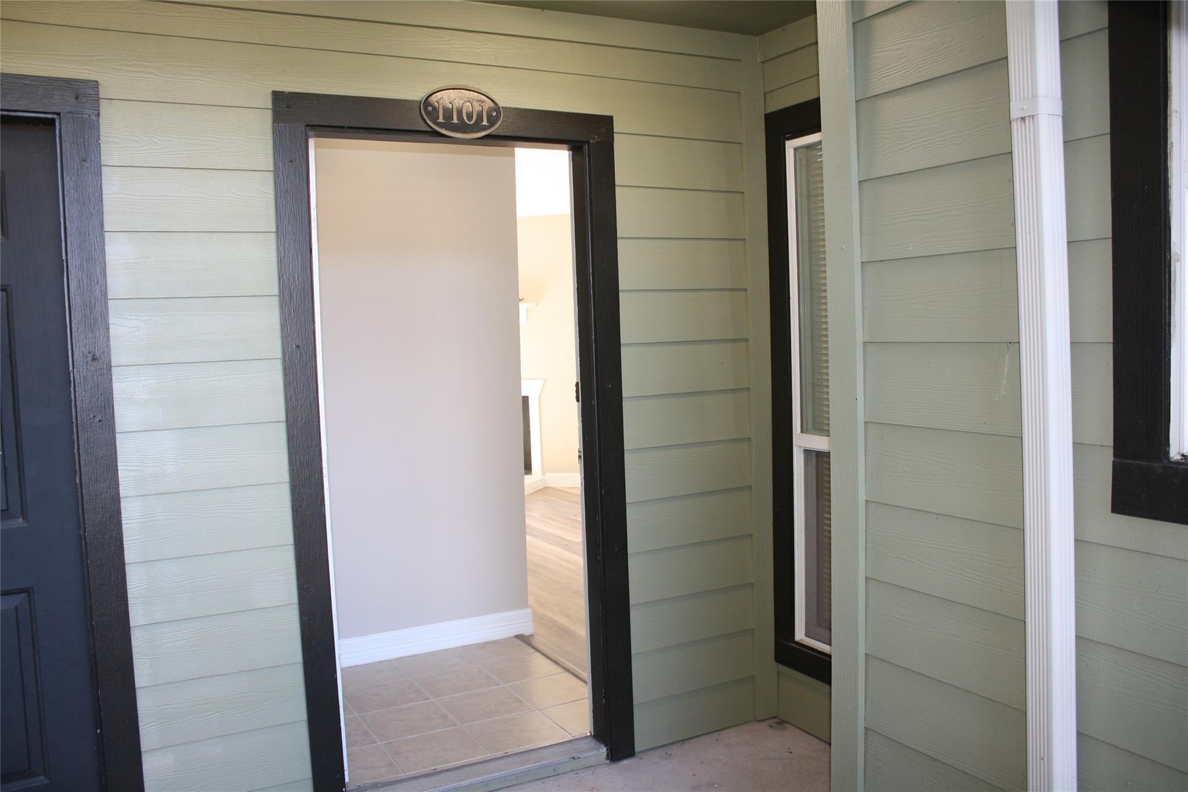
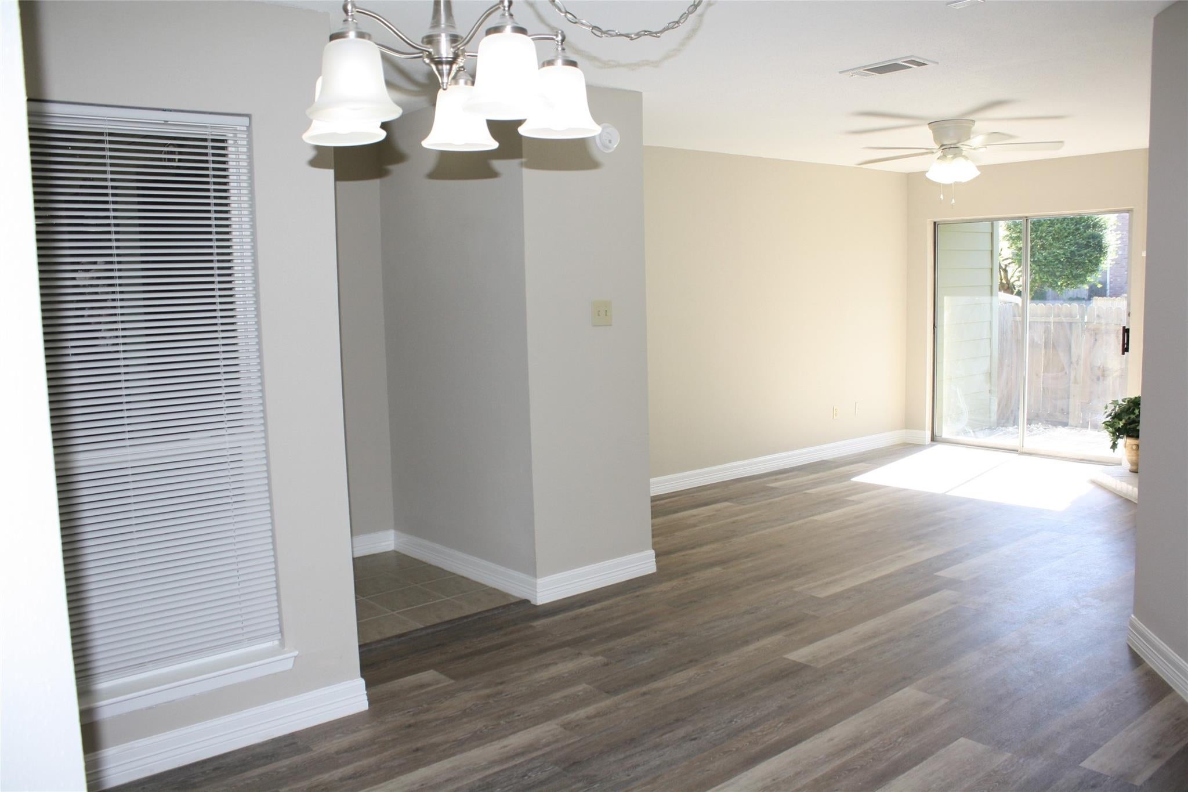
Modern comfort meets lakeside community perks at Tranquility Lake Condominiums! Nestled in the heart of the Clear Lake area, this stunning 1st-floor, 2-bedroom, 2-bathroom unit welcomes you with a freshly painted interior and beautiful finishes throughout including brand-new luxury vinyl plank flooring. The single-story layout features a bright, open floor plan with a cozy fireplace. Cook with ease in the updated kitchen, complete with all-new stainless-steel appliances. Step outside to your private patio, perfect for relaxing and enjoying a quiet outdoor escape. Steps from your door, enjoy community amenities including a sparkling pool, scenic lakeside boardwalk, picnic area, and beautiful green space, along with convenient fishing and water access. Zoned for Clear Creek ISD and located minutes from NASA, Kemah Boardwalk, and local dining and shopping. Perfect as a primary home, weekend getaway, or smart investment. This is a must see - schedule your tour today.

Save
Ask
Tour
Hide
Share
Listing Snapshot
Price 
$142,900
Days On Site 
0 Days
Bedrooms 
2
Inside Area (SqFt) 
976 sqft
Total Baths 
2
Full Baths 
2
Partial Baths 
N/A
Lot Size 
N/A
Year Built 
1983
MLS® Number 
50874628
Status 
Active
Property Tax 
$2,532
HOA/Condo/Coop Fees 
$450 monthly
Sq Ft Source 
N/A
Friends & Family
Recent Activity
20 hours agoListing updated with changes from the MLS®
21 hours agoListing first seen on site
General Features
Disclosures 
Seller's Disclosure
Foundation 
Slab
Garage 
Yes
Green Energy Efficient 
Thermostat
Levels 
One
Number Of Stories 
1
Parking 
No GarageAdditional ParkingAssignedElectric GateBoat
Property Sub Type 
Condominium
Security 
Secured Garage/Parking
Sewer 
Public Sewer
SqFt Total 
976
Style 
Contemporary/Modern
Water Source 
Public
Interior Features
Appliances 
DisposalElectric OvenMicrowaveElectric RangeFree-Standing RangeDryerWasher/Dryer StackedWasherDishwasherOvenRefrigerator
Cooling 
Ceiling Fan(s)Electric
Fireplace 
Yes
Fireplace Features 
Wood Burning
Fireplaces 
1
Flooring 
CarpetTileVinyl
Heating 
Electric
Interior 
Dry BarWalk-In Closet(s)Master DownstairsGranite CountersSmart Thermostat
Laundry Features 
InsideElectric Dryer Hookup
Window Features 
Window Coverings
Bedroom 
Dimensions - 11 x 11Level - FirstArea - 121
Dining Room 
Dimensions - 12 x 10Level - FirstArea - 120
Family Room 
Dimensions - 15 x 12Level - FirstArea - 180
Kitchen 
Dimensions - 10 x 8Level - FirstArea - 80
Master Bedroom 
Dimensions - 12 x 11Level - FirstArea - 132
Save
Ask
Tour
Hide
Share
Exterior Features
Construction Details 
BrickCement Siding
Exterior 
Storage
Fencing 
Fenced
Lot Features 
Corner Lot
Other Structures 
Storage
Patio And Porch 
Patio
Roof 
Composition
Waterfront Features 
Pond
Windows/Doors 
Window Coverings
Community Features
Association Amenities 
ClubhousePicnic AreaPoolTrashWaterMaintenance Grounds
Association Fee 
$450.0
Association Fee Frequency 
Monthly
Community Features 
Clubhouse
MLS Area 
7
School District 
9 - Clear Creek
Financing Terms Available 
CashConventionalFHAVA Loan
Roads 
Concrete
Schools
School District
9 - Clear Creek
Elementary School
League City Elementary School
Middle School
Clear Creek Intermediate School
High School
Clear Creek High School
Listing courtesy of Pinnacle Realty Advisors [email protected]

IDX information is provided exclusively for consumers’ personal, non-commercial use. It may not be used for any purpose other than to identify prospective properties consumers may be interested in purchasing. This data is deemed reliable but is not guaranteed accurate by the MLS.

Data provided by HAR.com © 2026. All information provided should be independently verified.

Neighborhood & Commute
Source: Walkscore
Disclosure: Community information and market data powered by Constellation Data Labs. Information is deemed reliable but not guaranteed.
Save
Ask
Tour
Hide
Share