Search For Homes

Save
Ask
Tour
Hide
Share
$229,000
76 Days On Site

2718 Knollbrook Lane
Spring, TX 77373

For Sale|Single Family Residence|Active
3
Beds
2
Total Baths
2
Full Baths
2,018
SqFt
$113
/SqFt
1980
Built
Subdivision:
Lexington Woods North
County:
Harris
Call Now: 346.202.7307
Is this the listing for you? We can help make it yours.
346.202.7307
Upcoming Open Houses
Sat, Sep 19, 11:00 AM - 1:00 PM
2718 Knollbrook Lane2718 Knollbrook Lane2718 Knollbrook Lane2718 Knollbrook Lane
Save
Ask
Tour
Hide
Share

Mortgage Calculator

Monthly Payment (Est.)

$1,045
Calculator powered by Showcase IDX, a Constellation1 Company. Copyright ©2026 Information is deemed reliable but not guaranteed.

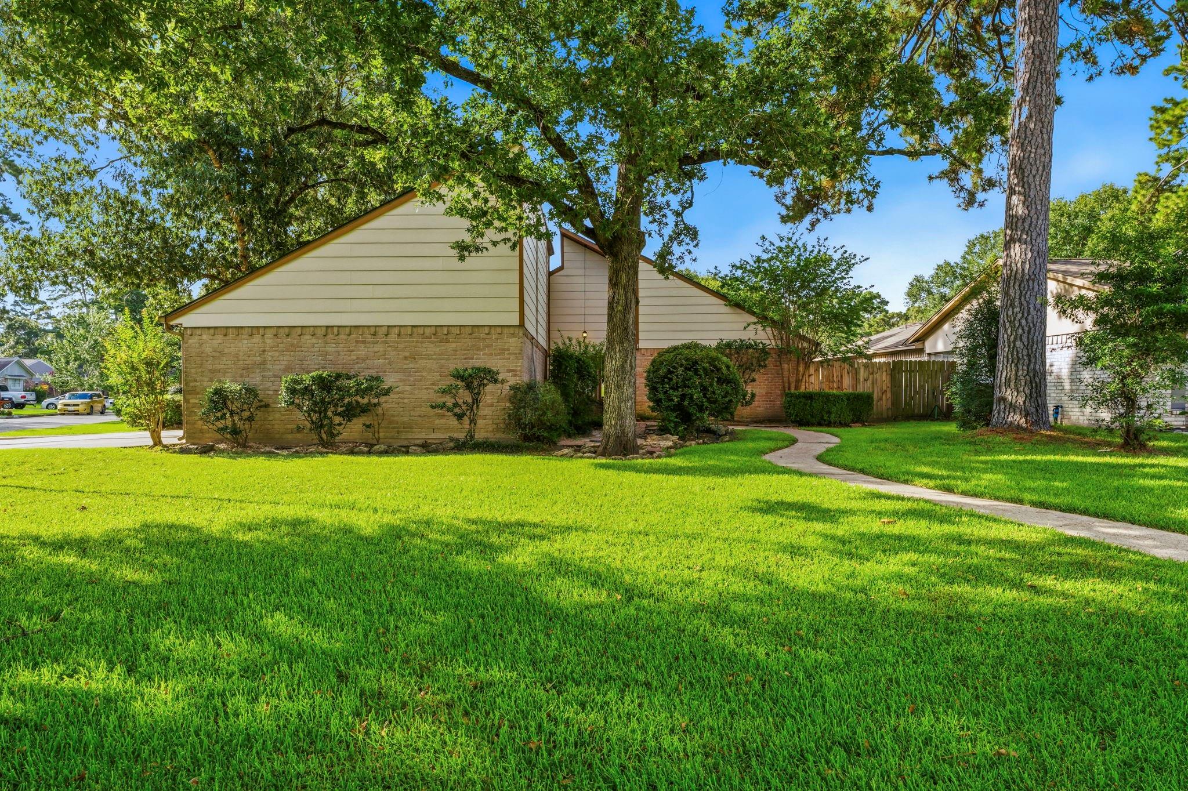
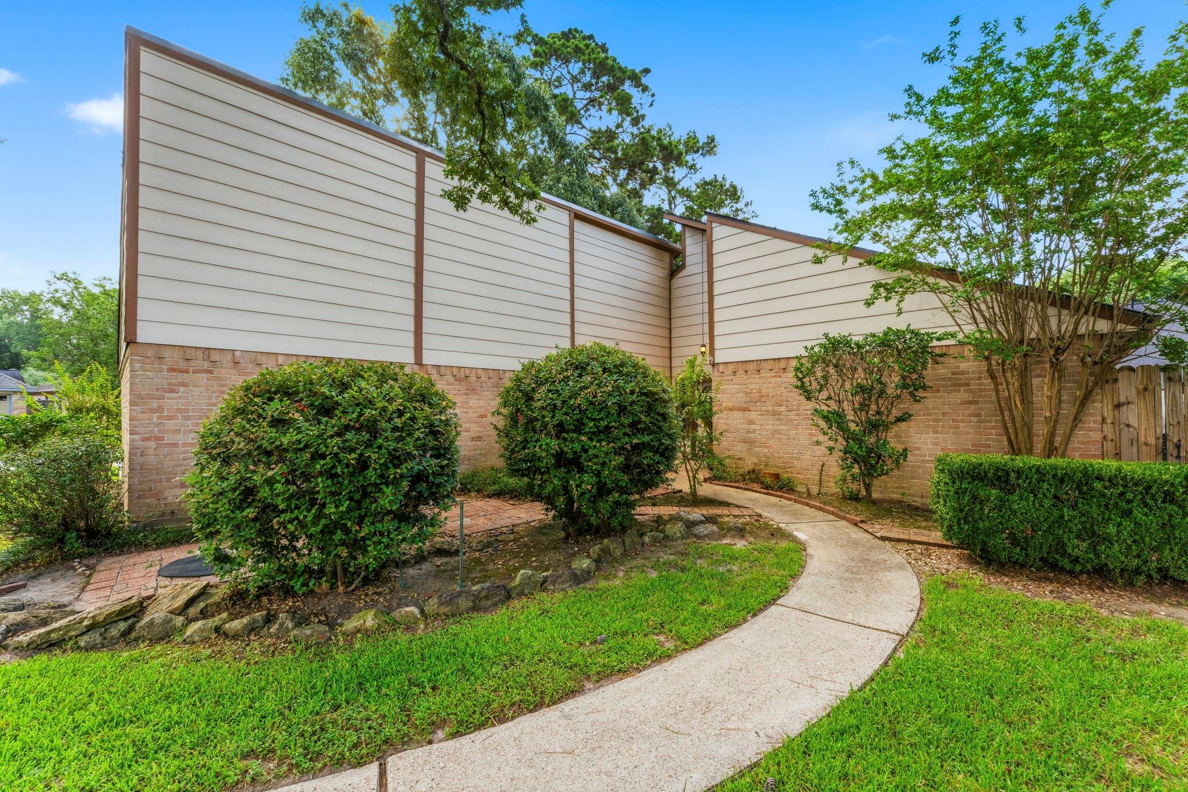
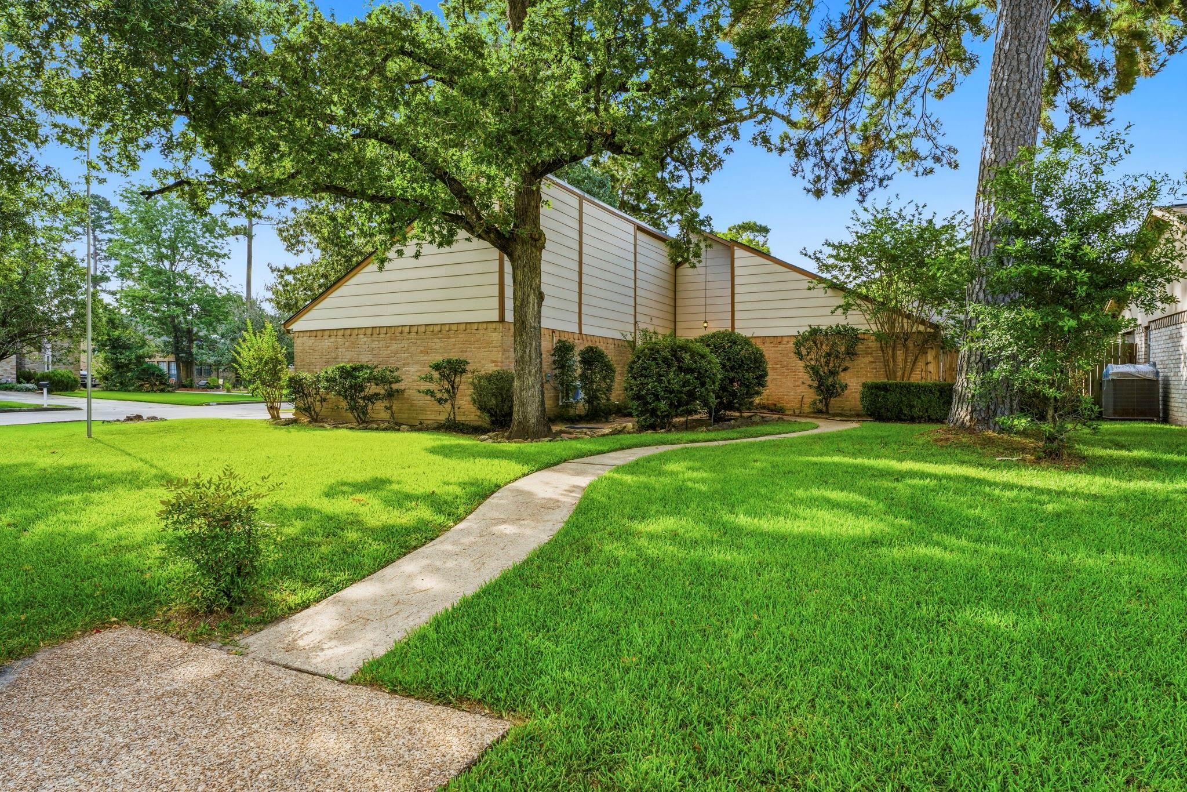
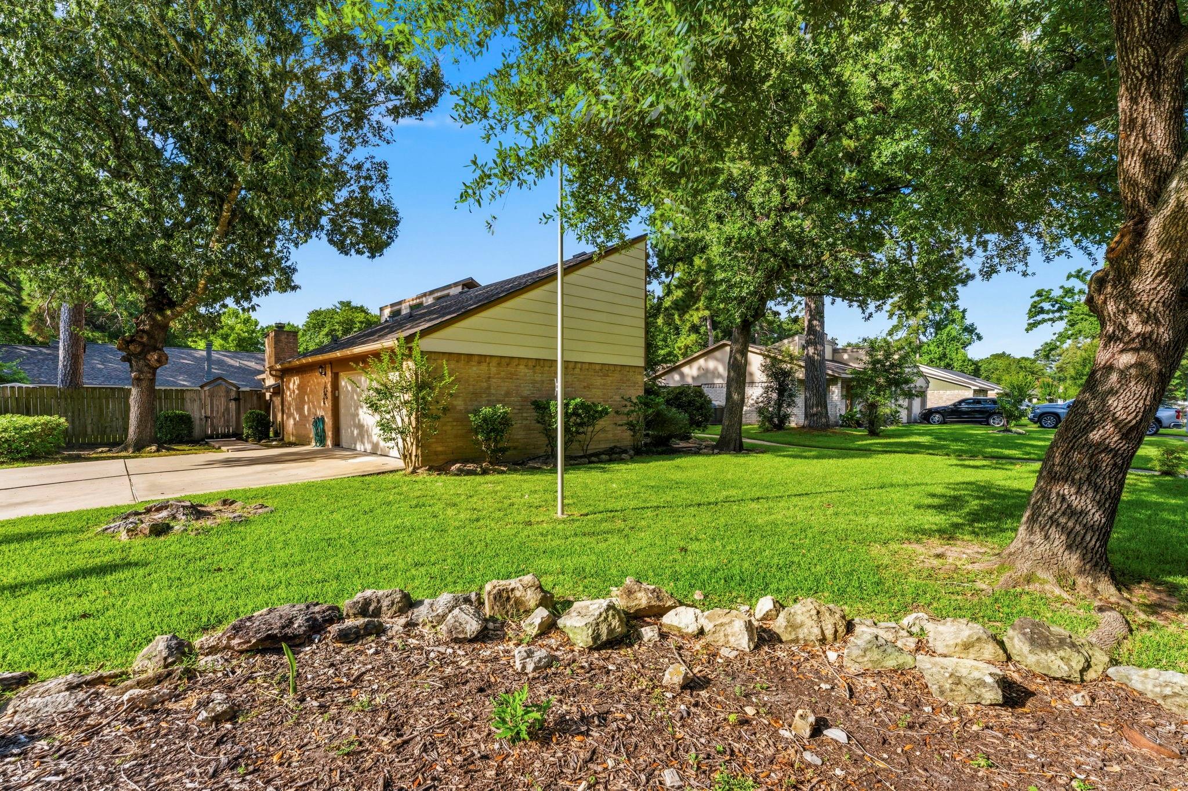
Welcome home to this inviting 3bd, 2ba home offering approx 2,100 sq ft of comfortable living space on a desirable corner lot. The functional floorplan features a spacious living area, wet bar ready for hosting& upstairs gameroom providing the perfect flex space for entertaining, hobbies or playroom. The kitchen& primary bath have been updated w/granite countertops& (granite throughout home). Enjoy added peace of mind w/whole-home generator, foundation repair (June 2026) w/transferable warranty, new gutters w/gutter guards& new roof& exterior paint completed w/in the last 3 years. Garage has epoxy floors& mini split A/C. Step outside& enjoy all the neighborhood has to offer, incl a clubhouse, pool, tennis courts, playground& direct access to the renowned Spring Creek Trail-more than 20mi of paved, shaded trails perfect for biking, walking& exploring the outdoors. This home offers a wonderful opportunity to add your personal touch while enjoying improvements already in place.

Save
Ask
Tour
Hide
Share
Listing Snapshot
Price 
$229,000
Days On Site 
76 Days
Bedrooms 
3
Inside Area (SqFt) 
2,018 sqft
Total Baths 
2
Full Baths 
2
Partial Baths 
N/A
Lot Size 
0.2013 Acres
Year Built 
1980
MLS® Number 
50895182
Status 
Active
Property Tax 
$5,515
HOA/Condo/Coop Fees 
$35.42 monthly
Sq Ft Source 
N/A
Friends & Family
Recent Activity
yesterdayListing updated with changes from the MLS®
yesterdayPrice changed to $229,000
yesterdayStatus changed to Active
3 months agoListing first seen on site
General Features
Acres 
0.2013
Attached Garage 
Yes
Direction Faces 
Northwest
Disclosures 
EstateMud
Foundation 
Slab
Garage 
Yes
Garage Spaces 
2
Green Energy Efficient 
Thermostat
Parking 
AttachedGarage Door Opener
Parking Spaces 
2
Property Sub Type 
Single Family Residence
SqFt Total 
2018
Style 
Traditional
Water Source 
Public
Interior Features
Appliances 
DisposalOvenMicrowaveGas CooktopDishwasher
Cooling 
Ceiling Fan(s)Electric
Fireplace 
Yes
Fireplace Features 
Gas Log
Fireplaces 
1
Flooring 
CarpetTile
Heating 
Natural Gas
Interior 
High CeilingsWet BarWalk-In Closet(s)Breakfast BarPantryMaster DownstairsGranite CountersDouble VanitySmart Thermostat
Laundry Features 
Electric Dryer HookupGas Dryer HookupWasher Hookup
Window Features 
Window Coverings
Bedroom 
Dimensions - 12 x 11Level - FirstArea - 132
Breakfast 
Dimensions - 9 x 9Level - FirstArea - 81
Dining Room 
Dimensions - 17 x 10Level - FirstArea - 170
Game Room 
Dimensions - 15 x 13Level - SecondArea - 195
Kitchen 
Dimensions - 13 x 11Level - FirstArea - 143
Living Room 
Dimensions - 20 x 14Level - FirstArea - 280
Master Bedroom 
Dimensions - 20 x 13Level - FirstArea - 260
Sunroom 
Dimensions - 18 x 6Level - FirstArea - 108
Save
Ask
Tour
Hide
Share
Exterior Features
Construction Details 
BrickWood Siding
Fencing 
Back Yard
Lot Features 
ClearedCorner LotSubdivided
Other Structures 
Shed(s)
Patio And Porch 
PorchPatio
Roof 
Composition
Windows/Doors 
Window Coverings
Community Features
Association Amenities 
ClubhousePlaygroundPoolTennis Court(s)Recreation Facilities
Association Fee 
$425.0
Association Fee Frequency 
Annually
Community Features 
Tennis Court(s)CurbsClubhouse
MLS Area 
12
School District 
48 - Spring
Financing Terms Available 
CashConventionalFHAVA Loan
Roads 
Concrete
Schools
School District
48 - Spring
Elementary School
John Winship Elementary School
Middle School
Twin Creeks Middle School
High School
Spring High School
Listing courtesy of Better Homes and Gardens Real Estate Gary Greene - Lake Conroe South [email protected]

IDX information is provided exclusively for consumers’ personal, non-commercial use. It may not be used for any purpose other than to identify prospective properties consumers may be interested in purchasing. This data is deemed reliable but is not guaranteed accurate by the MLS.

Data provided by HAR.com © 2026. All information provided should be independently verified.

Neighborhood & Commute
Source: Walkscore
Disclosure: Community information and market data powered by Constellation Data Labs. Information is deemed reliable but not guaranteed.
Save
Ask
Tour
Hide
Share