Search For Homes

Save
Ask
Tour
Hide
Share
$299,990
46 Days On Site

15703 Harding Bend Drive
Humble, TX 77346

For Sale|Single Family Residence|Active
3
Beds
2
Total Baths
2
Full Baths
1,536
SqFt
$195
/SqFt
2019
Built
Subdivision:
Balmoral Sec 6 Rep #1
County:
Harris
Call Now: 346.202.7307
Is this the listing for you? We can help make it yours.
346.202.7307
15703 Harding Bend Drive15703 Harding Bend Drive15703 Harding Bend Drive15703 Harding Bend Drive
Save
Ask
Tour
Hide
Share

Mortgage Calculator

Monthly Payment (Est.)

Enter an interest rate to see your estimated monthly payment.
Calculator powered by Showcase IDX, a Constellation1 Company. Copyright ©2026 Information is deemed reliable but not guaranteed.

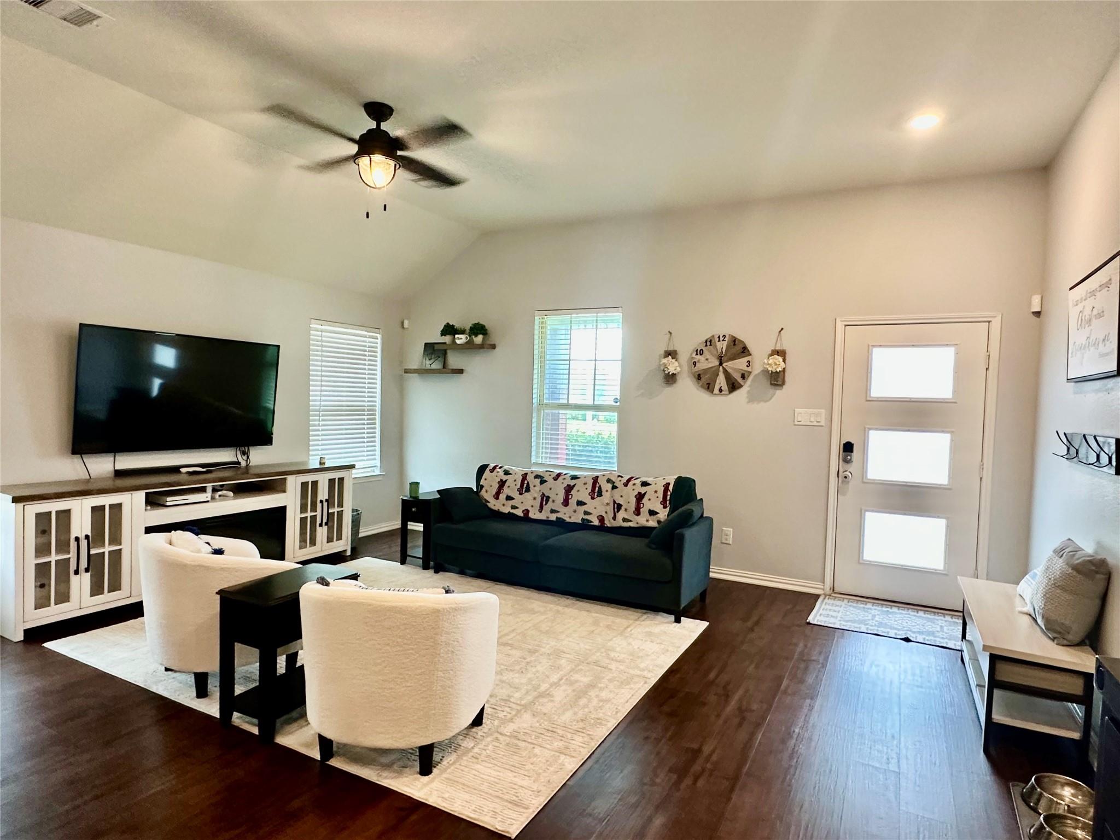
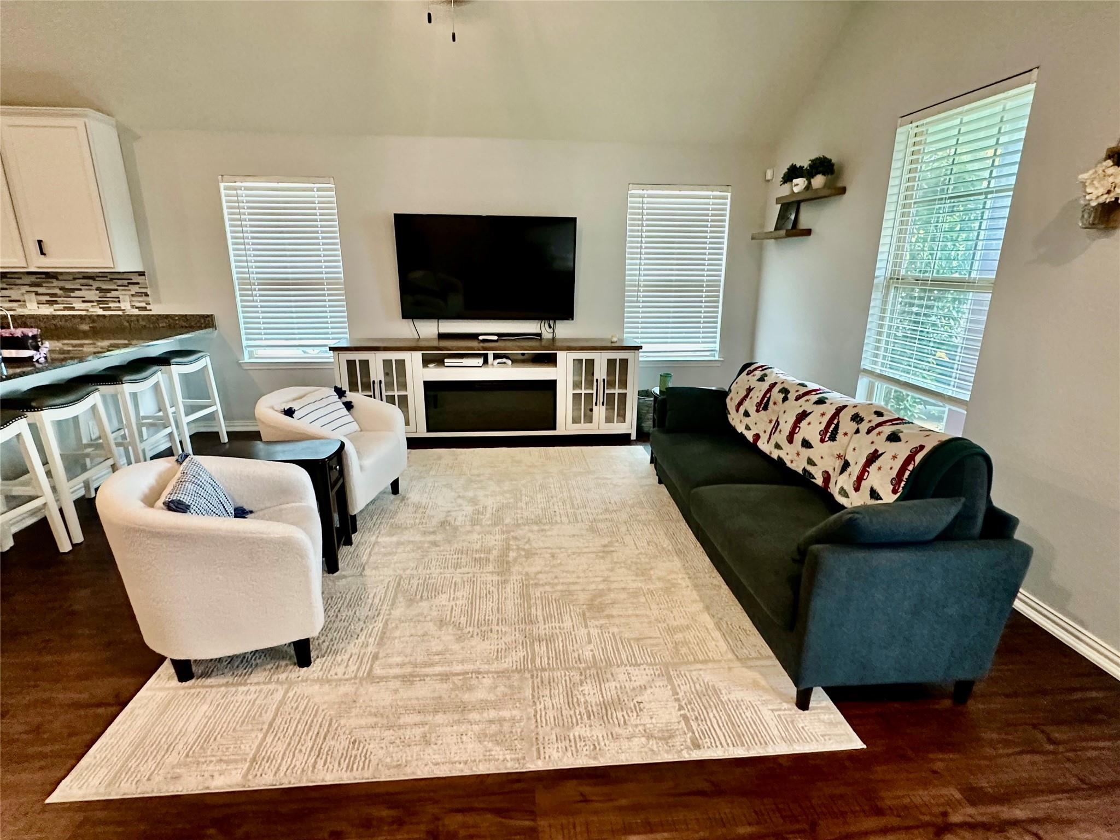
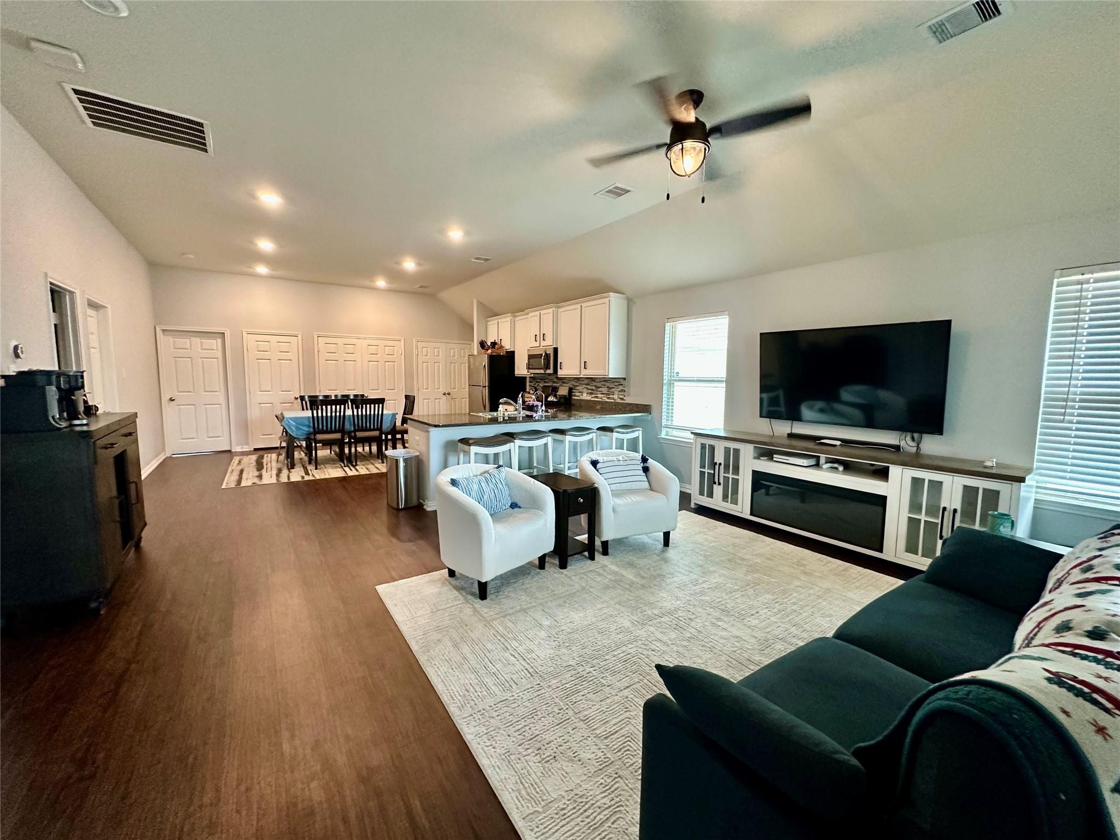
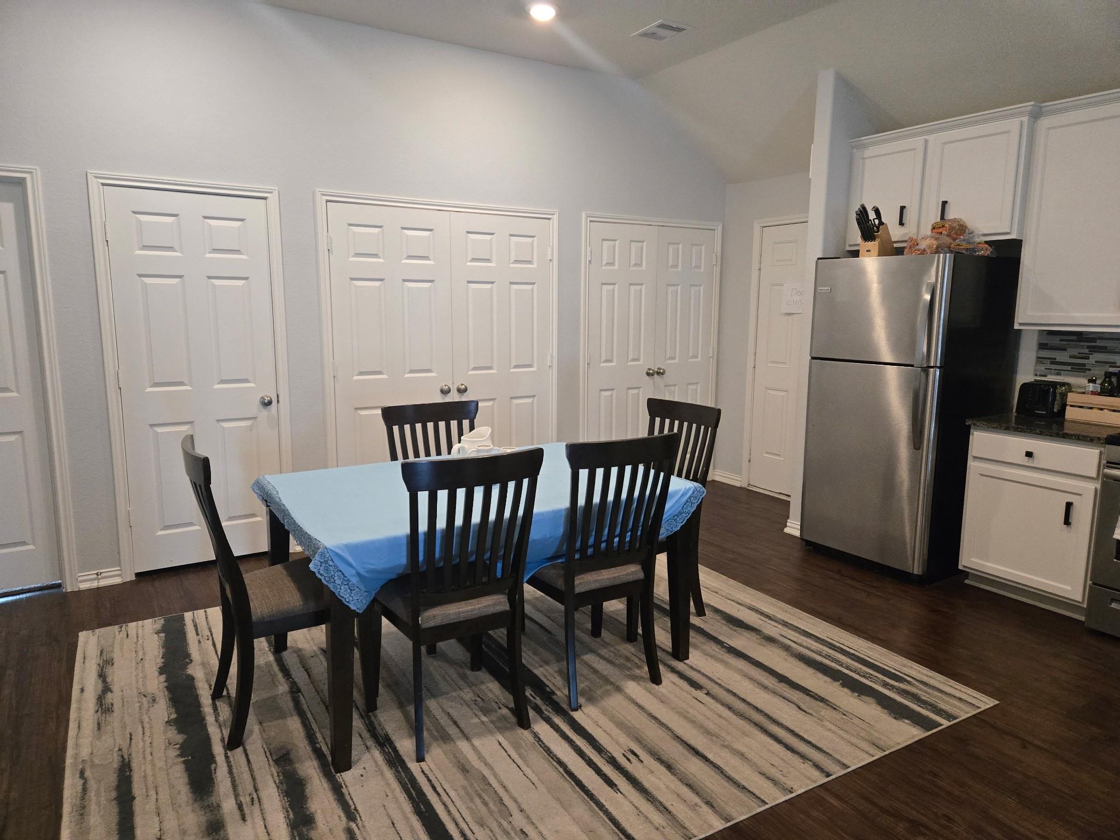
Welcome to this Gorgeous 3 Bedroom/2 Bath Home with a HUGE Backyard and a Garage with a Built in Office. This Home offers an Open Floor Plan with a Spacious Kitchen that is Open to the Dining room and Family Room, Great for Entertaining. Primary Bedroom with a Bathroom and Large shower with a Built in Bench! The 2 Additional Bedrooms are off of the Central Open Space. Home features Kitchen with Stainless Steel appliances, Glass Backsplash, Tankless Water Heater, Reverse Osmosis Water System, additional Pantry Space, Ceiling Fans, Garage converted into flex space with epoxy floors, and a 200 square Foot Office, Irrigation System, Stamped Concrete Patio and a Beautiful Pergola! Perfect location in Balmoral to the lagoon pool surrounded by White Sand Beaches. Hammocks, cabanas, Infinity Pool, Splash Pad, Sand Volleyball, Lakes, Parks, Walking Trails and more! Vacation everyday right in your community! Makes this home yours today!

Save
Ask
Tour
Hide
Share
Listing Snapshot
Price 
$299,990
Days On Site 
46 Days
Bedrooms 
3
Inside Area (SqFt) 
1,536 sqft
Total Baths 
2
Full Baths 
2
Partial Baths 
N/A
Lot Size 
0.2529 Acres
Year Built 
2019
MLS® Number 
5089607
Status 
Active
Property Tax 
$8,549
HOA/Condo/Coop Fees 
$66.67 monthly
Sq Ft Source 
N/A
Friends & Family
Recent Activity
8 hours agoListing updated with changes from the MLS®
2 months agoListing first seen on site
General Features
Acres 
0.2529
Disclosures 
MudSeller's Disclosure
Foundation 
Slab
Garage 
Yes
Garage Spaces 
2
Parking 
Detached
Parking Spaces 
2
Property Sub Type 
Single Family Residence
Sewer 
Public Sewer
SqFt Total 
1536
Style 
Traditional
Water Source 
Public
Interior Features
Appliances 
DisposalGas OvenMicrowaveGas CooktopDishwasher
Cooling 
Ceiling Fan(s)Electric
Heating 
Natural Gas
Interior 
Walk-In Closet(s)Breakfast BarKitchen IslandPantryGranite CountersDouble Vanity
Laundry Features 
Electric Dryer HookupWasher Hookup
Bedroom 
Dimensions - 13X13Level - FirstArea - 169
Family Room 
Dimensions - 18X14Level - FirstArea - 252
Kitchen 
Dimensions - 13x11Level - FirstArea - 143
Master Bedroom 
Dimensions - 16X13Level - FirstArea - 208
Save
Ask
Tour
Hide
Share
Exterior Features
Construction Details 
BrickCement SidingWood Siding
Fencing 
Full
Lot Features 
Subdivided
Patio And Porch 
Patio
Roof 
Composition
Community Features
Association Amenities 
ClubhousePlaygroundPoolSecurityRecreation Facilities
Association Fee 
$800.0
Association Fee Frequency 
Annually
Community Features 
Clubhouse
MLS Area 
1
School District 
29 - Humble
Financing Terms Available 
CashConventionalFHAVA Loan
Schools
School District
29 - Humble
Elementary School
Centennial Elementary School (Humble)
Middle School
Lake Houston Middle School (Humble)
High School
Summer Creek High School
Listing courtesy of Red Door Realty & Associates [email protected]

IDX information is provided exclusively for consumers’ personal, non-commercial use. It may not be used for any purpose other than to identify prospective properties consumers may be interested in purchasing. This data is deemed reliable but is not guaranteed accurate by the MLS.

Data provided by HAR.com © 2026. All information provided should be independently verified.

Neighborhood & Commute
Source: Walkscore
Disclosure: Community information and market data powered by Constellation Data Labs. Information is deemed reliable but not guaranteed.
Save
Ask
Tour
Hide
Share