Search For Homes

Save
Ask
Tour
Hide
Share
$1,950
11 Days On Site

6061 De Soto Street
Hockley, TX 77091

For Rent|Single Family Residence|Active
3
Beds
3
Total Baths
2
Full Baths
1
Partial Bath
1,726
SqFt
$1
/SqFt
2026
Built
Subdivision:
Highland Heights Xing
County:
Harris
Call Now: 346.202.7307
Is this the listing for you? We can help make it yours.
346.202.7307
6061 De Soto Street6061 De Soto Street6061 De Soto Street6061 De Soto Street
Save
Ask
Tour
Hide
Share

Mortgage Calculator

Monthly Payment (Est.)

$9
Calculator powered by Showcase IDX, a Constellation1 Company. Copyright ©2026 Information is deemed reliable but not guaranteed.

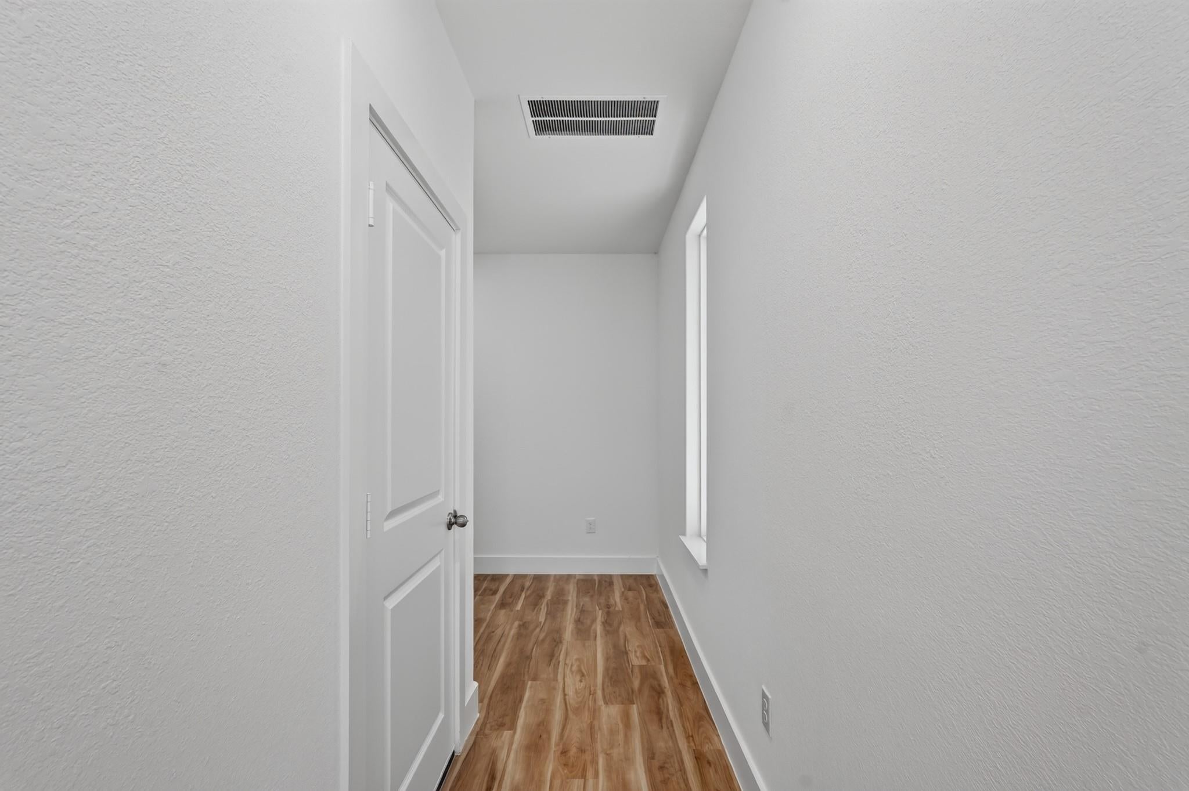
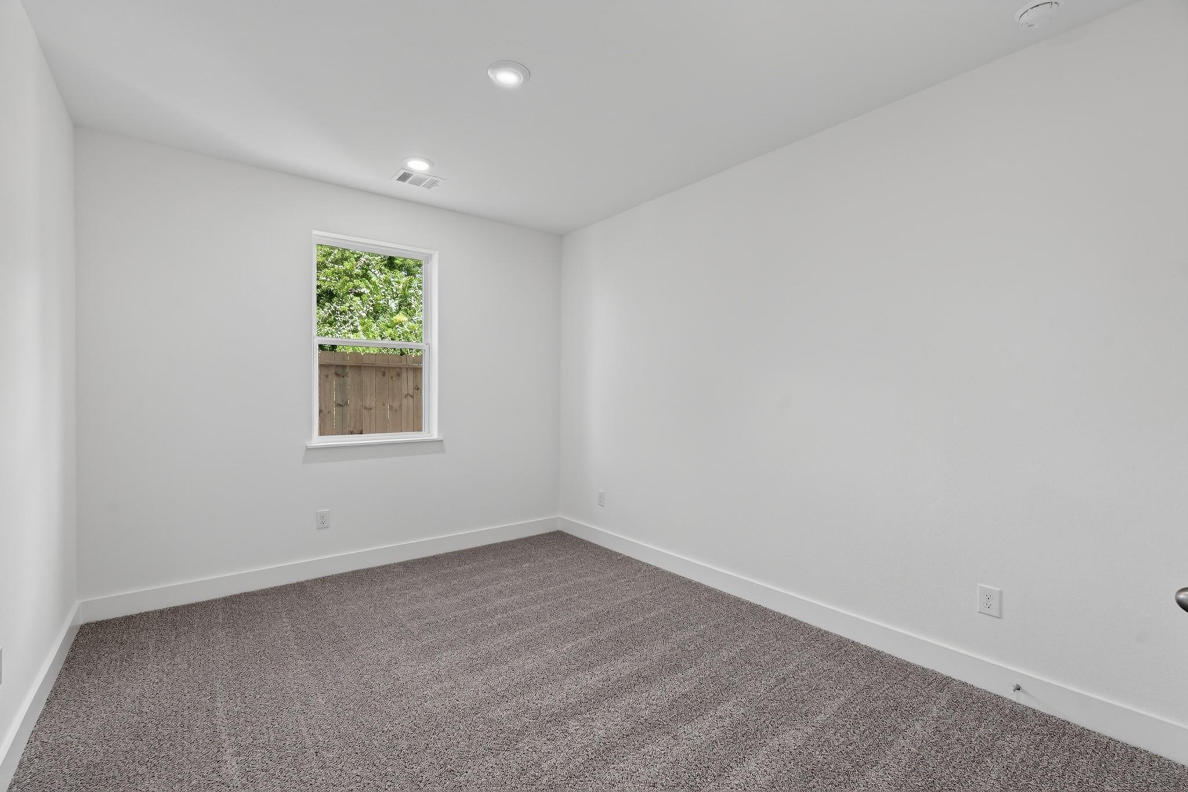
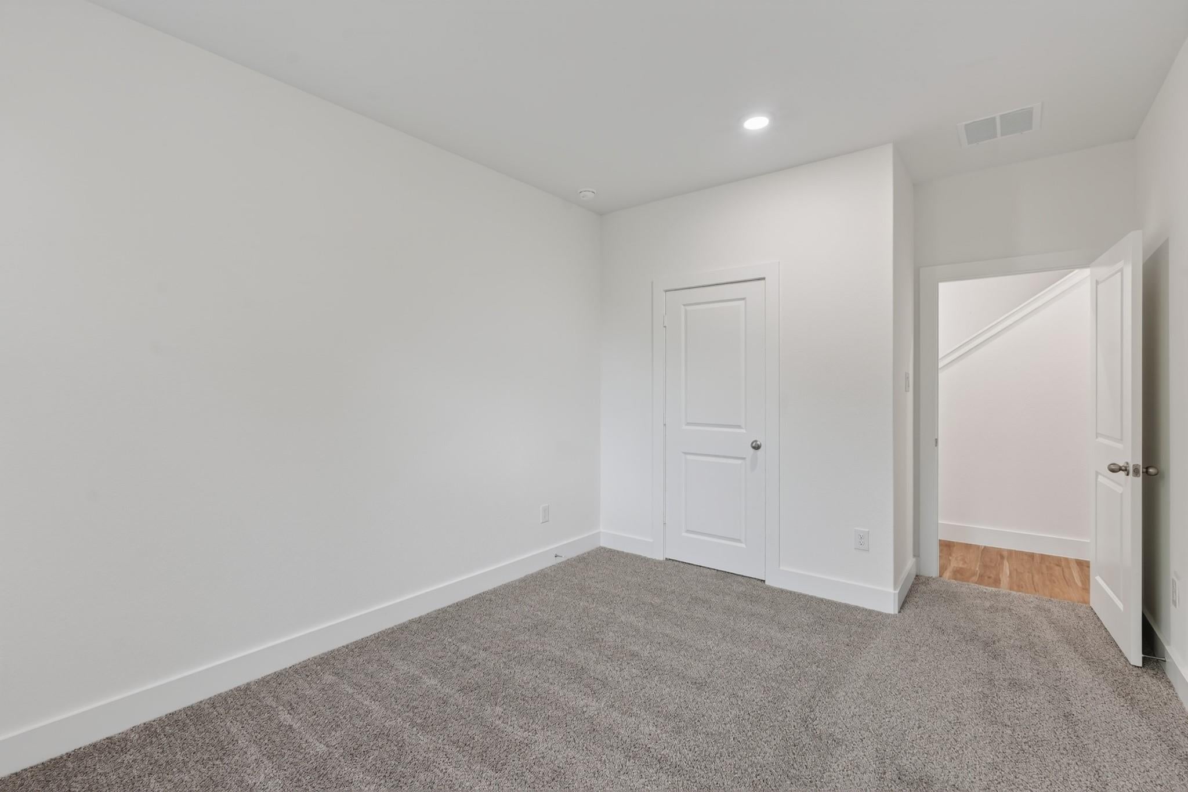
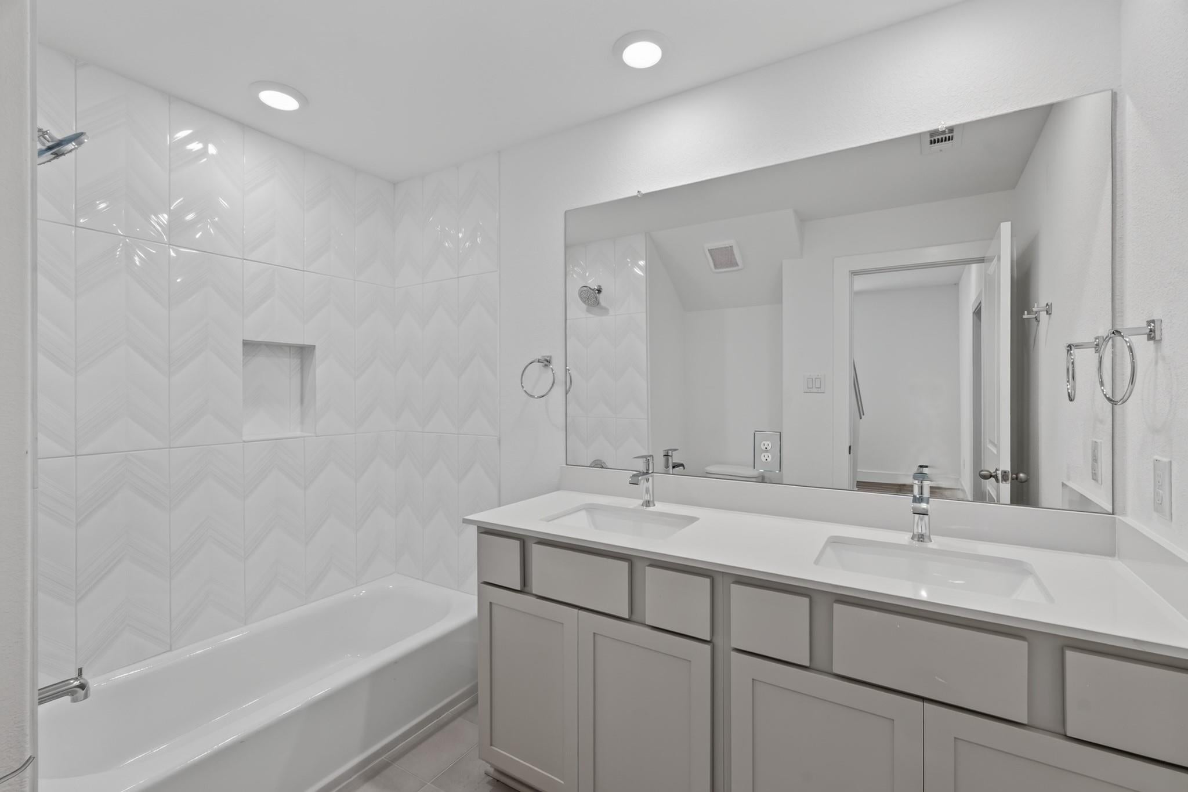
Beautiful modern home located in Highland Heights Crossing. This stylish 3-bedroom, 2.5-bath residence offers approximately 1,726 square feet of thoughtfully designed living space. The open-concept floor plan provides a seamless flow between the living, dining, and kitchen areas, creating an inviting setting for everyday living and entertaining. Contemporary finishes, spacious bedrooms, and a functional layout offer both comfort and convenience. Ideally located with easy access to major roadways, shopping, dining, and everything Houston has to offer. A wonderful opportunity to enjoy a newer construction home in a growing area. Easy access to I-45 and Loop 610. Check out our video Public records show De Soto St; correct address is Cebra St. Builder submitted a correction request currently being processed by the City of Houston.

Save
Ask
Tour
Hide
Share
Listing Snapshot
Price 
$1,950
Days On Site 
11 Days
Bedrooms 
3
Inside Area (SqFt) 
1,726 sqft
Total Baths 
3
Full Baths 
2
Partial Baths 
1
Lot Size 
0.0539 Acres
Year Built 
2026
MLS® Number 
50918741
Status 
Active
Property Tax 
N/A
HOA/Condo/Coop Fees 
N/A
Sq Ft Source 
N/A
Friends & Family
Recent Activity
2 weeks agoListing updated with changes from the MLS®
2 weeks agoListing first seen on site
General Features
Acres 
0.0539
Attached Garage 
Yes
Disclosures 
Other Disclosures
Garage 
Yes
Garage Spaces 
2
Lease Term 
12 Months
Number Of Stories 
2
Parking 
AttachedElectric Gate
Parking Spaces 
2
Pets 
Call
Property Condition 
New Construction
Property Sub Type 
Single Family Residence
Sewer 
Public Sewer
SqFt Total 
1726
Water Source 
Public
Interior Features
Appliances 
Electric OvenMicrowaveElectric RangeRefrigeratorDishwasher
Cooling 
Electric
Flooring 
CarpetVinyl
Heating 
Electric
Laundry Features 
Electric Dryer HookupGas Dryer Hookup
Bedroom 
Dimensions - 10 X 11Level - FirstArea - 110
Kitchen 
Level - Second
Living Room 
Level - Second
Master Bedroom 
Dimensions - 12 X 13Level - SecondArea - 156
Utility Room 
Level - Second
Save
Ask
Tour
Hide
Share
Exterior Features
Lot Features 
Corner Lot
Community Features
MLS Area 
9
School District 
1 - Aldine
Roads 
Concrete
Schools
School District
1 - Aldine
Elementary School
Anderson Academy
Middle School
Drew Academy
High School
Carver H S For Applied Tech/Engineering/Arts
Listing courtesy of JLA Realty [email protected]

IDX information is provided exclusively for consumers’ personal, non-commercial use. It may not be used for any purpose other than to identify prospective properties consumers may be interested in purchasing. This data is deemed reliable but is not guaranteed accurate by the MLS.

Data provided by HAR.com © 2026. All information provided should be independently verified.

Neighborhood & Commute
Source: Walkscore
Disclosure: Community information and market data powered by Constellation Data Labs. Information is deemed reliable but not guaranteed.
Save
Ask
Tour
Hide
Share