Search For Homes

Save
Ask
Tour
Hide
Share
$985,000
4 Days On Site

1017 Mulberry Lane
Bellaire, TX 77401

For Sale|Single Family Residence|Active
3
Beds
3
Total Baths
2
Full Baths
1
Partial Bath
2,711
SqFt
$363
/SqFt
2004
Built
Subdivision:
Mulberry Manor
County:
Harris
Call Now: 346.202.7307
Is this the listing for you? We can help make it yours.
346.202.7307
1017 Mulberry Lane1017 Mulberry Lane1017 Mulberry Lane1017 Mulberry Lane
Save
Ask
Tour
Hide
Share

Mortgage Calculator

Monthly Payment (Est.)

Enter an interest rate to see your estimated monthly payment.
Calculator powered by Showcase IDX, a Constellation1 Company. Copyright ©2026 Information is deemed reliable but not guaranteed.

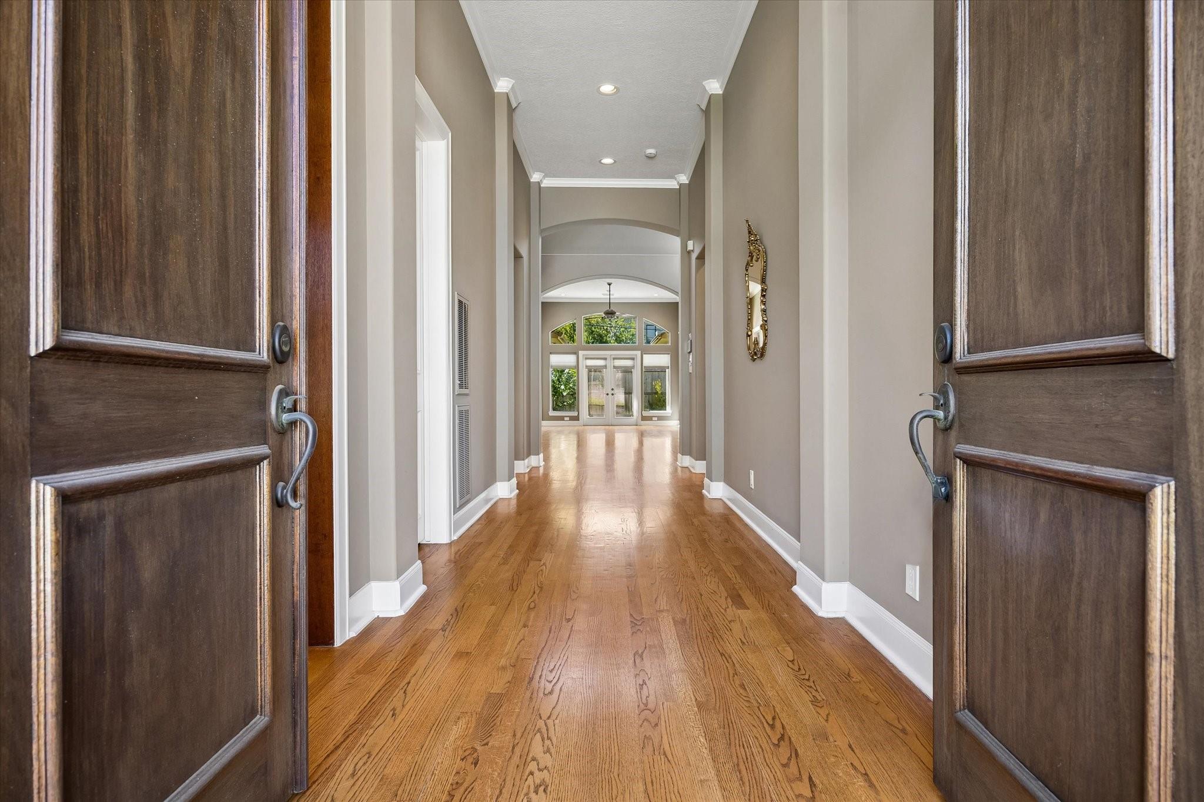
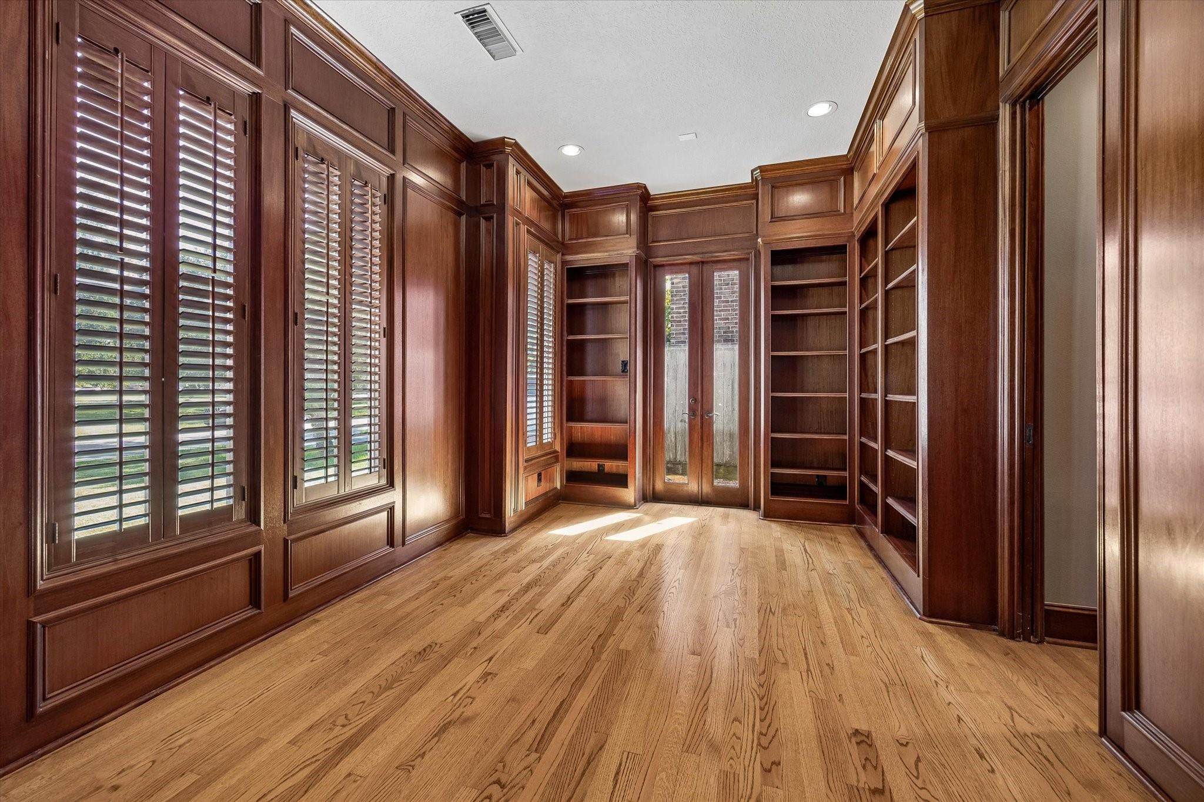
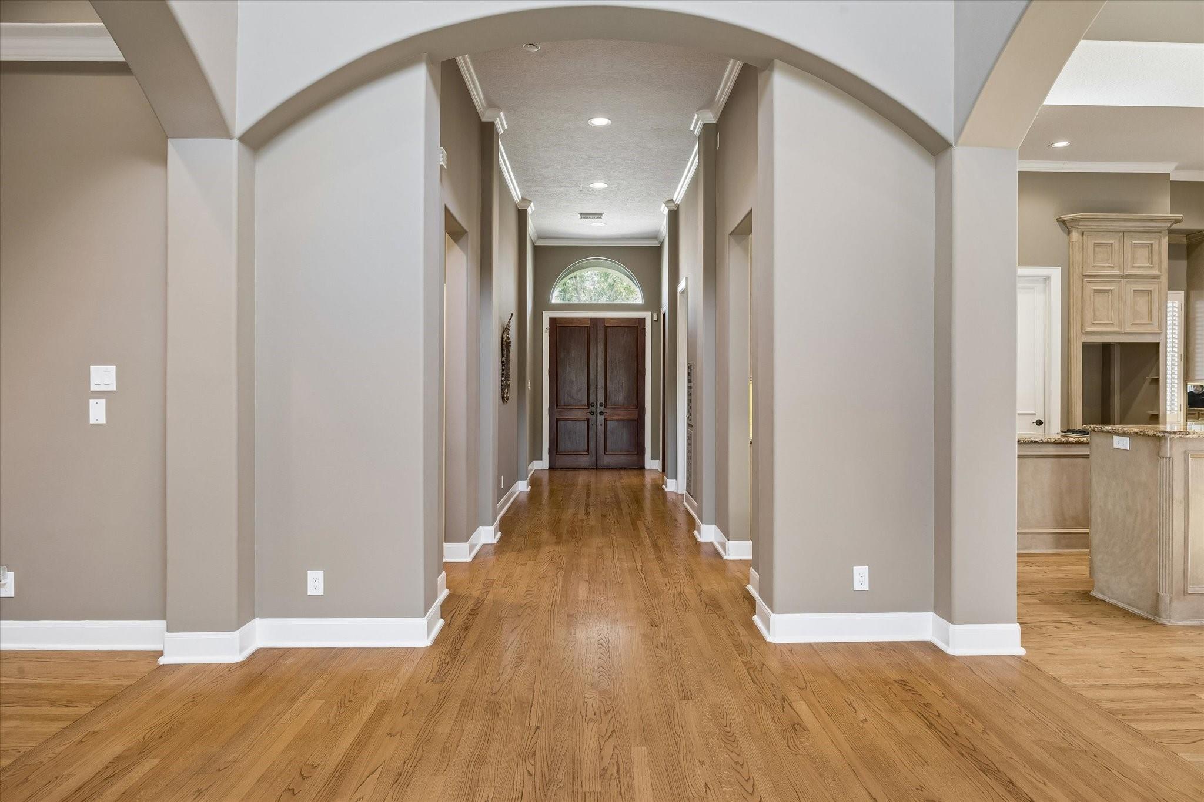
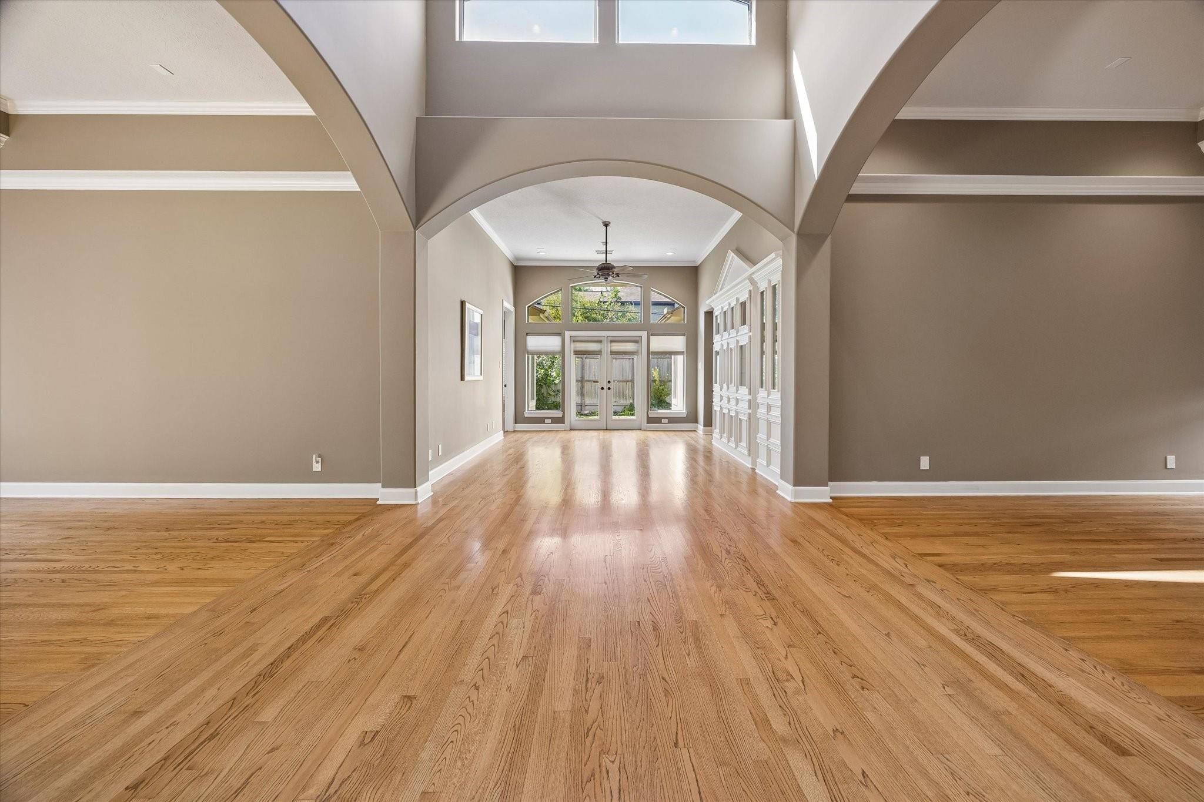
Welcome to Mulberry Manor in Bellaire,offering a distinct combination of space,function, and comfort. This well-maintained single-owner, single story home features an elegant foyer,w/2 story atrium, formal living w/tri-level ceiling,study,family room w/built-ins,oversize gourmet kitchen,spacious dining area w/ample light,walk-in pantry,primary suite w/spa tub with walk-in shower,dual vanities, wrap around closet w/built-ins, split plan w/2 secondary bedrooms connecting w/bath that has 2 vanities and a walk-in shower. There are high ceiling and hardwood flooring throughout the home complimented with crown molding as well as lighting details to enhance it all. Several added attraction are the replaced roof, A/C's,Heater, Hot water heater, eater,electrical,fresh interior paint...list will be attached w/ details. There is quick access to 59 & 610, minutes away from MedCenter,Galleria,and Downtown. Zoned to Horn Elementary(buyer to verify eligibility). A MUST SEE!!!!

Save
Ask
Tour
Hide
Share
Listing Snapshot
Price 
$985,000
Days On Site 
4 Days
Bedrooms 
3
Inside Area (SqFt) 
2,711 sqft
Total Baths 
3
Full Baths 
2
Partial Baths 
1
Lot Size 
0.1584 Acres
Year Built 
2004
MLS Number 
5092487
Status 
Active
Property Tax 
$18,084
HOA/Condo/Coop Fees 
N/A
Sq Ft Source 
N/A
Friends & Family
Recent Activity
yesterdayListing updated with changes from the MLS
yesterdayStatus changed to Active
5 days agoListing first seen on site
General Features
Acres 
0.1584
Attached Garage 
Yes
Disclosures 
Estate
Garage 
Yes
Garage Spaces 
2
Green Energy Efficient 
ThermostatLightingHVAC
Parking 
AttachedGarage Door Opener
Parking Spaces 
2
Property Sub Type 
Single Family Residence
Sewer 
Public Sewer
SqFt Total 
2711
Style 
Traditional
Water Source 
Public
Interior Features
Appliances 
DryerWasherCooktop
Cooling 
Ceiling Fan(s)ElectricZoned
Fireplace 
Yes
Fireplaces 
1
Flooring 
TileWood
Heating 
Natural GasZoned
Interior 
Crown MoldingHigh CeilingsWalk-In Closet(s)Breakfast BarEntrance FoyerPantryVaulted Ceiling(s)Kitchen IslandDouble VanitySoaking TubSmart Thermostat
Window Features 
Window Coverings
Bedroom 
Dimensions - 15x11Level - FirstArea - 165
Dining Room 
Dimensions - 16x15Level - FirstArea - 240
Family Room 
Dimensions - 15x17Level - FirstArea - 255
Kitchen 
Dimensions - 15x12Level - FirstArea - 180
Living Room 
Dimensions - 18x13Level - FirstArea - 234
Master Bedroom 
Dimensions - 17x13Level - FirstArea - 221
Save
Ask
Tour
Hide
Share
Exterior Features
Construction Details 
Unknown
Fencing 
Back Yard
Lot Features 
Subdivided
Roof 
Composition
Windows/Doors 
Window Coverings
Community Features
MLS Area 
17
School District 
27 - Houston
Financing Terms Available 
CashConventionalVA Loan
Roads 
Concrete
Schools
School District
27 - Houston
Elementary School
Horn Elementary School (Houston)
Middle School
Pershing Middle School
High School
Bellaire High School
Listing courtesy of UTR TEXAS, REALTORS [email protected]

IDX information is provided exclusively for consumers’ personal, non-commercial use. It may not be used for any purpose other than to identify prospective properties consumers may be interested in purchasing. This data is deemed reliable but is not guaranteed accurate by the MLS.

Data provided by HAR.com © 2026. All information provided should be independently verified.

Neighborhood & Commute
Source: Walkscore
Disclosure: Community information and market data powered by Constellation Data Labs. Information is deemed reliable but not guaranteed.
Save
Ask
Tour
Hide
Share