Search For Homes

Save
Ask
Tour
Hide
Share
$345,000
43 Days On Site

2214 Sterling Oaks Drive
Rosharon, TX 77583

For Sale|Single Family Residence|Active
4
Beds
3
Total Baths
2
Full Baths
1
Partial Bath
2,559
SqFt
$135
/SqFt
2009
Built
Subdivision:
Sterling Lakes At Iowa Colony
County:
Brazoria
Call Now: 346.202.7307
Is this the listing for you? We can help make it yours.
346.202.7307
Upcoming Open Houses
Sat, Oct 10, 1:00 PM - 3:00 PM
2214 Sterling Oaks Drive2214 Sterling Oaks Drive2214 Sterling Oaks Drive2214 Sterling Oaks Drive
Save
Ask
Tour
Hide
Share

Mortgage Calculator

Monthly Payment (Est.)

Enter an interest rate to see your estimated monthly payment.
Calculator powered by Showcase IDX, a Constellation1 Company. Copyright ©2026 Information is deemed reliable but not guaranteed.

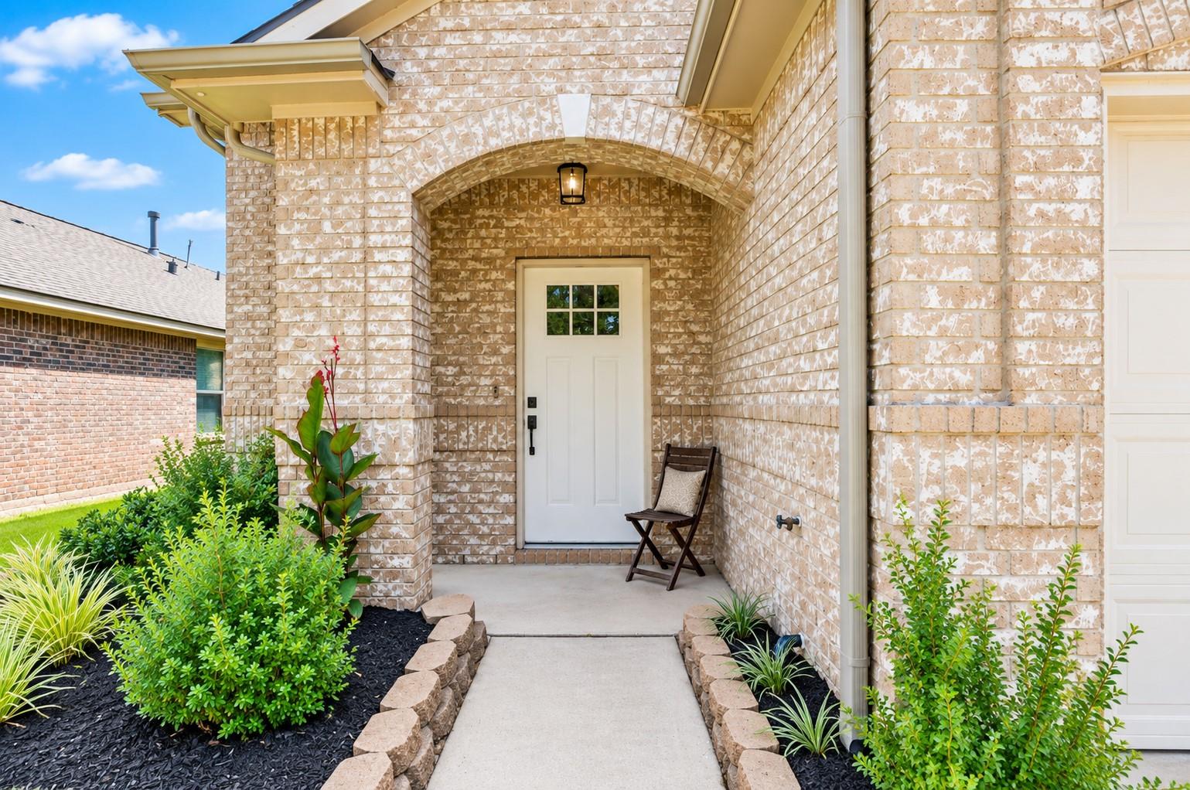
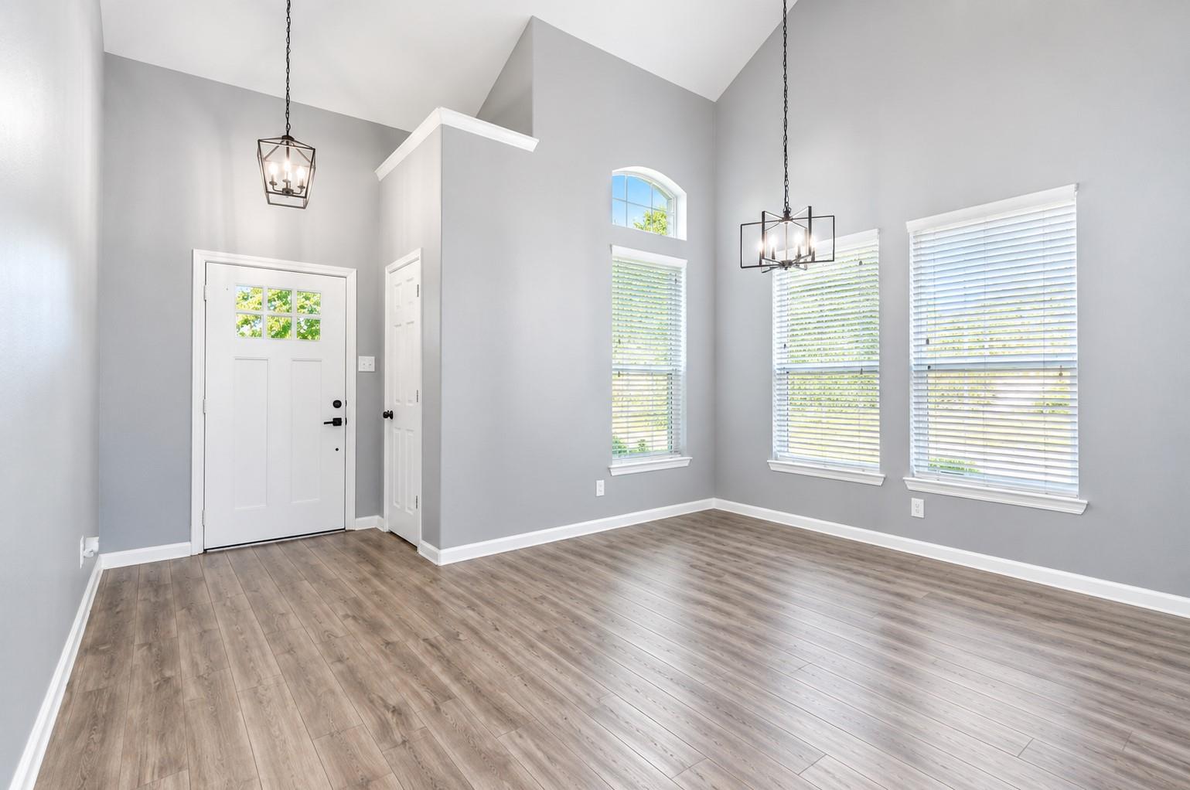
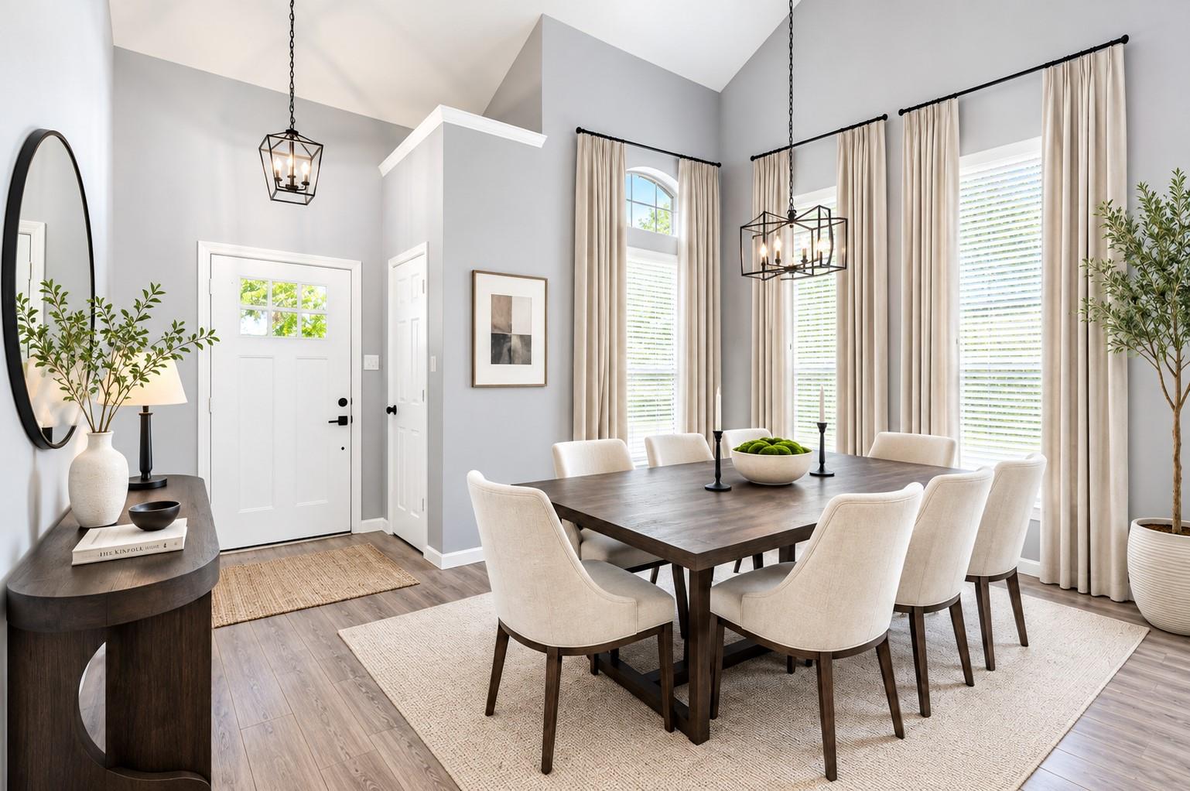
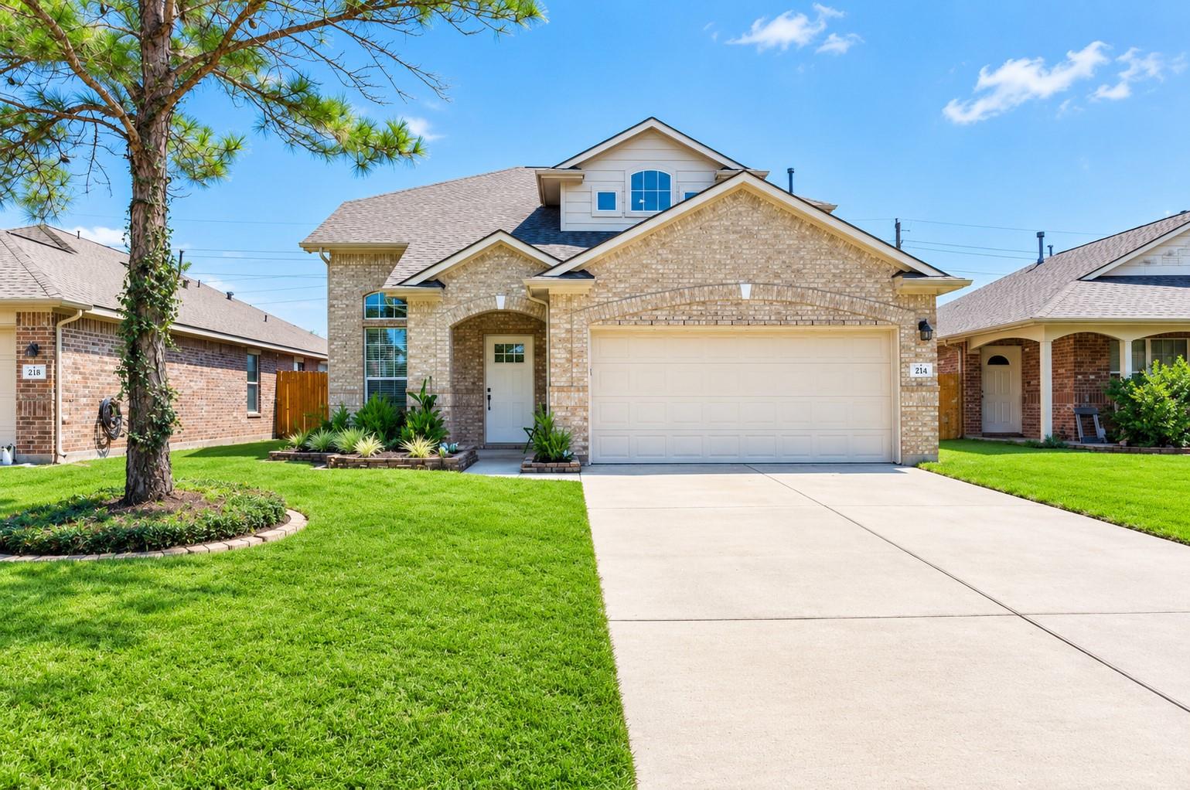
Welcome to 2214 Sterling Oaks Dr— a stunning, well maintained, and recently renovated 4-bedroom home; nestled in the 24/7 guard-gated community of Sterling Lakes. Step inside, to be welcomed by a second story overlook, plenty of natural light, and high vaulted ceilings. The kitchen features granite countertops, elegant white cabinetry with black accents, a full-sized island, and plenty of room for bar stool seating. Enjoy the private, main level primary suite, accompanied by dual-sinks, a soaking tub, and separate walk-in shower. Upstairs boasts three secondary bedrooms, a full bathroom, and game room, overlooking the first floor. Enjoy a fully fenced backyard, and no backyard neighbor! Majors newer to include— NEW ROOF & GUTTERS, WATER HEATER, & CONDENSER. ALL KITCHEN APPLIANCES INCLUDED- INCLUDING WASHER & DRYER. Updated front yard landscaping, offering a beautiful entry. Enjoy neighborhood amenities, and easy access to Hwy 288. Zoned to ALVIN ISD. Schedule a showing today!

Save
Ask
Tour
Hide
Share
Listing Snapshot
Price 
$345,000
Days On Site 
43 Days
Bedrooms 
4
Inside Area (SqFt) 
2,559 sqft
Total Baths 
3
Full Baths 
2
Partial Baths 
1
Lot Size 
0.13 Acres
Year Built 
2009
MLS® Number 
50939081
Status 
Active
Property Tax 
$9,316
HOA/Condo/Coop Fees 
$154.17 monthly
Sq Ft Source 
N/A
Friends & Family
Recent Activity
yesterdayListing updated with changes from the MLS®
a month agoListing first seen on site
General Features
Acres 
0.13
Attached Garage 
Yes
Disclosures 
MudSeller's DisclosureSeller's Water Disclosure
Foundation 
Slab
Garage 
Yes
Garage Spaces 
2
Green Energy Efficient 
Thermostat
Parking 
AttachedGarage Door Opener
Parking Spaces 
2
Property Sub Type 
Single Family Residence
Security 
Security Guard
Sewer 
Public Sewer
SqFt Total 
2559
Style 
Contemporary/ModernTraditional
Water Source 
Public
Interior Features
Appliances 
DisposalWater SoftenerElectric OvenMicrowaveGas RangeDishwasherDryerRefrigeratorWasher
Cooling 
Ceiling Fan(s)Electric
Fireplace 
Yes
Fireplace Features 
Gas
Fireplaces 
1
Flooring 
CarpetLaminateTile
Heating 
Natural Gas
Interior 
High CeilingsWalk-In Closet(s)Kitchen IslandPantryEntrance FoyerMaster DownstairsVaulted Ceiling(s)Double VanitySmart Thermostat
Laundry Features 
Electric Dryer HookupWasher Hookup
Spa 
Yes
Bathroom 
Level - Second
Bedroom 
Dimensions - 11x10Level - SecondArea - 110
Dining Room 
Dimensions - 14x11Level - FirstArea - 154
Game Room 
Dimensions - 15x16Level - SecondArea - 240
Kitchen 
Dimensions - 15x15Level - FirstArea - 225
Living Room 
Dimensions - 17x17Level - FirstArea - 289
Master Bathroom 
Level - First
Master Bedroom 
Dimensions - 15x17Level - FirstArea - 255
Utility Room 
Level - First
Save
Ask
Tour
Hide
Share
Exterior Features
Construction Details 
BrickCement Siding
Fencing 
Back YardFull
Lot Features 
Back YardSubdivided
Patio And Porch 
PorchPatio
Roof 
Composition
Spa 
Yes
Waterfront Features 
Pond
Community Features
Accessibility Features 
Accessible BedroomAccessible ClosetsAccessible DoorsAccessible EntranceAccessible Full BathAccessible KitchenAccessible Kitchen AppliancesAccessible Washer/DryerTherapeutic Whirlpool
Association Amenities 
Basketball CourtClubhouseFitness CenterJogging PathParkPicnic AreaPlaygroundPoolSecurityTennis Court(s)Trail(s)Recreation FacilitiesSport Court
Association Fee 
$1850.0
Association Fee Frequency 
Annually
Community Features 
Clubhouse
MLS Area 
5
School District 
3 - Alvin
Financing Terms Available 
CashConventionalVA Loan
Roads 
Concrete
Schools
School District
3 - Alvin
Elementary School
Sanchez Elementary School (Alvin)
Middle School
Iowa Colony Junior High
High School
Iowa Colony High School
Listing courtesy of Real Broker, LLC [email protected]

IDX information is provided exclusively for consumers’ personal, non-commercial use. It may not be used for any purpose other than to identify prospective properties consumers may be interested in purchasing. This data is deemed reliable but is not guaranteed accurate by the MLS.

Data provided by HAR.com © 2026. All information provided should be independently verified.

Neighborhood & Commute
Source: Walkscore
Disclosure: Community information and market data powered by Constellation Data Labs. Information is deemed reliable but not guaranteed.
Save
Ask
Tour
Hide
Share