Search For Homes

Save
Ask
Tour
Hide
Share
$299,900
86 Days On Site

3875 Larkspur Street
Alvin, TX 77511

For Sale|Single Family Residence|Active Under Contract
3
Beds
2
Total Baths
2
Full Baths
1,954
SqFt
$153
/SqFt
1990
Built
Subdivision:
Westglen Alvin
County:
Brazoria
Call Now: 346.202.7307
Is this the listing for you? We can help make it yours.
346.202.7307
3875 Larkspur Street3875 Larkspur Street3875 Larkspur Street3875 Larkspur Street
Save
Ask
Tour
Hide
Share

Mortgage Calculator

Monthly Payment (Est.)

$1,368
Calculator powered by Showcase IDX, a Constellation1 Company. Copyright ©2026 Information is deemed reliable but not guaranteed.

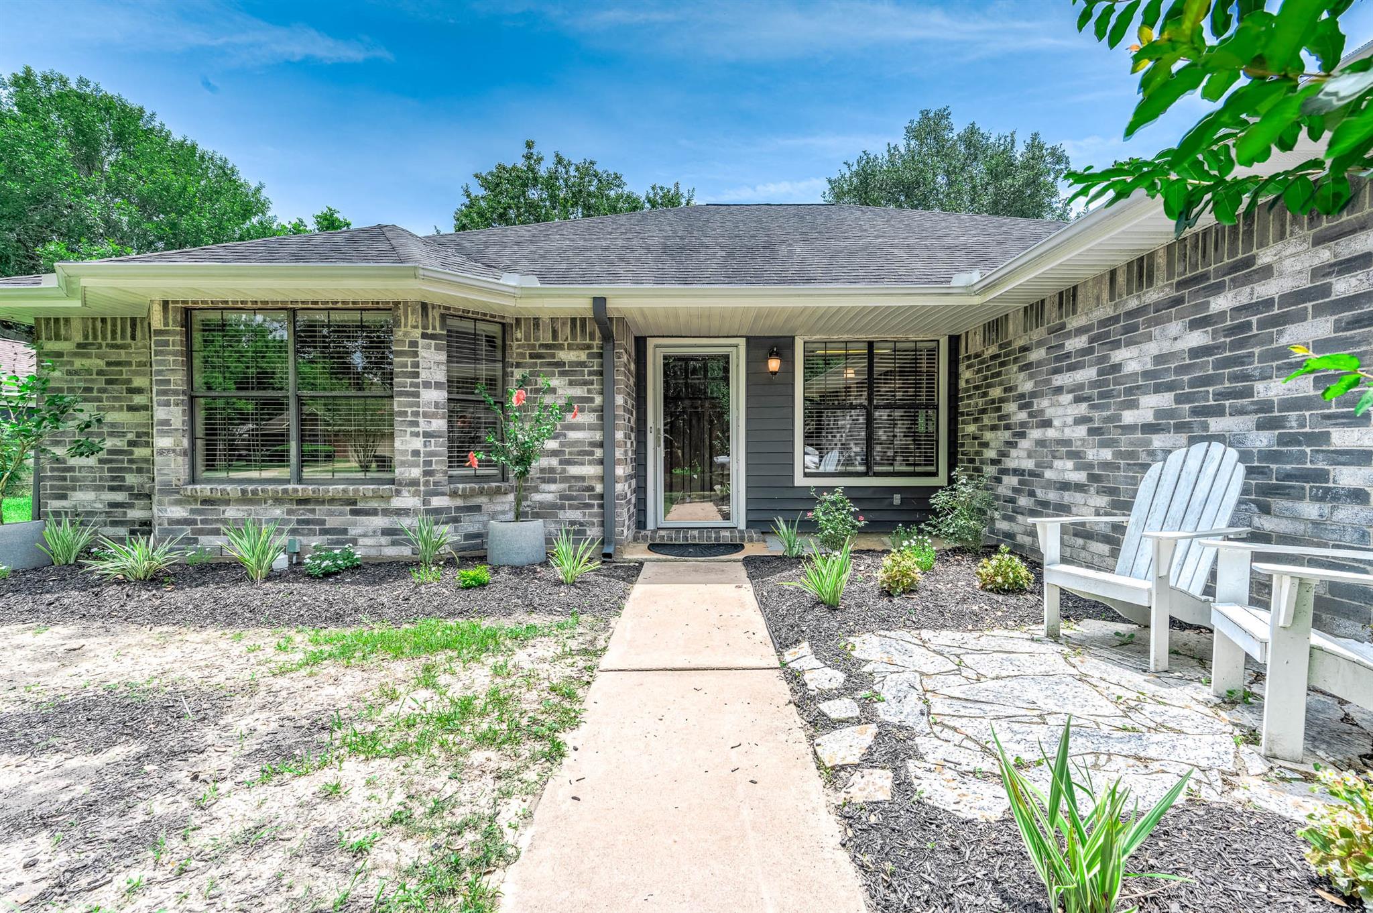
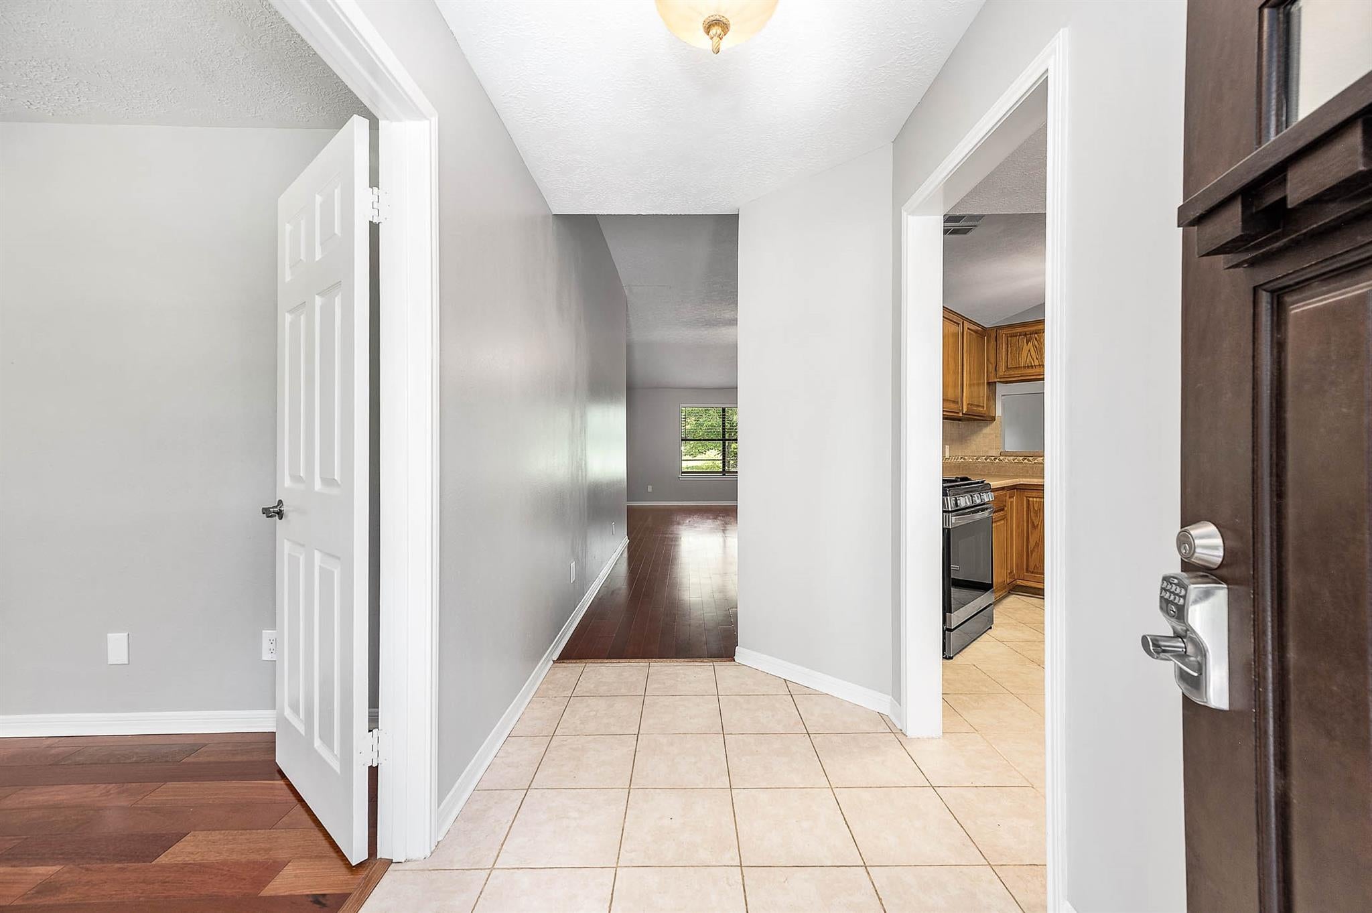
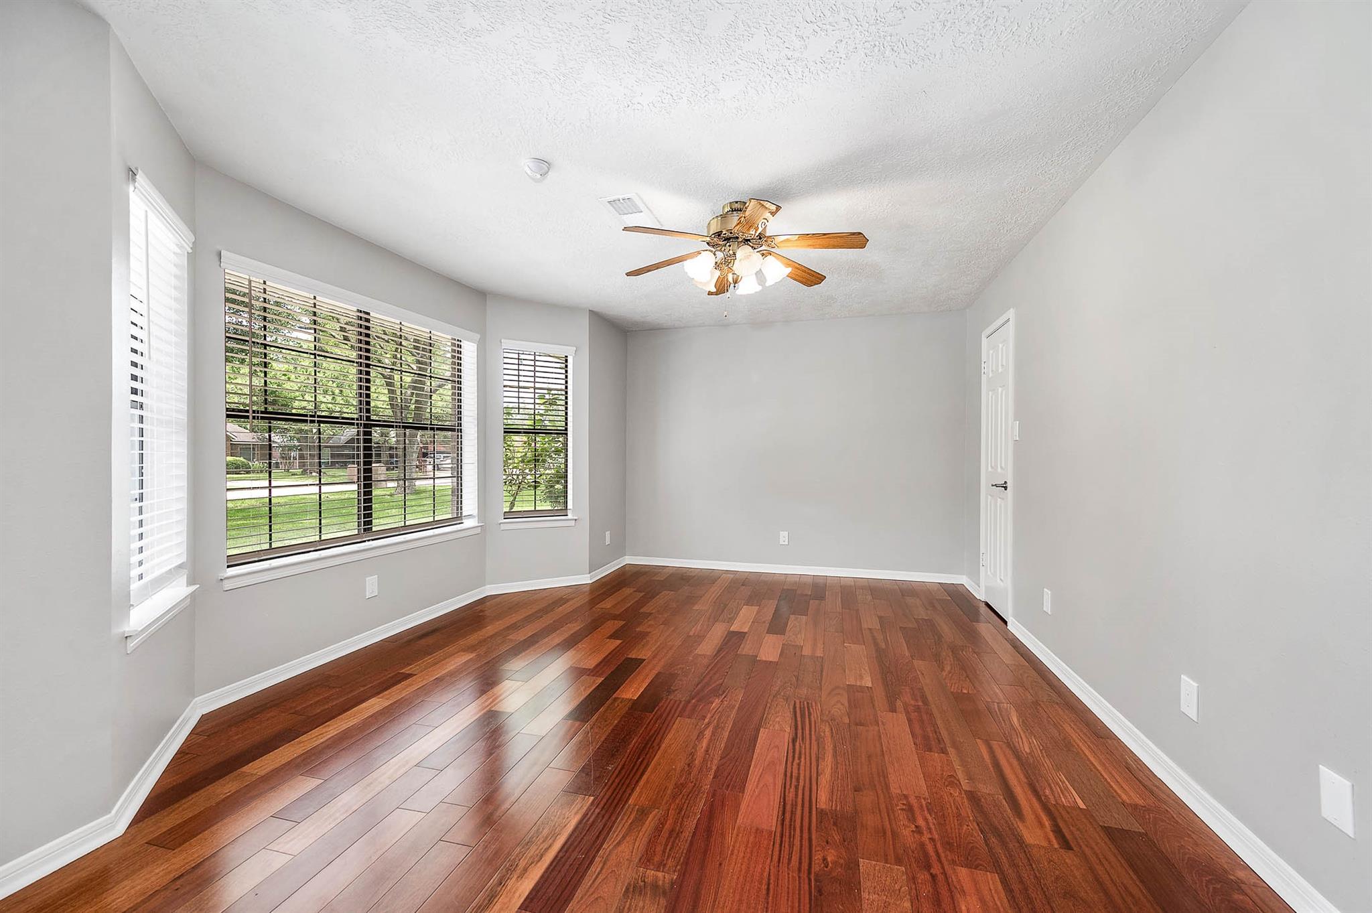
Welcome home to this well-maintained 3-bedroom, 2-bath residence in one of Alvin's most established neighborhoods. A spacious private office provides the flexibility to serve as a fourth bedroom, playroom, or hobby space. Fresh interior paint and brand-new carpet in the bedrooms give the home a clean and updated appeal. Major improvements include a 3-year-old HVAC system, and water heater. The home has double pane windows as well. Outside, mature trees create a welcoming setting and provide shade. The backyard offers added privacy with no rear neighbors, making it a wonderful place to relax, entertain, or simply enjoy the quiet surroundings. With easy access to schools, shopping, dining, and commuting routes, this home combines comfort, functionality, and lasting value. If you've been searching for a move-in-ready property with flexible living space, quality updates, and a peaceful backyard setting, 3875 Larkspur is one you'll want to see. Schedule your private tour today.

Save
Ask
Tour
Hide
Share
Listing Snapshot
Price 
$299,900
Days On Site 
86 Days
Bedrooms 
3
Inside Area (SqFt) 
1,954 sqft
Total Baths 
2
Full Baths 
2
Partial Baths 
N/A
Lot Size 
0.2438 Acres
Year Built 
1990
MLS® Number 
50962398
Status 
Active Under Contract
Property Tax 
$7,201
HOA/Condo/Coop Fees 
N/A
Sq Ft Source 
N/A
Friends & Family
Recent Activity
yesterdayListing updated with changes from the MLS®
yesterdayStatus changed to Active Under Contract
2 months agoPrice changed to $299,900
3 months agoListing first seen on site
General Features
Acres 
0.2438
Attached Garage 
Yes
Disclosures 
Seller's Disclosure
Foundation 
Slab
Garage 
Yes
Garage Spaces 
2
Parking 
Attached
Parking Spaces 
2
Property Sub Type 
Single Family Residence
Sewer 
Public Sewer
SqFt Total 
1954
Style 
Traditional
Water Source 
Public
Interior Features
Appliances 
DisposalGas OvenMicrowaveGas RangeDishwasherOven
Cooling 
Ceiling Fan(s)Electric
Flooring 
CarpetLaminateTile
Heating 
Natural Gas
Interior 
Breakfast BarDouble Vanity
Laundry Features 
Electric Dryer HookupGas Dryer HookupWasher Hookup
Spa 
Yes
Bedroom 
Dimensions - 11x11Level - FirstArea - 121
Master Bedroom 
Dimensions - 19x13Level - FirstArea - 247
Save
Ask
Tour
Hide
Share
Exterior Features
Construction Details 
Brick
Fencing 
Back YardPartial
Lot Features 
Subdivided
Patio And Porch 
Patio
Roof 
Composition
Spa 
Yes
Community Features
Accessibility Features 
Therapeutic Whirlpool
Community Features 
Curbs
MLS Area 
5
School District 
3 - Alvin
Financing Terms Available 
CashConventionalFHAVA Loan
Roads 
Concrete
Schools
School District
3 - Alvin
Elementary School
Walt Disney Elementary School
Middle School
Alvin Junior High School
High School
Alvin High School
Listing courtesy of Reyes Realty Group, LLC [email protected]

IDX information is provided exclusively for consumers’ personal, non-commercial use. It may not be used for any purpose other than to identify prospective properties consumers may be interested in purchasing. This data is deemed reliable but is not guaranteed accurate by the MLS.

Data provided by HAR.com © 2026. All information provided should be independently verified.

Neighborhood & Commute
Source: Walkscore
Disclosure: Community information and market data powered by Constellation Data Labs. Information is deemed reliable but not guaranteed.
Save
Ask
Tour
Hide
Share