Search For Homes

Save
Ask
Tour
Hide
Share
$3,500
65 Days On Site

10922 Providence Court
Missouri City, TX 77459

For Rent|Single Family Residence|Active
4
Beds
3
Total Baths
3
Full Baths
3,088
SqFt
$1
/SqFt
2023
Built
Subdivision:
Sienna Sec 46
County:
Fort Bend
Call Now: 346.202.7307
Is this the listing for you? We can help make it yours.
346.202.7307
10922 Providence Court10922 Providence Court10922 Providence Court10922 Providence Court
Save
Ask
Tour
Hide
Share

Mortgage Calculator

Monthly Payment (Est.)

Enter an interest rate to see your estimated monthly payment.
Calculator powered by Showcase IDX, a Constellation1 Company. Copyright ©2026 Information is deemed reliable but not guaranteed.

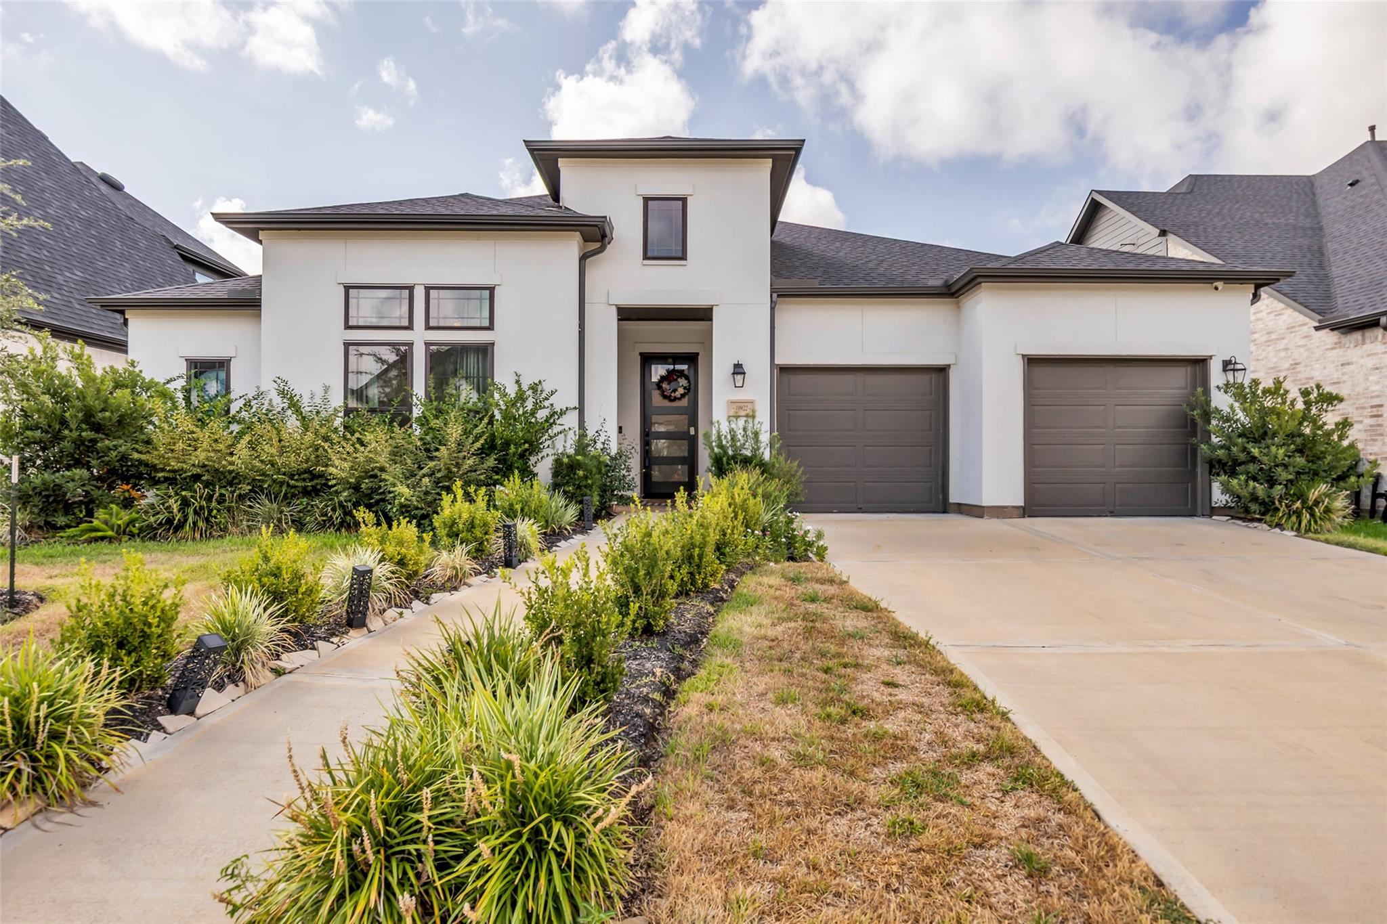
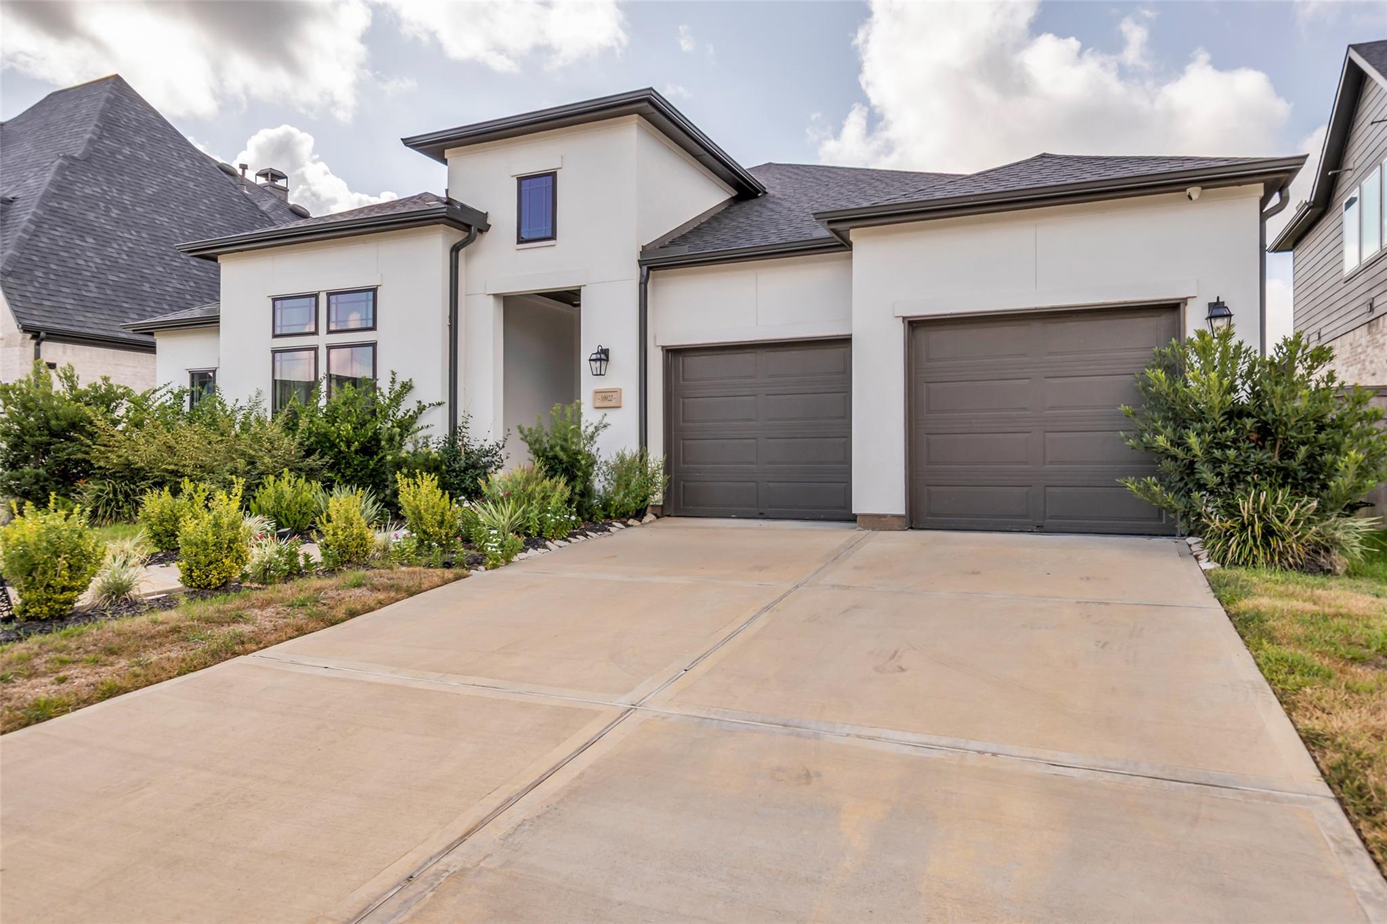
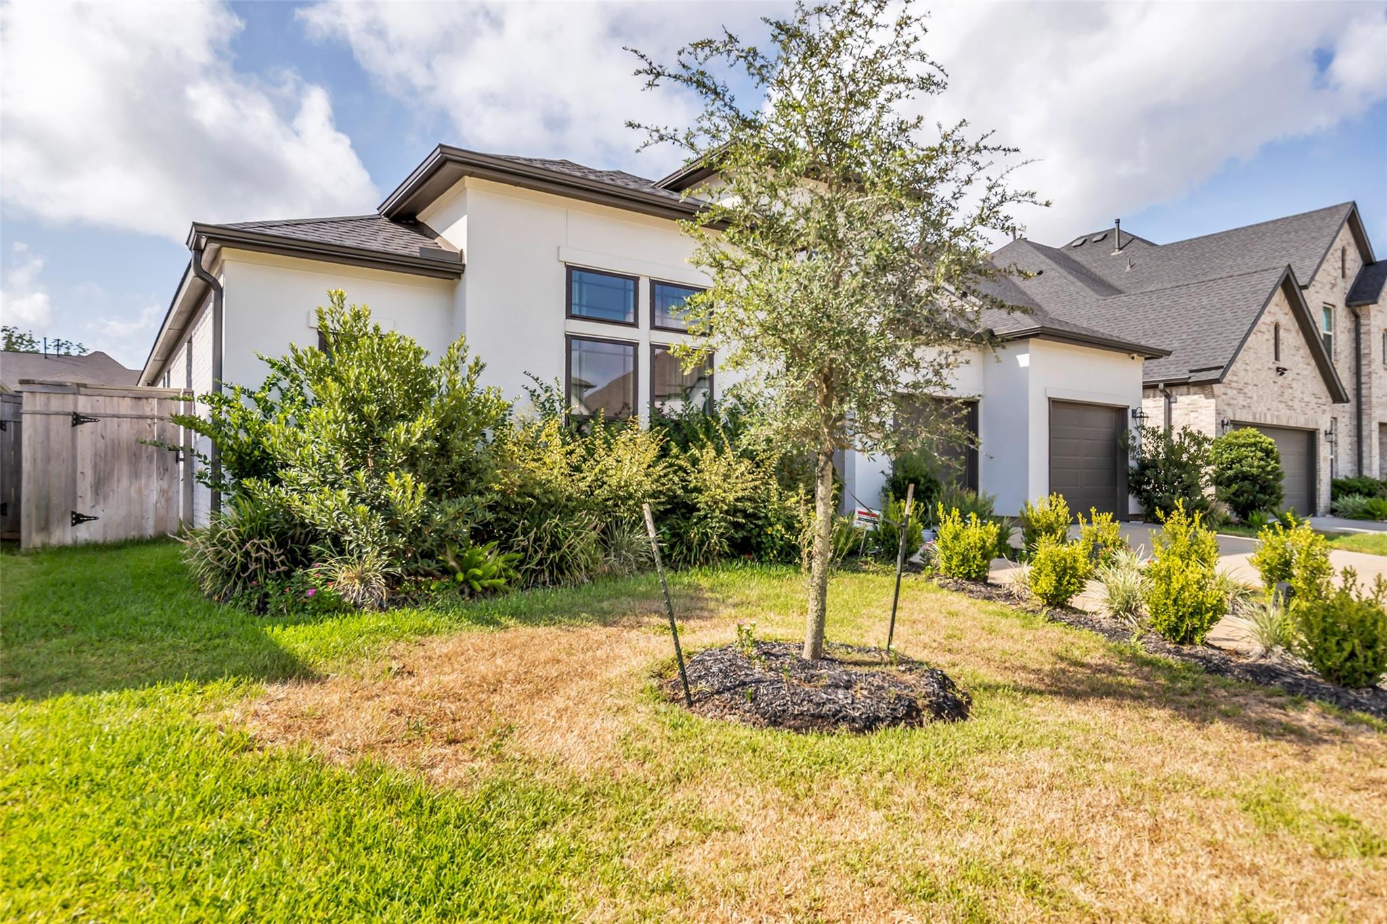
Built in 2023 & lightly lived in for just TWO YEARS, this beautifully appointed 4-bedroom, 3-bath home is located in the SOUGHT-AFTER MASTER-PLANNED COMMUNITY of Sienna! Stylish OPEN-CONCEPT living with ABUNDANT NATURAL LIGHT, BLACK-FRAMED WINDOWS, HARDWOOD FLOORS, TRAY CEILINGS & DESIGNER LIGHTING. Chef-inspired kitchen features a LARGE NAVY ISLAND, QUARTZ COUNTERTOPS, GOLD FIXTURES, STAINLESS STEEL APPLIANCES, GAS COOKTOP & WALK-IN PANTRY! Spacious great room with GAS FIREPLACE. PRIVATE STUDY with vaulted ceiling, FORMAL DINING & MEDIA ROOM offer exceptional flexibility. PRIMARY SUITE features a SPA-INSPIRED BATH with SOAKING TUB, separate GLASS-ENCLOSED SHOWER & DUAL VANITY. COVERED BACK PATIO & GENEROUS BACKYARD! REFRIGERATOR, WASHER & DRYER INCLUDED! Enjoy Sienna’s RESORT-STYLE AMENITIES including tennis, pickleball, sports fields, golf, parks & miles of trails. A rare opportunity to lease a newer, beautifully finished home!SCHEDULE YOUR SHOWING TODAY!.

Save
Ask
Tour
Hide
Share
Listing Snapshot
Price 
$3,500
Days On Site 
65 Days
Bedrooms 
4
Inside Area (SqFt) 
3,088 sqft
Total Baths 
3
Full Baths 
3
Partial Baths 
N/A
Lot Size 
0.1978 Acres
Year Built 
2023
MLS Number 
50969102
Status 
Active
Property Tax 
N/A
HOA/Condo/Coop Fees 
N/A
Sq Ft Source 
N/A
Friends & Family
Recent Activity
4 weeks agoListing updated with changes from the MLS
2 months agoStatus changed to Active
2 months agoListing first seen on site
General Features
Acres 
0.1978
Attached Garage 
Yes
Disclosures 
Other Disclosures
Garage 
Yes
Garage Spaces 
3
Green Energy Efficient 
ThermostatLightingAppliances
Lease Term 
12 Months
Number Of Stories 
1
Parking 
AttachedGarage Door Opener
Parking Spaces 
3
Pets 
No
Property Sub Type 
Single Family Residence
Sewer 
Public Sewer
SqFt Total 
3088
Style 
Contemporary/ModernTraditional
Water Source 
Public
Interior Features
Appliances 
ENERGY STAR Qualified AppliancesDisposalWater SoftenerConvection OvenElectric OvenOvenMicrowaveGas CooktopDryerRefrigeratorWasherDishwasherWater Purifier
Cooling 
Ceiling Fan(s)Electric
Fireplace 
Yes
Fireplace Features 
Gas
Fireplaces 
1
Flooring 
Vinyl
Heating 
Natural Gas
Interior 
High CeilingsWalk-In Closet(s)Kitchen IslandEntrance FoyerPantryDouble VanitySoaking TubSmart Thermostat
Laundry Features 
Electric Dryer HookupGas Dryer HookupWasher Hookup
Window Features 
Window Coverings
Bathroom 
Level - First
Bedroom 
Dimensions - 13.6 X 11Level - FirstArea - 149
Dining Room 
Dimensions - 14.9 X 12Level - FirstArea - 178
Family Room 
Dimensions - 22.7 X 18.5Level - FirstArea - 419
Kitchen 
Dimensions - 16 X 12Level - FirstArea - 192
Master Bedroom 
Dimensions - 18 X14Level - FirstArea - 252
Media Room 
Dimensions - 15 X 12Level - FirstArea - 180
Save
Ask
Tour
Hide
Share
Exterior Features
Fencing 
Back YardFencedFull
Lot Features 
Subdivided
Waterfront Features 
Pond
Windows/Doors 
Window Coverings
Community Features
Association Amenities 
Basketball CourtClubhouseDog ParkFitness CenterGolf CourseJogging PathParkParty RoomPicnic AreaPlaygroundPoolTennis Court(s)Trail(s)Sport Court
Community Features 
ClubhouseGolf
MLS Area 
38
School District 
19 - Fort Bend
Roads 
Concrete
Schools
School District
19 - Fort Bend
Elementary School
Leonetti Elementary School
Middle School
Thornton Middle School (Fort Bend)
High School
Almeta Crawford High School
Listing courtesy of Coldwell Banker Realty - Sugar Land [email protected]

IDX information is provided exclusively for consumers’ personal, non-commercial use. It may not be used for any purpose other than to identify prospective properties consumers may be interested in purchasing. This data is deemed reliable but is not guaranteed accurate by the MLS.

Data provided by HAR.com © 2026. All information provided should be independently verified.

Neighborhood & Commute
Source: Walkscore
Disclosure: Community information and market data powered by Constellation Data Labs. Information is deemed reliable but not guaranteed.
Save
Ask
Tour
Hide
Share