Search For Homes

Save
Ask
Tour
Hide
Share
$2,900
5 Days On Site

9422 Harmony Lake Lane
Richmond, TX 77469

For Rent|Single Family Residence|Active
4
Beds
4
Total Baths
3
Full Baths
1
Partial Bath
2,989
SqFt
$1
/SqFt
2015
Built
Subdivision:
Bonbrook Plantation North Sec 9
County:
Fort Bend
Call Now: 346.202.7307
Is this the listing for you? We can help make it yours.
346.202.7307
9422 Harmony Lake Lane9422 Harmony Lake Lane9422 Harmony Lake Lane9422 Harmony Lake Lane
Save
Ask
Tour
Hide
Share

Mortgage Calculator

Monthly Payment (Est.)

Enter an interest rate to see your estimated monthly payment.
Calculator powered by Showcase IDX, a Constellation1 Company. Copyright ©2026 Information is deemed reliable but not guaranteed.

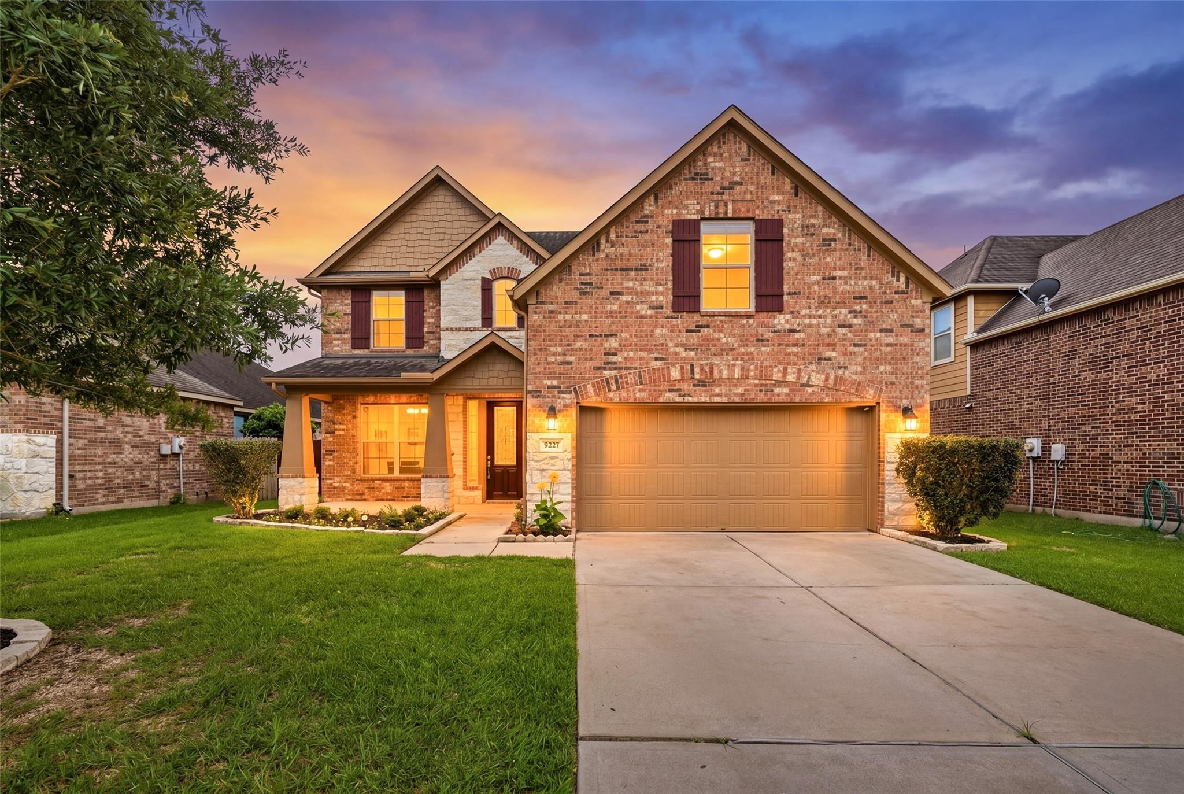
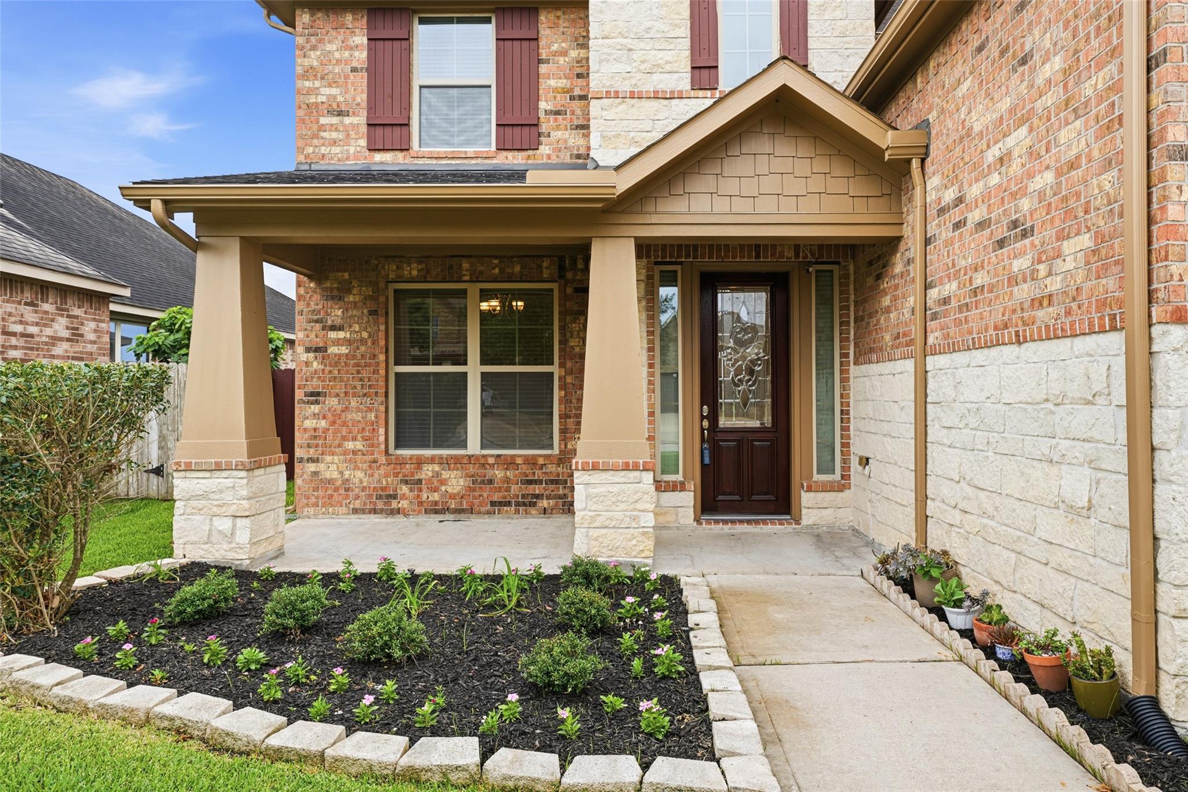
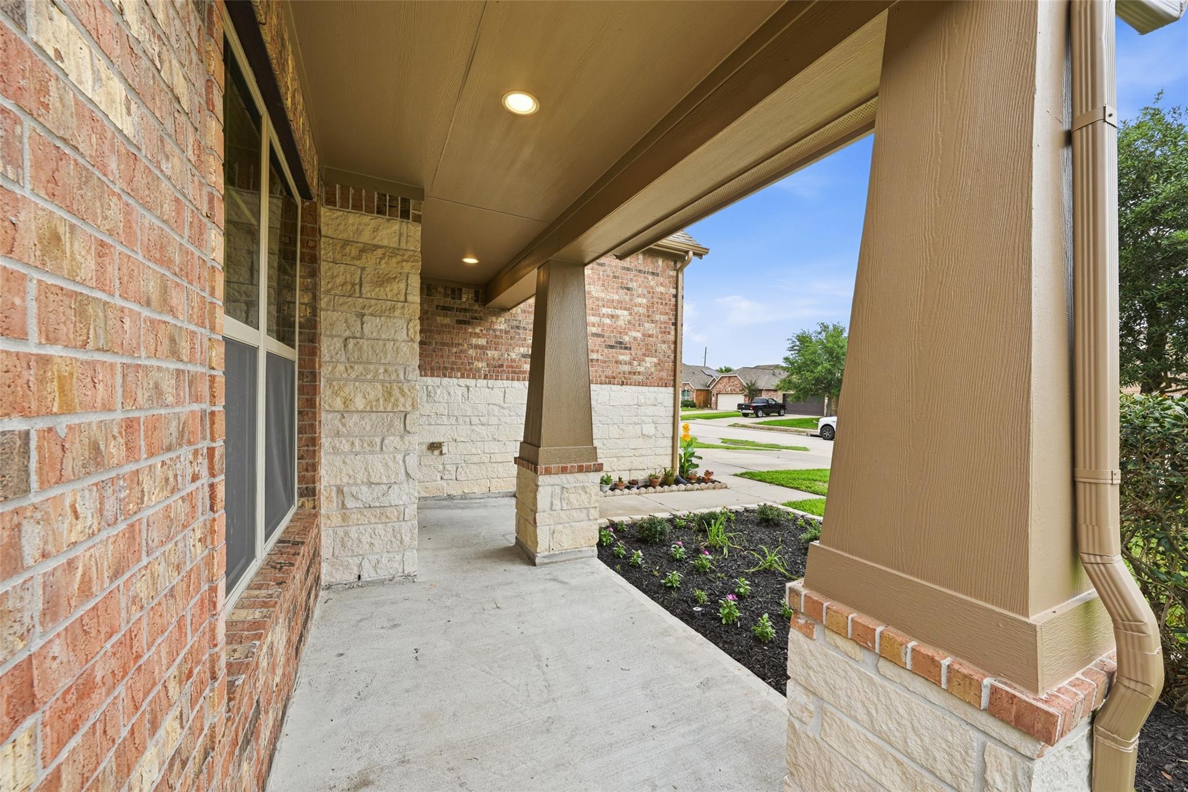
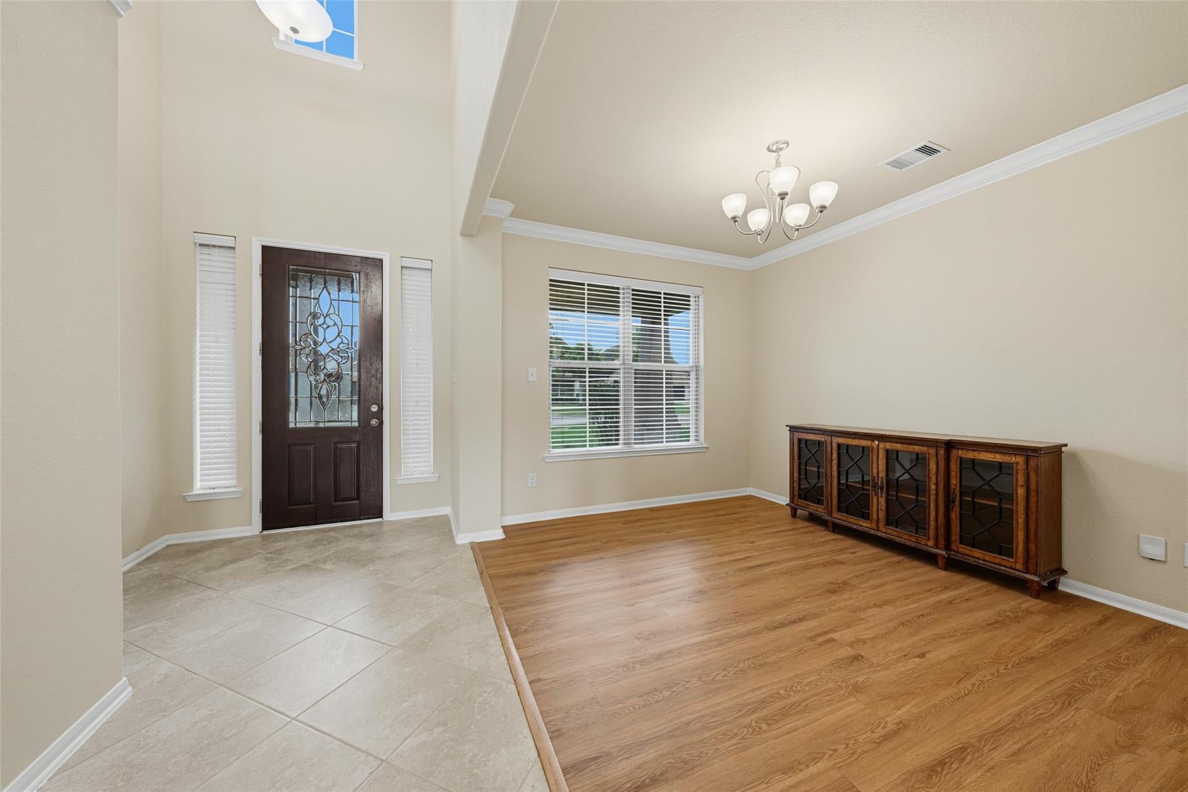
Welcome to this stunning 2 story home by the lake! With a spacious open floor plan, upgraded kitchen, and beautiful landscaping, this home is perfect for families. The master bedroom downstairs boasts a luxurious bathroom, hi-ceiling, while upstairs you'll find 3 bedrooms, 2 full baths, a game room, and a spacious media room. Upgraded wrought iron front door. fresh paint and new laminate floors, no carpet. The upgraded kitchen features granite countertops, 42-inch cabinets and new stainless-steel appliances. all upstairs bedroom has double doors walk in closet. Fresh painted garage and mud area next to garage door. Energy-efficient features like spray foam insulation and Low E thermal windows help reduce utility bills. Located near major highways for easy commuting and close to top-ranking schools, this home is truly a gem. Don't miss out on this fantastic opportunity! Schools and room dimensions to be verified independently.

Save
Ask
Tour
Hide
Share
Listing Snapshot
Price 
$2,900
Days On Site 
5 Days
Bedrooms 
4
Inside Area (SqFt) 
2,989 sqft
Total Baths 
4
Full Baths 
3
Partial Baths 
1
Lot Size 
0.1578 Acres
Year Built 
2015
MLS® Number 
50983743
Status 
Active
Property Tax 
N/A
HOA/Condo/Coop Fees 
N/A
Sq Ft Source 
N/A
Friends & Family
Recent Activity
6 days agoListing updated with changes from the MLS®
6 days agoListing first seen on site
General Features
Acres 
0.1578
Attached Garage 
Yes
Disclosures 
MudSeller's Disclosure
Garage 
Yes
Garage Spaces 
2
Green Energy Efficient 
Lighting
Lease Term 
12 Months
Parking 
AttachedGarage Door Opener
Parking Spaces 
2
Pets 
Call
Property Sub Type 
Single Family Residence
Sewer 
Public SewerSeptic Tank
SqFt Total 
2989
Style 
Colonial
Water Source 
Public
Interior Features
Appliances 
DisposalElectric OvenMicrowaveGas CooktopDishwasher
Cooling 
Ceiling Fan(s)Electric
Flooring 
LaminateTile
Heating 
Natural Gas
Interior 
Crown MoldingHigh CeilingsWalk-In Closet(s)Kitchen IslandPantryMaster DownstairsGranite CountersDouble Vanity
Laundry Features 
Electric Dryer HookupGas Dryer HookupWasher Hookup
Bedroom 
Dimensions - 10X10Level - SecondArea - 100
Dining Room 
Dimensions - 12X13Level - FirstArea - 156
Family Room 
Dimensions - 14X18Level - FirstArea - 252
Game Room 
Dimensions - 12X12Level - SecondArea - 144
Master Bedroom 
Dimensions - 12X15Level - FirstArea - 180
Media Room 
Dimensions - 13X17Level - SecondArea - 221
Save
Ask
Tour
Hide
Share
Exterior Features
Fencing 
Full
Frontage 
WaterfrontLakefront
Lot Features 
SubdividedWaterfront
View 
LakeWater
Waterfront 
Yes
Waterfront Features 
Lake FrontPondWaterfront
Waterview 
LakeWater
Community Features
Association Amenities 
Basketball CourtClubhouseJogging PathParkPicnic AreaPlaygroundPoolSport CourtTennis Court(s)Trail(s)
Community Features 
Clubhouse
MLS Area 
30
School District 
33 - Lamar Consolidated
Roads 
Concrete
Schools
School District
33 - Lamar Consolidated
Elementary School
Campbell Elementary School (Lamar)
Middle School
Reading Junior High School
High School
George Ranch High School
Listing courtesy of Texas Signature Realty [email protected]

IDX information is provided exclusively for consumers’ personal, non-commercial use. It may not be used for any purpose other than to identify prospective properties consumers may be interested in purchasing. This data is deemed reliable but is not guaranteed accurate by the MLS.

Data provided by HAR.com © 2026. All information provided should be independently verified.

Neighborhood & Commute
Source: Walkscore
Disclosure: Community information and market data powered by Constellation Data Labs. Information is deemed reliable but not guaranteed.
Save
Ask
Tour
Hide
Share