Search For Homes

Save
Ask
Tour
Hide
Share
$275,000
4 Days On Site

309 Cole Street
Webster, TX 77598

For Sale|Single Family Residence|Active
3
Beds
2
Total Baths
2
Full Baths
1,426
SqFt
$193
/SqFt
1978
Built
Subdivision:
Webster
County:
Harris
Call Now: 346.202.7307
Is this the listing for you? We can help make it yours.
346.202.7307
309 Cole Street309 Cole Street309 Cole Street309 Cole Street
Save
Ask
Tour
Hide
Share

Mortgage Calculator

Monthly Payment (Est.)

Enter an interest rate to see your estimated monthly payment.
Calculator powered by Showcase IDX, a Constellation1 Company. Copyright ©2026 Information is deemed reliable but not guaranteed.

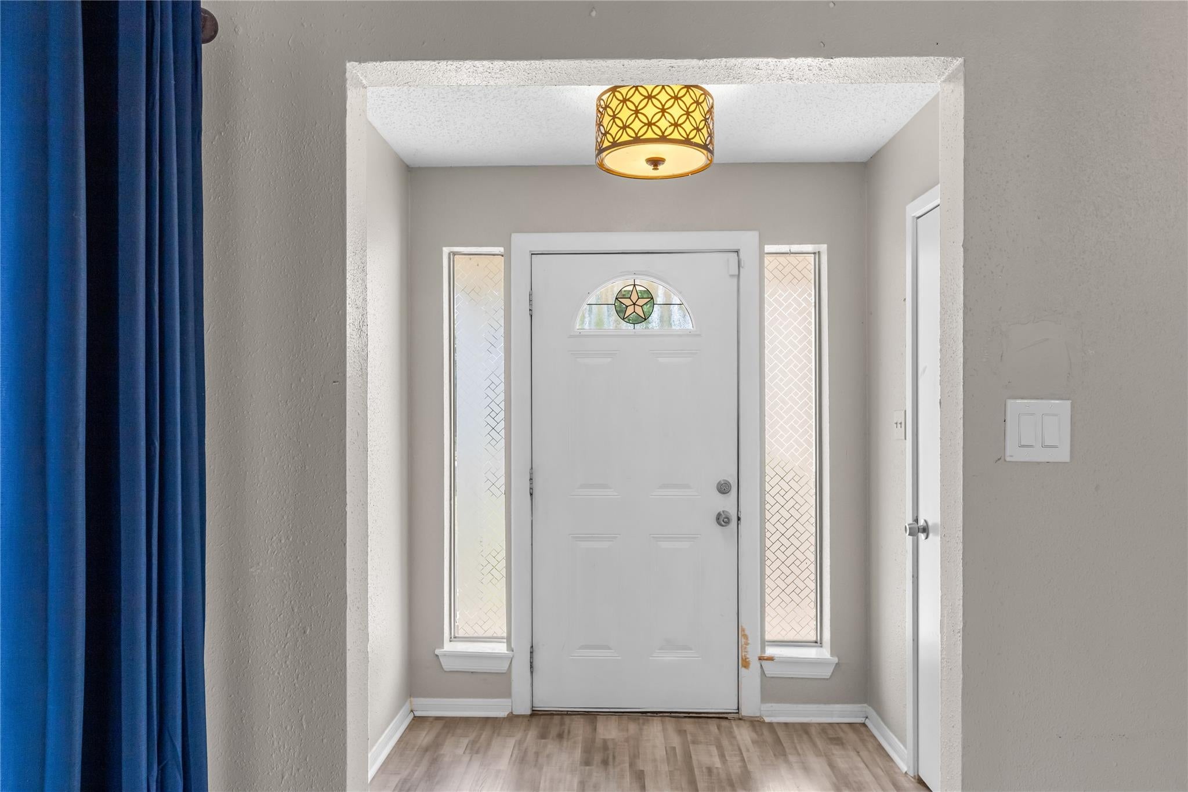
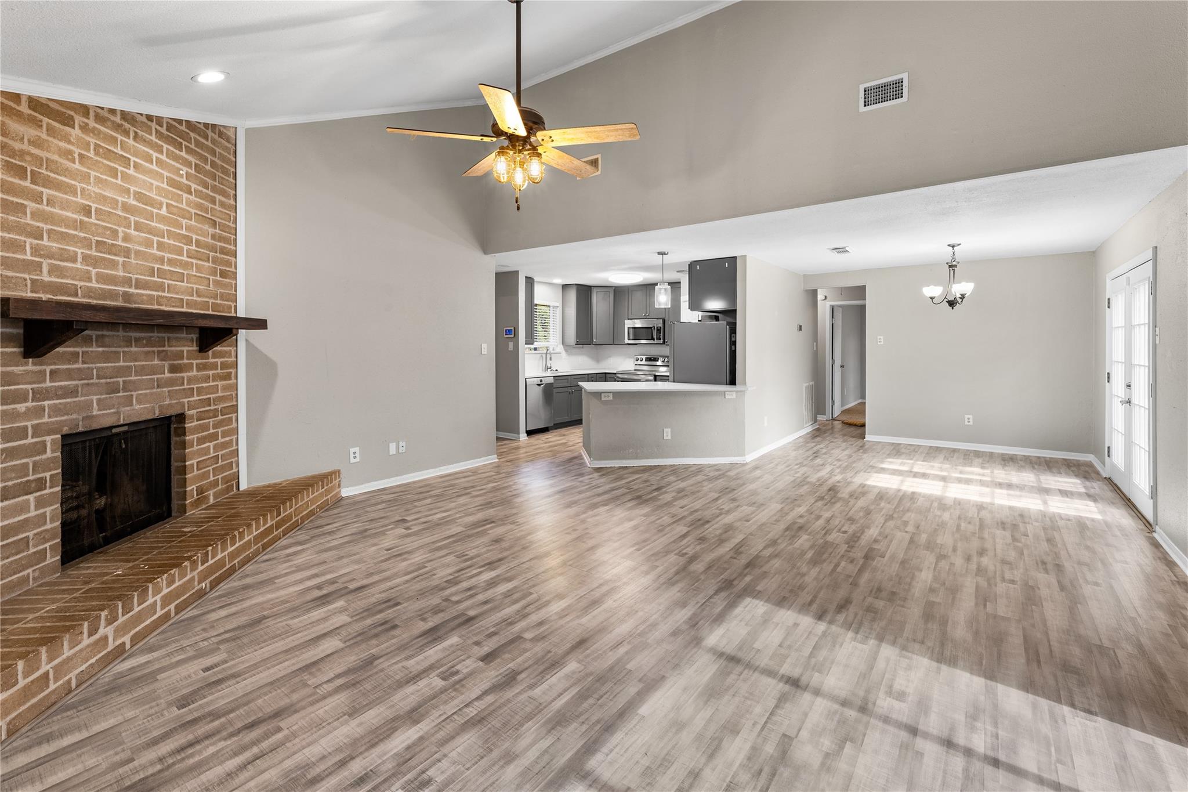
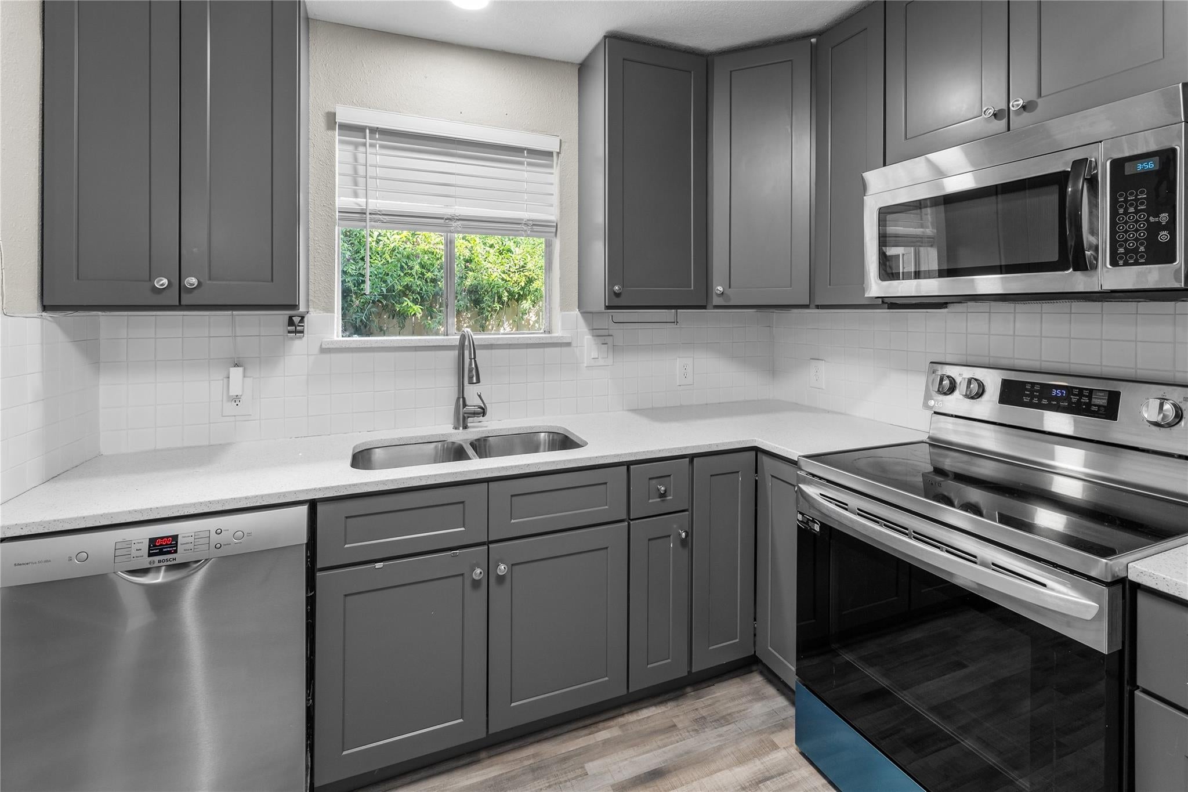
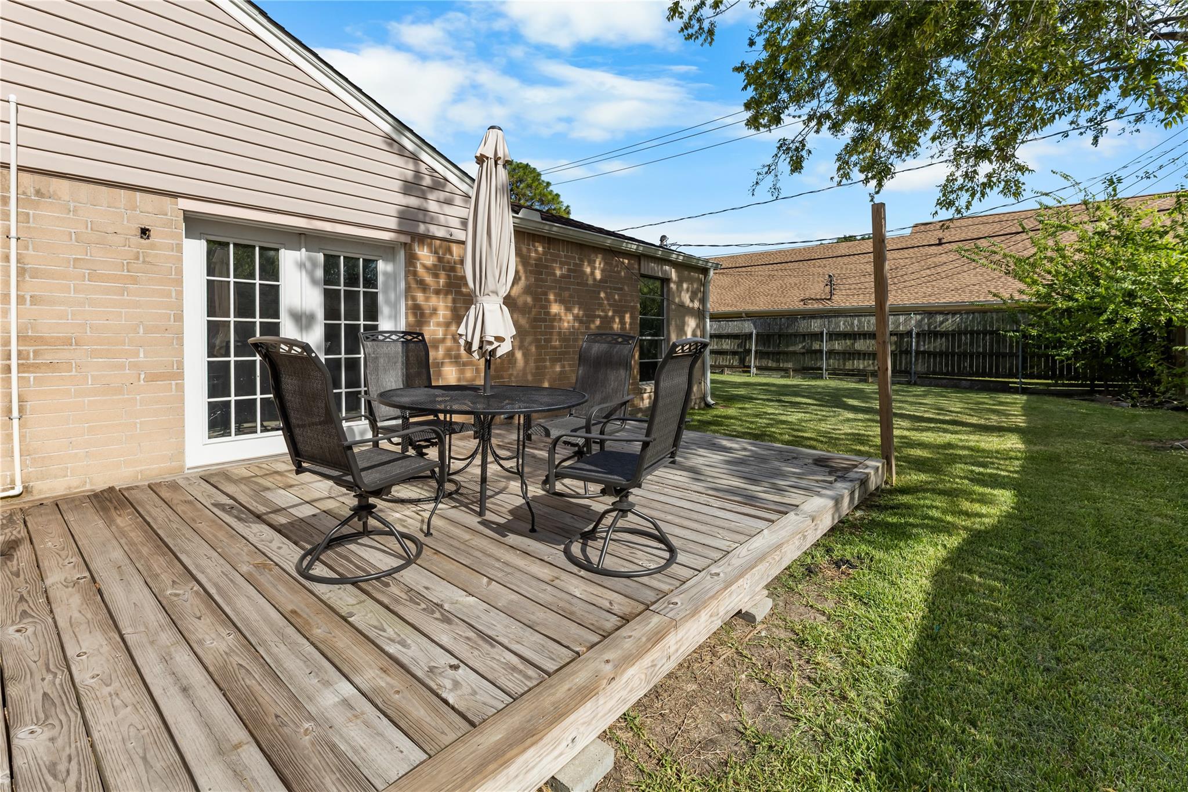
Welcome home to 309 Cole Street, a charming 3-bedroom, 2-bathroom property in Webster, TX. Spanning 1,426 square feet, this home offers an easy, welcoming flow where the kitchen opens seamlessly into the main living area, making it effortless to cook and entertain. Off the dining space, sliding patio doors open to a fully fenced garden and a massive 7,500-square-foot lot with no backyard neighbors, giving you plenty of private outdoor space for weekend BBQs, gardening, or just enjoying the outdoors. What makes this spot truly special is its tight-knit community feel, no HOA, and an incredible location. The local park is just down the street, making morning strolls a natural part of your daily routine. Enjoy major savings and peace of mind with a 2024 A/C, a low tax rate, and no flood zone designation! Plus, you'll love the quick access to I-45, NASA, major medical centers, and great local dining.

Save
Ask
Tour
Hide
Share
Listing Snapshot
Price 
$275,000
Days On Site 
4 Days
Bedrooms 
3
Inside Area (SqFt) 
1,426 sqft
Total Baths 
2
Full Baths 
2
Partial Baths 
N/A
Lot Size 
0.1722 Acres
Year Built 
1978
MLS® Number 
51022734
Status 
Active
Property Tax 
$5,038
HOA/Condo/Coop Fees 
N/A
Sq Ft Source 
N/A
Friends & Family
Recent Activity
yesterdayListing updated with changes from the MLS®
4 days agoListing first seen on site
General Features
Acres 
0.1722
Attached Garage 
Yes
Direction Faces 
North
Disclosures 
Seller's Disclosure
Foundation 
Slab
Garage 
Yes
Garage Spaces 
2
Parking 
Attached
Parking Spaces 
2
Property Sub Type 
Single Family Residence
Sewer 
Public Sewer
SqFt Total 
1426
Style 
Traditional
Water Source 
Public
Interior Features
Appliances 
DisposalElectric OvenMicrowaveElectric RangeDishwasherRefrigerator
Cooling 
Ceiling Fan(s)Electric
Fireplace 
Yes
Fireplace Features 
Wood Burning
Fireplaces 
1
Flooring 
CarpetVinyl
Heating 
Electric
Interior 
Walk-In Closet(s)Breakfast Bar
Laundry Features 
Electric Dryer HookupWasher Hookup
Bedroom 
Dimensions - 12X12Level - FirstArea - 144
Master Bedroom 
Dimensions - 14X14Level - FirstArea - 196
Save
Ask
Tour
Hide
Share
Exterior Features
Construction Details 
BrickWood Siding
Fencing 
Back YardFull
Lot Features 
Back YardSubdivided
Patio And Porch 
Patio
Roof 
Composition
Community Features
Association Amenities 
Park
Association Fee Frequency 
Annually
MLS Area 
7
School District 
9 - Clear Creek
Financing Terms Available 
CashConventionalFHAVA Loan
Roads 
Concrete
Schools
School District
9 - Clear Creek
Elementary School
Mcwhirter Elementary School
Middle School
Clear Creek Intermediate School
High School
Clear Creek High School
Listing courtesy of Seabrook Real Estate [email protected]

IDX information is provided exclusively for consumers’ personal, non-commercial use. It may not be used for any purpose other than to identify prospective properties consumers may be interested in purchasing. This data is deemed reliable but is not guaranteed accurate by the MLS.

Data provided by HAR.com © 2026. All information provided should be independently verified.

Neighborhood & Commute
Source: Walkscore
Disclosure: Community information and market data powered by Constellation Data Labs. Information is deemed reliable but not guaranteed.
Save
Ask
Tour
Hide
Share