Search For Homes

Save
Ask
Tour
Hide
Share
$275,000
12 Days On Site

2104 6th Street
Galena Park, TX 77547

For Sale|Single Family Residence|Active
5
Beds
4
Total Baths
4
Full Baths
1,562
SqFt
$176
/SqFt
1946
Built
Subdivision:
Woodland Sec 02
County:
Harris
Call Now: 346.202.7307
Is this the listing for you? We can help make it yours.
346.202.7307
2104 6th Street2104 6th Street2104 6th Street2104 6th Street
Save
Ask
Tour
Hide
Share

Mortgage Calculator

Monthly Payment (Est.)

Enter an interest rate to see your estimated monthly payment.
Calculator powered by Showcase IDX, a Constellation1 Company. Copyright ©2026 Information is deemed reliable but not guaranteed.

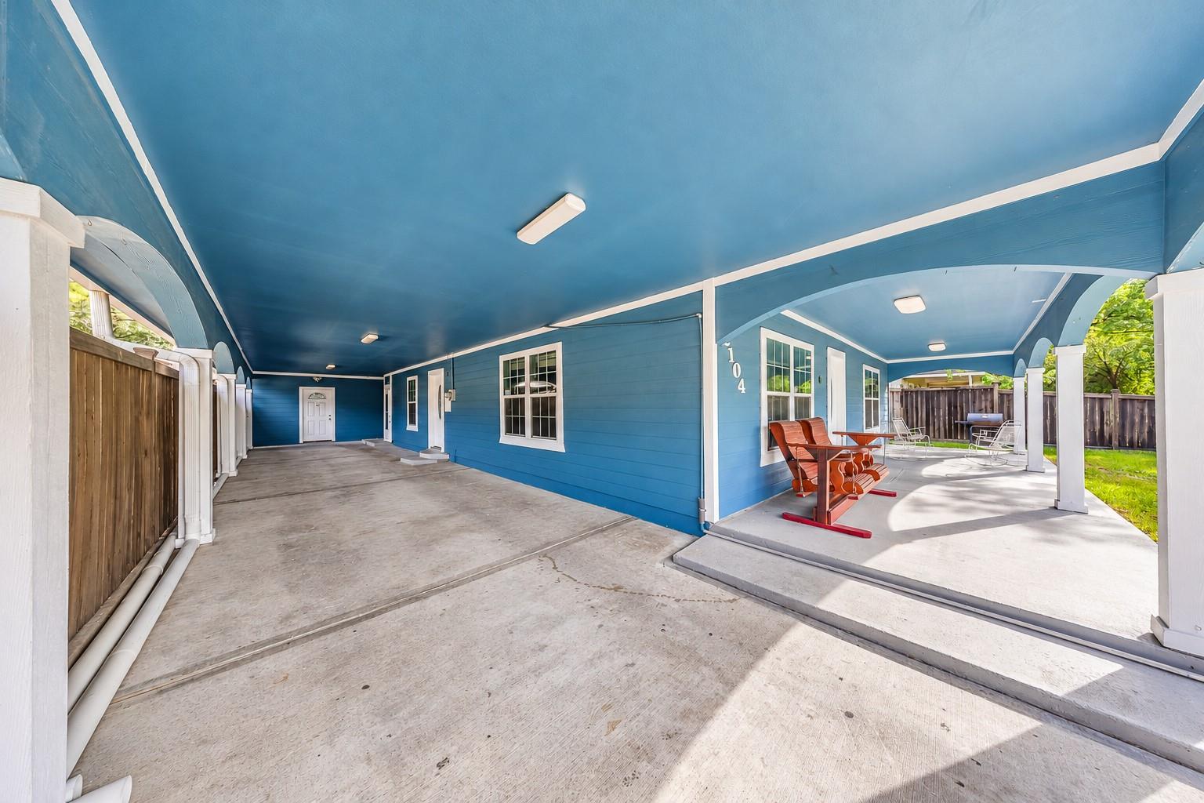
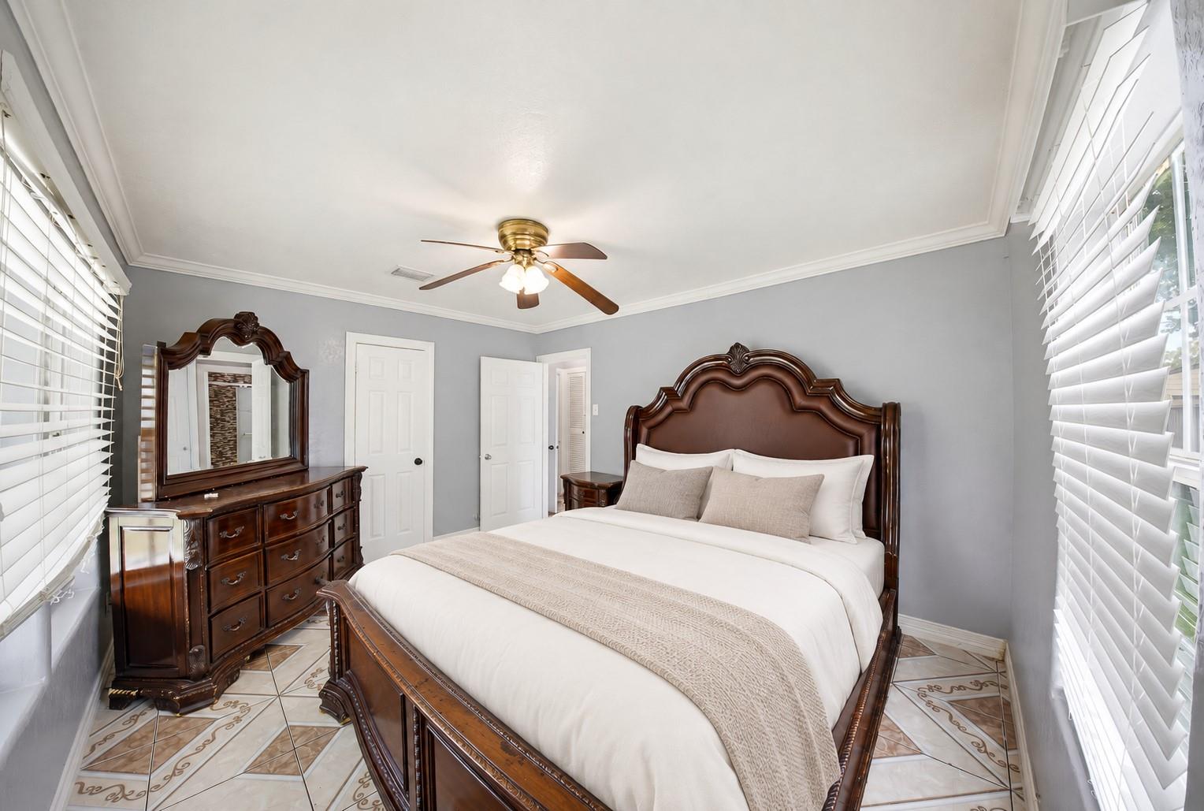
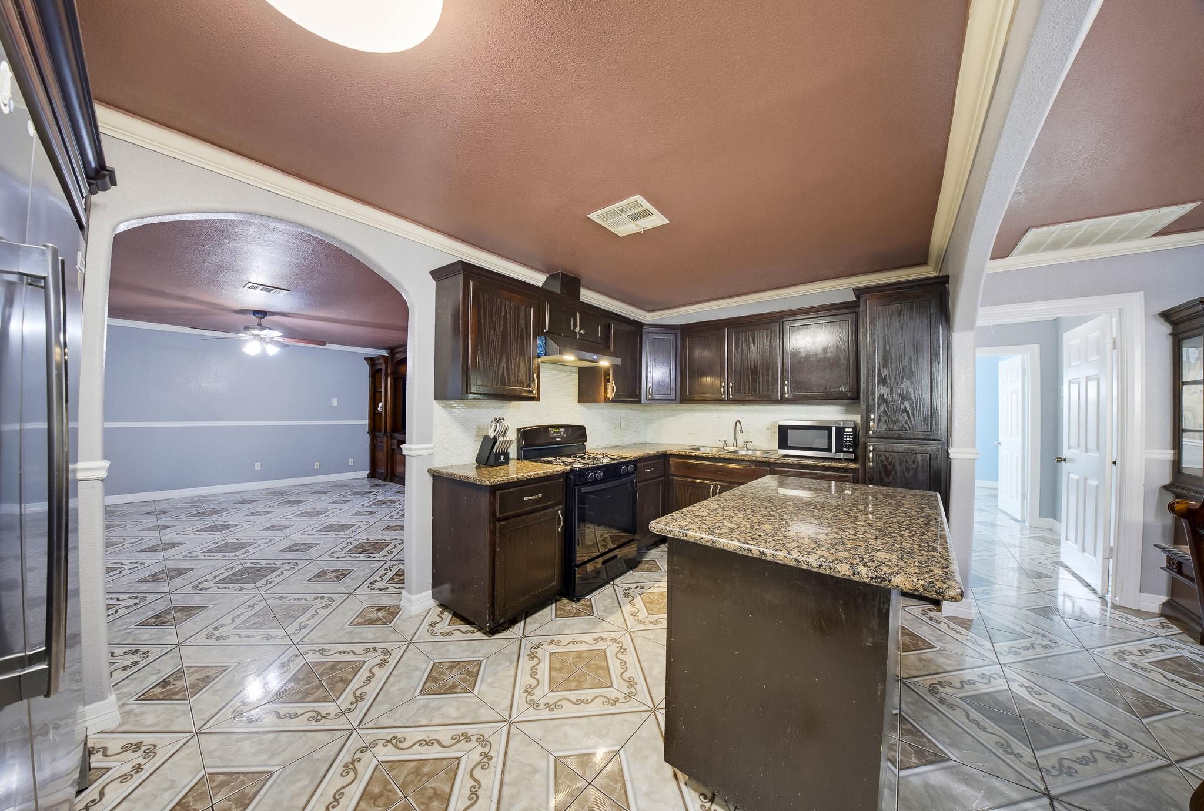
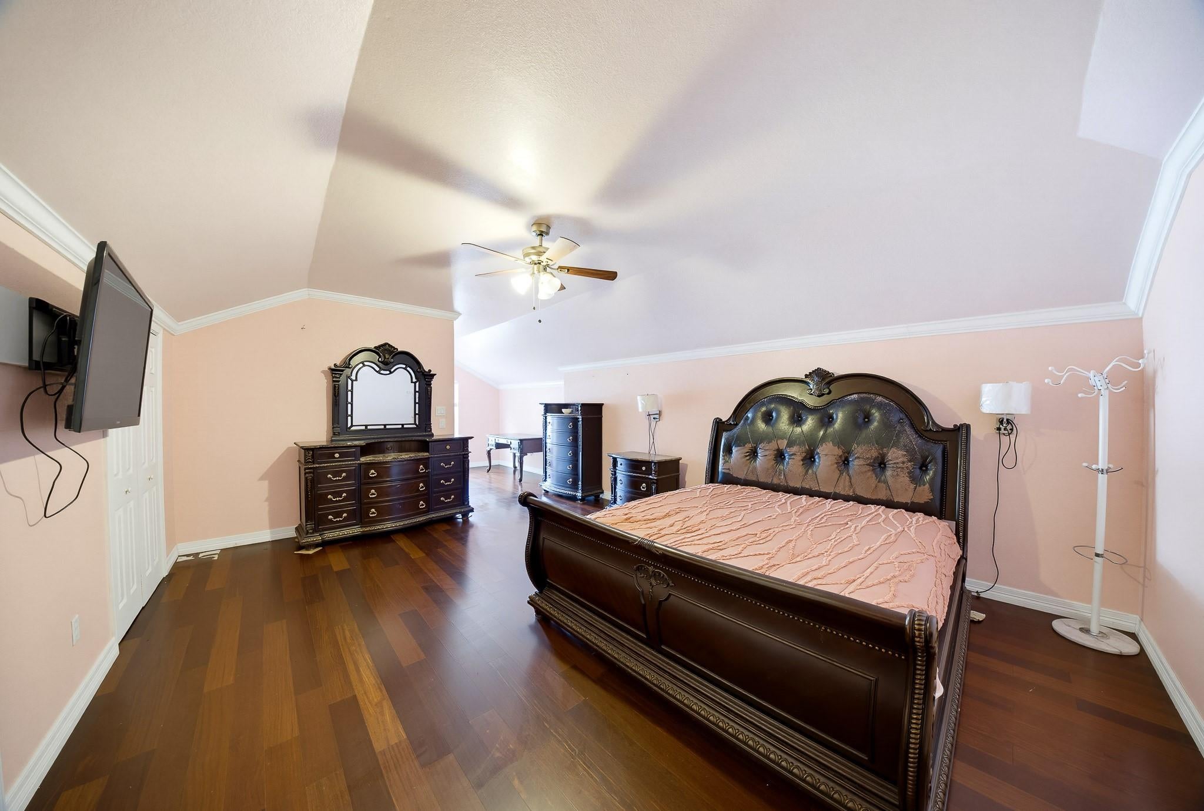
Imagine having room for everyone and space to make it your own! This Galena Park home offers a 3-bedroom, 2-bath main residence PLUS two additional finished areas, each with its own exterior entrance and full bathroom. The 428-sq.ft. garage conversion includes a room and closet, while the 554-sq.-ft. finished attic features a bedroom, cozy sitting area, and a full bathroom. Perfect for those seeking flexible space for guests, work, hobbies, or extended household needs! The home underwent extensive remodeling from 2014–2017, including updates to the roof, windows, siding, and A/C, valuable improvements in an established neighborhood. Enjoy covered outdoor spaces for weekend gatherings, a fully fenced yard with an iron entrance gate, and extra storage with electricity. Inside, colorful finishes invite you to add your personal touch. With separate entrances, multiple bathrooms, and room to spread out, this is more than a typical 3/2... it's a home with possibilities!

Save
Ask
Tour
Hide
Share
Listing Snapshot
Price 
$275,000
Days On Site 
12 Days
Bedrooms 
5
Inside Area (SqFt) 
1,562 sqft
Total Baths 
4
Full Baths 
4
Partial Baths 
N/A
Lot Size 
0.1481 Acres
Year Built 
1946
MLS Number 
51026467
Status 
Active
Property Tax 
$7,537
HOA/Condo/Coop Fees 
N/A
Sq Ft Source 
N/A
Friends & Family
Recent Activity
a week agoListing updated with changes from the MLS
2 weeks agoStatus changed to Active
2 weeks agoListing first seen on site
General Features
Acres 
0.1481
Carport 
3
Direction Faces 
South
Disclosures 
ExclusionsOther DisclosuresSeller's Disclosure
Foundation 
Slab
Garage 
Yes
Green Energy Efficient 
ThermostatHVAC
Parking 
No GarageAdditional ParkingConverted GarageDrivewayAttached CarportAttachedGated
Parking Spaces 
3
Property Sub Type 
Single Family Residence
Sewer 
Public Sewer
SqFt Total 
1562
Style 
Traditional
Water Source 
Public
Interior Features
Appliances 
DisposalGas OvenFree-Standing RangeGas RangeOven
Cooling 
Ceiling Fan(s)Electric
Flooring 
CarpetLaminateTile
Heating 
Natural Gas
Interior 
Crown MoldingWalk-In Closet(s)Kitchen IslandPantryGranite CountersSmart Thermostat
Laundry Features 
Electric Dryer HookupGas Dryer HookupWasher Hookup
Window Features 
Low Emissivity Windows
Bathroom 
Dimensions - 4.10x6.10Level - FirstArea - 25
Bedroom 
Dimensions - 17.7x10.1Level - FirstArea - 178
Dining Room 
Dimensions - 7.6x16.4Level - FirstArea - 124
Kitchen 
Dimensions - 9x16Level - FirstArea - 144
Living Room 
Dimensions - 14.9x17.7Level - FirstArea - 263
Master Bathroom 
Dimensions - 7x10.8Level - SecondArea - 75
Master Bedroom 
Dimensions - 15.2x19.4Level - SecondArea - 294
Utility Room 
Dimensions - 7.3x8.1Level - FirstArea - 59
Save
Ask
Tour
Hide
Share
Exterior Features
Construction Details 
Batts InsulationCement Siding
Fencing 
Back YardFull
Lot Features 
Back YardClearedSubdivided
Other Structures 
Shed(s)
Patio And Porch 
PorchPatio
Roof 
Composition
Windows/Doors 
Low Emissivity Windows
Community Features
MLS Area 
2
School District 
21 - Galena Park
Financing Terms Available 
CashConventionalFHAVA Loan
Roads 
Concrete
Schools
School District
21 - Galena Park
Elementary School
Galena Park Elementary School
Middle School
Galena Park Middle School
High School
Galena Park High School
Listing courtesy of RE/MAX Real Estate Assoc. [email protected]

IDX information is provided exclusively for consumers’ personal, non-commercial use. It may not be used for any purpose other than to identify prospective properties consumers may be interested in purchasing. This data is deemed reliable but is not guaranteed accurate by the MLS.

Data provided by HAR.com © 2026. All information provided should be independently verified.

Neighborhood & Commute
Source: Walkscore
Disclosure: Community information and market data powered by Constellation Data Labs. Information is deemed reliable but not guaranteed.
Save
Ask
Tour
Hide
Share