Search For Homes

Save
Ask
Tour
Hide
Share
$4,400
16 Days On Site

7819 Skyline Drive
Houston, TX 77063

For Rent|Single Family Residence|Active
4
Beds
3
Total Baths
3
Full Baths
2,164
SqFt
$2
/SqFt
1964
Built
Subdivision:
Briarmeadow Sec 01
County:
Harris
Call Now: 346.202.7307
Is this the listing for you? We can help make it yours.
346.202.7307
7819 Skyline Drive7819 Skyline Drive7819 Skyline Drive7819 Skyline Drive
Save
Ask
Tour
Hide
Share

Mortgage Calculator

Monthly Payment (Est.)

Enter an interest rate to see your estimated monthly payment.
Calculator powered by Showcase IDX, a Constellation1 Company. Copyright ©2026 Information is deemed reliable but not guaranteed.

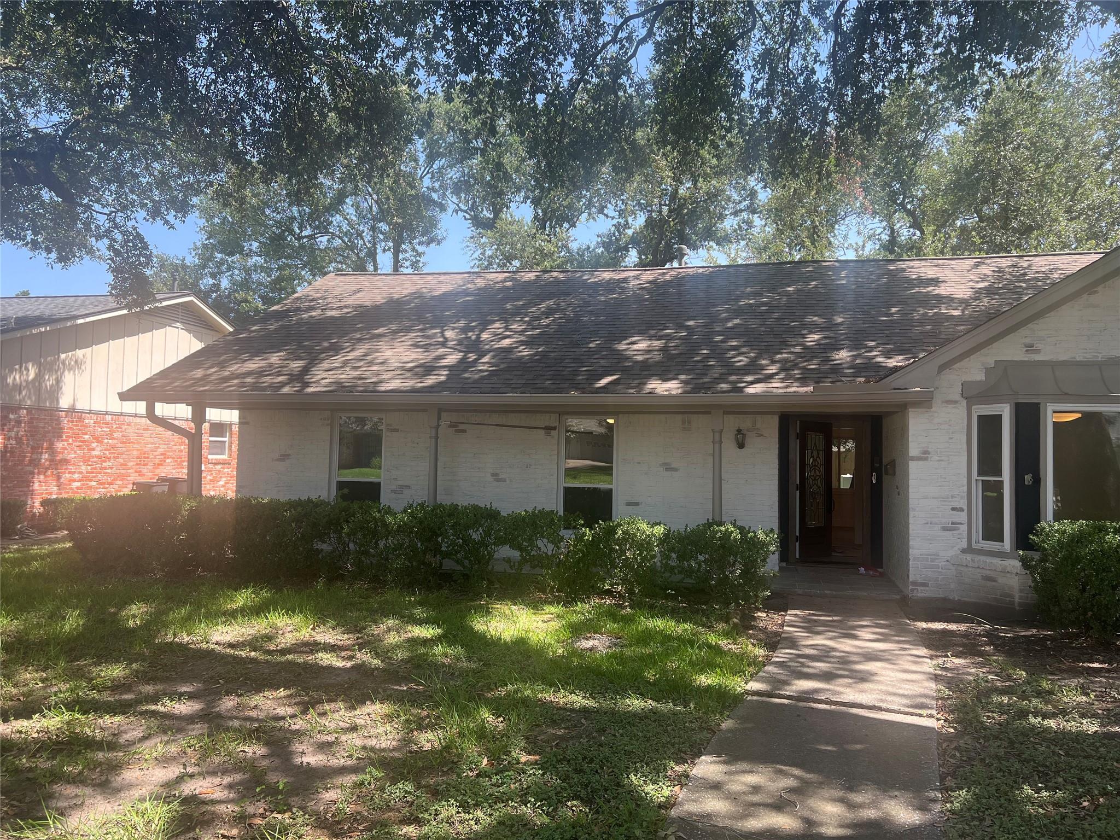
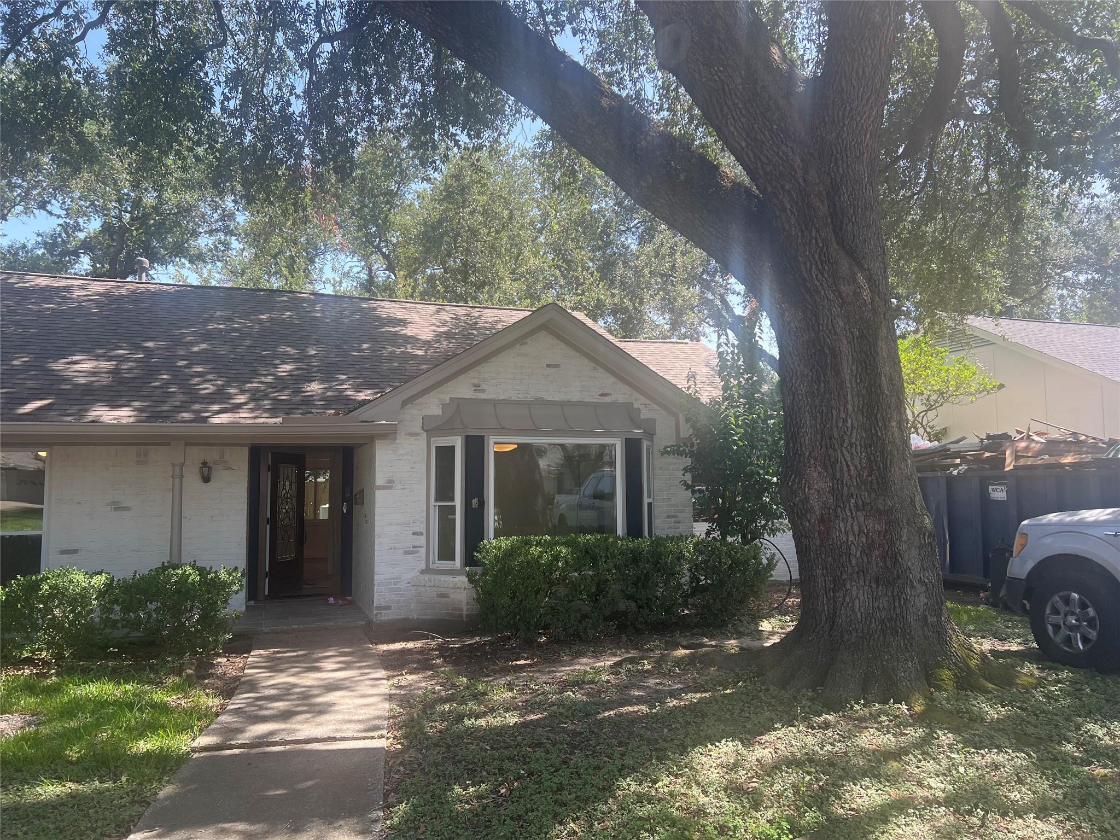
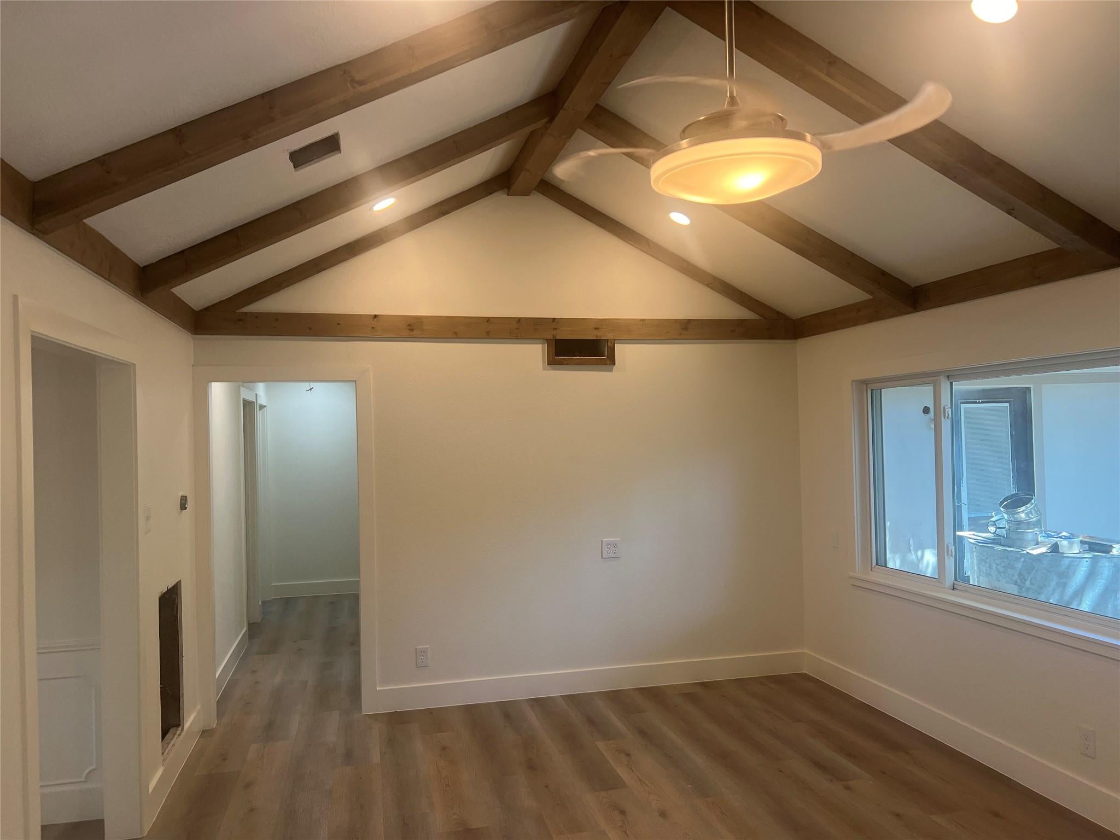
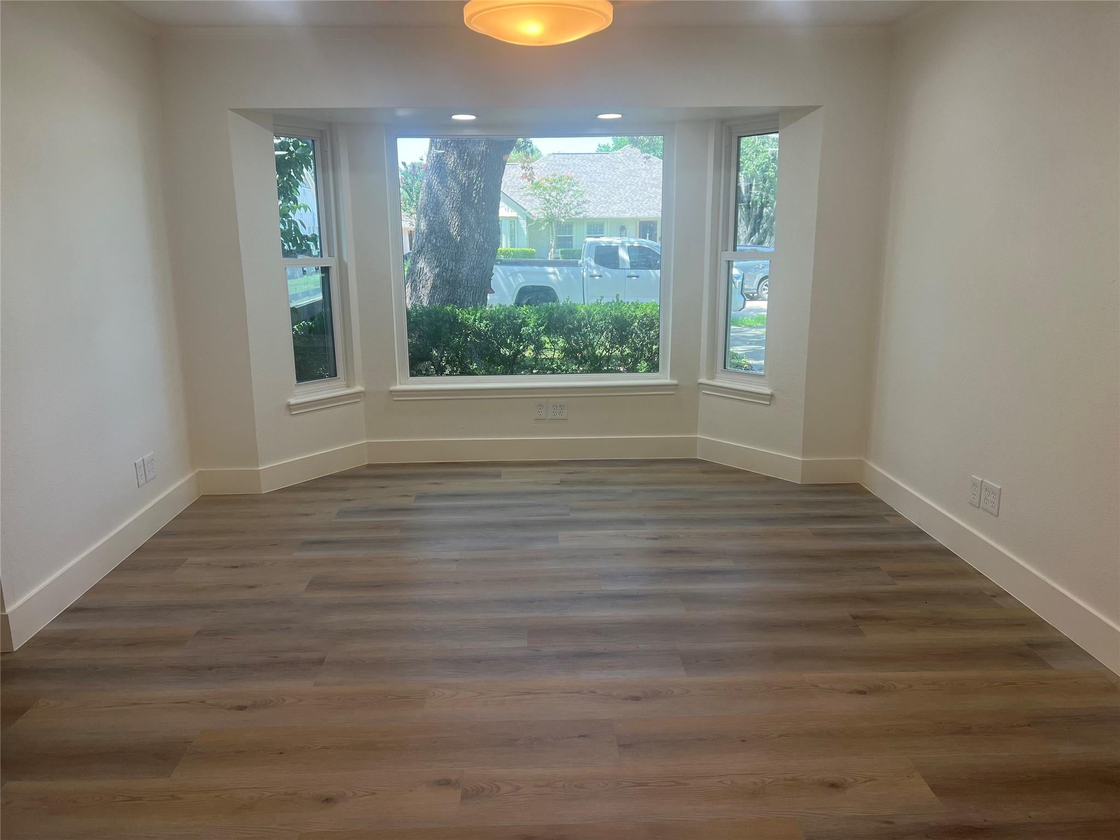
Welcome to 7819 Skyline Drive, a completely renovated home that blends modern style with quality craftsmanship. Every major update has been completed, making this home truly move-in ready. Recent improvements include all-new PEX plumbing, a new foundation with a transferable 10-year warranty, a beautiful German Schmear exterior, new flooring throughout, soft-close shaker cabinets, and updated fixtures and finishes. The spacious living room features a stunning cathedral ceiling, creating an open, airy feel. The primary suite offers a spa-inspired bathroom with a custom shower featuring dual shower heads and a rainfall shower head. A newly added 4th bedroom guest suite at the back of the garage includes a private full bathroom, ideal for guests, a home office, or added flexibility. With thoughtful upgrades, timeless finishes, and major mechanical improvements, this home is ready for move in.

Save
Ask
Tour
Hide
Share
Listing Snapshot
Price 
$4,400
Days On Site 
16 Days
Bedrooms 
4
Inside Area (SqFt) 
2,164 sqft
Total Baths 
3
Full Baths 
3
Partial Baths 
N/A
Lot Size 
0.2181 Acres
Year Built 
1964
MLS® Number 
51030064
Status 
Active
Property Tax 
N/A
HOA/Condo/Coop Fees 
N/A
Sq Ft Source 
N/A
Friends & Family
Recent Activity
2 weeks agoListing updated with changes from the MLS®
2 weeks agoListing first seen on site
General Features
Acres 
0.2181
Attached Garage 
Yes
Disclosures 
Seller's Disclosure
Garage 
Yes
Garage Spaces 
2
Lease Term 
12 Months
Parking 
Attached
Parking Spaces 
2
Pets 
Call
Property Sub Type 
Single Family Residence
Sewer 
Public Sewer
SqFt Total 
2164
Style 
Traditional
Interior Features
Cooling 
Electric
Fireplace 
Yes
Fireplaces 
1
Furnished 
Unfurnished
Heating 
Natural Gas
Bedroom 
Dimensions - 11x12Level - FirstArea - 132
Save
Ask
Tour
Hide
Share
Exterior Features
Lot Features 
Subdivided
Community Features
MLS Area 
22
School District 
27 - Houston
Schools
School District
27 - Houston
Elementary School
Piney Point Elementary School
Middle School
Revere Middle School
High School
Wisdom High School
Listing courtesy of HomeSmart [email protected]

IDX information is provided exclusively for consumers’ personal, non-commercial use. It may not be used for any purpose other than to identify prospective properties consumers may be interested in purchasing. This data is deemed reliable but is not guaranteed accurate by the MLS.

Data provided by HAR.com © 2026. All information provided should be independently verified.

Neighborhood & Commute
Source: Walkscore
Disclosure: Community information and market data powered by Constellation Data Labs. Information is deemed reliable but not guaranteed.
Save
Ask
Tour
Hide
Share