Search For Homes

Save
Ask
Tour
Hide
Share
$314,900
19 Days On Site

4303 Apple Lane
Baytown, TX 77521

For Sale|Single Family Residence|Active
4
Beds
4
Total Baths
3
Full Baths
1
Partial Bath
2,636
SqFt
$119
/SqFt
2015
Built
Subdivision:
Bay River Colony Sec 6
County:
Harris
Call Now: 346.202.7307
Is this the listing for you? We can help make it yours.
346.202.7307
4303 Apple Lane4303 Apple Lane4303 Apple Lane4303 Apple Lane
Save
Ask
Tour
Hide
Share

Mortgage Calculator

Monthly Payment (Est.)

Enter an interest rate to see your estimated monthly payment.
Calculator powered by Showcase IDX, a Constellation1 Company. Copyright ©2026 Information is deemed reliable but not guaranteed.

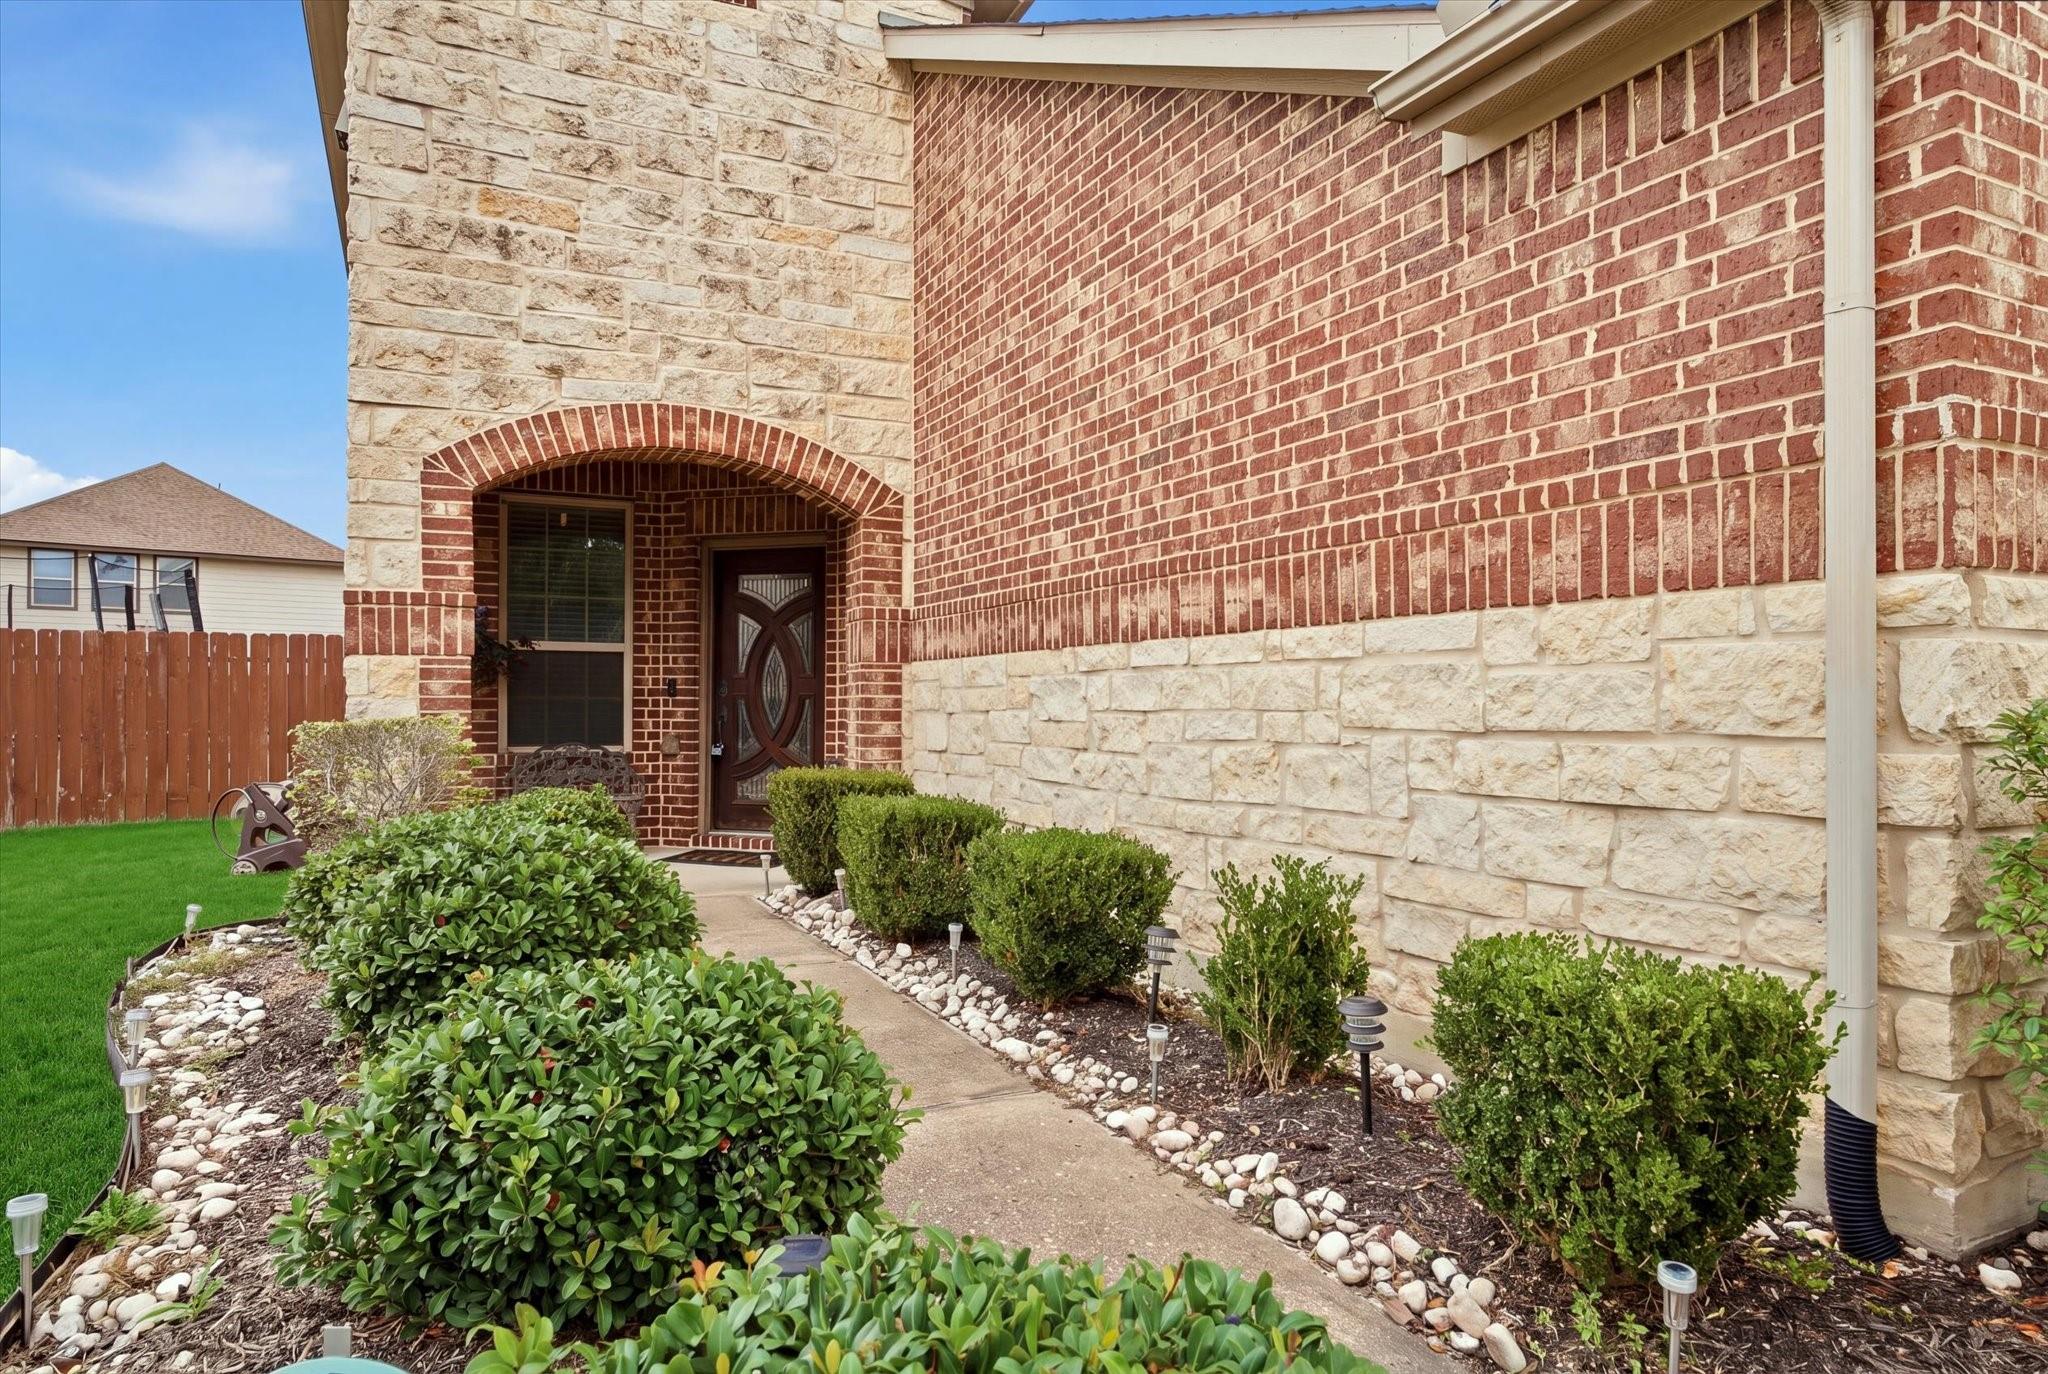
Experience spacious living and convenience in this very well-maintained home situated on a large corner lot. The home offers plenty of room to relax, spread out and entertain guests. The flex room features a Murphy Wall bed which makes for an extra bedroom or convenient game room. The generous backyard offers endless possibilities for entertaining, gardening, or just unwinding. The full-yard sprinkler system and all-around soffit lighting adds to the beauty, safety and ease of maintenance. Close to the brand new San Jacinto Marketplace, you will appreciate the convenience of being just minutes away from excellent dining, popular shopping destinations and major highways. Also located in the award-winning Goose Creek CISD, so Friday night lights are plentiful. The solar panels come with the home and is sure to help keep utility bills low, adding energy efficiency and the potential for long-term savings. This one truly has it all, so schedule your showing before this beauty disappears!

Save
Ask
Tour
Hide
Share
Listing Snapshot
Price 
$314,900
Days On Site 
19 Days
Bedrooms 
4
Inside Area (SqFt) 
2,636 sqft
Total Baths 
4
Full Baths 
3
Partial Baths 
1
Lot Size 
0.1628 Acres
Year Built 
2015
MLS Number 
51030946
Status 
Active
Property Tax 
$7,871
HOA/Condo/Coop Fees 
$44.33 monthly
Sq Ft Source 
N/A
Friends & Family
Recent Activity
yesterdayListing updated with changes from the MLS
yesterdayPrice changed to $314,900
3 weeks agoListing first seen on site
General Features
Acres 
0.1628
Attached Garage 
Yes
Disclosures 
MudSeller's Disclosure
Foundation 
Slab
Garage 
Yes
Garage Spaces 
2
Parking 
AttachedAdditional ParkingGarage Door Opener
Parking Spaces 
2
Property Sub Type 
Single Family Residence
Sewer 
Public Sewer
SqFt Total 
2636
Style 
Contemporary/Modern
Water Source 
Public
Interior Features
Appliances 
DisposalDishwasher
Cooling 
Electric
Fireplace 
Yes
Fireplace Features 
ElectricDecorative
Fireplaces 
2
Flooring 
CarpetTileWood
Heating 
Natural Gas
Interior 
Walk-In Closet(s)PantryMaster DownstairsGranite CountersDouble VanitySoaking Tub
Laundry Features 
Electric Dryer HookupWasher Hookup
Bathroom 
Dimensions - 4'11"x8'5"Level - SecondArea - 41
Bedroom 
Dimensions - 11'1"x13'10"Level - SecondArea - 153
Breakfast 
Dimensions - 13'7"x7'1"Level - FirstArea - 96
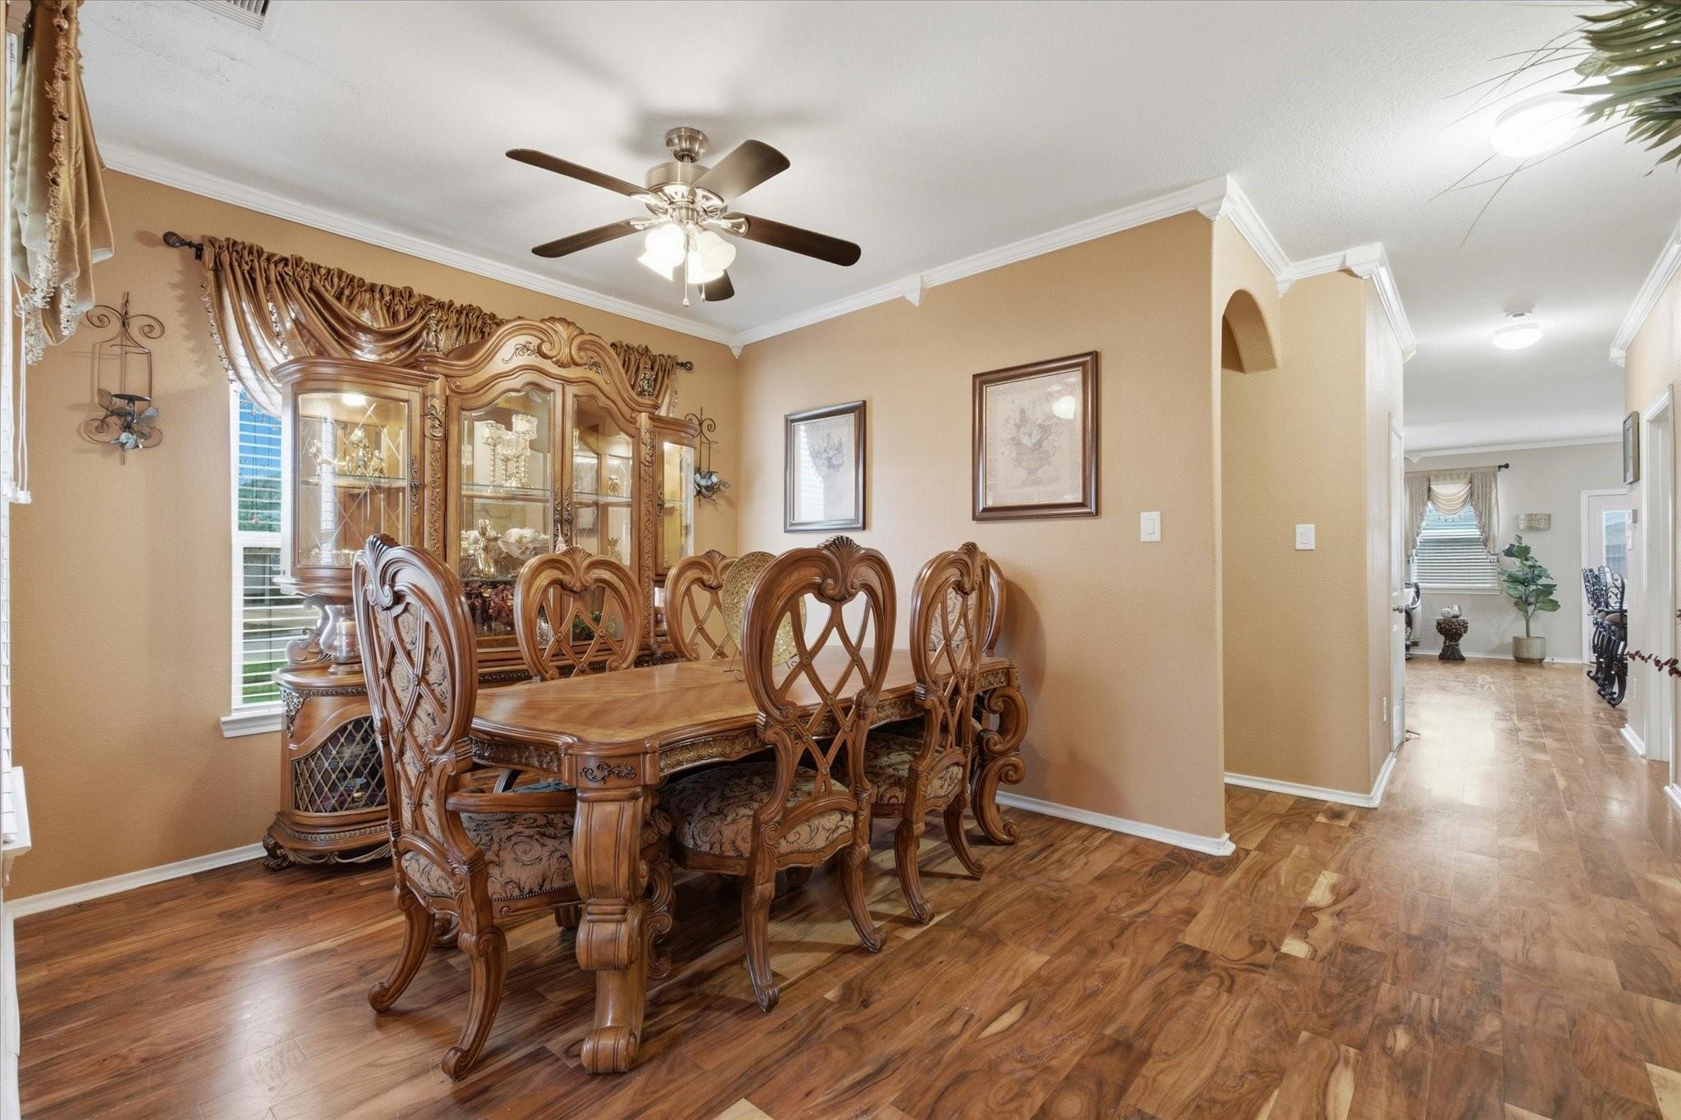
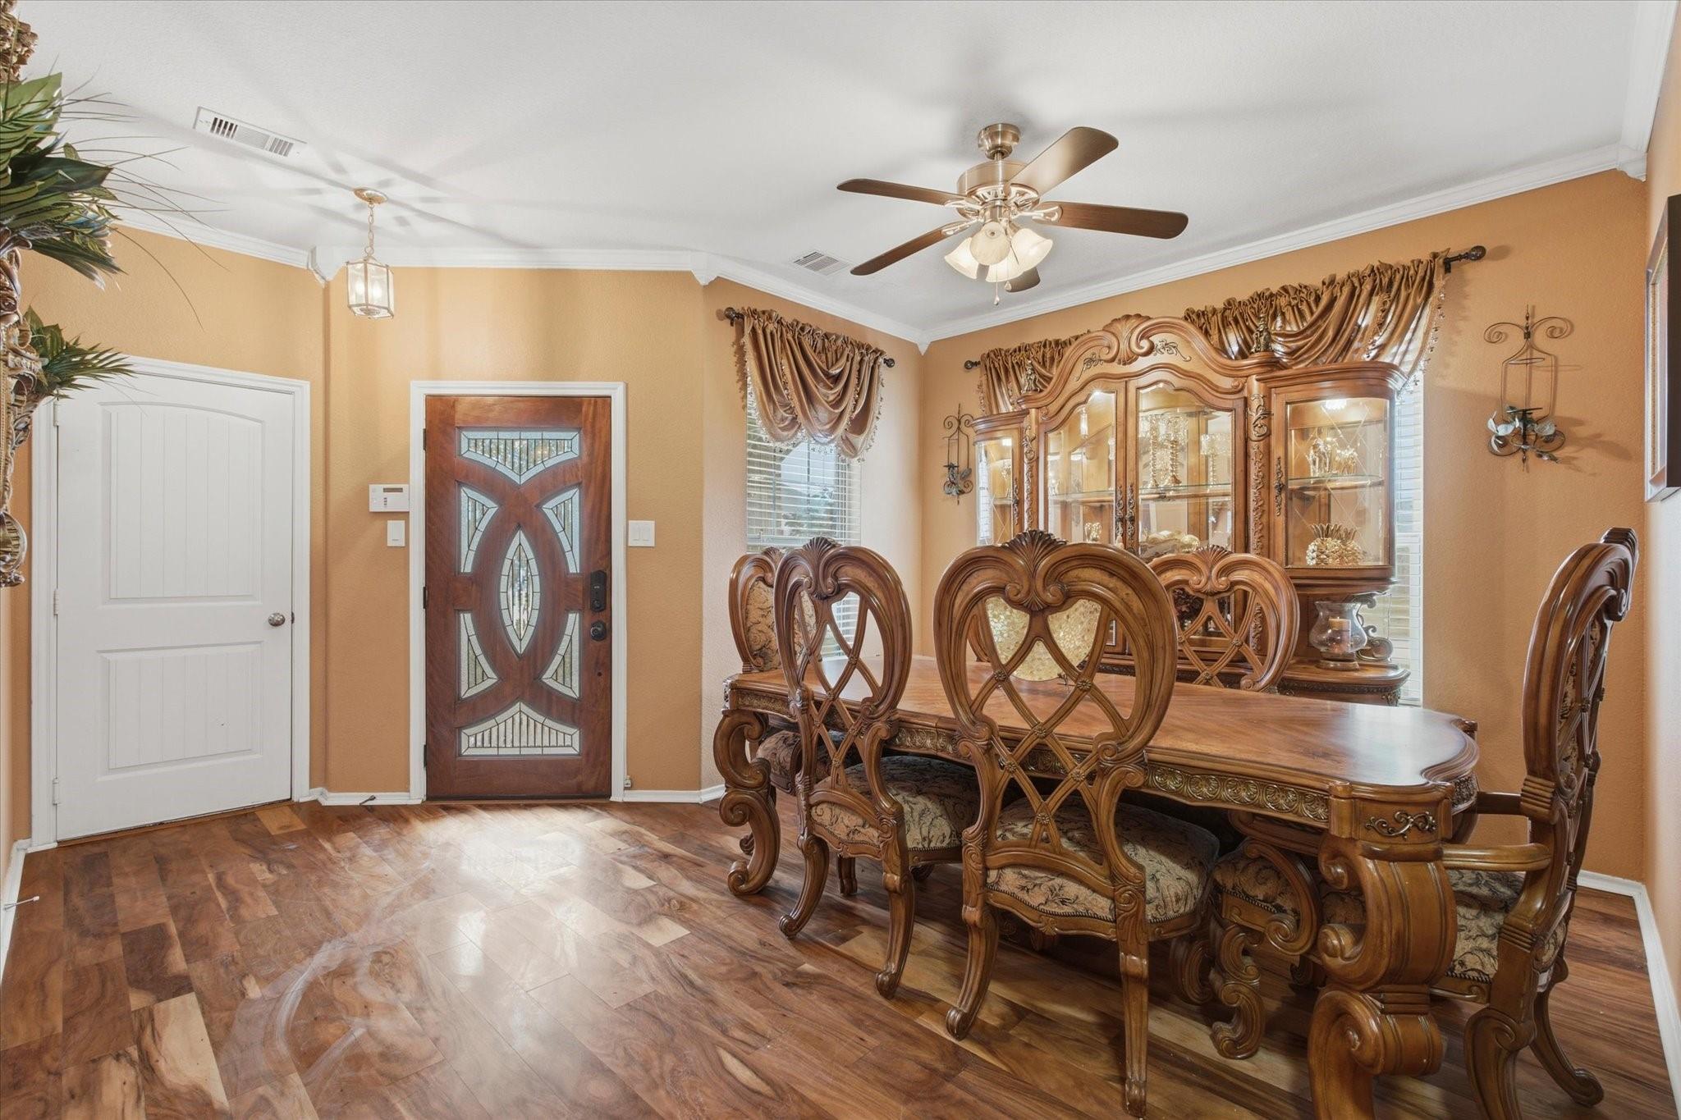
Dining Room 
Dimensions - 15'5"x11'1"Level - FirstArea - 170
Extra Room 
Dimensions - 12'0"x12'4"Level - SecondArea - 148
Family Room 
Dimensions - 19'11"x17'5"Level - SecondArea - 346
Kitchen 
Dimensions - 13'7"x13'1"Level - FirstArea - 177
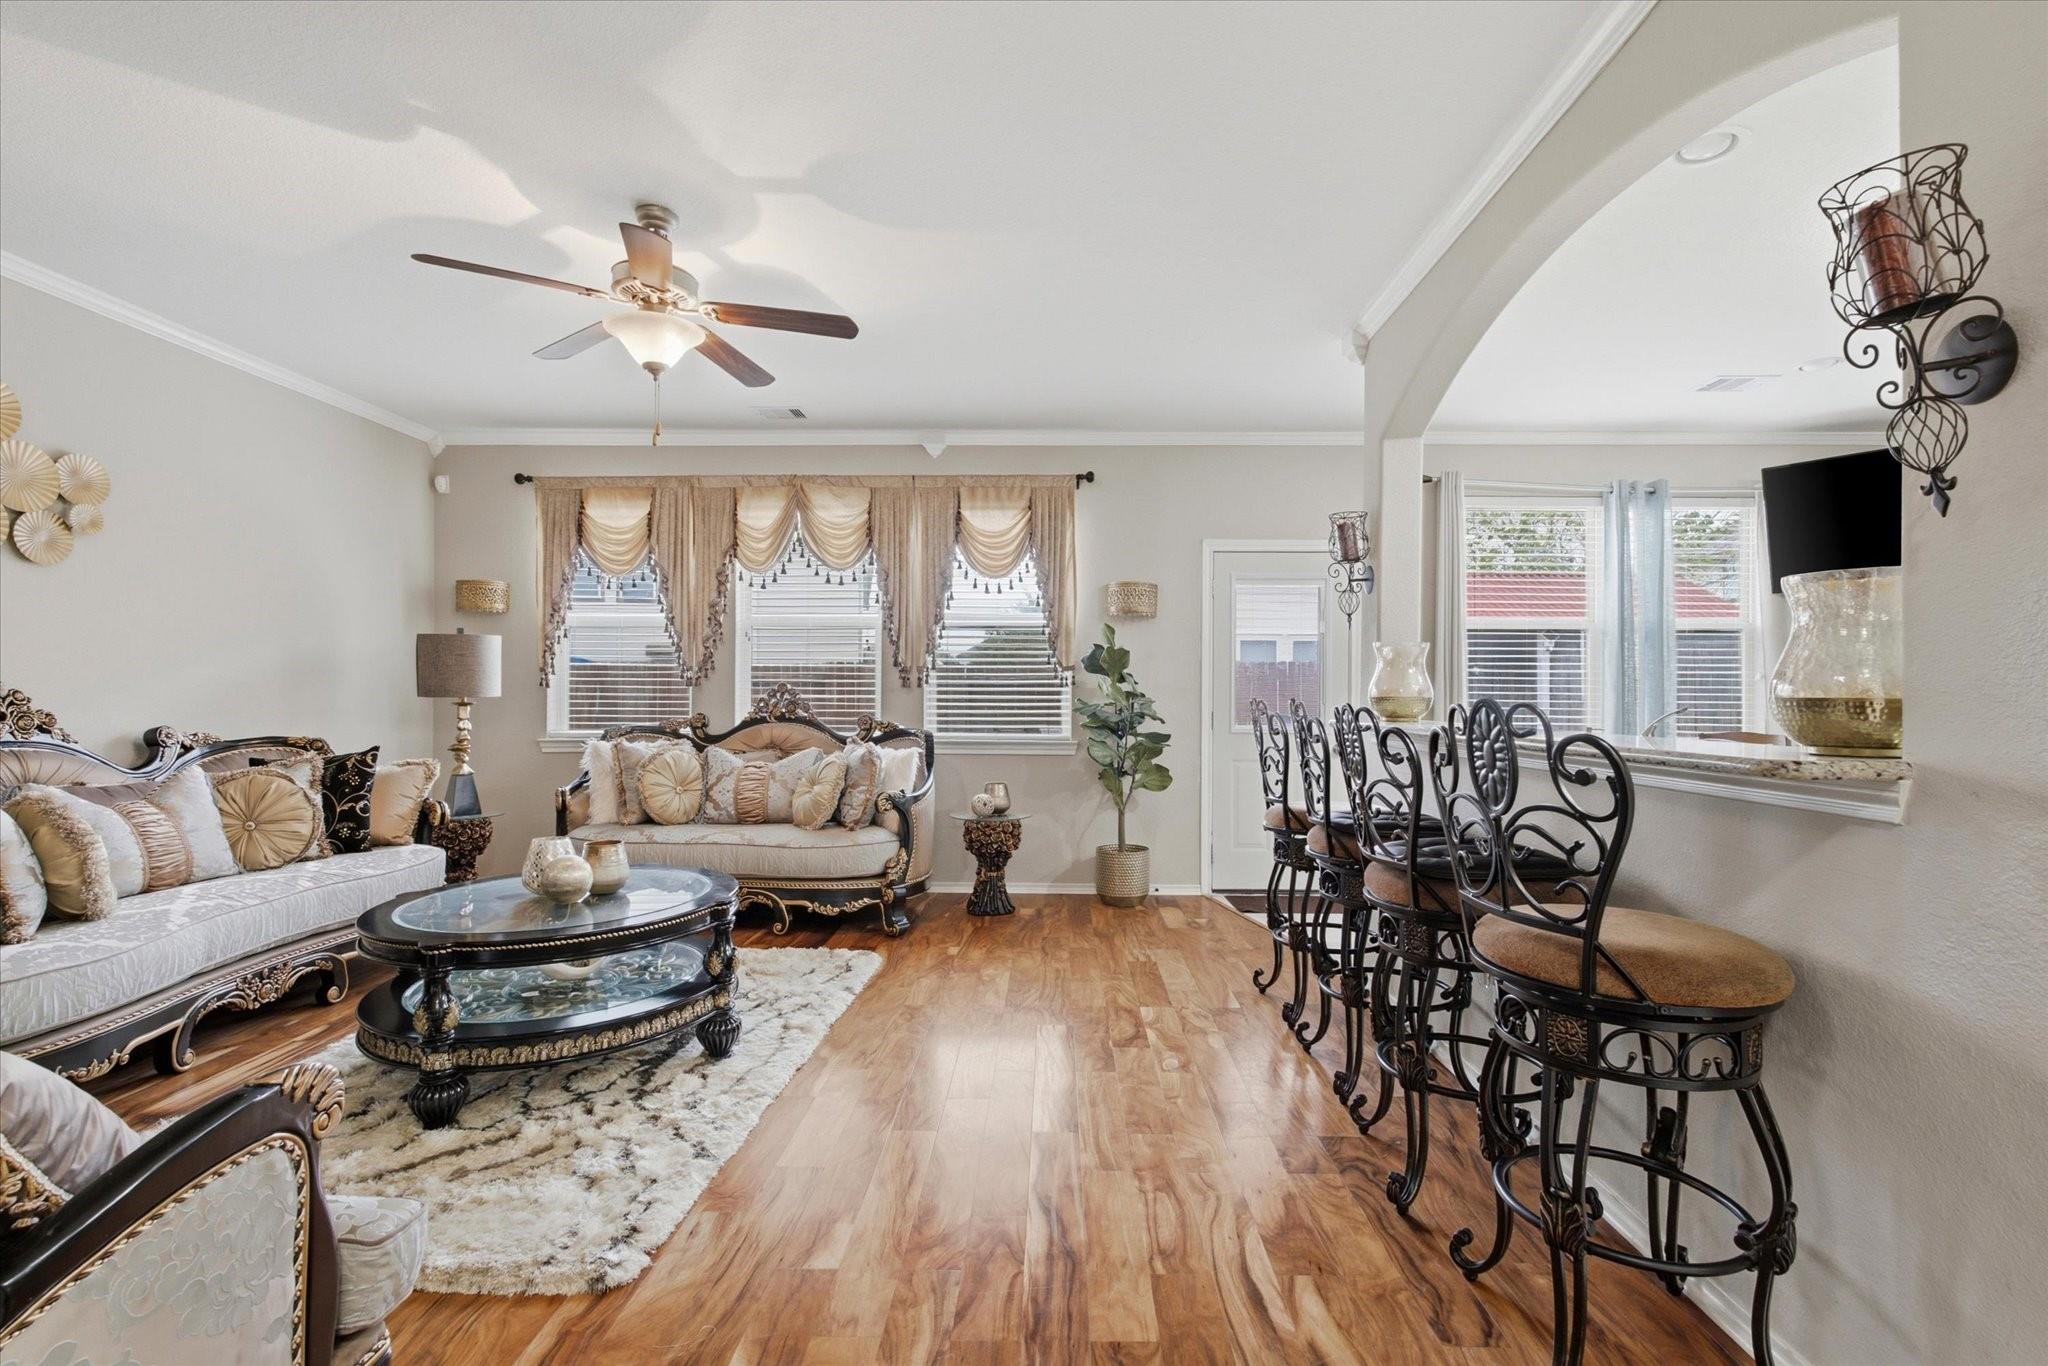
Living Room 
Dimensions - 15'5"x21'3"Level - FirstArea - 327
Master Bathroom 
Dimensions - 9'2"x8'3"Level - FirstArea - 75
Master Bedroom 
Dimensions - 13'3"x15'0"Level - FirstArea - 198
Utility Room 
Dimensions - 6'3"x6'2"Level - FirstArea - 38
Save
Ask
Tour
Hide
Share
Exterior Features
Construction Details 
BrickCement SidingStone
Fencing 
Back Yard
Lot Features 
Back YardCorner LotSubdivided
Other Structures 
Shed(s)
Patio And Porch 
Covered
Roof 
Composition
Community Features
Association Amenities 
Basketball CourtPark
Association Fee 
$532.0
Association Fee Frequency 
Annually
MLS Area 
2
School District 
23 - Goose Creek Consolidated
Financing Terms Available 
CashConventionalFHAVA Loan
Roads 
Concrete
Schools
School District
23 - Goose Creek Consolidated
Elementary School
Banuelos Elementary School
Middle School
E F Green Junior School
High School
Goose Creek Memorial
Listing courtesy of Elevation Realty LLC [email protected]

IDX information is provided exclusively for consumers’ personal, non-commercial use. It may not be used for any purpose other than to identify prospective properties consumers may be interested in purchasing. This data is deemed reliable but is not guaranteed accurate by the MLS.

Data provided by HAR.com © 2026. All information provided should be independently verified.

Neighborhood & Commute
Source: Walkscore
Disclosure: Community information and market data powered by Constellation Data Labs. Information is deemed reliable but not guaranteed.
Save
Ask
Tour
Hide
Share