Search For Homes

Save
Ask
Tour
Hide
Share
$845,000
75 Days On Site

17819 Country Cove
Cypress, TX 77433

For Sale|Single Family Residence|Active
4
Beds
6
Total Baths
4
Full Baths
2
Partial Baths
4,053
SqFt
$208
/SqFt
2015
Built
Subdivision:
Lakes Of Fairhaven
County:
Harris
Call Now: 346.202.7307
Is this the listing for you? We can help make it yours.
346.202.7307
17819 Country Cove17819 Country Cove17819 Country Cove17819 Country Cove
Save
Ask
Tour
Hide
Share

Mortgage Calculator

Monthly Payment (Est.)

Enter an interest rate to see your estimated monthly payment.
Calculator powered by Showcase IDX, a Constellation1 Company. Copyright ©2026 Information is deemed reliable but not guaranteed.

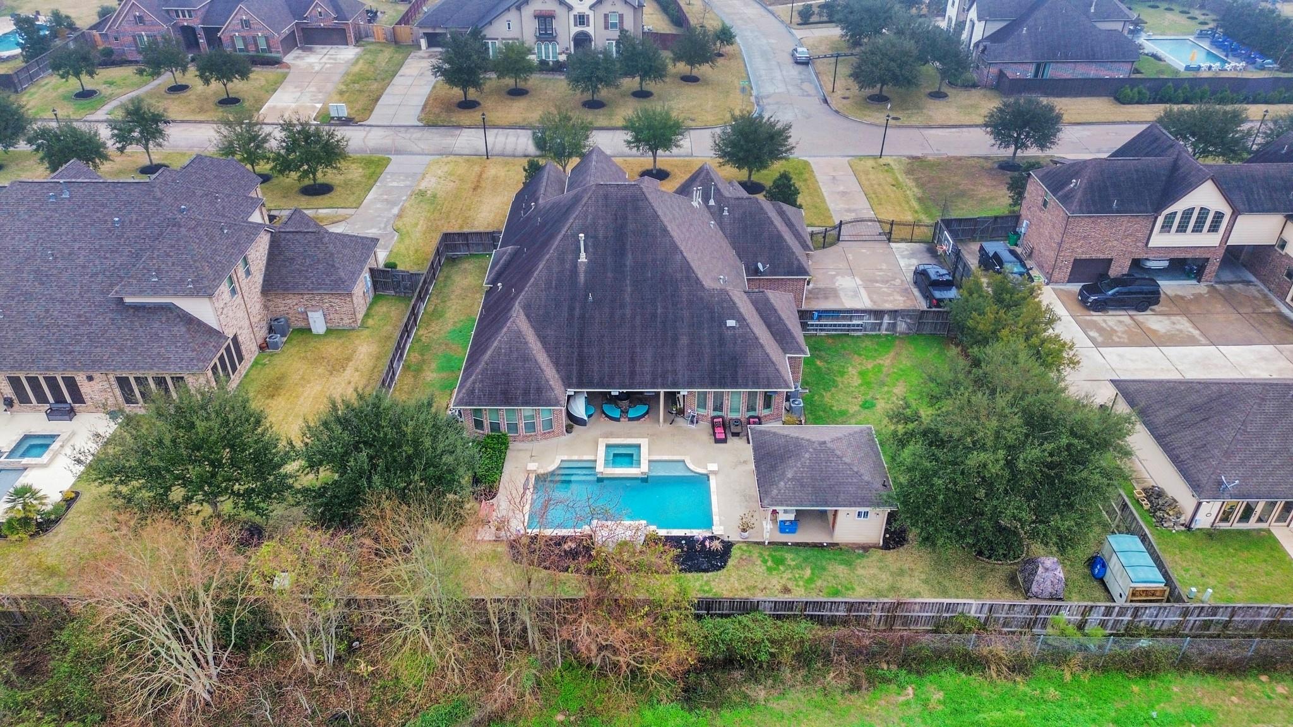
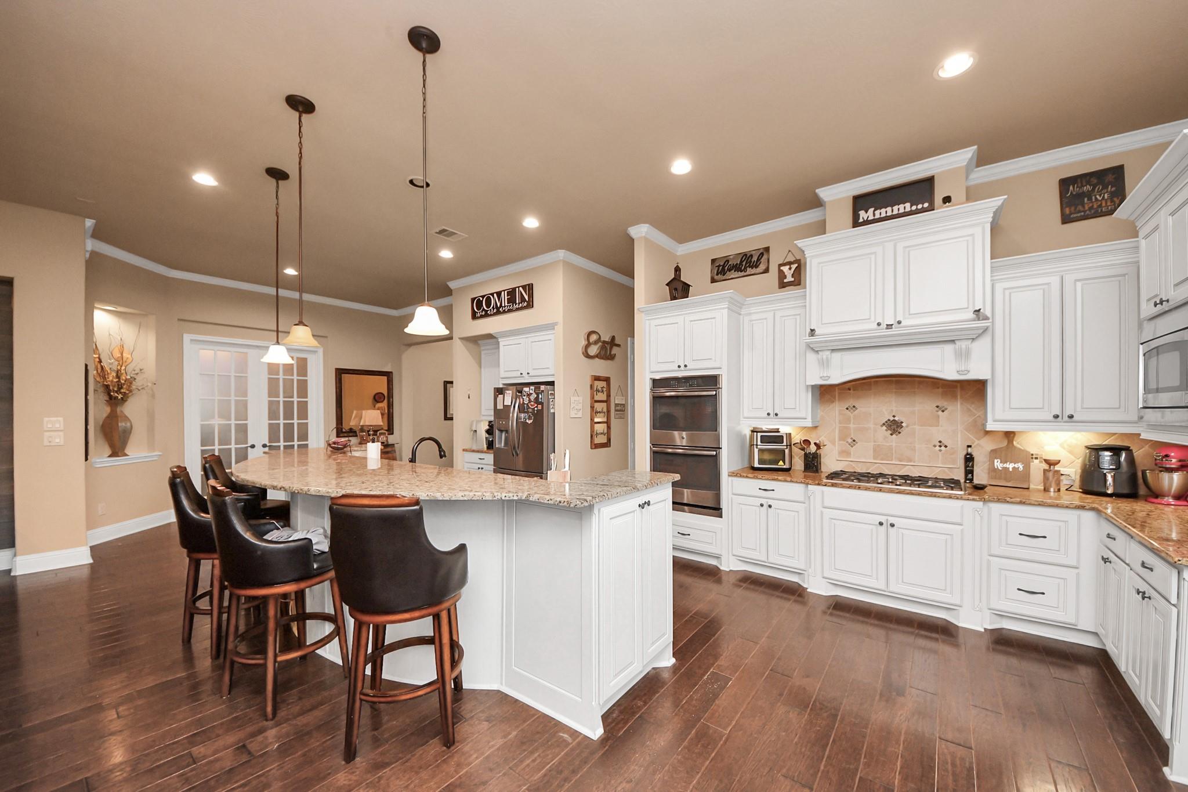
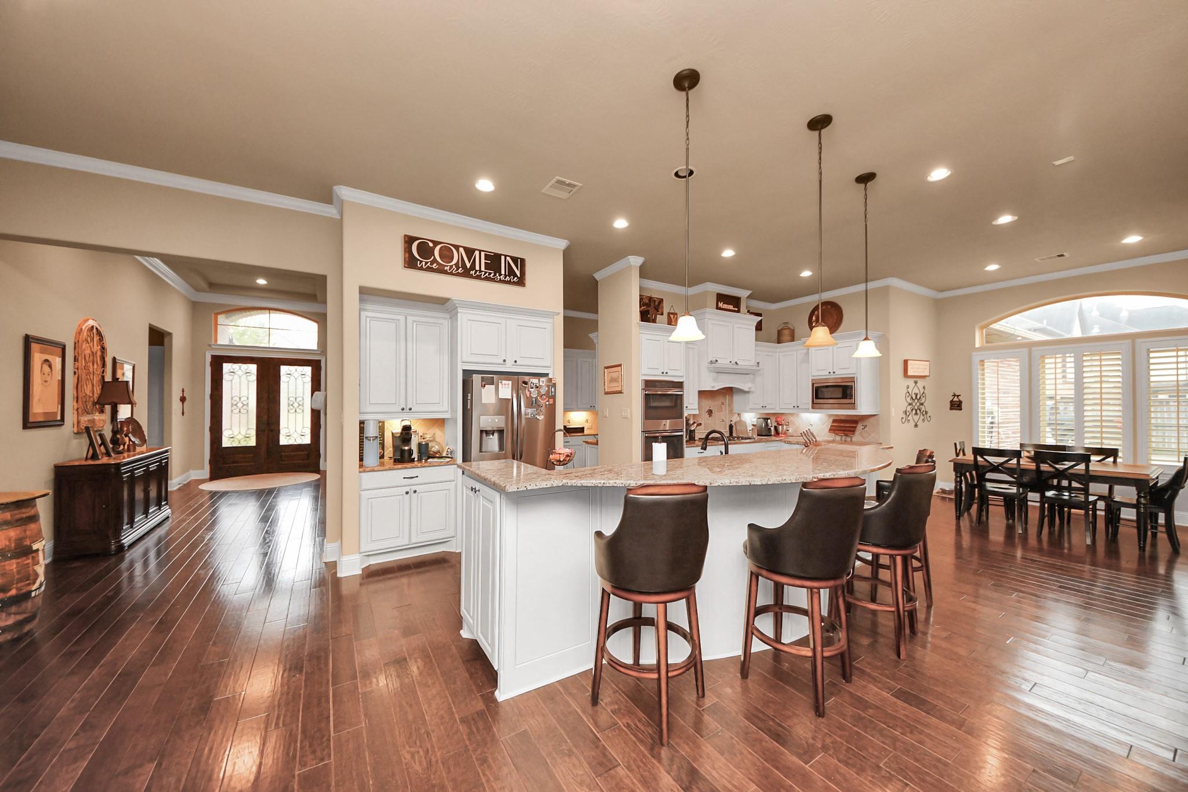
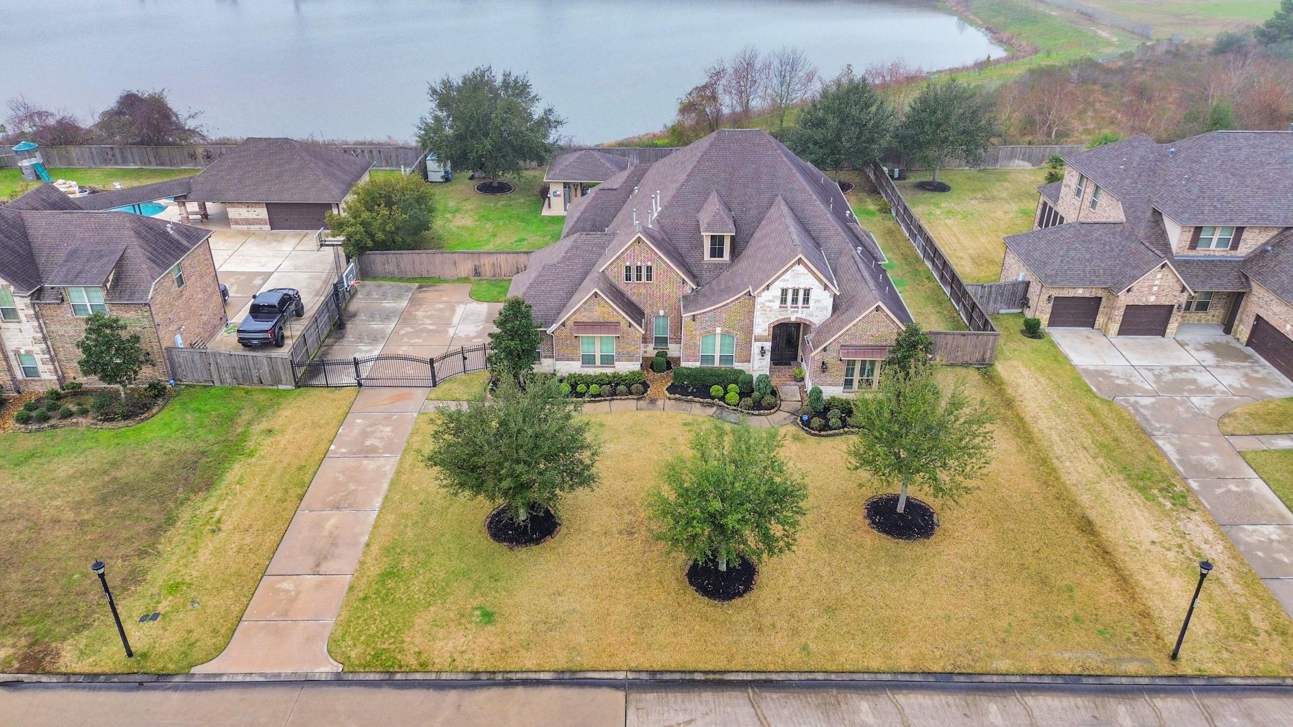
Welcome to luxury living in the prestigious Lakes of Fairhaven! Situated on a beautifully landscaped ½-acre lot, this 4,053-sq.ft. custom home blends elegance, comfort,&resort-style outdoor living. Featuring 4 spacious bdrms., each w/a private en-suite bath,offers exceptional privacy for family & guests. A private wrought-iron gated driveway enhances curb appeal & security, mtd.adjustable NBA style b-ball goal, recent manicure trees, full sprinkler & mosquito mist system ensure yr-round outdoor enjoyment. The backyard oasis boasts a resort-style pool & a dtchd.pavilion w/a full outdoor kitchen, bar, strg.,& half bath—perfect for entertaining w/no back neighbors for extra privacy. Conveniently located w/quick access to Grd. Prkwy.99 & Hwy 290, providing easy connectivity throughout the greater Houston area. Many more amenities shown on features list in attachments. Located in the highly sought-after Lakes of Fairhaven, this home delivers timeless craftsmanship & an unmatched lifestyle.

Save
Ask
Tour
Hide
Share
Listing Snapshot
Price 
$845,000
Days On Site 
75 Days
Bedrooms 
4
Inside Area (SqFt) 
4,053 sqft
Total Baths 
6
Full Baths 
4
Partial Baths 
2
Lot Size 
0.51 Acres
Year Built 
2015
MLS® Number 
51079923
Status 
Active
Property Tax 
N/A
HOA/Condo/Coop Fees 
$137.5 monthly
Sq Ft Source 
N/A
Friends & Family
Recent Activity
3 weeks agoListing updated with changes from the MLS®
3 weeks agoPrice changed to $845,000
2 months agoListing first seen on site
General Features
Acres 
0.51
Attached Garage 
Yes
Direction Faces 
East
Disclosures 
Owner/AgentSellers Disclosure
Foundation 
Slab
Garage 
Yes
Garage Spaces 
3
Green Energy Efficient 
ThermostatLightingHVACAppliances
Parking 
AttachedOversizedAdditional ParkingGarage Door OpenerDrivewayWorkshop in GarageGated
Parking Spaces 
3
Property Sub Type 
Single Family Residence
Sewer 
Public Sewer
SqFt Total 
4053
Style 
Traditional
Water Source 
Public
Interior Features
Appliances 
ENERGY STAR Qualified AppliancesDisposalConvection OvenDouble OvenMicrowaveGas CooktopGas RangeDishwasher
Cooling 
Ceiling Fan(s)Electric
Fireplace 
Yes
Fireplace Features 
Gas Log
Fireplaces 
1
Flooring 
CarpetTileWood
Heating 
Electric
Interior 
Crown MoldingHigh CeilingsWalk-In Closet(s)Breakfast BarPantryEntrance FoyerGranite CountersVaulted Ceiling(s)Double VanitySmart Thermostat
Laundry Features 
Electric Dryer HookupGas Dryer HookupWasher Hookup
Spa 
Yes
Window Features 
Window CoveringsLow Emissivity Windows
Bedroom 
Dimensions - 16x13Level - FirstArea - 208
Breakfast 
Dimensions - 13x13Level - FirstArea - 169
Dining Room 
Dimensions - 18x14Level - FirstArea - 252
Family Room 
Dimensions - 24x19Level - FirstArea - 456
Game Room 
Dimensions - 22x18Level - FirstArea - 396
Kitchen 
Dimensions - 22x14Level - FirstArea - 308
Master Bathroom 
Dimensions - 18x17Level - FirstArea - 306
Master Bedroom 
Dimensions - 21x19Level - FirstArea - 399
Utility Room 
Dimensions - 10x8Level - FirstArea - 80
Save
Ask
Tour
Hide
Share
Exterior Features
Construction Details 
BrickCement SidingStoneBlown-In Insulation
Exterior 
Outdoor Kitchen
Fencing 
Back YardFull
Lot Features 
Back YardSubdivided
Other Structures 
Shed(s)
Patio And Porch 
CoveredPorchPatio
Pool Features 
GuniteHeatedIn Ground
Private Pool 
Yes
Roof 
Composition
Spa 
Yes
Waterfront Features 
Pond
Windows/Doors 
Window CoveringsLow Emissivity Windows
Community Features
Accessibility Features 
Accessible BedroomAccessible ClosetsAccessible Common AreaAccessible DoorsAccessible Electrical and Environmental ControlsAccessible EntranceAccessible Full BathAccessible Hallway(s)Accessible KitchenAccessible Kitchen AppliancesAccessible Washer/DryerTherapeutic Whirlpool
Association Fee 
$1650.0
Association Fee Frequency 
Annually
Community Features 
Curbs
MLS Area 
35
School District 
13 - Cypress-Fairbanks
Financing Terms Available 
CashConventionalFHAUSDA LoanVA Loan
Roads 
Concrete
Schools
School District
13 - Cypress-Fairbanks
Elementary School
Swenke Elementary School
Middle School
Salyards Middle School
High School
Bridgeland High School
Listing courtesy of Dalton Wade Inc [email protected]

IDX information is provided exclusively for consumers’ personal, non-commercial use. It may not be used for any purpose other than to identify prospective properties consumers may be interested in purchasing. This data is deemed reliable but is not guaranteed accurate by the MLS.

Data provided by HAR.com © 2026. All information provided should be independently verified.

Neighborhood & Commute
Source: Walkscore
Disclosure: Community information and market data powered by Constellation Data Labs. Information is deemed reliable but not guaranteed.
Save
Ask
Tour
Hide
Share