Search For Homes

Save
Ask
Tour
Hide
Share
$685,000
40 Days On Site

27910 Castle Park Lane
Fulshear, TX 77441

Single Family Residence|Pending
5
Beds
5
Total Baths
4
Full Baths
1
Partial Bath
3,343
SqFt
$205
/SqFt
2016
Built
Subdivision:
Cross Creek Ranch
County:
Fort Bend
Call Now: 346.202.7307
Is this the listing for you? We can help make it yours.
346.202.7307
27910 Castle Park Lane27910 Castle Park Lane27910 Castle Park Lane27910 Castle Park Lane
Save
Ask
Tour
Hide
Share

Mortgage Calculator

Monthly Payment (Est.)

$3,125
Calculator powered by Showcase IDX, a Constellation1 Company. Copyright ©2026 Information is deemed reliable but not guaranteed.

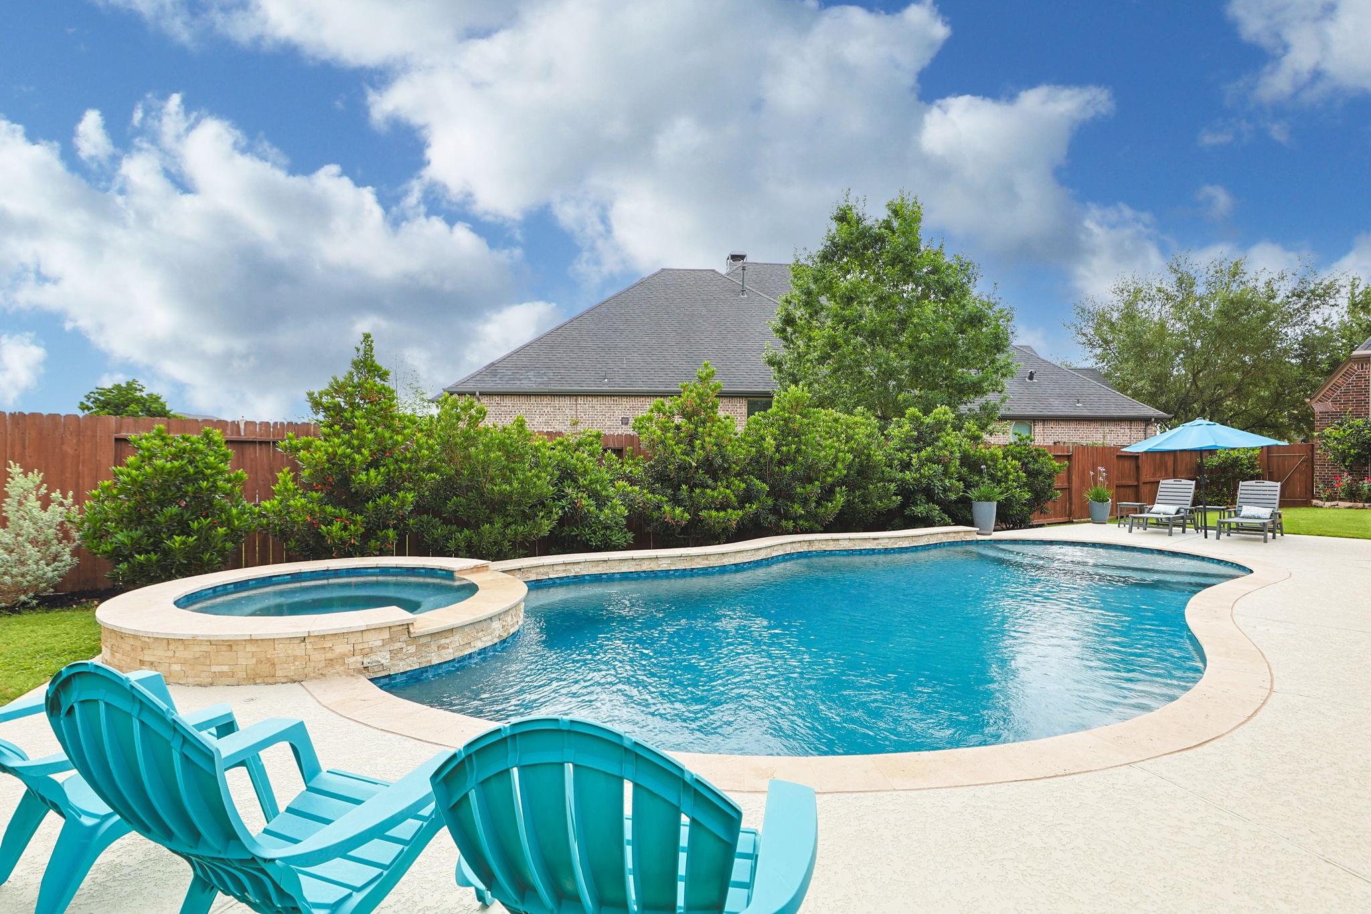

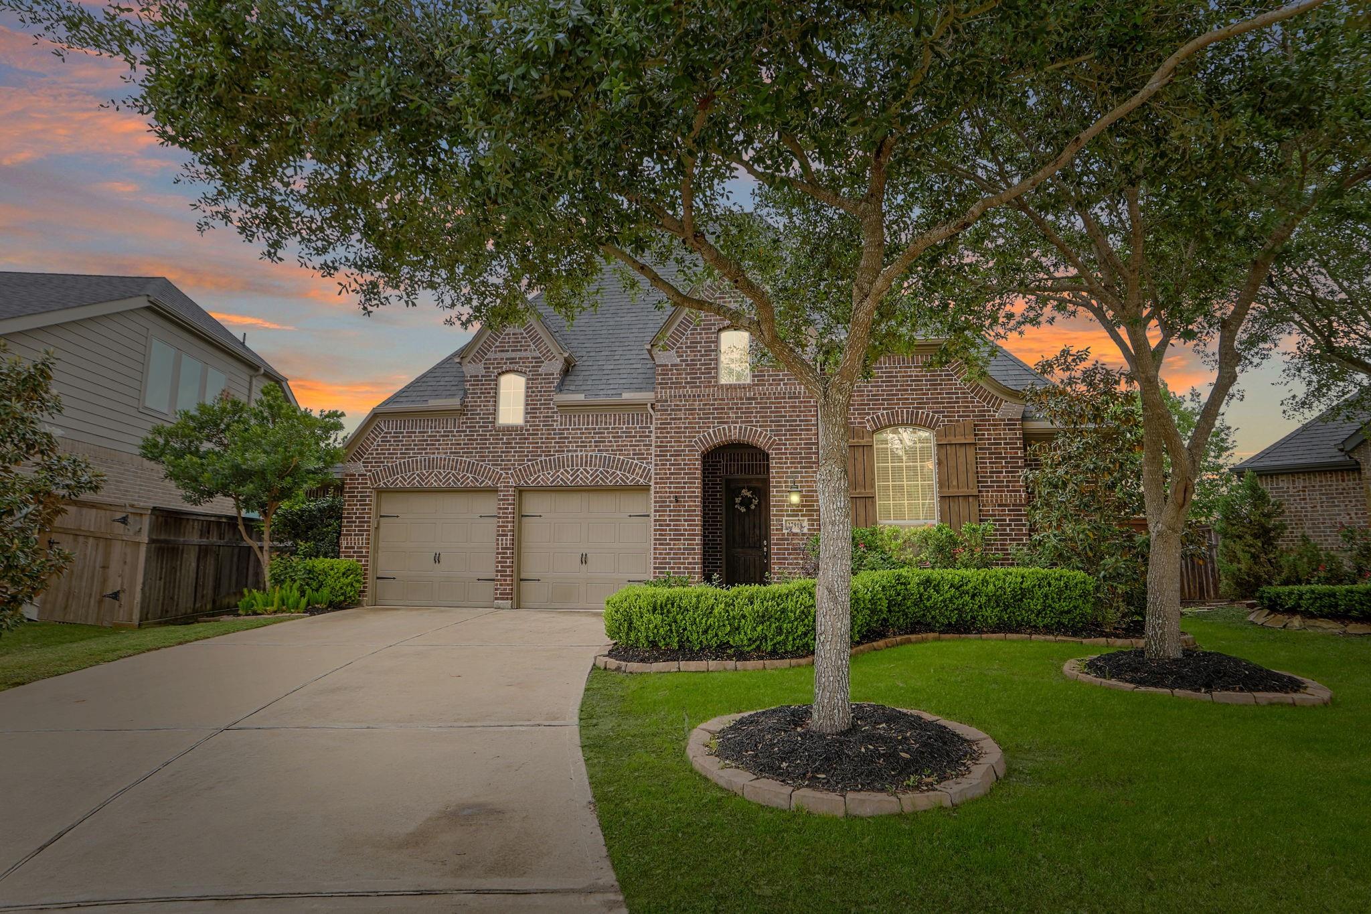
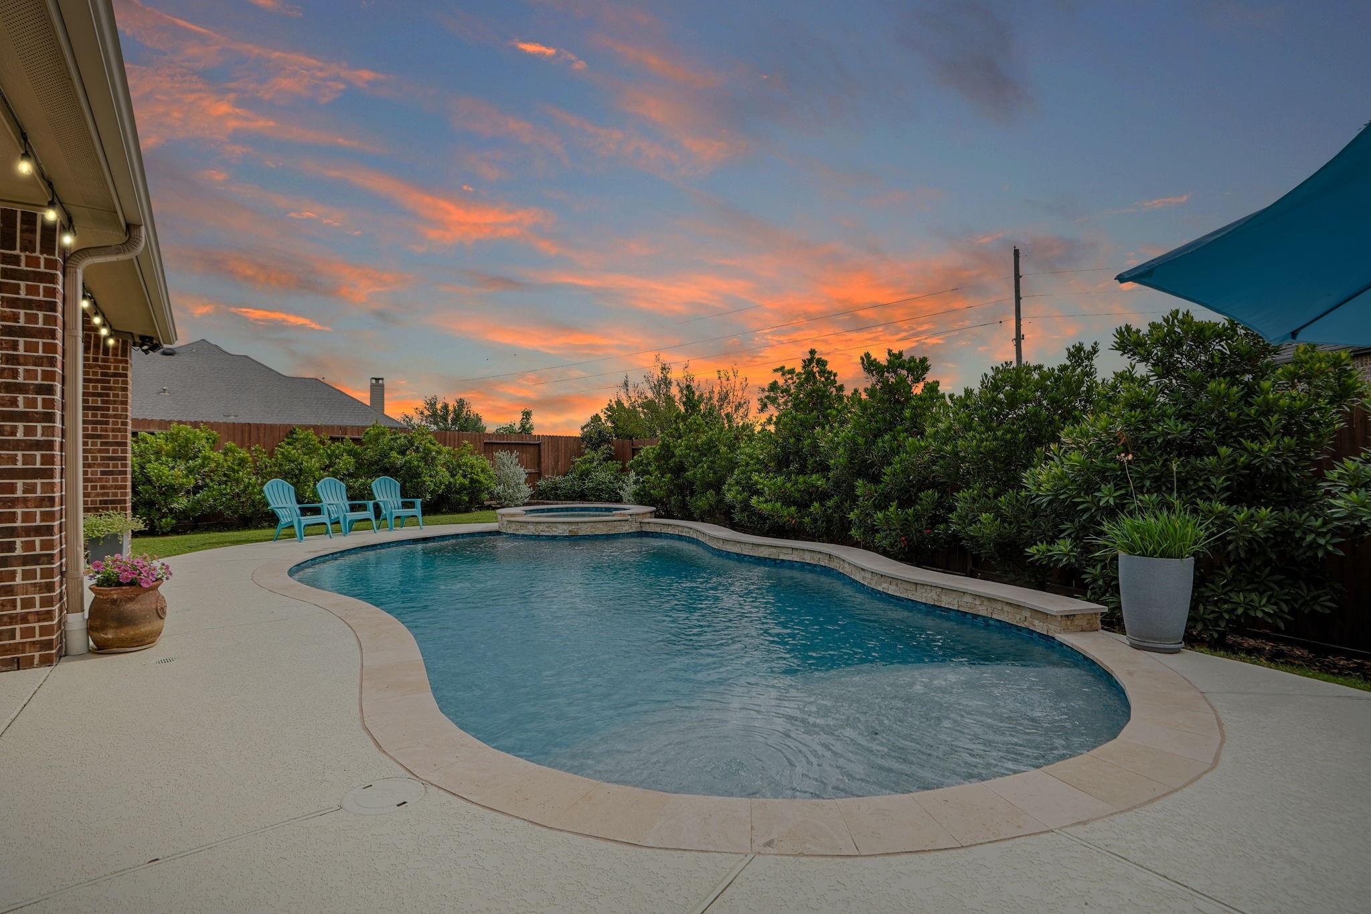
Exquisite home on a quiet cul-de-sac, thoughtfully updated inside & out, blending timeless architecture w/ modern comfort. 5 bedrooms with primary and secondary guest down with full bath. Upgraded features include hand-scraped hardwoods, fresh int paint in neutral colors, upgraded crown/window moldings, a beautifully updated kitchen w/ painted cabinetry, soft-close drawers, upgraded counters, backsplash, sink, faucet & lighting. Resort-style backyard boasts a custom pool & spa w/ app control, extended cool decking & oversized covered patio ideal for entertaining or relaxing in style with side green space for play. Add’l highlights: dual gas connections @ patio, undrgrd drain connects gutters & pool to street, WiFi-enabled A/C thermostat & oversized 3-car garage, whole home portable generator hookups, upgraded ceiling fans, full sprkler system, lavsh lascpng, whl home water sftnr, Offers privacy, quality craftsmanship & effortless living w/access to exceptional schools and amenities.

Save
Ask
Tour
Hide
Share
Listing Snapshot
Price 
$685,000
Days On Site 
40 Days
Bedrooms 
5
Inside Area (SqFt) 
3,343 sqft
Total Baths 
5
Full Baths 
4
Partial Baths 
1
Lot Size 
0.2231 Acres
Year Built 
2016
MLS® Number 
51141686
Status 
Pending
Property Tax 
$15,272
HOA/Condo/Coop Fees 
$125 monthly
Sq Ft Source 
N/A
Friends & Family
Recent Activity
yesterdayListing updated with changes from the MLS®
2 days agoStatus changed to Pending
4 weeks agoPrice changed to $685,000
a month agoListing first seen on site
General Features
Acres 
0.2231
Disclosures 
ExclusionsMudSellers DisclosureSpecial Addendum
Foundation 
Slab
Garage 
Yes
Garage Spaces 
3
Green Energy Efficient 
Thermostat
Parking 
Tandem
Parking Spaces 
3
Property Sub Type 
Single Family Residence
SqFt Total 
3343
Style 
Traditional
Water Source 
Public
Interior Features
Appliances 
DisposalWater SoftenerElectric OvenMicrowaveGas CooktopDishwasher
Cooling 
Ceiling Fan(s)ElectricZoned
Fireplace 
Yes
Fireplace Features 
Gas Log
Fireplaces 
1
Flooring 
CarpetTileWood
Heating 
Natural GasZoned
Interior 
Kitchen IslandPantryMaster DownstairsDouble VanitySmart Thermostat
Laundry Features 
Electric Dryer HookupGas Dryer HookupWasher Hookup
Spa 
Yes
Window Features 
Window Coverings
Save
Ask
Tour
Hide
Share
Exterior Features
Construction Details 
BrickCement Siding
Fencing 
Back YardFull
Lot Features 
Cul-De-SacSubdivided
Patio And Porch 
CoveredPatio
Pool Features 
Gunite
Private Pool 
Yes
Roof 
Composition
Spa 
Yes
Waterfront Features 
Pond
Windows/Doors 
Window Coverings
Community Features
Association Amenities 
Picnic AreaPlaygroundPoolTrail(s)
Association Dues 
1500
Financing Terms Available 
CashConventionalFHA
HOA Fee Frequency 
Annually
MLS Area 
36
School District 
30 - Katy
Schools
School District
30 - Katy
Elementary School
Campbell Elementary School (Katy)
Middle School
Adams Junior High School
High School
Jordan High School
Listing courtesy of Wanda Taylor Properties [email protected]

IDX information is provided exclusively for consumers’ personal, non-commercial use. It may not be used for any purpose other than to identify prospective properties consumers may be interested in purchasing. This data is deemed reliable but is not guaranteed accurate by the MLS.

Data provided by HAR.com © 2026. All information provided should be independently verified.

Neighborhood & Commute
Source: Walkscore
Disclosure: Community information and market data powered by Constellation Data Labs. Information is deemed reliable but not guaranteed.
Save
Ask
Tour
Hide
Share