Search For Homes

Save
Ask
Tour
Hide
Share
$619,500
8 Days On Site

1907 Sapphire Pines Lane
Rosenberg, TX 77469

For Sale|Single Family Residence|Active Under Contract
5
Beds
5
Total Baths
4
Full Baths
1
Partial Bath
4,193
SqFt
$148
/SqFt
2016
Built
Subdivision:
Stonecreek Estates
County:
Fort Bend
Call Now: 346.202.7307
Is this the listing for you? We can help make it yours.
346.202.7307
1907 Sapphire Pines Lane1907 Sapphire Pines Lane1907 Sapphire Pines Lane1907 Sapphire Pines Lane
Save
Ask
Tour
Hide
Share

Mortgage Calculator

Monthly Payment (Est.)

$2,826
Calculator powered by Showcase IDX, a Constellation1 Company. Copyright ©2026 Information is deemed reliable but not guaranteed.

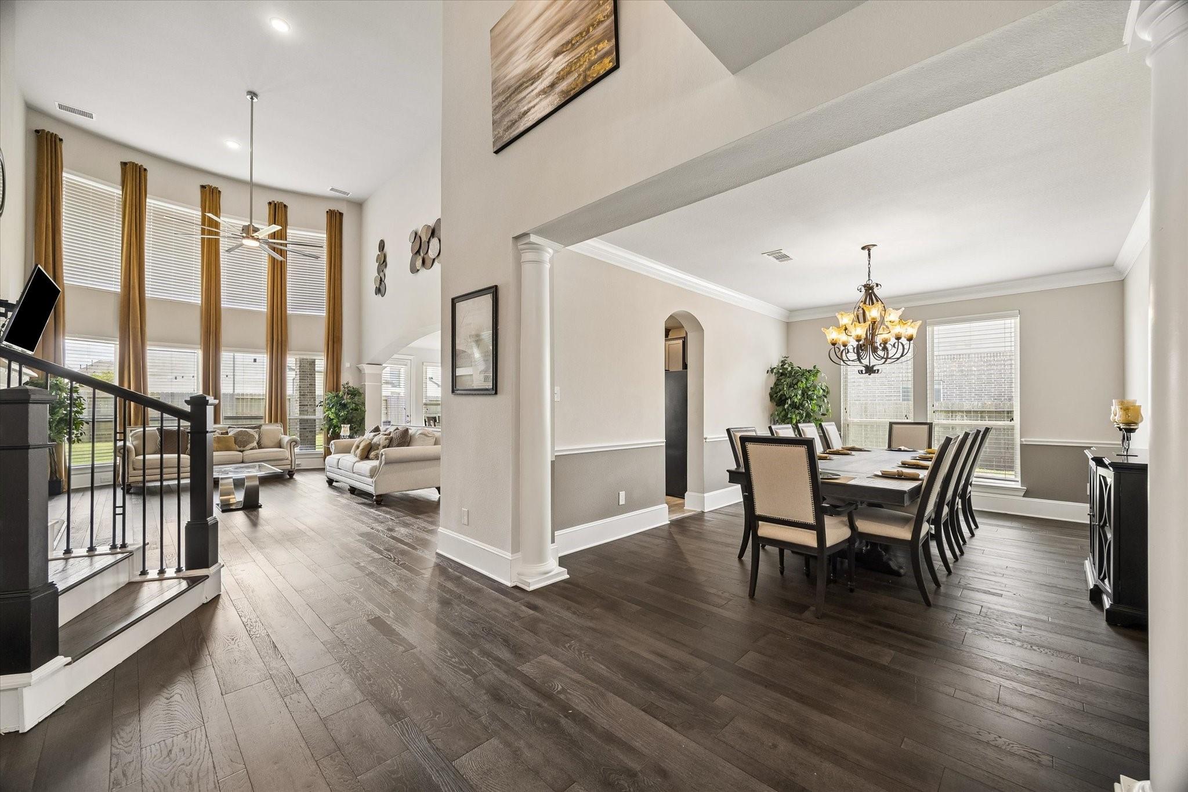
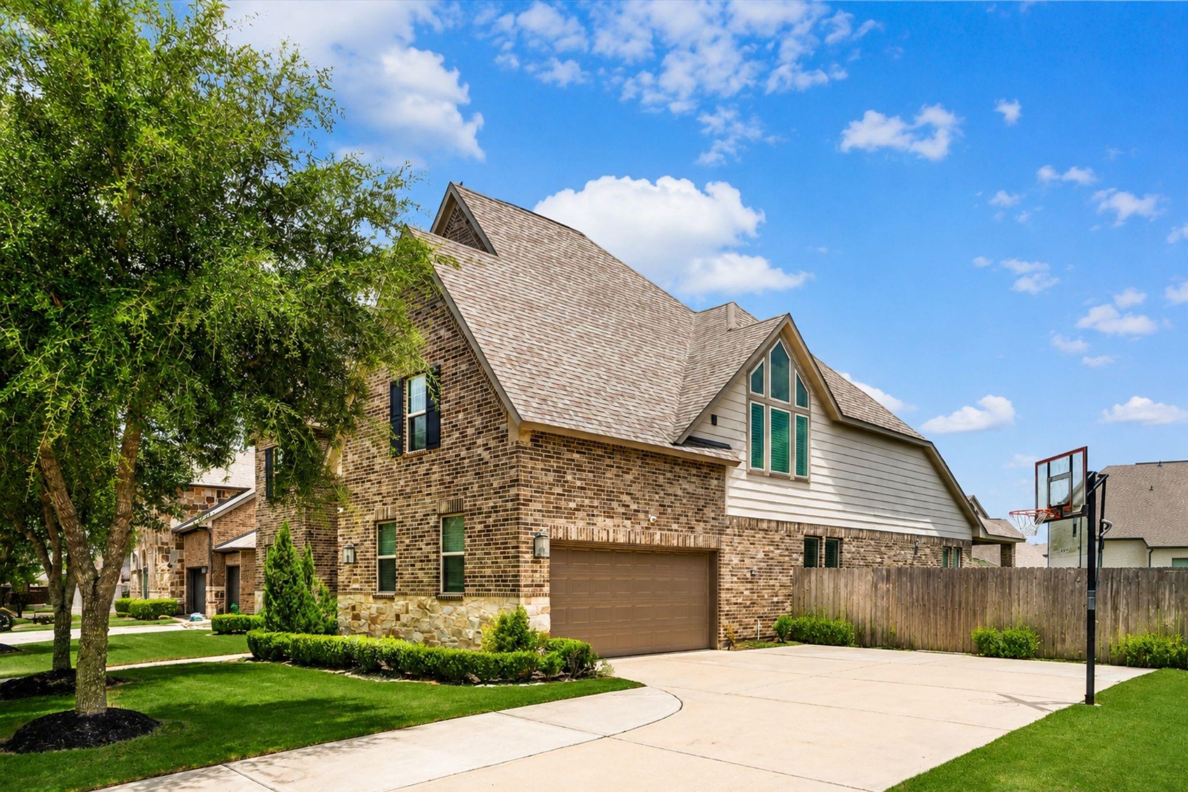
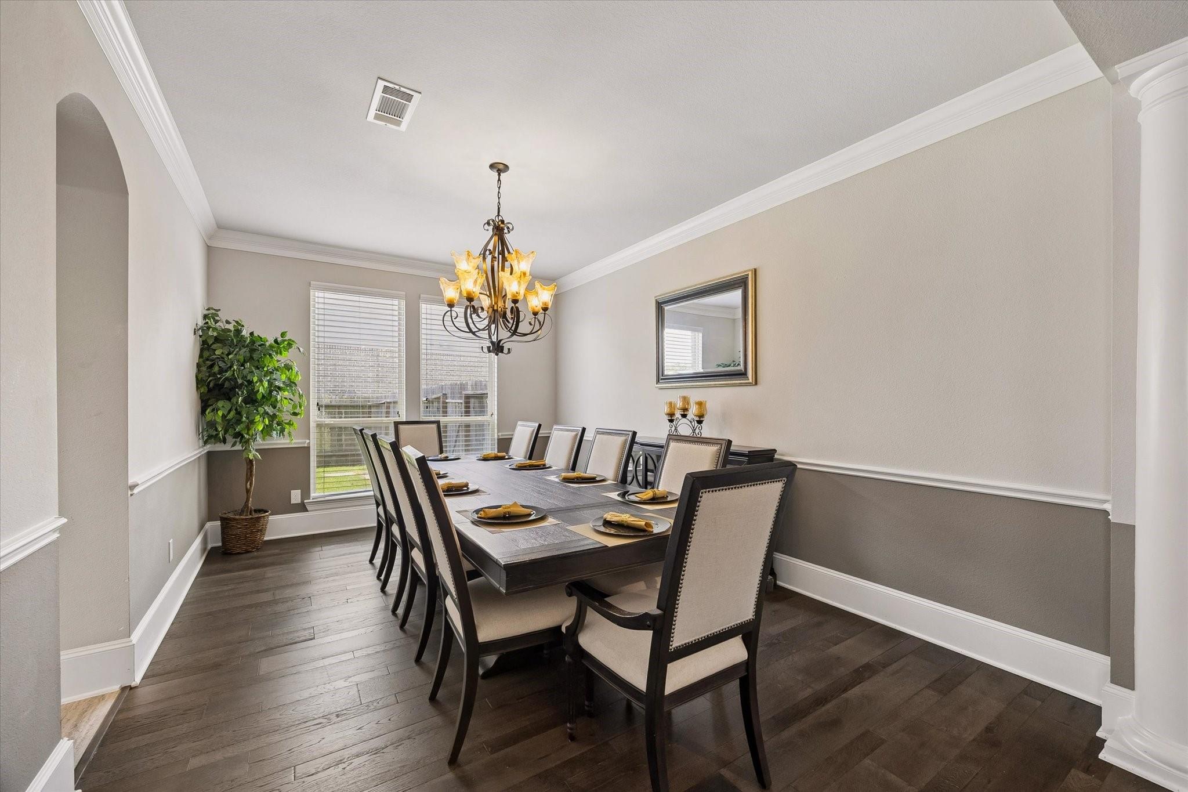
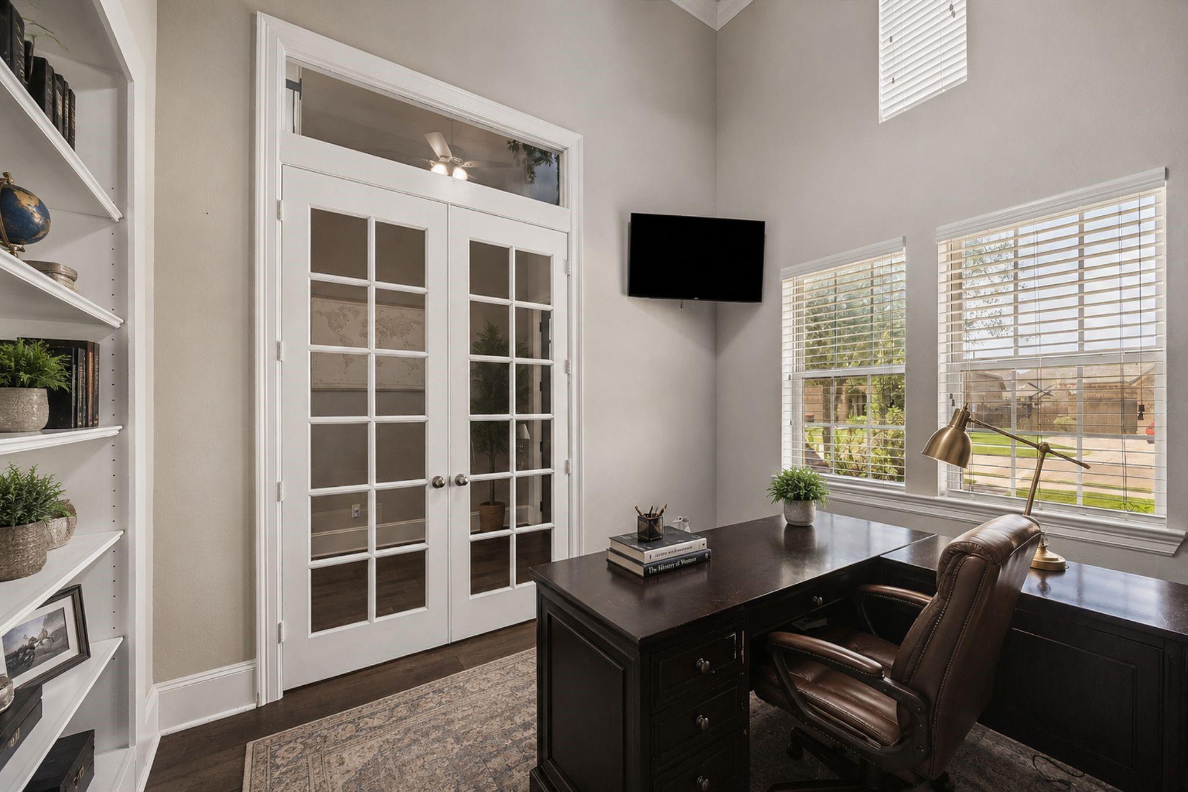
LUXURY, SPACE & THOUGHTFUL UPDATES define this stunning Westin home, offering 5 BEDROOMS, 4.5 BATHS, a PRIVATE HOME OFFICE, GAMEROOM, and MEDIA ROOM. The open-concept design showcases soaring ceilings, beautiful architectural details, abundant natural light, custom built-ins, and an island kitchen overlooking the breakfast area and spacious family room. The PRIMARY SUITE AND A SECOND BEDROOM WITH AN EN SUITE BATH ARE BOTH DOWNSTAIRS, providing exceptional flexibility for guests or extended living. Outside, enjoy a covered patio and beautifully landscaped backyard on an OVERSIZED LOT—MUCH LARGER THAN MANY NEARBY NEW-CONSTRUCTION LOTS. Fresh interior paint and numerous upgrades make this home truly move-in ready. Conveniently located near shopping, dining, and major commuter routes, it delivers the space, function, and lifestyle today’s buyers are looking for.

Save
Ask
Tour
Hide
Share
Listing Snapshot
Price 
$619,500
Days On Site 
8 Days
Bedrooms 
5
Inside Area (SqFt) 
4,193 sqft
Total Baths 
5
Full Baths 
4
Partial Baths 
1
Lot Size 
0.2708 Acres
Year Built 
2016
MLS® Number 
51156164
Status 
Active Under Contract
Property Tax 
$18,213
HOA/Condo/Coop Fees 
$62.5 monthly
Sq Ft Source 
N/A
Friends & Family
Recent Activity
19 hours agoListing updated with changes from the MLS®
19 hours agoStatus changed to Active Under Contract
a week agoListing first seen on site
General Features
Acres 
0.2708
Attached Garage 
Yes
Disclosures 
Seller's Disclosure
Foundation 
Slab
Garage 
Yes
Garage Spaces 
2
Parking 
Attached
Parking Spaces 
2
Property Sub Type 
Single Family Residence
Sewer 
Public Sewer
SqFt Total 
4193
Style 
Traditional
Water Source 
Public
Interior Features
Appliances 
DisposalGas OvenMicrowaveGas CooktopDishwasher
Cooling 
Ceiling Fan(s)Electric
Fireplace 
Yes
Fireplace Features 
Gas
Fireplaces 
1
Flooring 
CarpetTileWood
Heating 
Natural Gas
Interior 
Walk-In Closet(s)Breakfast BarKitchen IslandPantryMaster DownstairsGranite CountersDouble VanitySoaking Tub
Laundry Features 
Gas Dryer HookupWasher Hookup
Bedroom 
Dimensions - 11x19Level - SecondArea - 209
Dining Room 
Dimensions - 18x10Level - FirstArea - 180
Family Room 
Dimensions - 21x13Level - FirstArea - 273
Game Room 
Dimensions - 17x17Level - SecondArea - 289
Kitchen 
Dimensions - 26x14Level - FirstArea - 364
Living Room 
Dimensions - 18x23Level - FirstArea - 414
Master Bathroom 
Dimensions - 12x14Level - FirstArea - 168
Master Bedroom 
Dimensions - 13x20Level - FirstArea - 260
Media Room 
Dimensions - 14X14Level - SecondArea - 196
Utility Room 
Dimensions - 10x6Level - FirstArea - 60
Save
Ask
Tour
Hide
Share
Exterior Features
Construction Details 
Brick
Fencing 
Back YardFull
Lot Features 
Back YardSubdivided
Patio And Porch 
Patio
Roof 
Composition
Community Features
Association Amenities 
Basketball CourtPicnic AreaPlaygroundPoolTennis Court(s)
Association Fee 
$750.0
Association Fee Frequency 
Annually
Community Features 
Curbs
MLS Area 
30
School District 
33 - Lamar Consolidated
Financing Terms Available 
CashConventionalVA Loan
Roads 
Concrete
Schools
School District
33 - Lamar Consolidated
Elementary School
Carter Elementary School
Middle School
Reading Junior High School
High School
George Ranch High School
Listing courtesy of ONTX Realty Partners [email protected]

IDX information is provided exclusively for consumers’ personal, non-commercial use. It may not be used for any purpose other than to identify prospective properties consumers may be interested in purchasing. This data is deemed reliable but is not guaranteed accurate by the MLS.

Data provided by HAR.com © 2026. All information provided should be independently verified.

Neighborhood & Commute
Source: Walkscore
Disclosure: Community information and market data powered by Constellation Data Labs. Information is deemed reliable but not guaranteed.
Save
Ask
Tour
Hide
Share