Search For Homes

Save
Ask
Tour
Hide
Share
$519,000
5 Days On Site

17620 Glei
Galveston, TX 77554

For Sale|Single Family Residence|Active
3
Beds
2
Total Baths
2
Full Baths
1,104
SqFt
$470
/SqFt
1996
Built
Subdivision:
Karankawa
County:
Galveston
Call Now: 346.202.7307
Is this the listing for you? We can help make it yours.
346.202.7307
17620 Glei17620 Glei17620 Glei17620 Glei
Save
Ask
Tour
Hide
Share

Mortgage Calculator

Monthly Payment (Est.)

Enter an interest rate to see your estimated monthly payment.
Calculator powered by Showcase IDX, a Constellation1 Company. Copyright ©2026 Information is deemed reliable but not guaranteed.

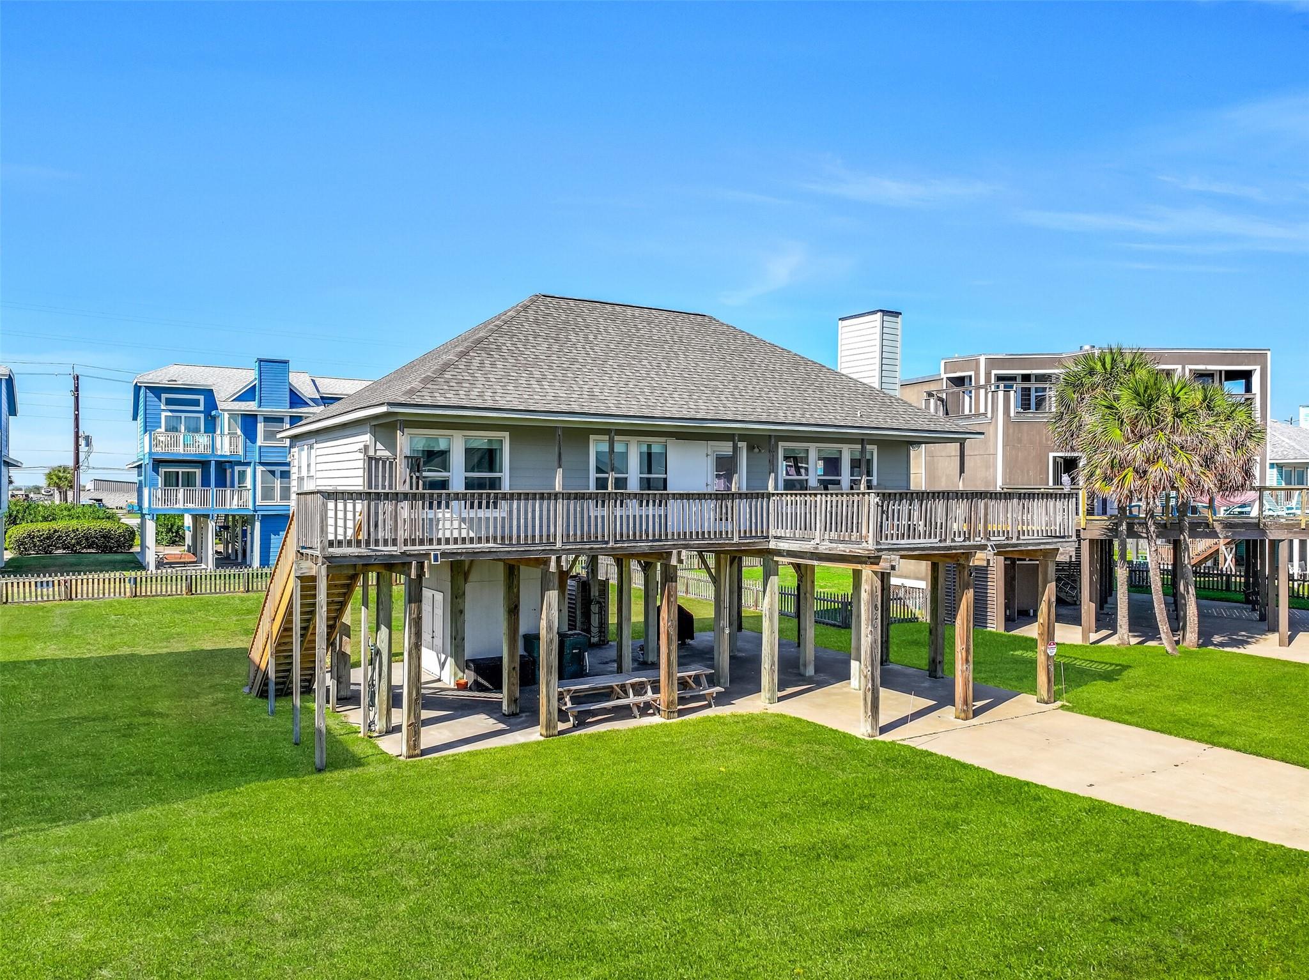
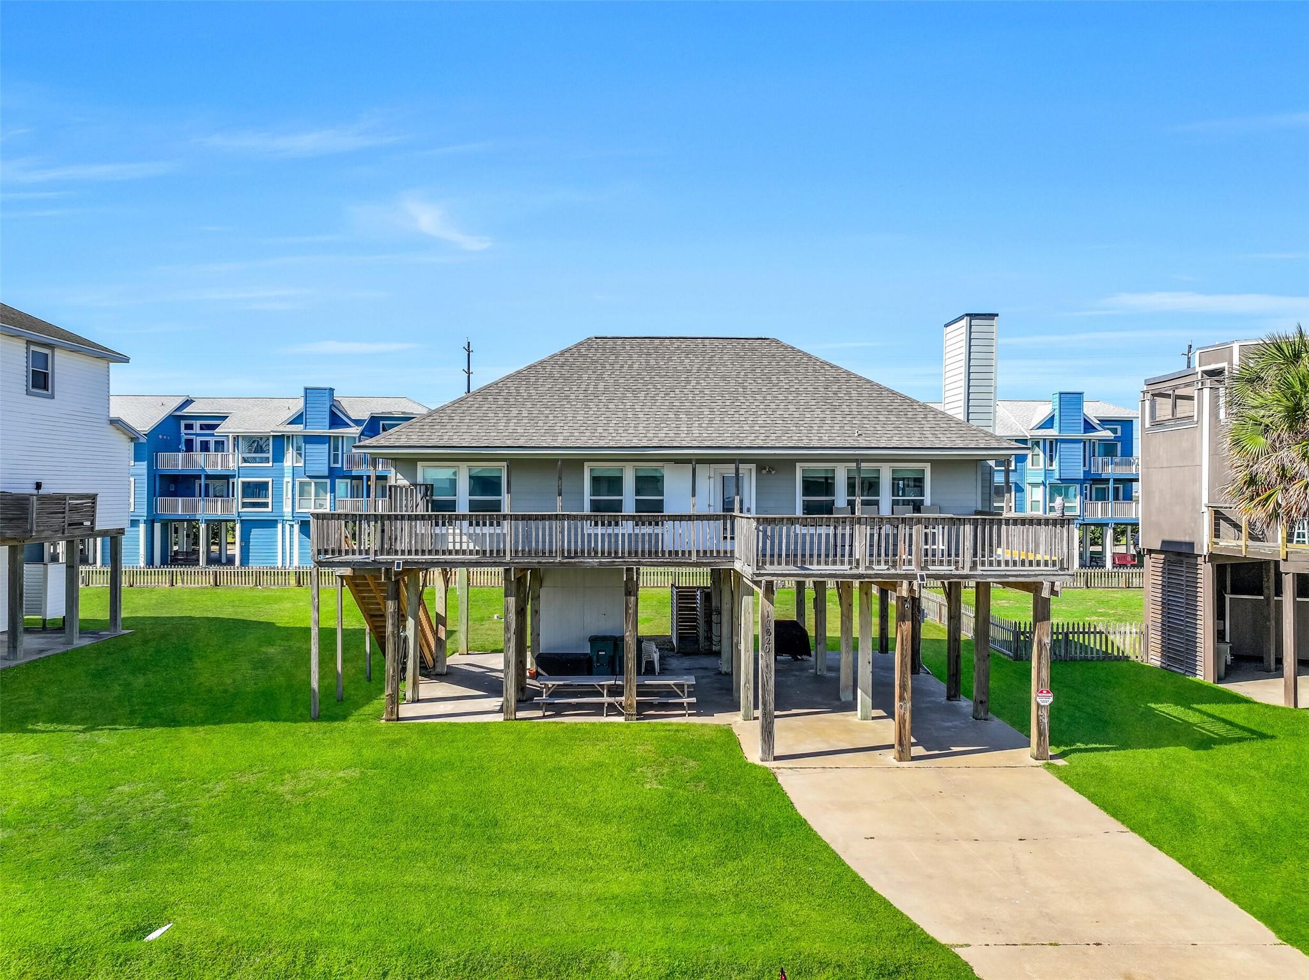
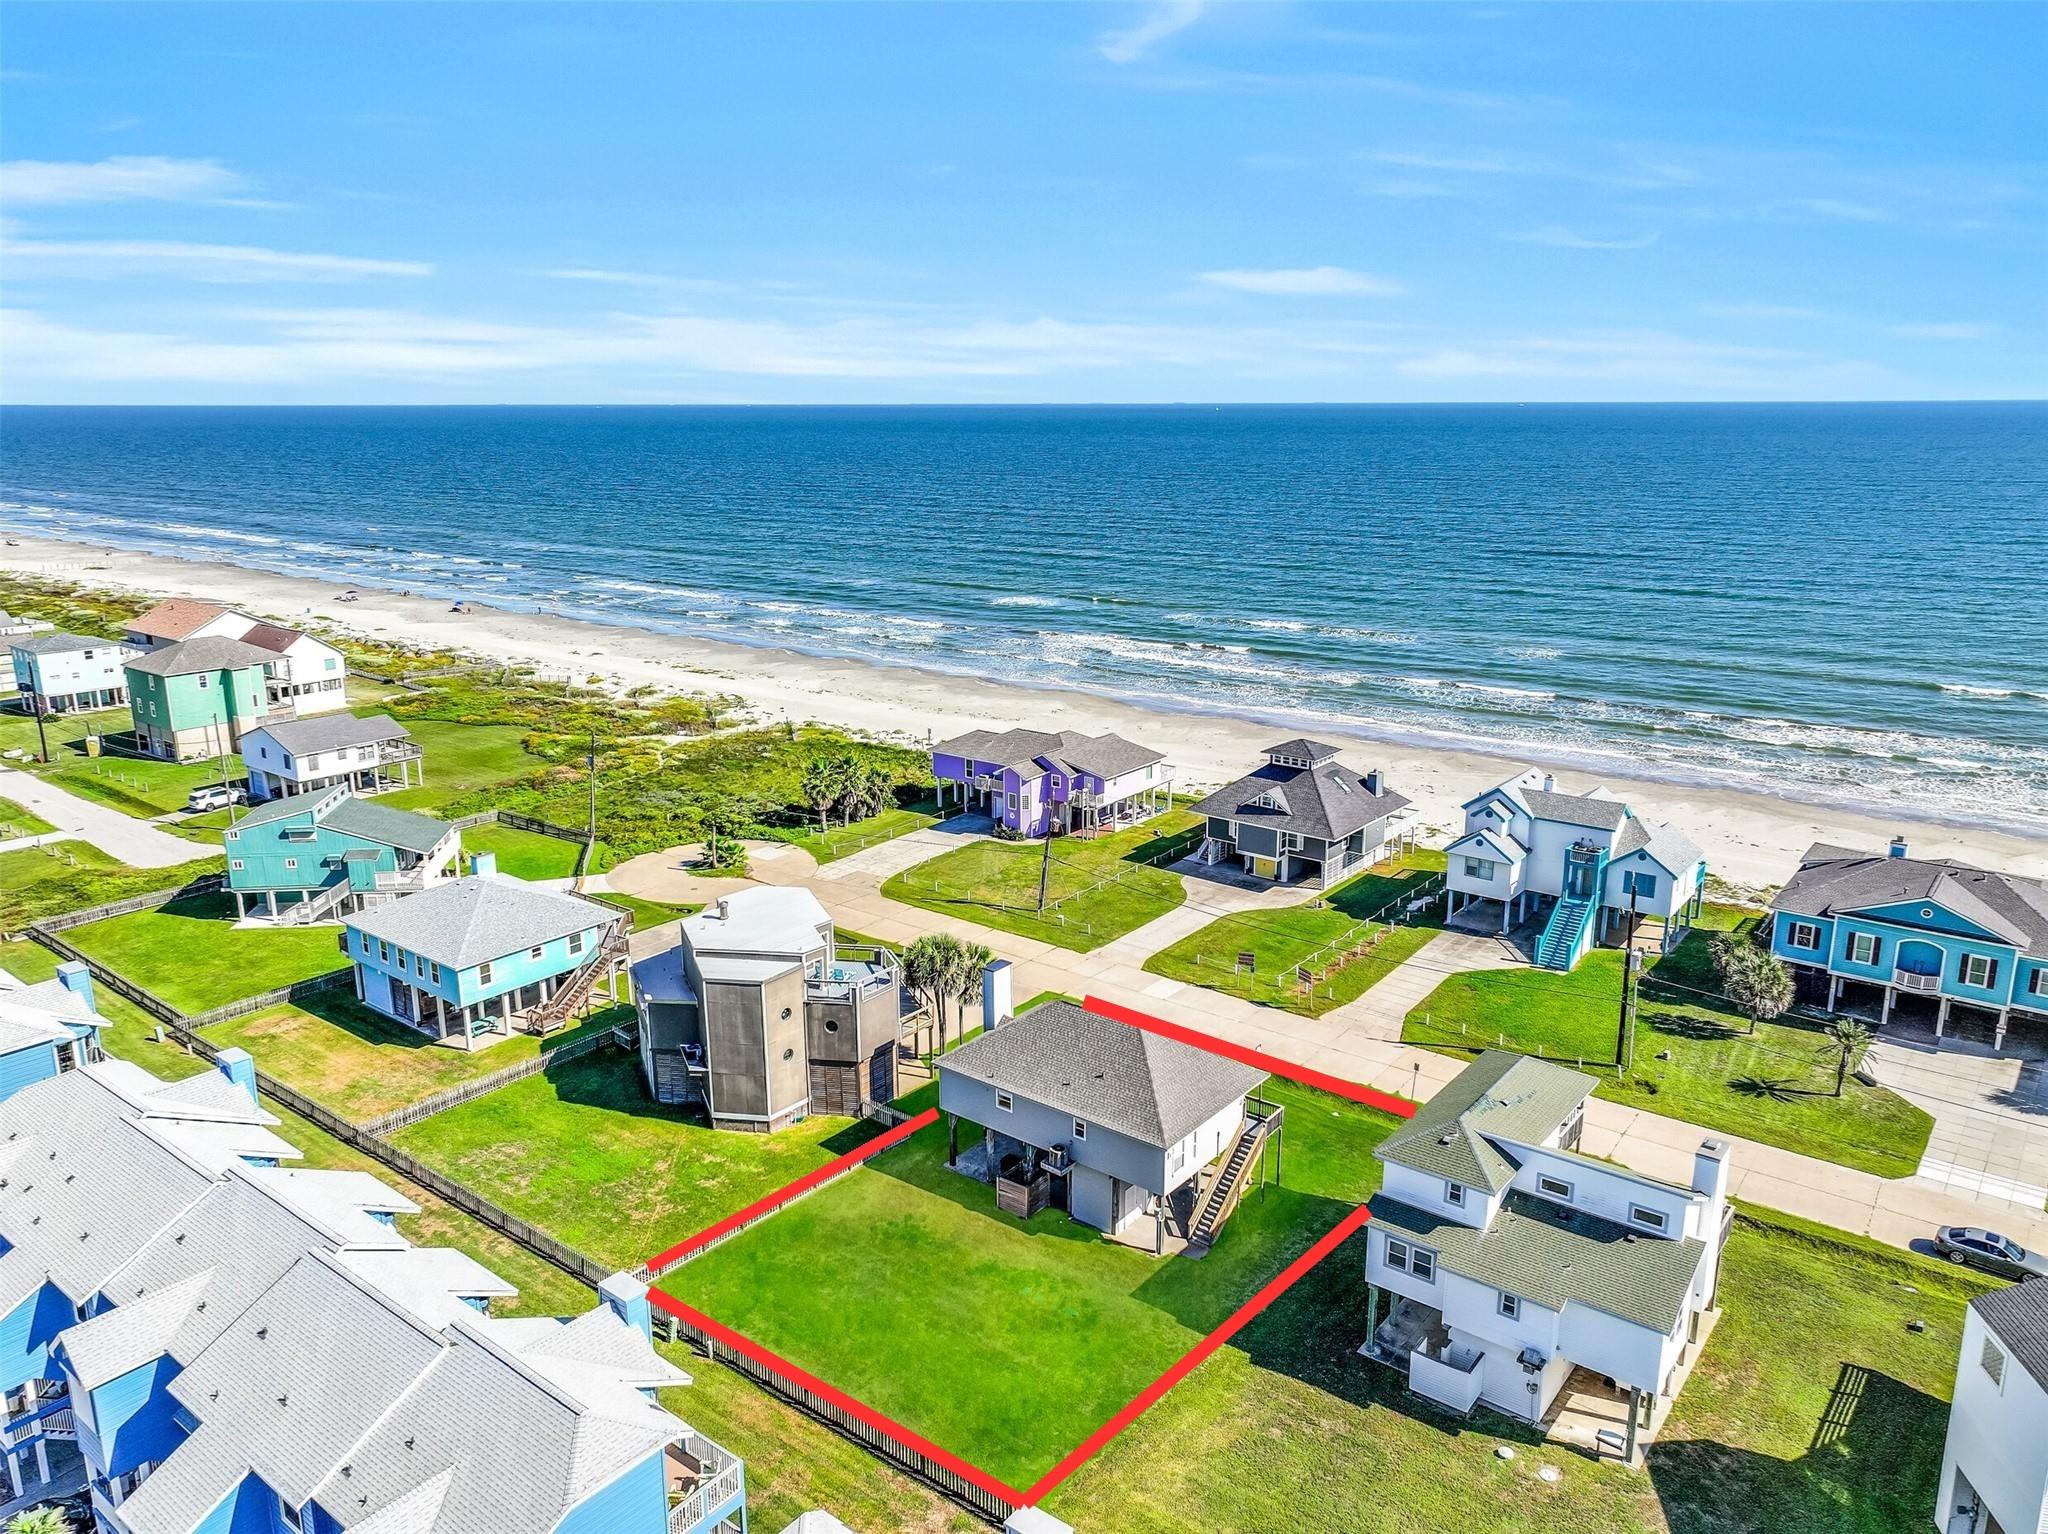
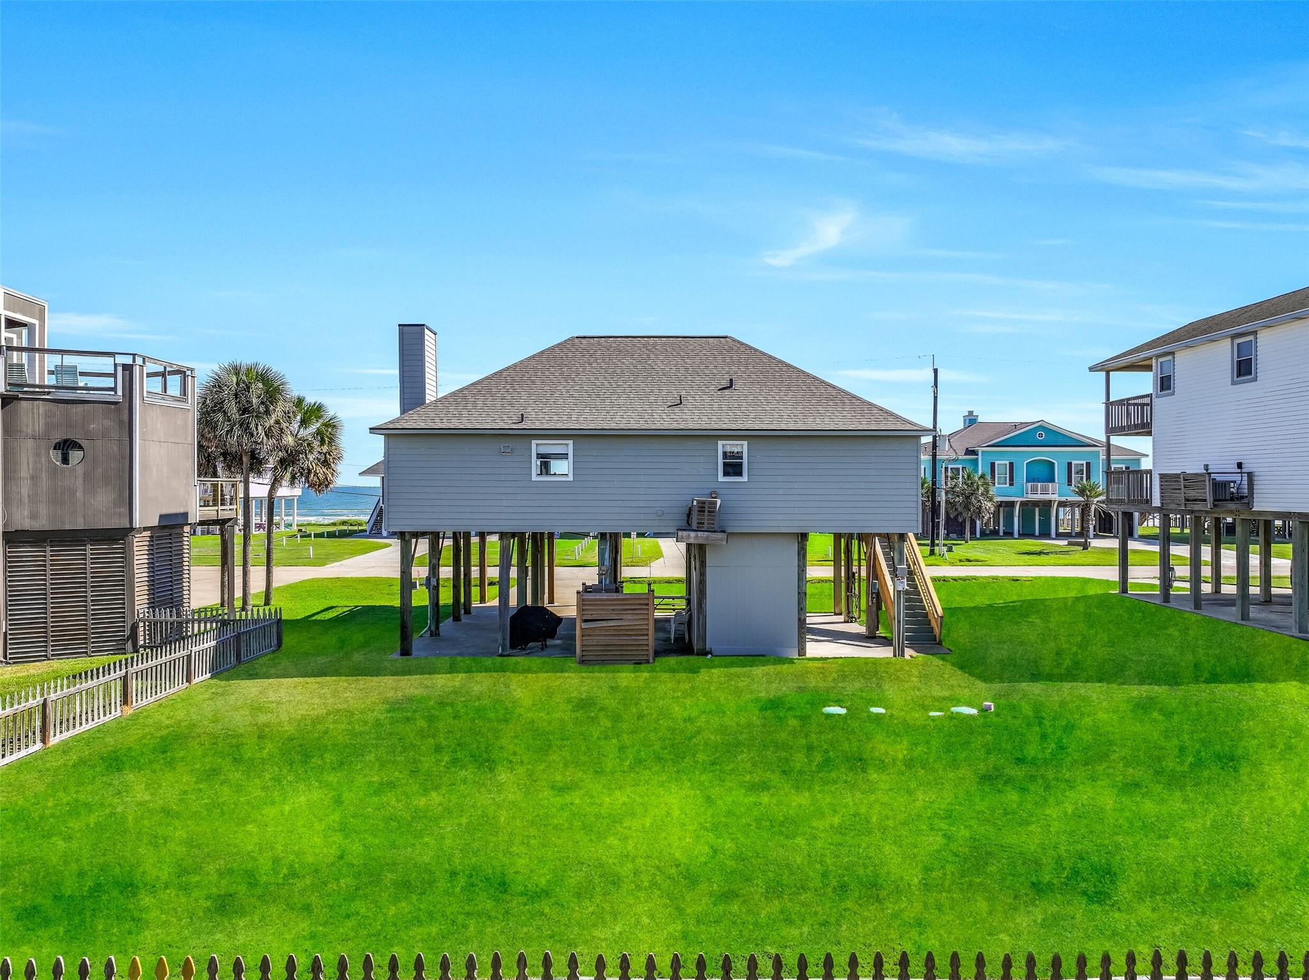
Your coastal getaway awaits in this beautifully updated 2nd-row beachside home. With direct beach access just steps away and a new roof installed in Sep. 2026, this home is ready for you to enjoy. An added bonus is the beach's no-vehicle policy, allowing for a more peaceful beach experience. Inside, soaring ceilings, expansive windows, and abundant natural light create a bright, inviting atmosphere. The open-concept living, dining, and kitchen areas flow seamlessly together, making entertaining a breeze. Luxury vinyl plank flooring and coastal finishes add to the home's appeal. The kitchen offers generous counter space, ample cabinetry, and breakfast bar seating. Step outside onto the covered deck to take in the Gulf views. Downstairs, a spacious, shaded entertainment area is perfect for gatherings, complete with a picnic area and outdoor shower. Fully furnished and move-in ready, this property offers an excellent opportunity for a personal getaway or short-term rental investment!

Save
Ask
Tour
Hide
Share
Listing Snapshot
Price 
$519,000
Days On Site 
5 Days
Bedrooms 
3
Inside Area (SqFt) 
1,104 sqft
Total Baths 
2
Full Baths 
2
Partial Baths 
N/A
Lot Size 
0.2066 Acres
Year Built 
1996
MLS Number 
51172367
Status 
Active
Property Tax 
$6,526
HOA/Condo/Coop Fees 
N/A
Sq Ft Source 
N/A
Friends & Family
Recent Activity
6 hours agoListing updated with changes from the MLS
yesterdayStatus changed to Active
6 days agoListing first seen on site
General Features
Acres 
0.2066
Carport 
4
Direction Faces 
South
Disclosures 
Owner/AgentSeller's Disclosure
Foundation 
Raised
Green Energy Efficient 
ThermostatExposure/Shade
Parking 
Attached CarportAttached
Parking Spaces 
4
Property Sub Type 
Single Family Residence
Sewer 
Septic Tank
SqFt Total 
1104
Style 
Contemporary/Modern
Water Source 
Public
Interior Features
Appliances 
Electric OvenOvenMicrowaveElectric RangeFree-Standing RangeDishwasherDryerRefrigeratorWasher
Cooling 
Ceiling Fan(s)Electric
Fireplace 
Yes
Fireplace Features 
Electric
Fireplaces 
1
Flooring 
Vinyl
Heating 
Electric
Interior 
High CeilingsBreakfast BarKitchen IslandPantryMaster DownstairsGranite CountersVaulted Ceiling(s)Smart Thermostat
Laundry Features 
Electric Dryer HookupWasher Hookup
Window Features 
Window Coverings
Bathroom 
Dimensions - 8 x 5Level - FirstArea - 40
Bedroom 
Dimensions - 10 x 9Level - FirstArea - 90
Dining Room 
Dimensions - 9 x 11Level - FirstArea - 99
Kitchen 
Dimensions - 12 x 11Level - FirstArea - 132
Living Room 
Dimensions - 22 x 12Level - FirstArea - 264
Master Bathroom 
Dimensions - 8 x 5Level - FirstArea - 40
Master Bedroom 
Dimensions - 11 x 10Level - FirstArea - 110
Utility Room 
Dimensions - 3 x 8Level - FirstArea - 24
Save
Ask
Tour
Hide
Share
Exterior Features
Construction Details 
Cement Siding
Exterior 
Balcony
Fencing 
None
Lot Features 
Back YardSubdivided
Patio And Porch 
CoveredPorchPatio
Roof 
Composition
View 
BeachWater
Waterfront Features 
Beach Access
Waterview 
BeachWater
Windows/Doors 
Window Coverings
Community Features
MLS Area 
33
School District 
22 - Galveston
Financing Terms Available 
CashConventional
Roads 
Asphalt
Schools
School District
22 - Galveston
Elementary School
Gisd Open Enroll
Middle School
Gisd Open Enroll
High School
Ball High School
Listing courtesy of RE/MAX Leading Edge [email protected]

IDX information is provided exclusively for consumers’ personal, non-commercial use. It may not be used for any purpose other than to identify prospective properties consumers may be interested in purchasing. This data is deemed reliable but is not guaranteed accurate by the MLS.

Data provided by HAR.com © 2026. All information provided should be independently verified.

Neighborhood & Commute
Source: Walkscore
Disclosure: Community information and market data powered by Constellation Data Labs. Information is deemed reliable but not guaranteed.
Save
Ask
Tour
Hide
Share