Search For Homes

Save
Ask
Tour
Hide
Share
$287,000
44 Days On Site

655 Davis Road
League City, TX 77573

For Sale|Townhouse|Active
2
Beds
2
Total Baths
2
Full Baths
1,404
SqFt
$204
/SqFt
1979
Built
Subdivision:
Wharf At Clear Lake Ph I To
County:
Galveston
Call Now: 346.202.7307
Is this the listing for you? We can help make it yours.
346.202.7307
655 Davis Road655 Davis Road655 Davis Road655 Davis Road
Save
Ask
Tour
Hide
Share

Mortgage Calculator

Monthly Payment (Est.)

Enter an interest rate to see your estimated monthly payment.
Calculator powered by Showcase IDX, a Constellation1 Company. Copyright ©2026 Information is deemed reliable but not guaranteed.

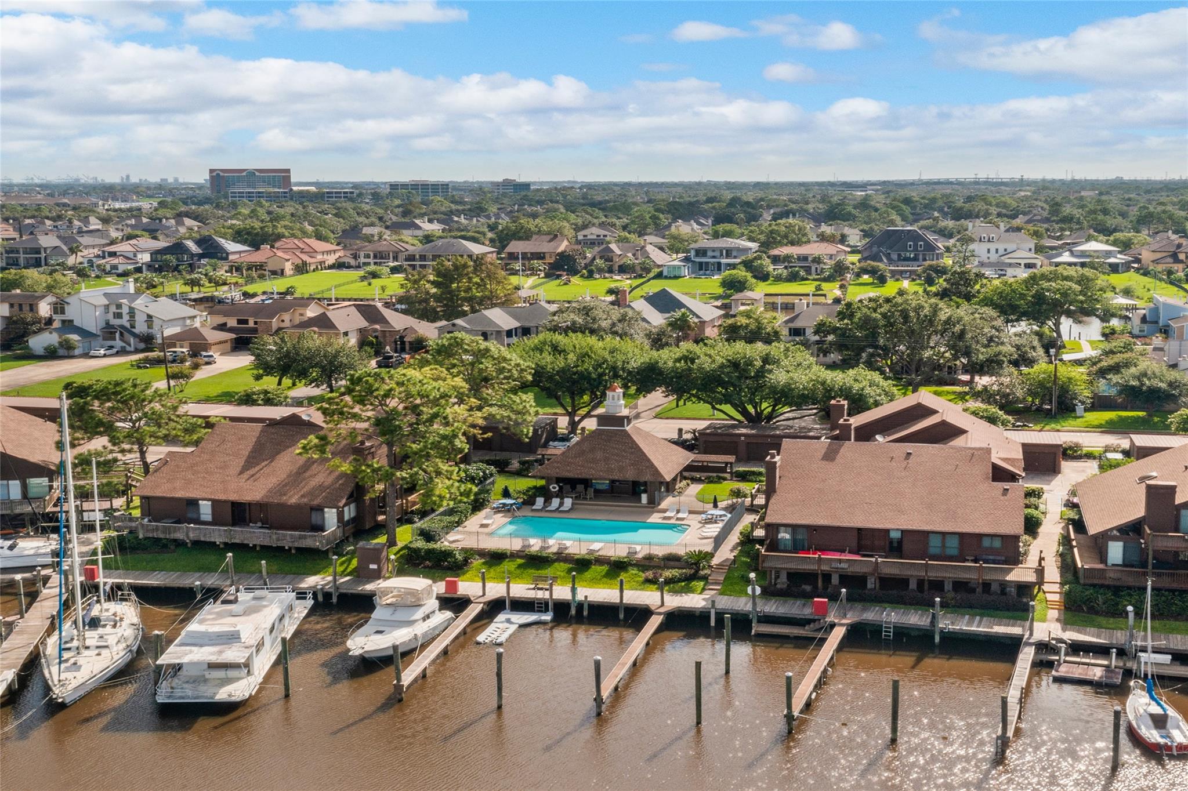
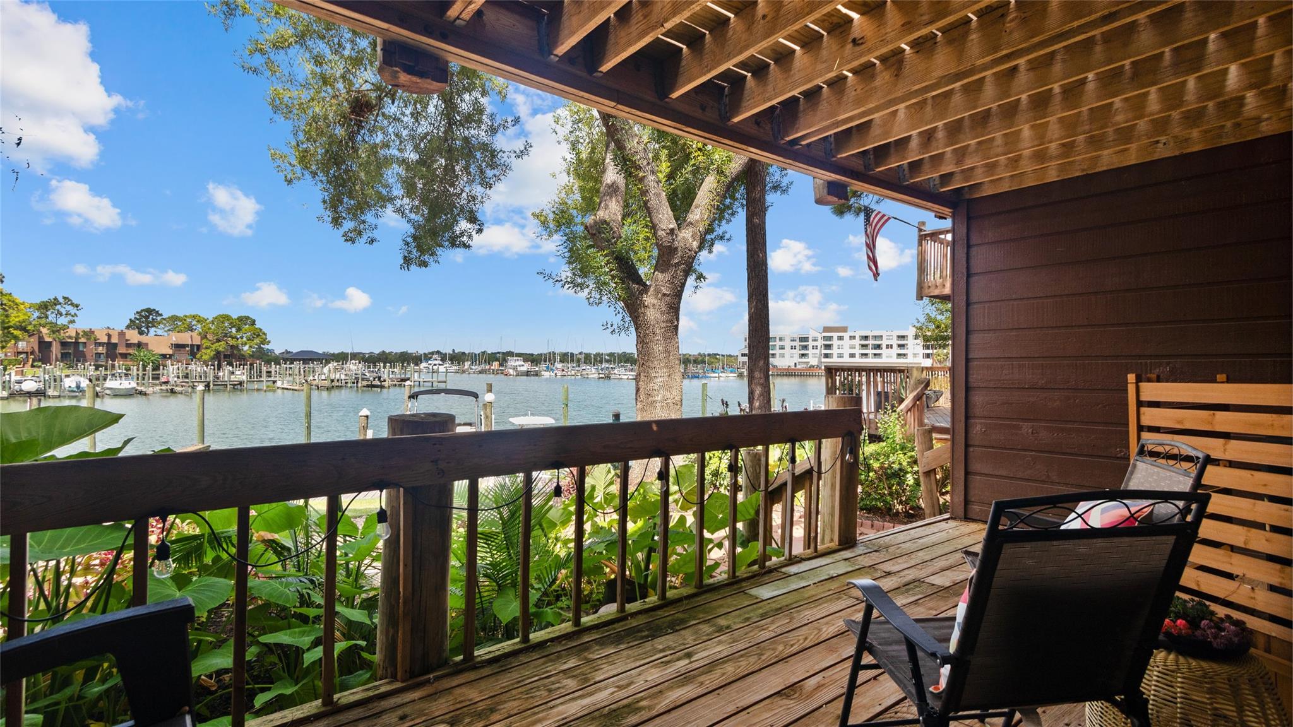
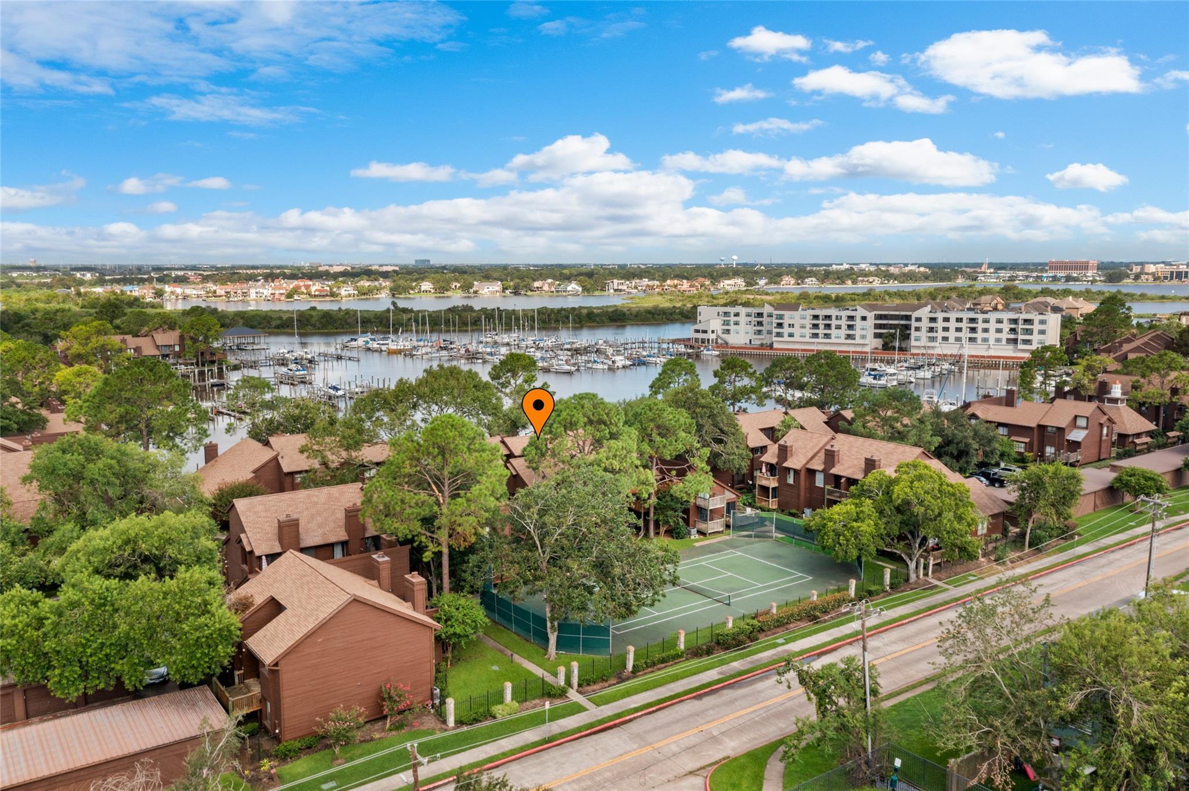
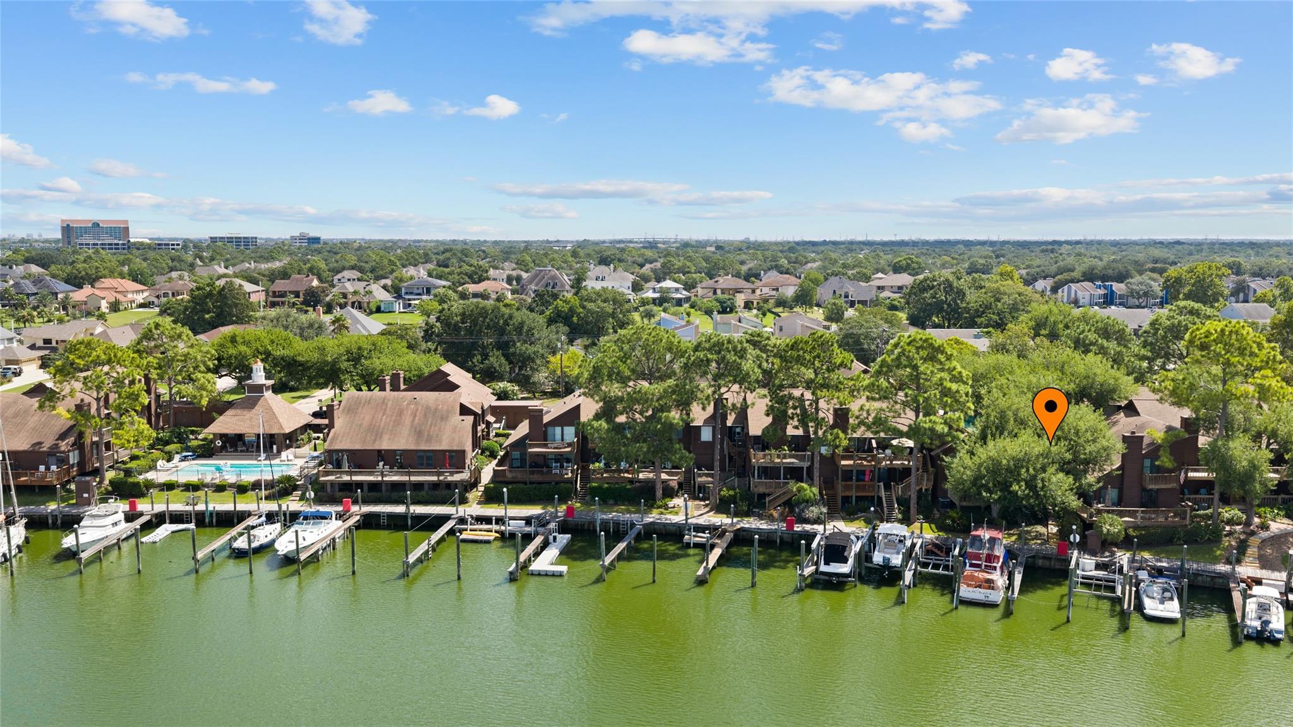
Waterfront living without the waterfront-home price tag! Welcome to 655 Davis Road, a distinctive 2-bedroom, 2-bath townhome offering 1,404 square feet in The Wharf at Clear Lake. Designed for relaxed coastal living, this multi-level home features an airy main living area, a flexible loft, custom woodwork throughout & outdoor spaces where you can unwind while enjoying the sights & sounds of life near the water. Two pools & a tennis court are a short walk away from your front door. The thoughtful layout provides privacy between the living & sleeping areas, making it equally appealing as a primary residence, weekend retreat, or lock-and-leave coastal getaway. Residents enjoy access to waterfront amenities in an established community near, marinas, restaurants, shopping, & entertainment. Zoned to Clear Creek ISD with easy access to Kemah, NASA, & the greater Bay Area. Garage & 1 designated parking spot included. 655 Davis Road offers the lifestyle buyers come to this area to find.

Save
Ask
Tour
Hide
Share
Listing Snapshot
Price 
$287,000
Days On Site 
44 Days
Bedrooms 
2
Inside Area (SqFt) 
1,404 sqft
Total Baths 
2
Full Baths 
2
Partial Baths 
N/A
Lot Size 
646 Acres
Year Built 
1979
MLS® Number 
51177009
Status 
Active
Property Tax 
$3,884
HOA/Condo/Coop Fees 
$289 monthly
Sq Ft Source 
N/A
Friends & Family
Recent Activity
3 weeks agoListing updated with changes from the MLS®
4 weeks agoPrice changed to $287,000
a month agoListing first seen on site
General Features
Acres 
646
Direction Faces 
East
Disclosures 
Seller's Disclosure
Foundation 
Pillar/Post/Pier
Garage 
Yes
Garage Spaces 
1
Levels 
Multi/Split
Number Of Stories 
2
Parking 
DetachedAssigned
Parking Spaces 
1
Property Sub Type 
Townhouse
Sewer 
Public Sewer
SqFt Total 
1404
Style 
Traditional
Water Source 
Public
Interior Features
Appliances 
Electric OvenOvenDishwasherWasher/Dryer
Cooling 
Electric
Fireplace 
Yes
Fireplace Features 
Wood Burning
Fireplaces 
1
Flooring 
CarpetTile
Heating 
Electric
Interior 
Master DownstairsGranite Counters
Laundry Features 
Inside
Window Features 
Window Coverings
Bedroom 
Dimensions - 12x10Level - FirstArea - 120
Master Bedroom 
Dimensions - 12x14Level - FirstArea - 168
Save
Ask
Tour
Hide
Share
Exterior Features
Construction Details 
Cement SidingWood Siding
Exterior 
Balcony
Frontage 
Waterfront
Lot Features 
Waterfront
Patio And Porch 
Patio
Roof 
Composition
View 
Water
Waterfront 
Yes
Waterfront Features 
Waterfront
Waterview 
Water
Windows/Doors 
Window Coverings
Community Features
Association Amenities 
MarinaPoolTennis Court(s)TrashSport Court
Association Fee 
$289.0
Association Fee Frequency 
Monthly
Community Features 
Tennis Court(s)
MLS Area 
33
School District 
9 - Clear Creek
Financing Terms Available 
CashConventional
Schools
School District
9 - Clear Creek
Elementary School
Ferguson Elementary School
Middle School
Clear Creek Intermediate School
High School
Clear Creek High School
Listing courtesy of Realty Of America, LLC [email protected]

IDX information is provided exclusively for consumers’ personal, non-commercial use. It may not be used for any purpose other than to identify prospective properties consumers may be interested in purchasing. This data is deemed reliable but is not guaranteed accurate by the MLS.

Data provided by HAR.com © 2026. All information provided should be independently verified.

Neighborhood & Commute
Source: Walkscore
Disclosure: Community information and market data powered by Constellation Data Labs. Information is deemed reliable but not guaranteed.
Save
Ask
Tour
Hide
Share