Search For Homes

Save
Ask
Tour
Hide
Share
$330,000
34 Days On Site

5101 Arrowhead Drive
Baytown, TX 77521

For Sale|Single Family Residence|Active
4
Beds
5
Total Baths
3
Full Baths
2
Partial Baths
2,998
SqFt
$110
/SqFt
1966
Built
Subdivision:
Country Club Oaks Sec 04
County:
Harris
Call Now: 346.202.7307
Is this the listing for you? We can help make it yours.
346.202.7307
5101 Arrowhead Drive5101 Arrowhead Drive5101 Arrowhead Drive5101 Arrowhead Drive
Save
Ask
Tour
Hide
Share

Mortgage Calculator

Monthly Payment (Est.)

Enter an interest rate to see your estimated monthly payment.
Calculator powered by Showcase IDX, a Constellation1 Company. Copyright ©2026 Information is deemed reliable but not guaranteed.

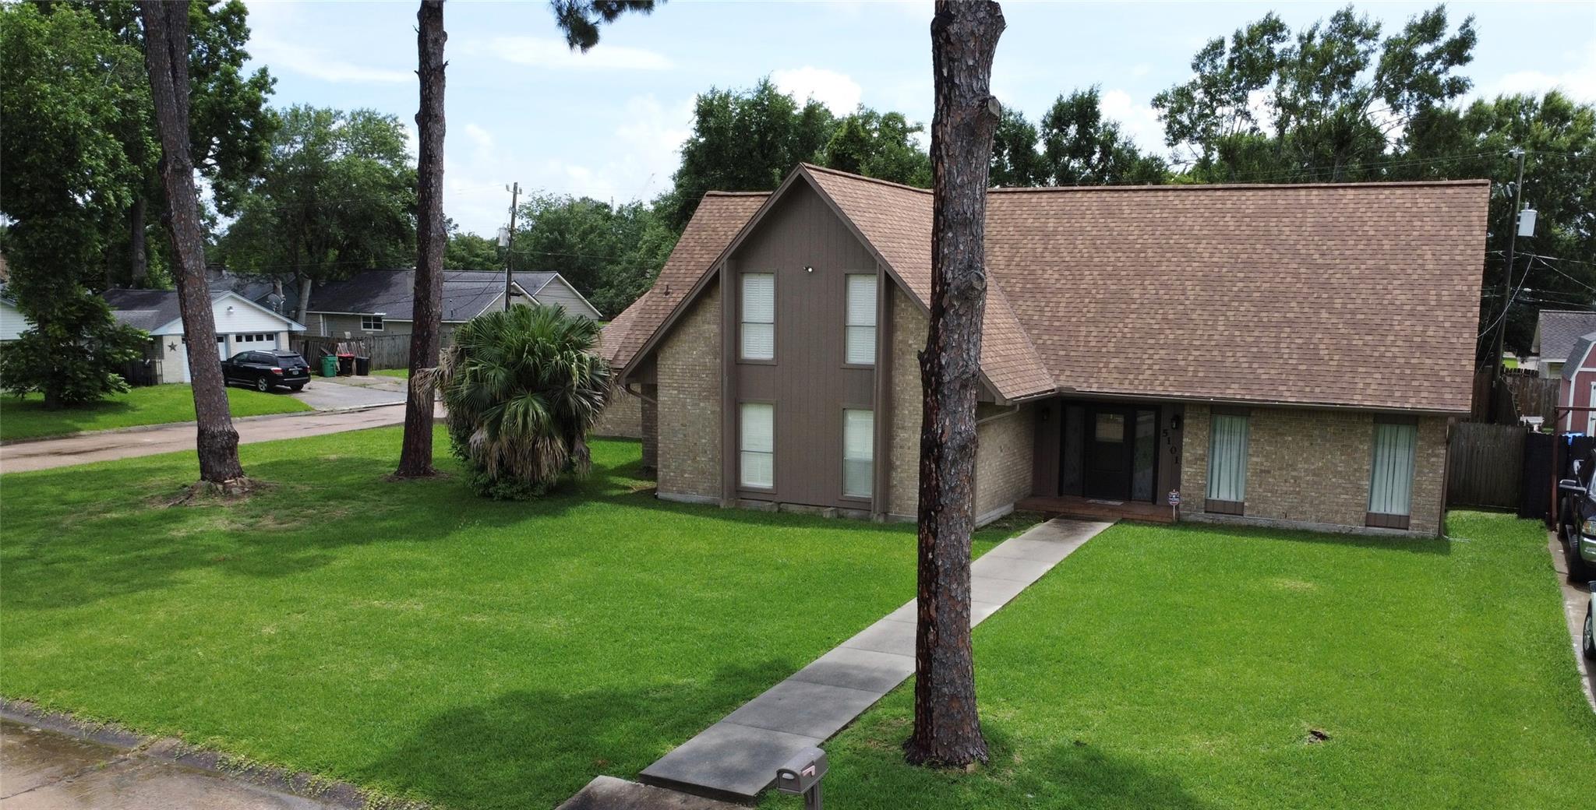
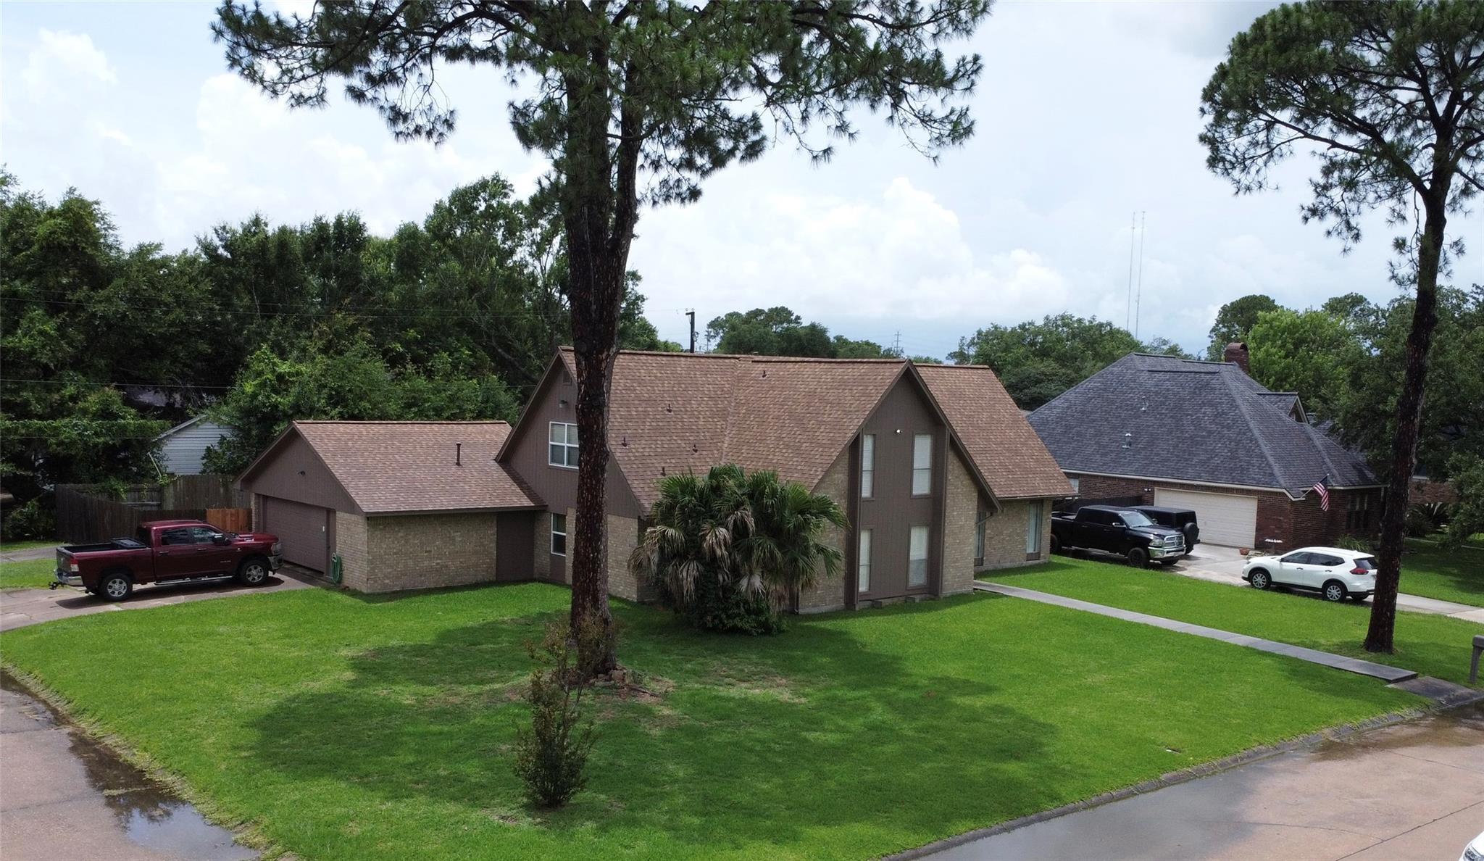
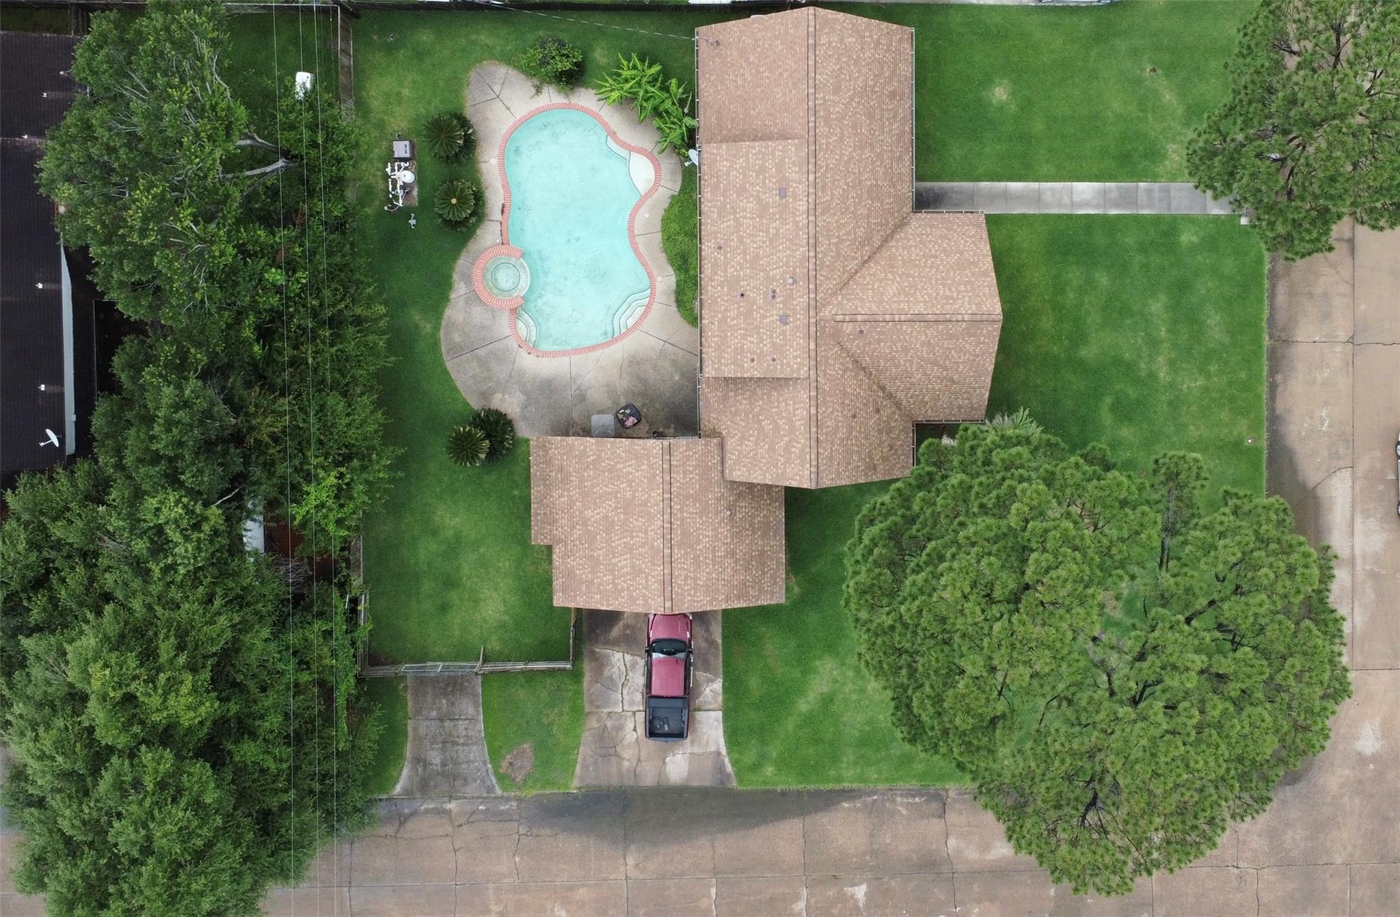
Beautiful home in Country Club Oaks subdivision. In the heart of Baytown, this home is in a GREAT location where everything you need is so convenient! On top of the home being on a 12,000 corner lot with a huge gorgeous pool, it also boasts 2998 sq ft of living space! This home is unique with a great floor plan and NO HOA. There are TWO primary bedrooms, one is downstairs and one upstairs. Upstairs you will find two more generous bedrooms with lots of closet space! There is a nice wide open space for a desk or sitting/gaming area as you come up the stairs. Roof was replaced in 2023 with transferable warranty, AC replaced 2024 & has split system, all ac ducts replaced in 2014, spray insulation was placed in attic in 2014, All galvanized piping has been replaced by Pex, the outside gas pipe was replaced from house to meter in 2025. Exterior of home newly painted! This home is PERFECT for entertaining and is such a gorgeous home! Schedule your showing today!

Save
Ask
Tour
Hide
Share
Listing Snapshot
Price 
$330,000
Days On Site 
34 Days
Bedrooms 
4
Inside Area (SqFt) 
2,998 sqft
Total Baths 
5
Full Baths 
3
Partial Baths 
2
Lot Size 
0.2755 Acres
Year Built 
1966
MLS Number 
51177140
Status 
Active
Property Tax 
$6,397
HOA/Condo/Coop Fees 
N/A
Sq Ft Source 
N/A
Friends & Family
Recent Activity
4 weeks agoListing updated with changes from the MLS
a month agoListing first seen on site
General Features
Acres 
0.2755
Attached Garage 
Yes
Disclosures 
Seller's Disclosure
Foundation 
Slab
Garage 
Yes
Garage Spaces 
2
Parking 
Attached
Parking Spaces 
2
Property Sub Type 
Single Family Residence
Sewer 
Public Sewer
SqFt Total 
2998
Style 
Traditional
Water Source 
Public
Interior Features
Cooling 
Electric
Heating 
Natural Gas
Interior 
Master Downstairs
Bedroom 
Dimensions - 12x12Level - SecondArea - 144
Master Bedroom 
Dimensions - 15x15Level - FirstArea - 225
Save
Ask
Tour
Hide
Share
Exterior Features
Construction Details 
Brick
Fencing 
Full
Lot Features 
Corner Lot
Pool Features 
Gunite
Private Pool 
Yes
Roof 
Composition
Community Features
MLS Area 
2
School District 
23 - Goose Creek Consolidated
Schools
School District
23 - Goose Creek Consolidated
Elementary School
Travis Elementary School (Goose Creek)
Middle School
Baytown Junior High School
High School
Lee High School (Goose Creek)
Listing courtesy of JLA Realty [email protected]

IDX information is provided exclusively for consumers’ personal, non-commercial use. It may not be used for any purpose other than to identify prospective properties consumers may be interested in purchasing. This data is deemed reliable but is not guaranteed accurate by the MLS.

Data provided by HAR.com © 2026. All information provided should be independently verified.

Neighborhood & Commute
Source: Walkscore
Disclosure: Community information and market data powered by Constellation Data Labs. Information is deemed reliable but not guaranteed.
Save
Ask
Tour
Hide
Share