Search For Homes

Save
Ask
Tour
Hide
Share
$298,900
12 Days On Site

4814 Burning Tree Drive
Baytown, TX 77521

For Sale|Single Family Residence|Active
4
Beds
3
Total Baths
2
Full Baths
1
Partial Bath
2,958
SqFt
$101
/SqFt
1966
Built
Subdivision:
Country Club Oaks Sec 03
County:
Harris
Call Now: 346.202.7307
Is this the listing for you? We can help make it yours.
346.202.7307
4814 Burning Tree Drive4814 Burning Tree Drive4814 Burning Tree Drive4814 Burning Tree Drive
Save
Ask
Tour
Hide
Share

Mortgage Calculator

Monthly Payment (Est.)

$1,364
Calculator powered by Showcase IDX, a Constellation1 Company. Copyright ©2026 Information is deemed reliable but not guaranteed.

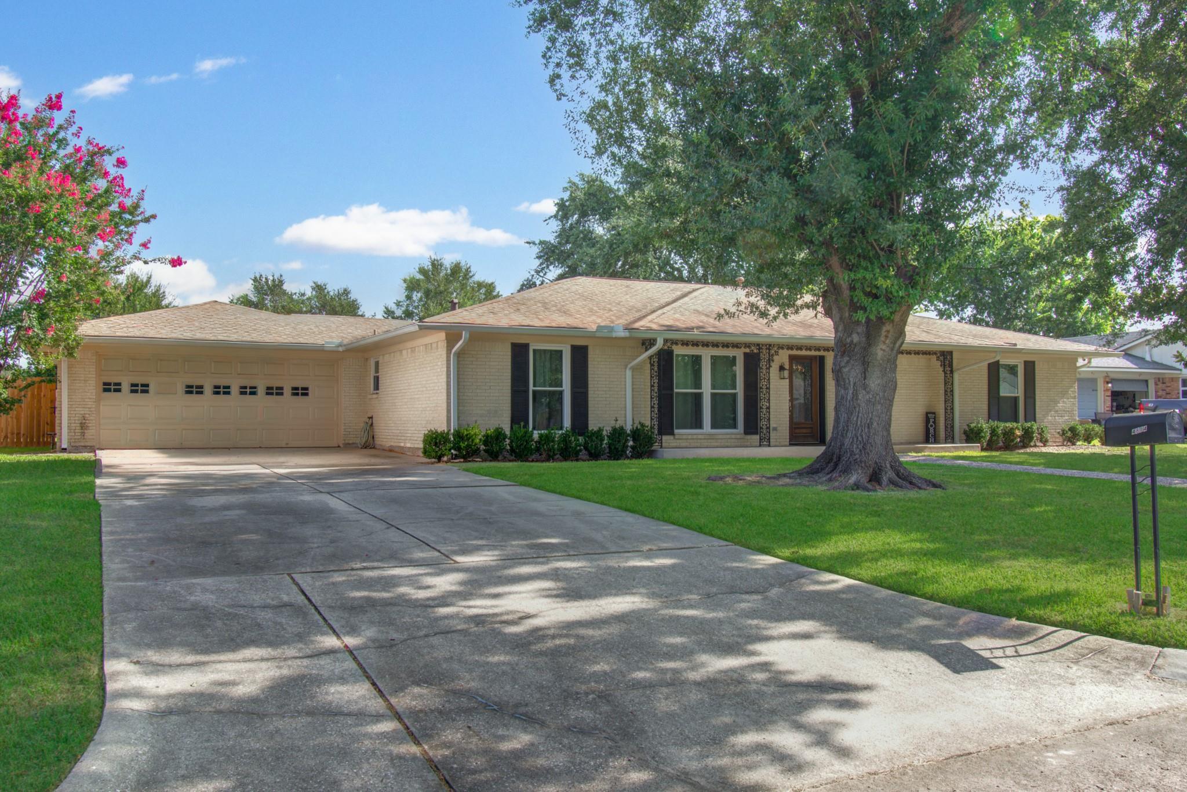
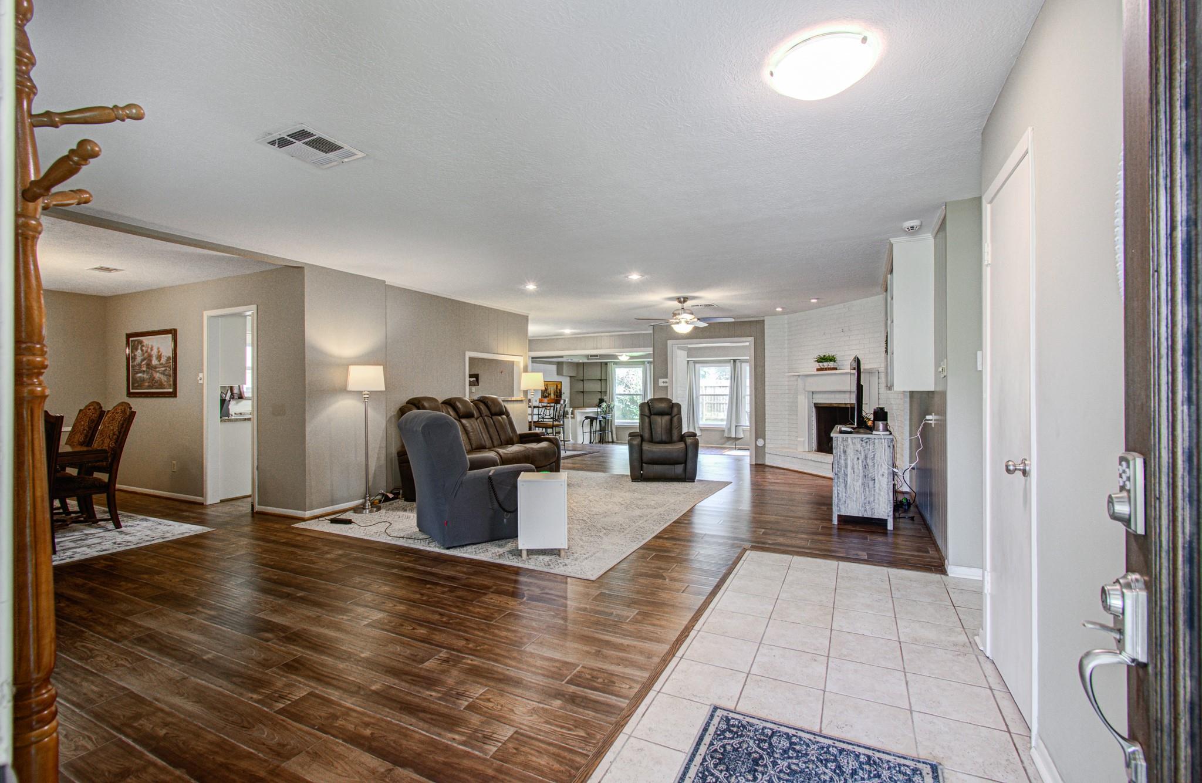
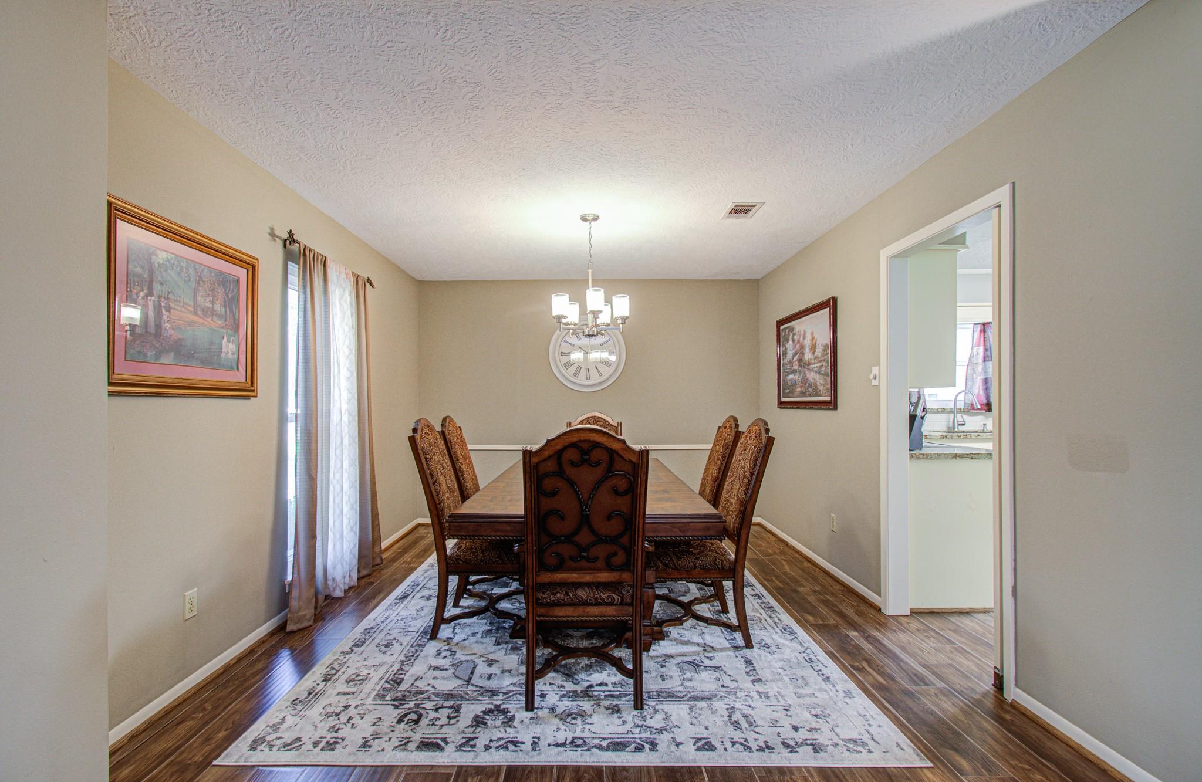
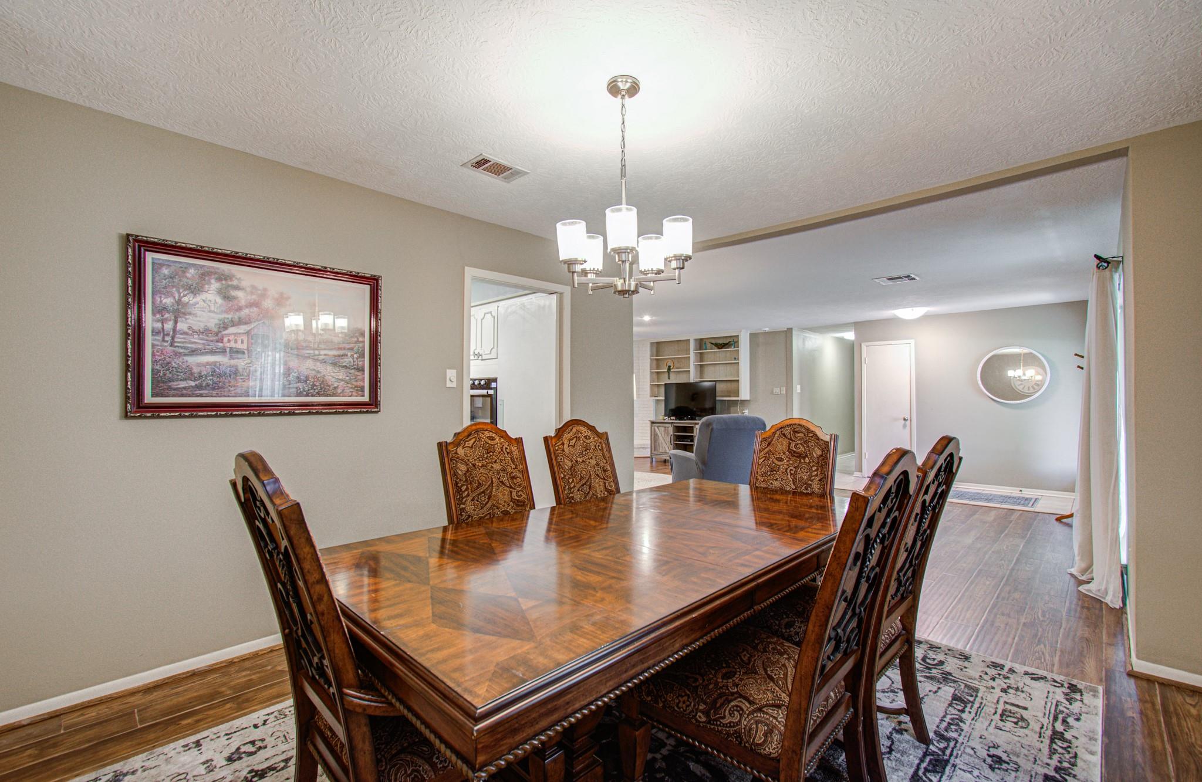
CHARMING SINGLE -STORY HOME IN THE HEART OF WELL-ESTABLISHED COUNTRY CLUB OAKS! This open concept home is perfect for entertaining. This beautifully maintained home has 4-bedrooms with 2-baths and 1-half bath. This amazing home boasts a great floor plan with a separate formal dining area. The kitchen has a breakfast area which opens to the family room, making it easy to entertain guests and enjoying time with the family. The Fourth bedroom can be flexible as a study with beautiful French doors. Wood-look laminate flooring, granite counter tops, custom tile, backsplash and a wet bar inside the sunroom with a wall of windows for extra lightning. Large backyard fully fenced with no back neighbors. NO HOA! Home just minutes to shopping, parks and easy access to I-10, 330, and 146. HOME IS OCCUPIED! WILL NEED 24 HOURS NOTICE FOR SHOWINGS!!!

Save
Ask
Tour
Hide
Share
Listing Snapshot
Price 
$298,900
Days On Site 
12 Days
Bedrooms 
4
Inside Area (SqFt) 
2,958 sqft
Total Baths 
3
Full Baths 
2
Partial Baths 
1
Lot Size 
0.2617 Acres
Year Built 
1966
MLS® Number 
51213713
Status 
Active
Property Tax 
$7,609
HOA/Condo/Coop Fees 
N/A
Sq Ft Source 
N/A
Friends & Family
Recent Activity
2 weeks agoListing updated with changes from the MLS®
2 weeks agoListing first seen on site
General Features
Acres 
0.2617
Attached Garage 
Yes
Direction Faces 
North
Disclosures 
Sellers Disclosure
Foundation 
Slab
Garage 
Yes
Garage Spaces 
2
Parking 
Attached
Parking Spaces 
2
Property Sub Type 
Single Family Residence
Sewer 
Public Sewer
SqFt Total 
2958
Style 
Contemporary/Modern
Water Source 
Public
Interior Features
Appliances 
DisposalConvection OvenElectric OvenMicrowaveGas CooktopDishwasher
Cooling 
Electric
Fireplace 
Yes
Fireplace Features 
Gas
Fireplaces 
1
Flooring 
CarpetTileWood
Heating 
Natural Gas
Interior 
Wet BarGranite Counters
Laundry Features 
Electric Dryer HookupGas Dryer HookupWasher Hookup
Save
Ask
Tour
Hide
Share
Exterior Features
Construction Details 
Brick
Fencing 
Back Yard
Lot Features 
Subdivided
Patio And Porch 
PorchPatio
Roof 
Composition
Community Features
Financing Terms Available 
CashConventionalFHAVA Loan
MLS Area 
2
Roads 
Asphalt
School District 
23 - Goose Creek Consolidated
Schools
School District
23 - Goose Creek Consolidated
Elementary School
Travis Elementary School (Goose Creek)
Middle School
Baytown Junior High School
High School
Lee High School (Goose Creek)
Listing courtesy of Brown Innovations, Inc [email protected]

IDX information is provided exclusively for consumers’ personal, non-commercial use. It may not be used for any purpose other than to identify prospective properties consumers may be interested in purchasing. This data is deemed reliable but is not guaranteed accurate by the MLS.

Data provided by HAR.com © 2026. All information provided should be independently verified.

Neighborhood & Commute
Source: Walkscore
Disclosure: Community information and market data powered by Constellation Data Labs. Information is deemed reliable but not guaranteed.
Save
Ask
Tour
Hide
Share