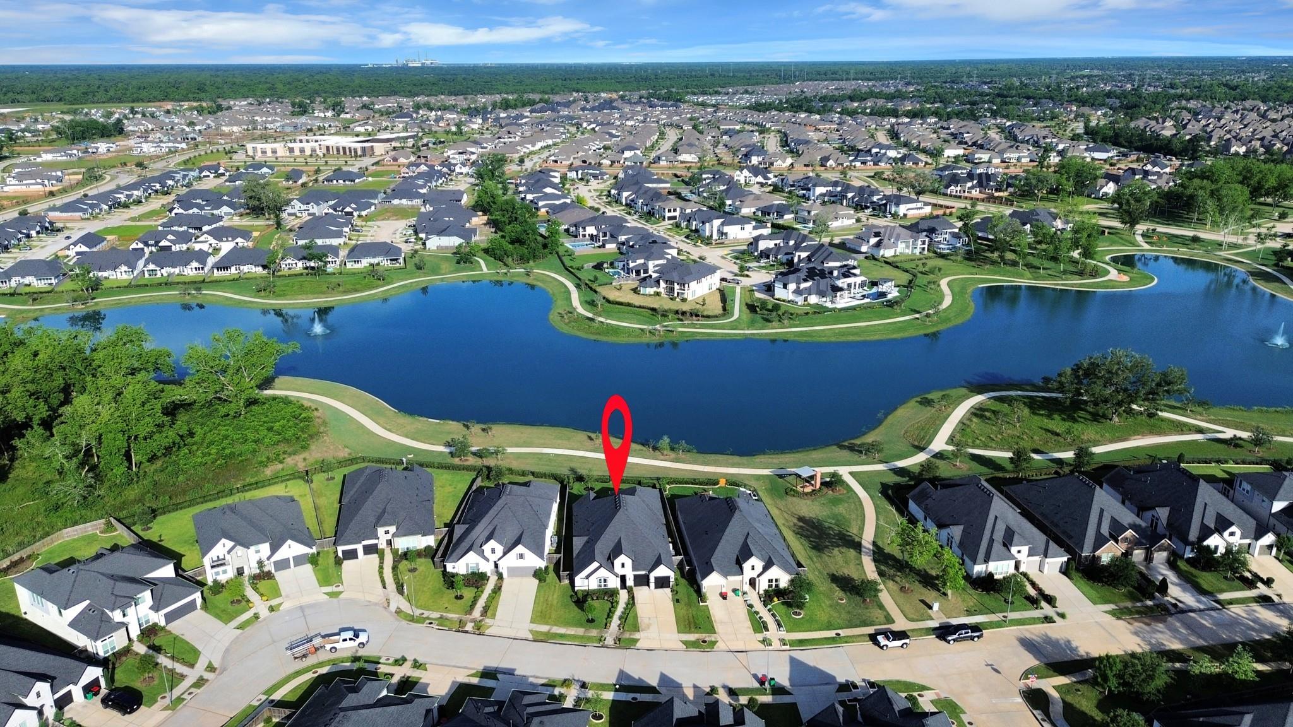
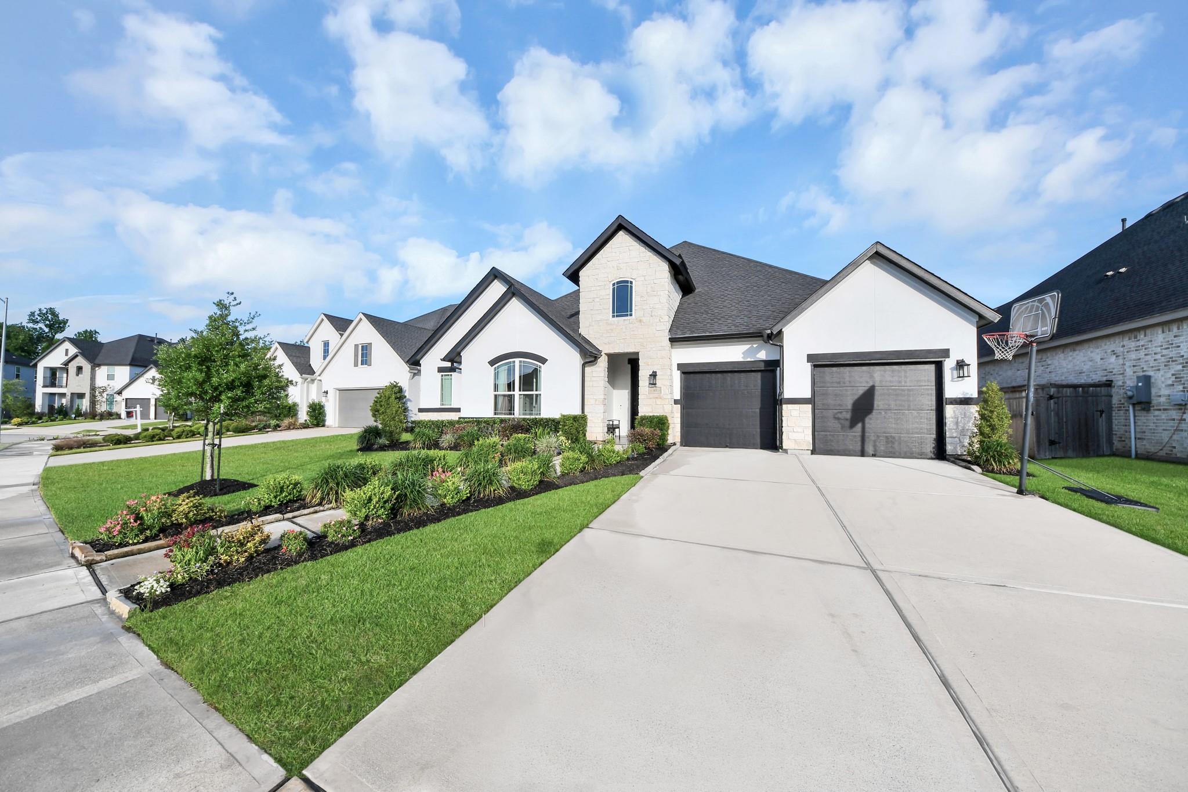
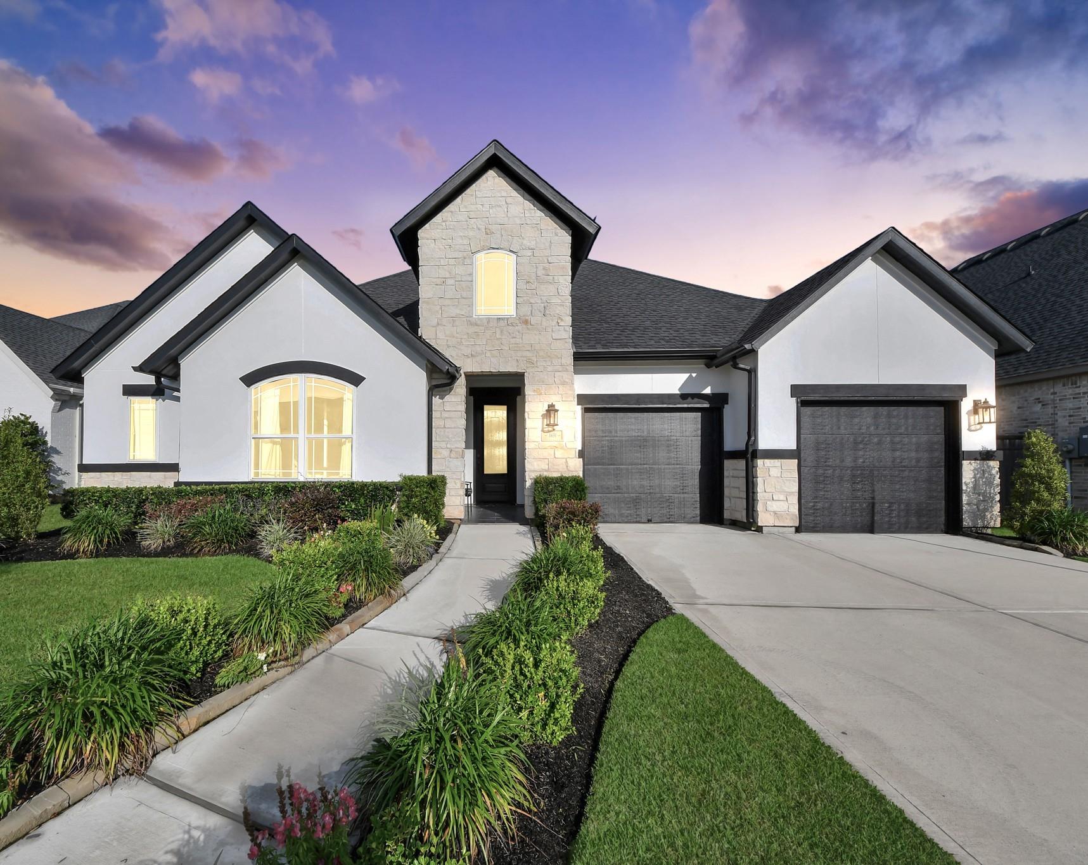
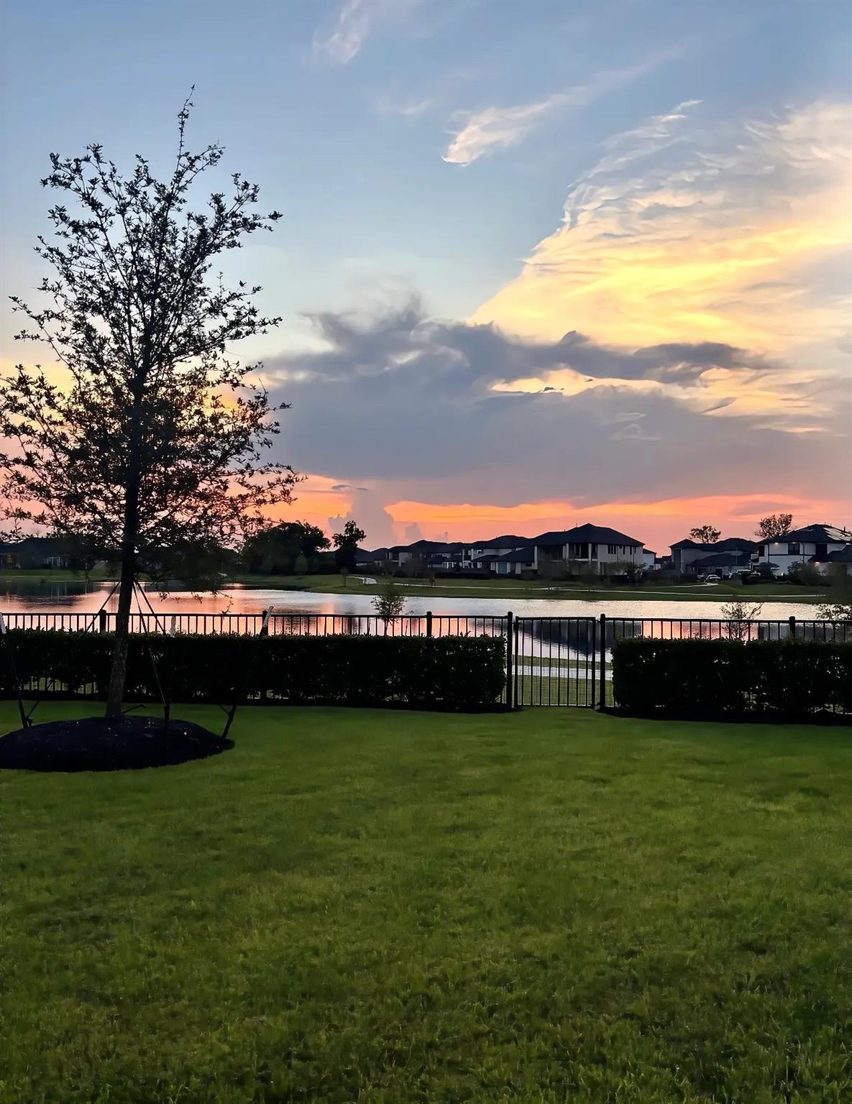
Nestled within the prestigious Sienna master-planned community, this exceptional lakefront home showcases breathtaking water views, spectacular sunsets, and the tranquility of waterfront living. This luxurious single-story residence offers a thoughtfully designed layout featuring a private study, spacious media room pre-wired for surround sound, and a welcoming great room with fireplace. The gourmet kitchen includes a center island, casual dining area, walk-in pantry, and butler's pantry. The private primary suite features a freestanding soaking tub, upgraded ultra shower, and expansive walk-in closet. Additional highlights include a backup generator, water softener system, and extra garage storage. Enjoy expansive lake views from your backyard while taking advantage of Sienna's scenic trails, parks, golf, schools, and resort-style amenities. This exceptional waterfront setting is highlighted by breathtaking sunsets and panoramic water views.
Save
Ask
Tour
Hide
Share
Listing Snapshot
Price
$620,000
Days On Site
16 Days
Bedrooms
4
Inside Area (SqFt)
3,079 sqft
Total Baths
3
Full Baths
3
Partial Baths
N/A
Lot Size
0.2321 Acres
Year Built
2022
MLS® Number
51216616
Status
Pending
Property Tax
N/A
HOA/Condo/Coop Fees
$131.67 monthly
Sq Ft Source
N/A
Friends & Family
React
Comment
Invite
No Comments Yet
Did you know? You can invite friends and family to your search. They can join your search, rate and discuss listings with you.
Recent Activity
2 days ago
Listing updated with changes from the MLS®
2 days ago
Status changed to Pending
2 weeks ago
Listing first seen on site
General Features
Acres
0.2321
Attached Garage
Yes
Disclosures
Levee DistrictMudSeller's Disclosure
Foundation
Slab
Garage
Yes
Garage Spaces
3
Green Energy Efficient
ThermostatLightingHVACInsulationAppliances
Parking
AttachedOversizedTandem
Parking Spaces
3
Property Sub Type
Single Family Residence
Security
Prewired
Sewer
Public Sewer
SqFt Total
3079
Style
Contemporary/ModernRanch
Water Source
Public
Interior Features
Appliances
ENERGY STAR Qualified AppliancesDisposalWater SoftenerElectric OvenMicrowaveGas CooktopDishwasher
Cooling
ElectricZoned
Fireplace
Yes
Fireplace Features
ElectricDecorative
Fireplaces
1
Flooring
CarpetTileWood
Heating
ElectricZoned
Interior
High CeilingsWired for SoundWalk-In Closet(s)Breakfast BarPantryVaulted Ceiling(s)Double VanitySoaking TubSmart Thermostat
Listing courtesy of Keller Williams Realty Southwest [email protected]
IDX information is provided exclusively for consumers’ personal, non-commercial use. It may not be used for any purpose other than to identify prospective properties consumers may be interested in purchasing. This data is deemed reliable but is not guaranteed accurate by the MLS.

Did you know? You can invite friends and family to your search. They can join your search, rate and discuss listings with you.