Search For Homes

Save
Ask
Tour
Hide
Share
$355,000
7 Days On Site

131 Frostwood Drive
Lake Jackson, TX 77566

For Sale|Single Family Residence|Active
4
Beds
3
Total Baths
2
Full Baths
1
Partial Bath
2,220
SqFt
$160
/SqFt
1984
Built
Subdivision:
Frostwood Sec I Lake Jackson
County:
Brazoria
Call Now: 346.202.7307
Is this the listing for you? We can help make it yours.
346.202.7307
131 Frostwood Drive131 Frostwood Drive131 Frostwood Drive131 Frostwood Drive
Save
Ask
Tour
Hide
Share

Mortgage Calculator

Monthly Payment (Est.)

Enter an interest rate to see your estimated monthly payment.
Calculator powered by Showcase IDX, a Constellation1 Company. Copyright ©2026 Information is deemed reliable but not guaranteed.

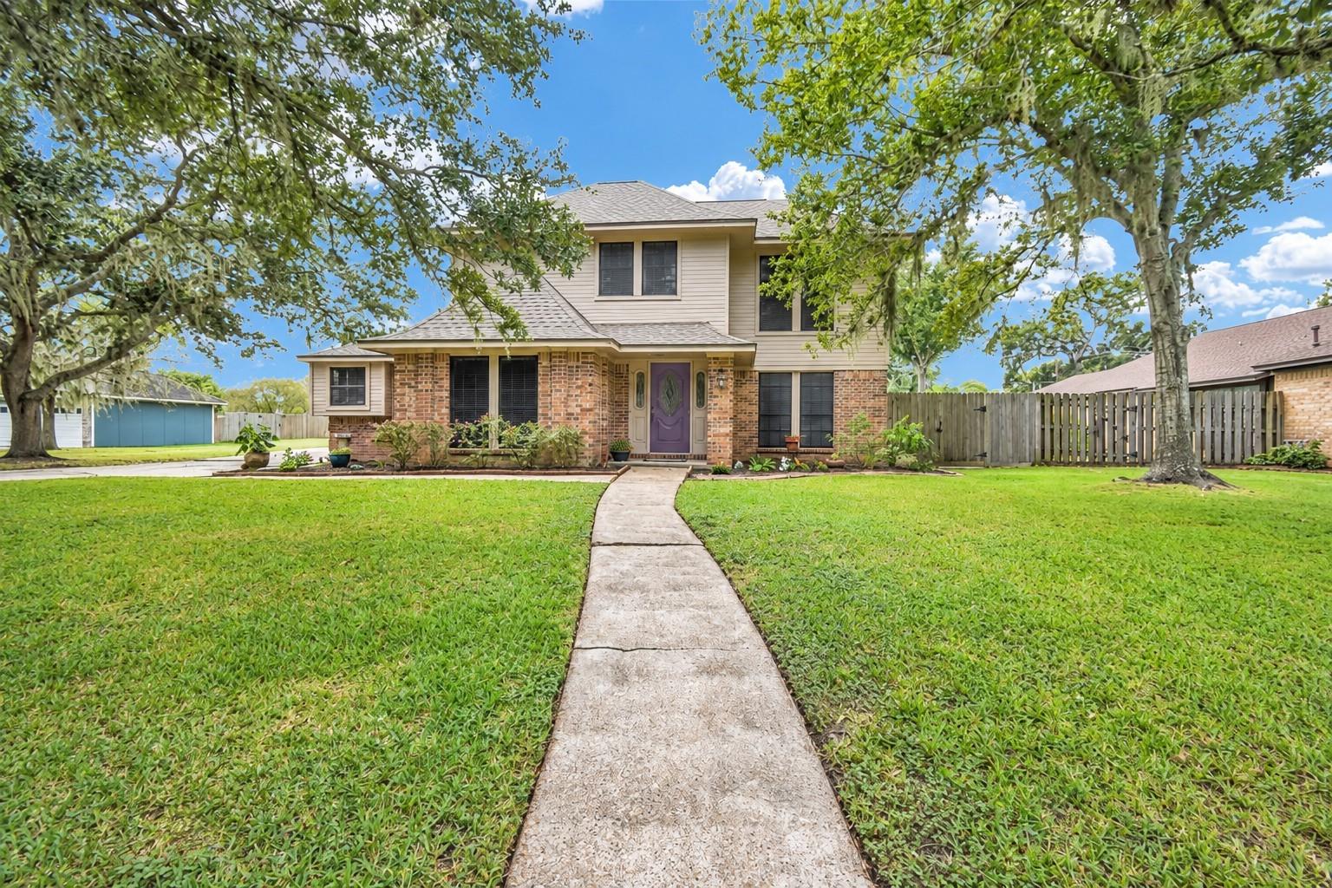
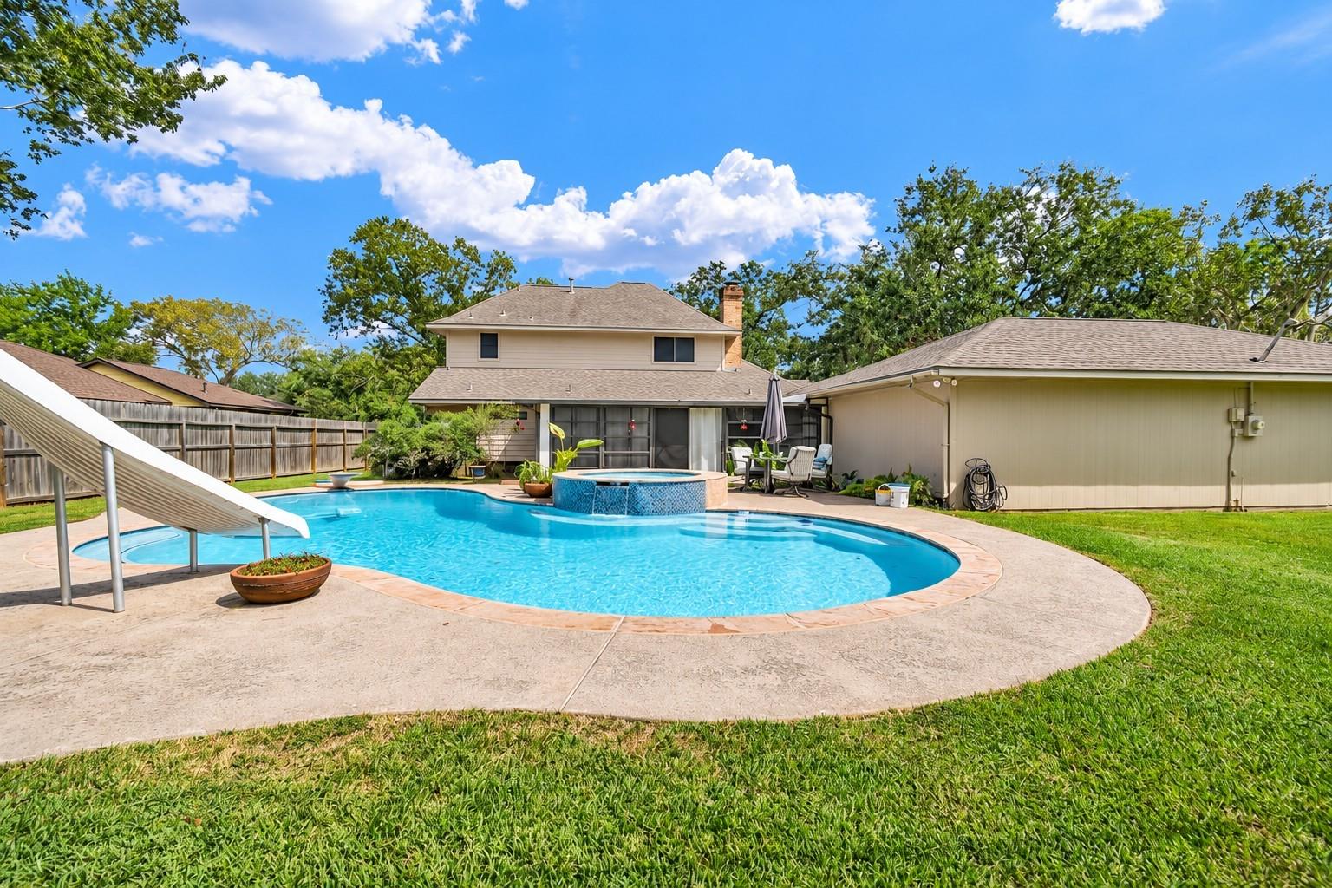
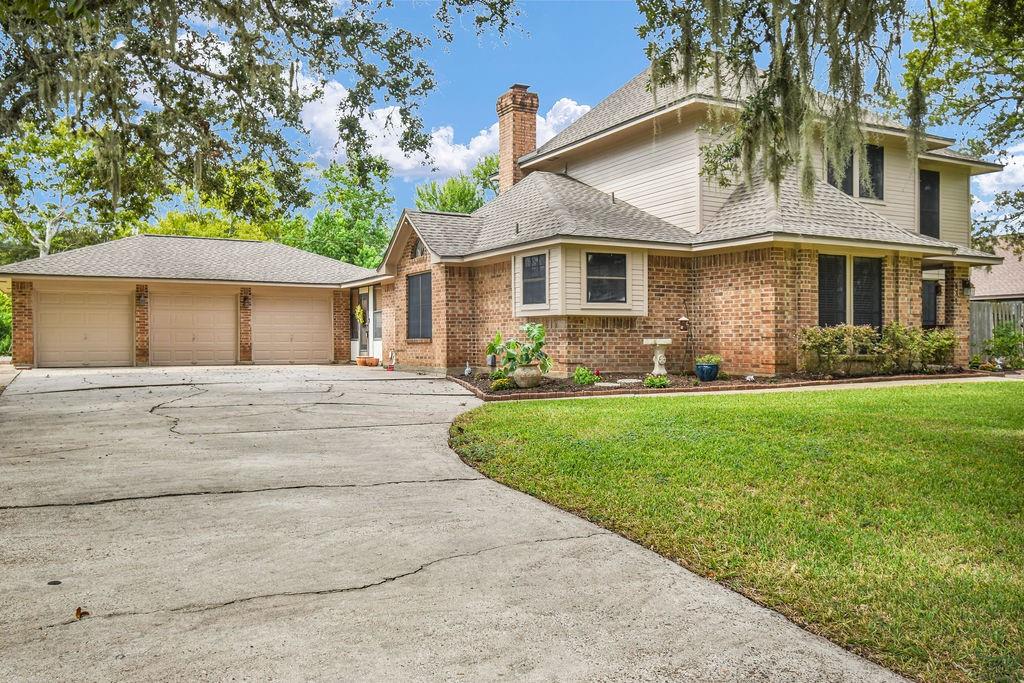
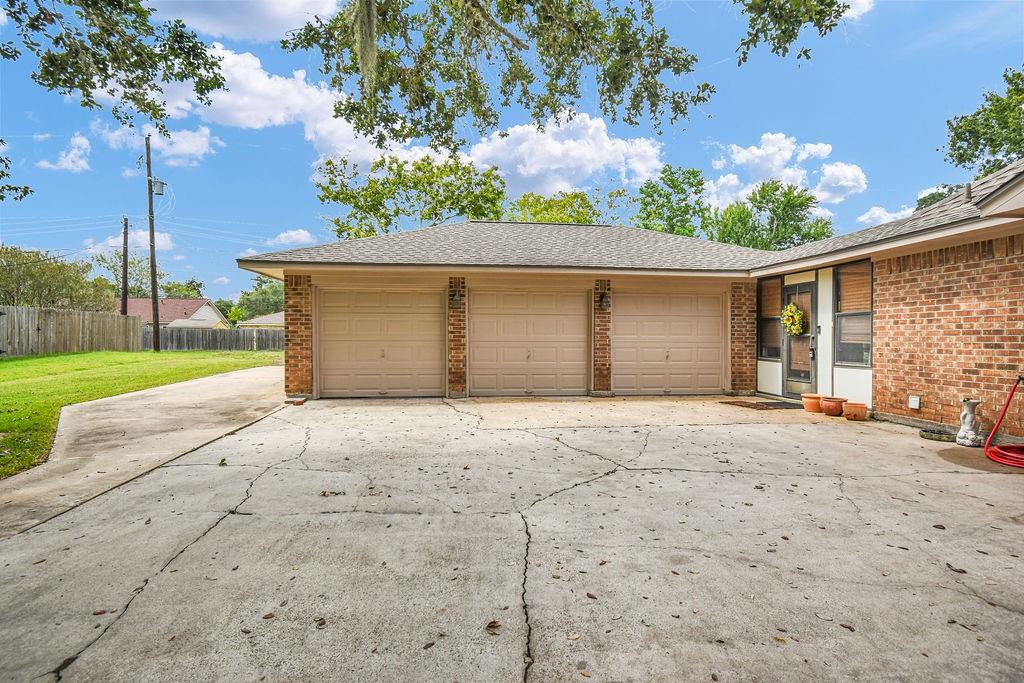
Beautiful traditional home featuring 4 bedrooms, 2½ baths in sought-after Frostwood! The updated kitchen offers granite countertops, undermount sink, soft-close cabinetry, gas stove, gorgeous backsplash, and an adorable breakfast area. Just off the kitchen is a spacious utility room with custom built-ins and a half bath. The primary suite features a stunning walk-in shower, granite counter, large walk-in closet with built-ins and dressing area. Beautiful engineered hardwood floors flow through the living and dining rooms. Upstairs are 3 additional bedrooms and a secondary bath with double vanities. Relax in the flex/sun room (offering 375 sq ft) overlooking the gorgeous in-ground saltwater pool/spa, featuring new plaster, heater, and pump, plus an expansive backyard. The driveway leads to a 3-car garage with built-in cabinetry with a sink and abundant shelving. Updates include a new roof and HVAC with new ductwork in 2021. Meticulously maintained and ready to impress! Schedule today!

Save
Ask
Tour
Hide
Share
Listing Snapshot
Price 
$355,000
Days On Site 
7 Days
Bedrooms 
4
Inside Area (SqFt) 
2,220 sqft
Total Baths 
3
Full Baths 
2
Partial Baths 
1
Lot Size 
0.3214 Acres
Year Built 
1984
MLS® Number 
51228232
Status 
Active
Property Tax 
$5,914
HOA/Condo/Coop Fees 
N/A
Sq Ft Source 
N/A
Friends & Family
Recent Activity
yesterdayListing updated with changes from the MLS®
yesterdayStatus changed to Active
a week agoListing first seen on site
General Features
Acres 
0.3214
Attached Garage 
Yes
Disclosures 
Other DisclosuresSeller's Water Disclosure
Foundation 
Slab
Garage 
Yes
Garage Spaces 
3
Parking 
AttachedAdditional ParkingGarage Door Opener
Parking Spaces 
3
Property Sub Type 
Single Family Residence
Sewer 
Public Sewer
SqFt Total 
2220
Style 
Traditional
Water Source 
Public
Interior Features
Appliances 
Water HeaterDisposalConvection OvenGas OvenGas RangeDishwasher
Cooling 
Ceiling Fan(s)Electric
Fireplace 
Yes
Fireplace Features 
Gas
Fireplaces 
1
Flooring 
CarpetTileWoodVinyl
Heating 
Natural Gas
Interior 
Walk-In Closet(s)PantryMaster DownstairsGranite CountersDouble Vanity
Laundry Features 
Electric Dryer HookupGas Dryer HookupWasher Hookup
Spa 
Yes
Window Features 
Window Coverings
Bedroom 
Dimensions - 11x13Level - SecondArea - 143
Breakfast 
Dimensions - 8x9Level - FirstArea - 72
Dining Room 
Dimensions - 13.5x11Level - FirstArea - 148
Extra Room 
Dimensions - 14.5x29Level - FirstArea - 420
Kitchen 
Dimensions - 12x9Level - FirstArea - 108
Living Room 
Dimensions - 24x15.5Level - FirstArea - 372
Master Bedroom 
Dimensions - 17x11Level - FirstArea - 187
Save
Ask
Tour
Hide
Share
Exterior Features
Construction Details 
BrickCement Siding
Fencing 
Back YardFull
Lot Features 
Subdivided
Pool Features 
Gunite
Private Pool 
Yes
Roof 
CompositionMetal
Spa 
Yes
Windows/Doors 
Window Coverings
Community Features
MLS Area 
5
School District 
7 - Brazosport
Financing Terms Available 
CashConventionalFHAVA Loan
Schools
School District
7 - Brazosport
Elementary School
Brannen Elementary School
Middle School
Rasco Middle
High School
Brazoswood High School
Listing courtesy of Mega Realty [email protected]

IDX information is provided exclusively for consumers’ personal, non-commercial use. It may not be used for any purpose other than to identify prospective properties consumers may be interested in purchasing. This data is deemed reliable but is not guaranteed accurate by the MLS.

Data provided by HAR.com © 2026. All information provided should be independently verified.

Neighborhood & Commute
Source: Walkscore
Disclosure: Community information and market data powered by Constellation Data Labs. Information is deemed reliable but not guaranteed.
Save
Ask
Tour
Hide
Share