Search For Homes

Save
Ask
Tour
Hide
Share
$1,450,000
17 Days On Site

2135 Quenby Street
Houston, TX 77005

For Sale|Single Family Residence|Active
4
Beds
4
Total Baths
3
Full Baths
1
Partial Bath
3,744
SqFt
$387
/SqFt
1980
Built
Subdivision:
Southampton Place
County:
Harris
Call Now: 346.202.7307
Is this the listing for you? We can help make it yours.
346.202.7307
2135 Quenby Street2135 Quenby Street2135 Quenby Street2135 Quenby Street
Save
Ask
Tour
Hide
Share

Mortgage Calculator

Monthly Payment (Est.)

Enter an interest rate to see your estimated monthly payment.
Calculator powered by Showcase IDX, a Constellation1 Company. Copyright ©2026 Information is deemed reliable but not guaranteed.

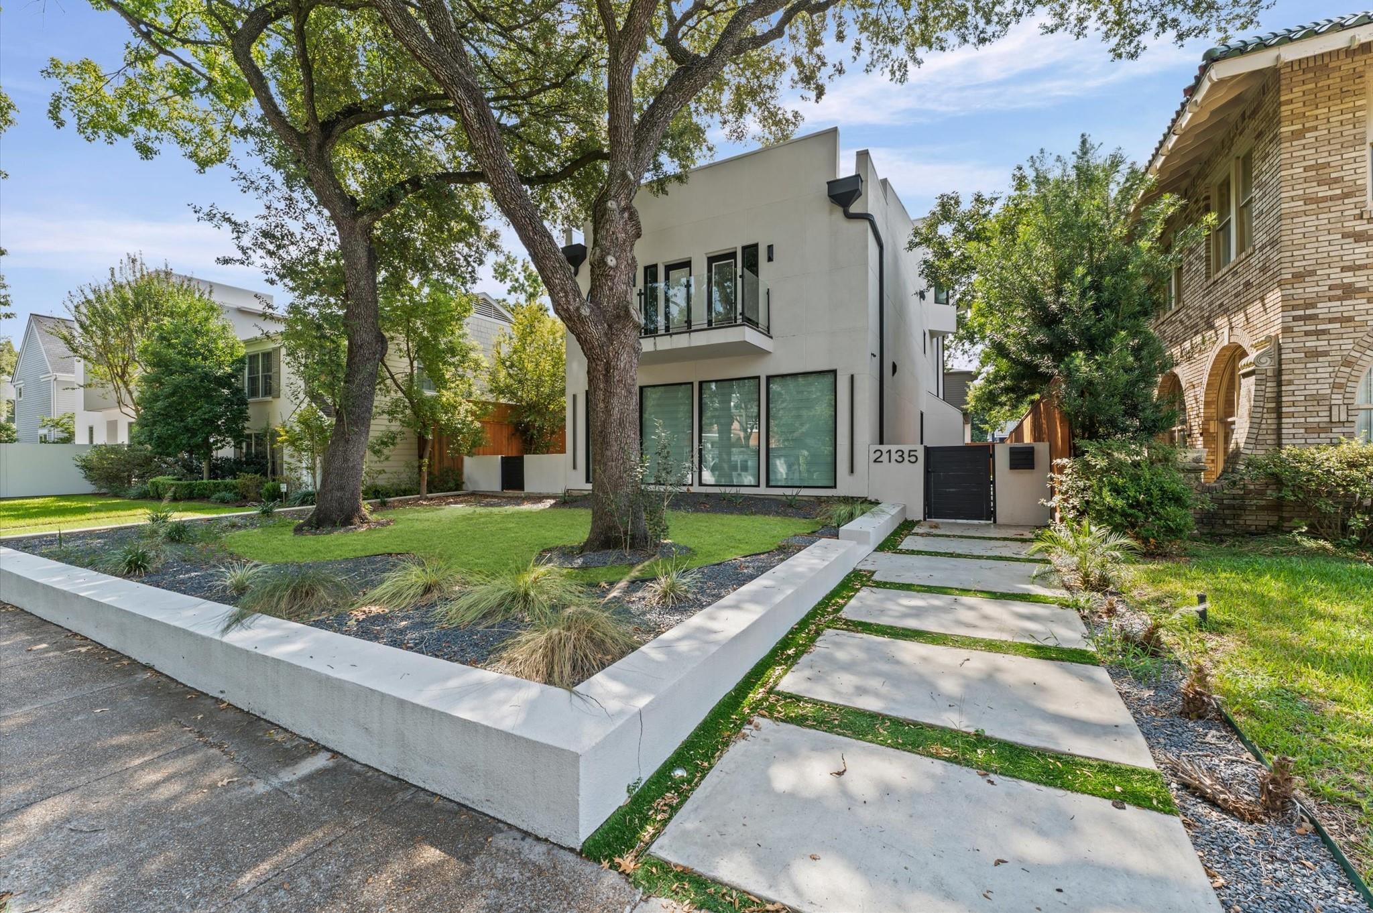
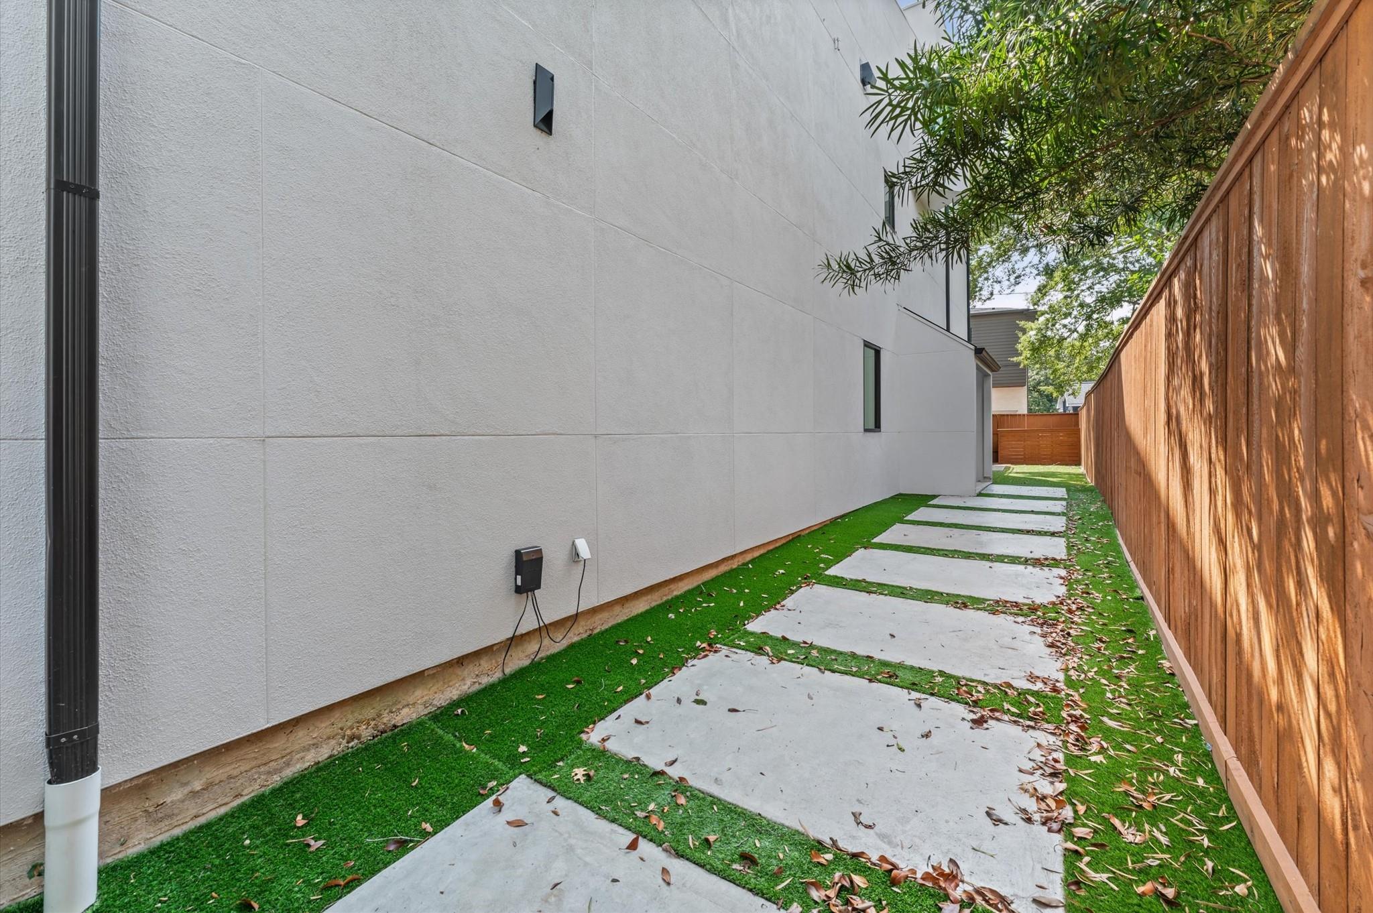
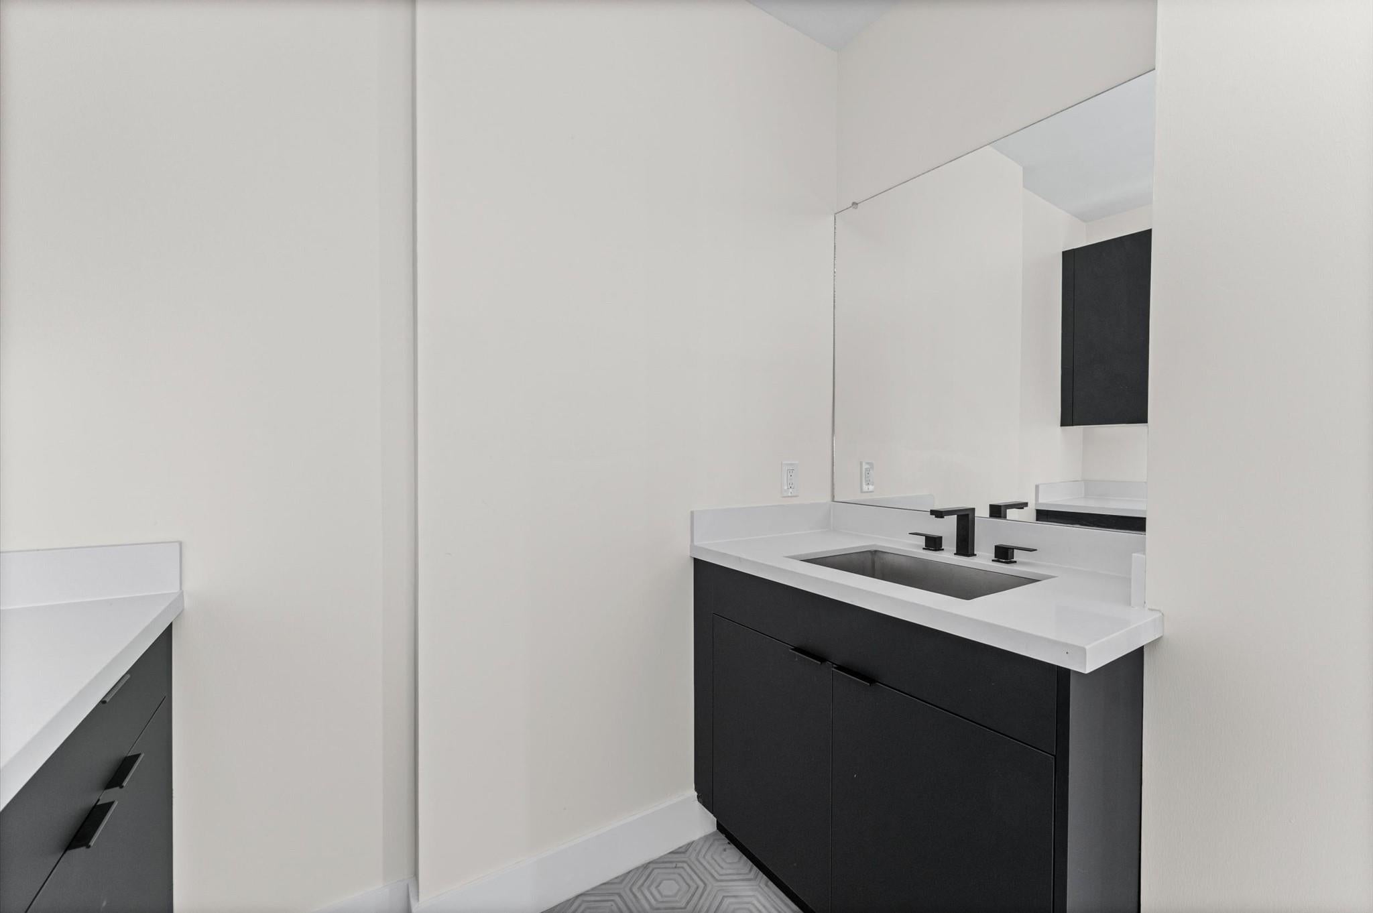
Stunning Home located in the Heart of Rice Village! Live steps from Rice Village in this beautiful 4-bedroom, 3.5-bath home offering 4,079 sq ft of open-concept living. Features include soaring ceilings, abundant natural light, and modern finishes throughout. The kitchen showcases premium appliances, sleek European-style cabinetry, and natural stone counters, opening to a spacious living and dining area ideal for entertaining. Upstairs, four bedrooms offer walk-in closets, including a primary suite with high ceilings and a private ~600 sq ft deck. A third-floor game room with a dry bar adds flexible space, and the rooftop deck offers panoramic views of downtown and the Medical Center. Set on a 6,200 sq ft lot in University Place, this home offers walkability to Rice Village and easy access to the Museum District, Medical Center, and downtown. Zoned to HISD, near Poe Elementary, Lanier Middle, and Lamar High.

Save
Ask
Tour
Hide
Share
Listing Snapshot
Price 
$1,450,000
Days On Site 
17 Days
Bedrooms 
4
Inside Area (SqFt) 
3,744 sqft
Total Baths 
4
Full Baths 
3
Partial Baths 
1
Lot Size 
0.1423 Acres
Year Built 
1980
MLS® Number 
51240421
Status 
Active
Property Tax 
$45,757
HOA/Condo/Coop Fees 
N/A
Sq Ft Source 
N/A
Friends & Family
Recent Activity
2 weeks agoListing updated with changes from the MLS®
3 weeks agoListing first seen on site
General Features
Acres 
0.1423
Attached Garage 
Yes
Direction Faces 
North
Disclosures 
Real Estate Owned
Foundation 
Slab
Garage 
Yes
Garage Spaces 
2
Green Energy Efficient 
ThermostatLightingHVACExposure/ShadeAppliances
Parking 
Attached
Parking Spaces 
2
Property Sub Type 
Single Family Residence
Security 
Prewired
Sewer 
Public Sewer
Special Circumstances 
Real Estate Owned
SqFt Total 
3744
Style 
Contemporary/Modern
Water Source 
Public
Interior Features
Appliances 
ENERGY STAR Qualified AppliancesWater HeaterDisposalConvection OvenDouble OvenGas OvenMicrowaveGas RangeDishwasherRefrigeratorCooktop
Cooling 
ElectricZoned
Fireplace 
Yes
Fireplaces 
1
Flooring 
TileWood
Heating 
Natural GasZoned
Interior 
Dry BarHigh CeilingsWired for SoundWalk-In Closet(s)Breakfast BarEntrance FoyerKitchen IslandDouble VanitySoaking TubSmart Thermostat
Laundry Features 
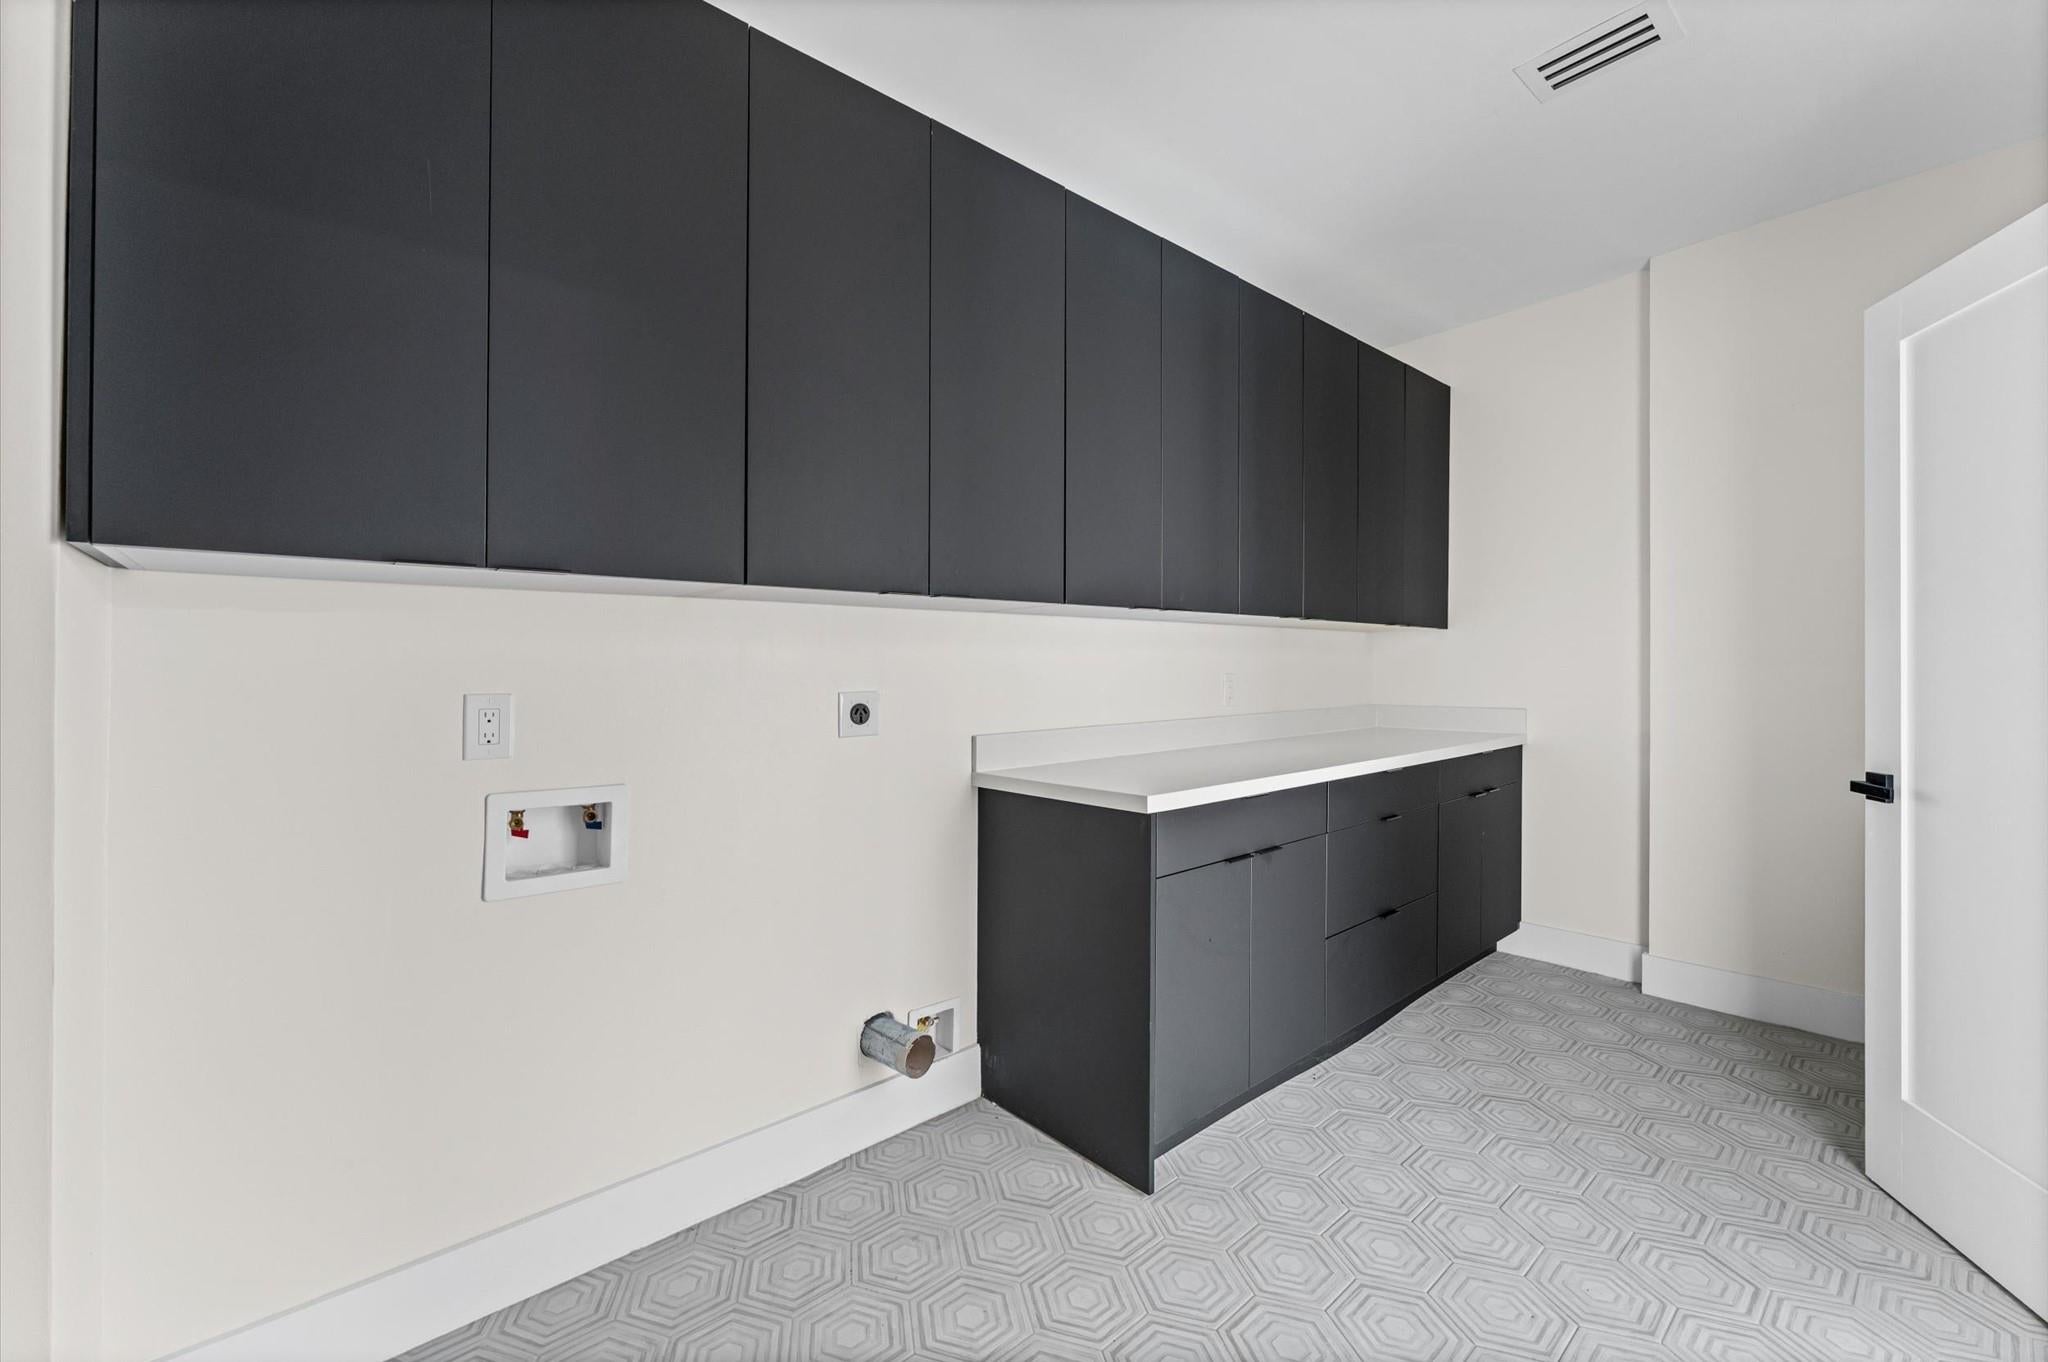
Electric Dryer HookupGas Dryer HookupWasher Hookup
Window Features 
Window CoveringsLow Emissivity Windows
Bedroom 
Dimensions - 12 x 11Level - SecondArea - 132
Dining Room 
Dimensions - 19 x 16Level - FirstArea - 304
Game Room 
Dimensions - 25 x 14Level - ThirdArea - 350
Kitchen 
Dimensions - 25 x 10Level - FirstArea - 250
Living Room 
Dimensions - 24 x 19Level - FirstArea - 456
Master Bedroom 
Dimensions - 15 x 14Level - SecondArea - 210
Save
Ask
Tour
Hide
Share
Exterior Features
Construction Details 
Stucco
Fencing 
Back Yard
Lot Features 
Subdivided
Patio And Porch 
DeckPatio
Roof 
Metal
Windows/Doors 
Window CoveringsLow Emissivity Windows
Community Features
Association Amenities 
Security
Community Features 
Curbs
MLS Area 
17
School District 
27 - Houston
Roads 
Asphalt
Schools
School District
27 - Houston
Elementary School
Poe Elementary School
Middle School
Lanier Middle School
High School
Lamar High School (Houston)
Listing courtesy of J.D. Rankin and Associates [email protected]

IDX information is provided exclusively for consumers’ personal, non-commercial use. It may not be used for any purpose other than to identify prospective properties consumers may be interested in purchasing. This data is deemed reliable but is not guaranteed accurate by the MLS.

Data provided by HAR.com © 2026. All information provided should be independently verified.

Neighborhood & Commute
Source: Walkscore
Disclosure: Community information and market data powered by Constellation Data Labs. Information is deemed reliable but not guaranteed.
Save
Ask
Tour
Hide
Share