Search For Homes

Save
Ask
Tour
Hide
Share
$250,000
5 Days On Site

22522 Steel Blue Jaybird Drive
Hockley, TX 77447

For Sale|Single Family Residence|Active
3
Beds
2
Total Baths
2
Full Baths
1,486
SqFt
$168
/SqFt
2020
Built
Subdivision:
Bauer Landing
County:
Harris
Call Now: 346.202.7307
Is this the listing for you? We can help make it yours.
346.202.7307
22522 Steel Blue Jaybird Drive22522 Steel Blue Jaybird Drive22522 Steel Blue Jaybird Drive22522 Steel Blue Jaybird Drive
Save
Ask
Tour
Hide
Share

Mortgage Calculator

Monthly Payment (Est.)

$1,141
Calculator powered by Showcase IDX, a Constellation1 Company. Copyright ©2026 Information is deemed reliable but not guaranteed.

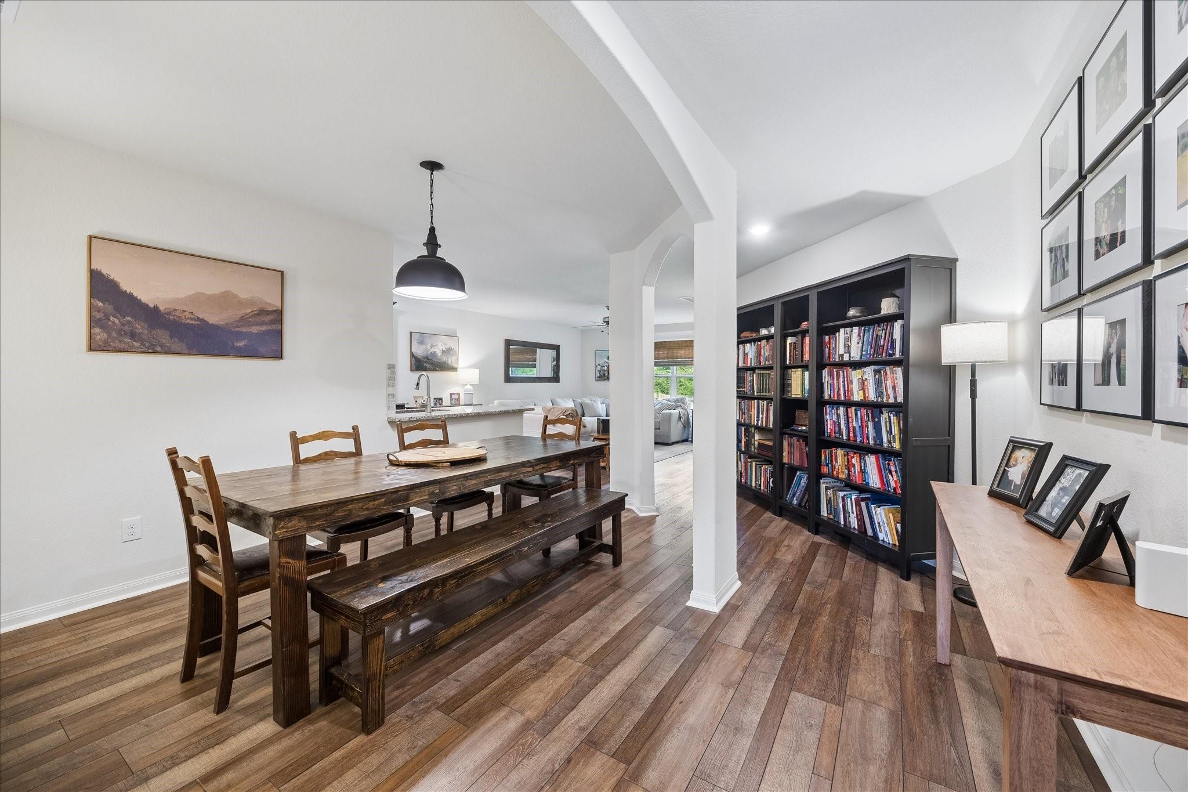
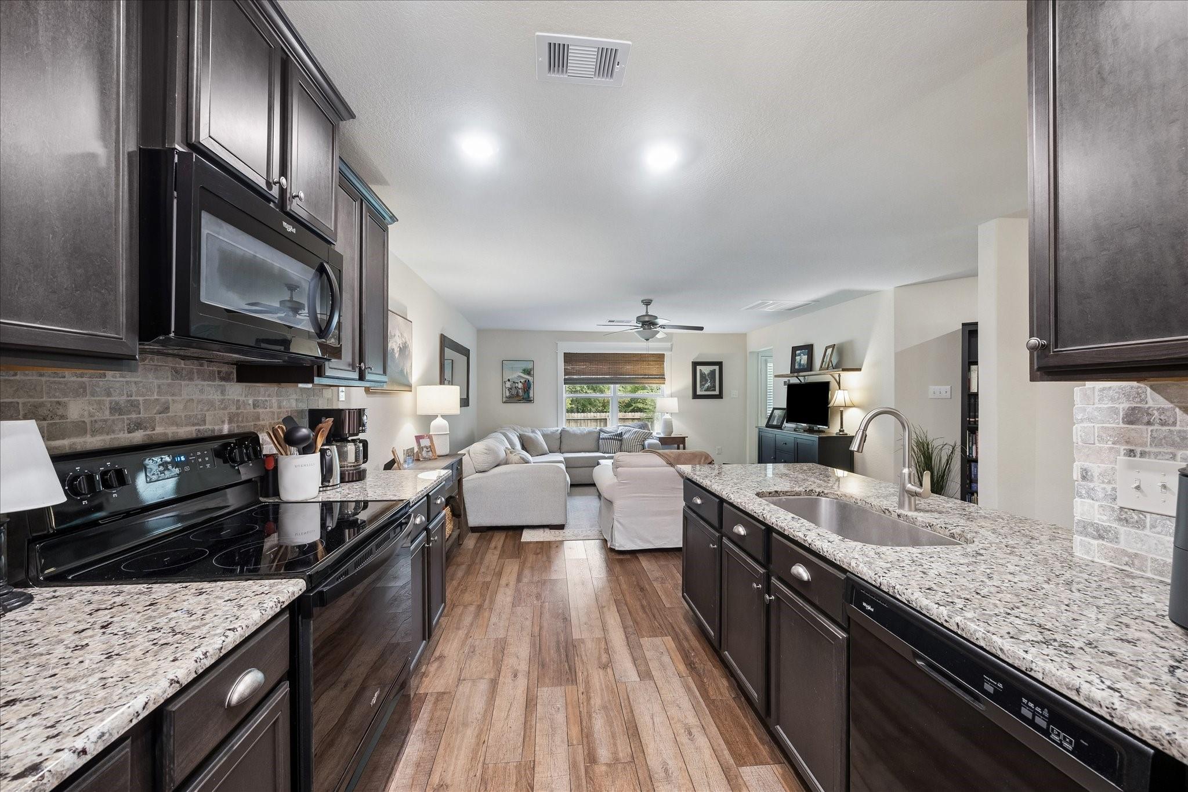
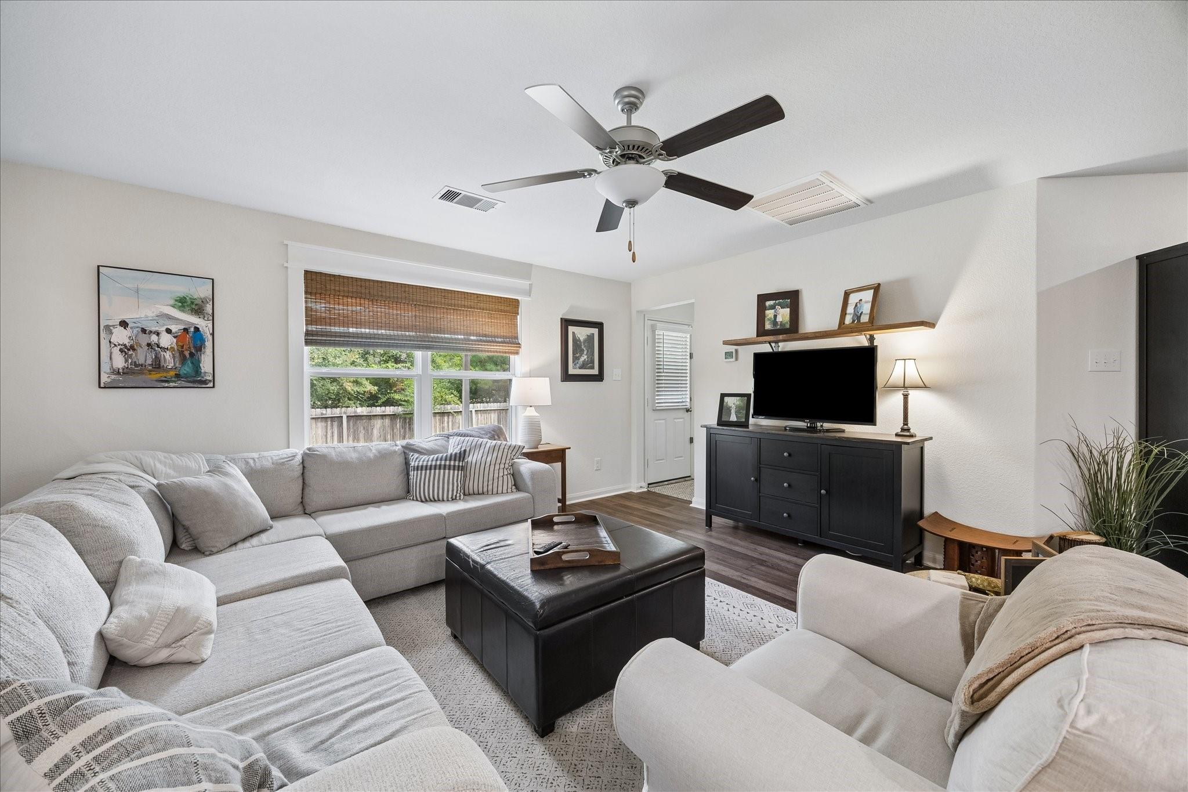
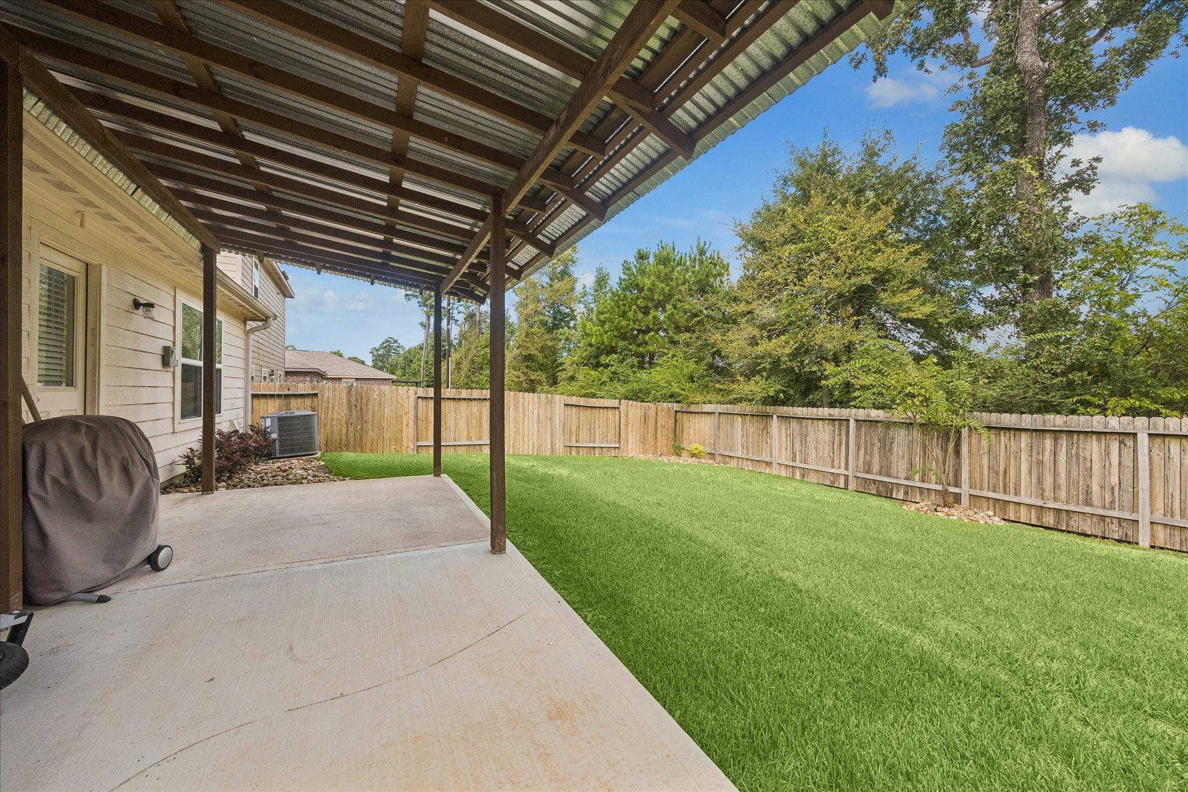
Absolutely charming 1-story loaded with upgrades, and best of all, NO REAR NEIGHBORS! The covered patio overlooks open nature, perfect for quiet mornings and relaxing evenings. Step inside to an entry foyer featuring a custom board and batten wall that sets the tone for the thoughtful details found throughout. Gorgeous upgraded wood grain laminate flooring runs through every room (no carpet!), and all windows are custom trim encased. The open Kitchen showcases granite countertops and upgraded stone tile backsplash, flowing into an enormous Family Room adjacent to the Dining Room, ideal for entertaining or everyday gatherings. The large Primary Suite offers upgraded shelving and a trimmed mirror, and both showers have been custom tiled. From the trim work to the finishes, every space has been elevated with designer touches you will not find in new construction. Pride of ownership shows in every corner of this meticulously cared-for home. Better than new and ready for move in!

Save
Ask
Tour
Hide
Share
Listing Snapshot
Price 
$250,000
Days On Site 
5 Days
Bedrooms 
3
Inside Area (SqFt) 
1,486 sqft
Total Baths 
2
Full Baths 
2
Partial Baths 
N/A
Lot Size 
0.1236 Acres
Year Built 
2020
MLS® Number 
51257179
Status 
Active
Property Tax 
$5,684
HOA/Condo/Coop Fees 
$45.83 monthly
Sq Ft Source 
N/A
Friends & Family
Recent Activity
5 days agoListing updated with changes from the MLS®
6 days agoListing first seen on site
General Features
Acres 
0.1236
Attached Garage 
Yes
Disclosures 
MudSellers Disclosure
Foundation 
Slab
Garage 
Yes
Garage Spaces 
2
Green Energy Efficient 
Thermostat
Parking 
AttachedGarage Door Opener
Parking Spaces 
2
Property Sub Type 
Single Family Residence
SqFt Total 
1486
Style 
Traditional
Water Source 
Public
Interior Features
Appliances 
DisposalElectric OvenMicrowaveElectric RangeDishwasher
Cooling 
Ceiling Fan(s)Electric
Flooring 
LaminateTile
Heating 
Natural Gas
Interior 
PantryMaster DownstairsGranite CountersSmart Thermostat
Laundry Features 
Electric Dryer HookupWasher Hookup
Window Features 
Low Emissivity Windows
Bedroom 
Dimensions - 10x11Level - FirstArea - 110
Dining Room 
Dimensions - 9x14Level - FirstArea - 126
Family Room 
Dimensions - 19x17Level - FirstArea - 323
Kitchen 
Dimensions - 10x11Level - FirstArea - 110
Master Bedroom 
Dimensions - 14x13Level - FirstArea - 182
Save
Ask
Tour
Hide
Share
Exterior Features
Construction Details 
BrickCement Siding
Fencing 
Back Yard
Lot Features 
GreenbeltSubdivided
Patio And Porch 
CoveredPatio
Roof 
Composition
Windows/Doors 
Low Emissivity Windows
Community Features
Association Fee 
$550.0
Association Fee Frequency 
Annually
Community Features 
Curbs
MLS Area 
35
School District 
55 - Waller
Financing Terms Available 
CashConventionalFHAVA Loan
Roads 
Concrete
Schools
School District
55 - Waller
Elementary School
Evelyn Turlington Elementary School
Middle School
Schultz Junior High School
High School
Waller High School
Listing courtesy of Acadia Realty [email protected]

IDX information is provided exclusively for consumers’ personal, non-commercial use. It may not be used for any purpose other than to identify prospective properties consumers may be interested in purchasing. This data is deemed reliable but is not guaranteed accurate by the MLS.

Data provided by HAR.com © 2026. All information provided should be independently verified.

Neighborhood & Commute
Source: Walkscore
Disclosure: Community information and market data powered by Constellation Data Labs. Information is deemed reliable but not guaranteed.
Save
Ask
Tour
Hide
Share