
November 2, 2017
Save
Ask
Tour
Hide
$64,990
24 Days On Site
1505 Ward Road 194Baytown, TX 77520
For Sale|Condominium|Active
2
Beds
2
Total Baths
2
Full Baths
948
SqFt
$69
/SqFt
1971
Built
Subdivision:
Walnut Ridge Condo
County:
Harris
Call Now: 346.202.7307
Is this the listing for you? We can help make it yours.
346.202.7307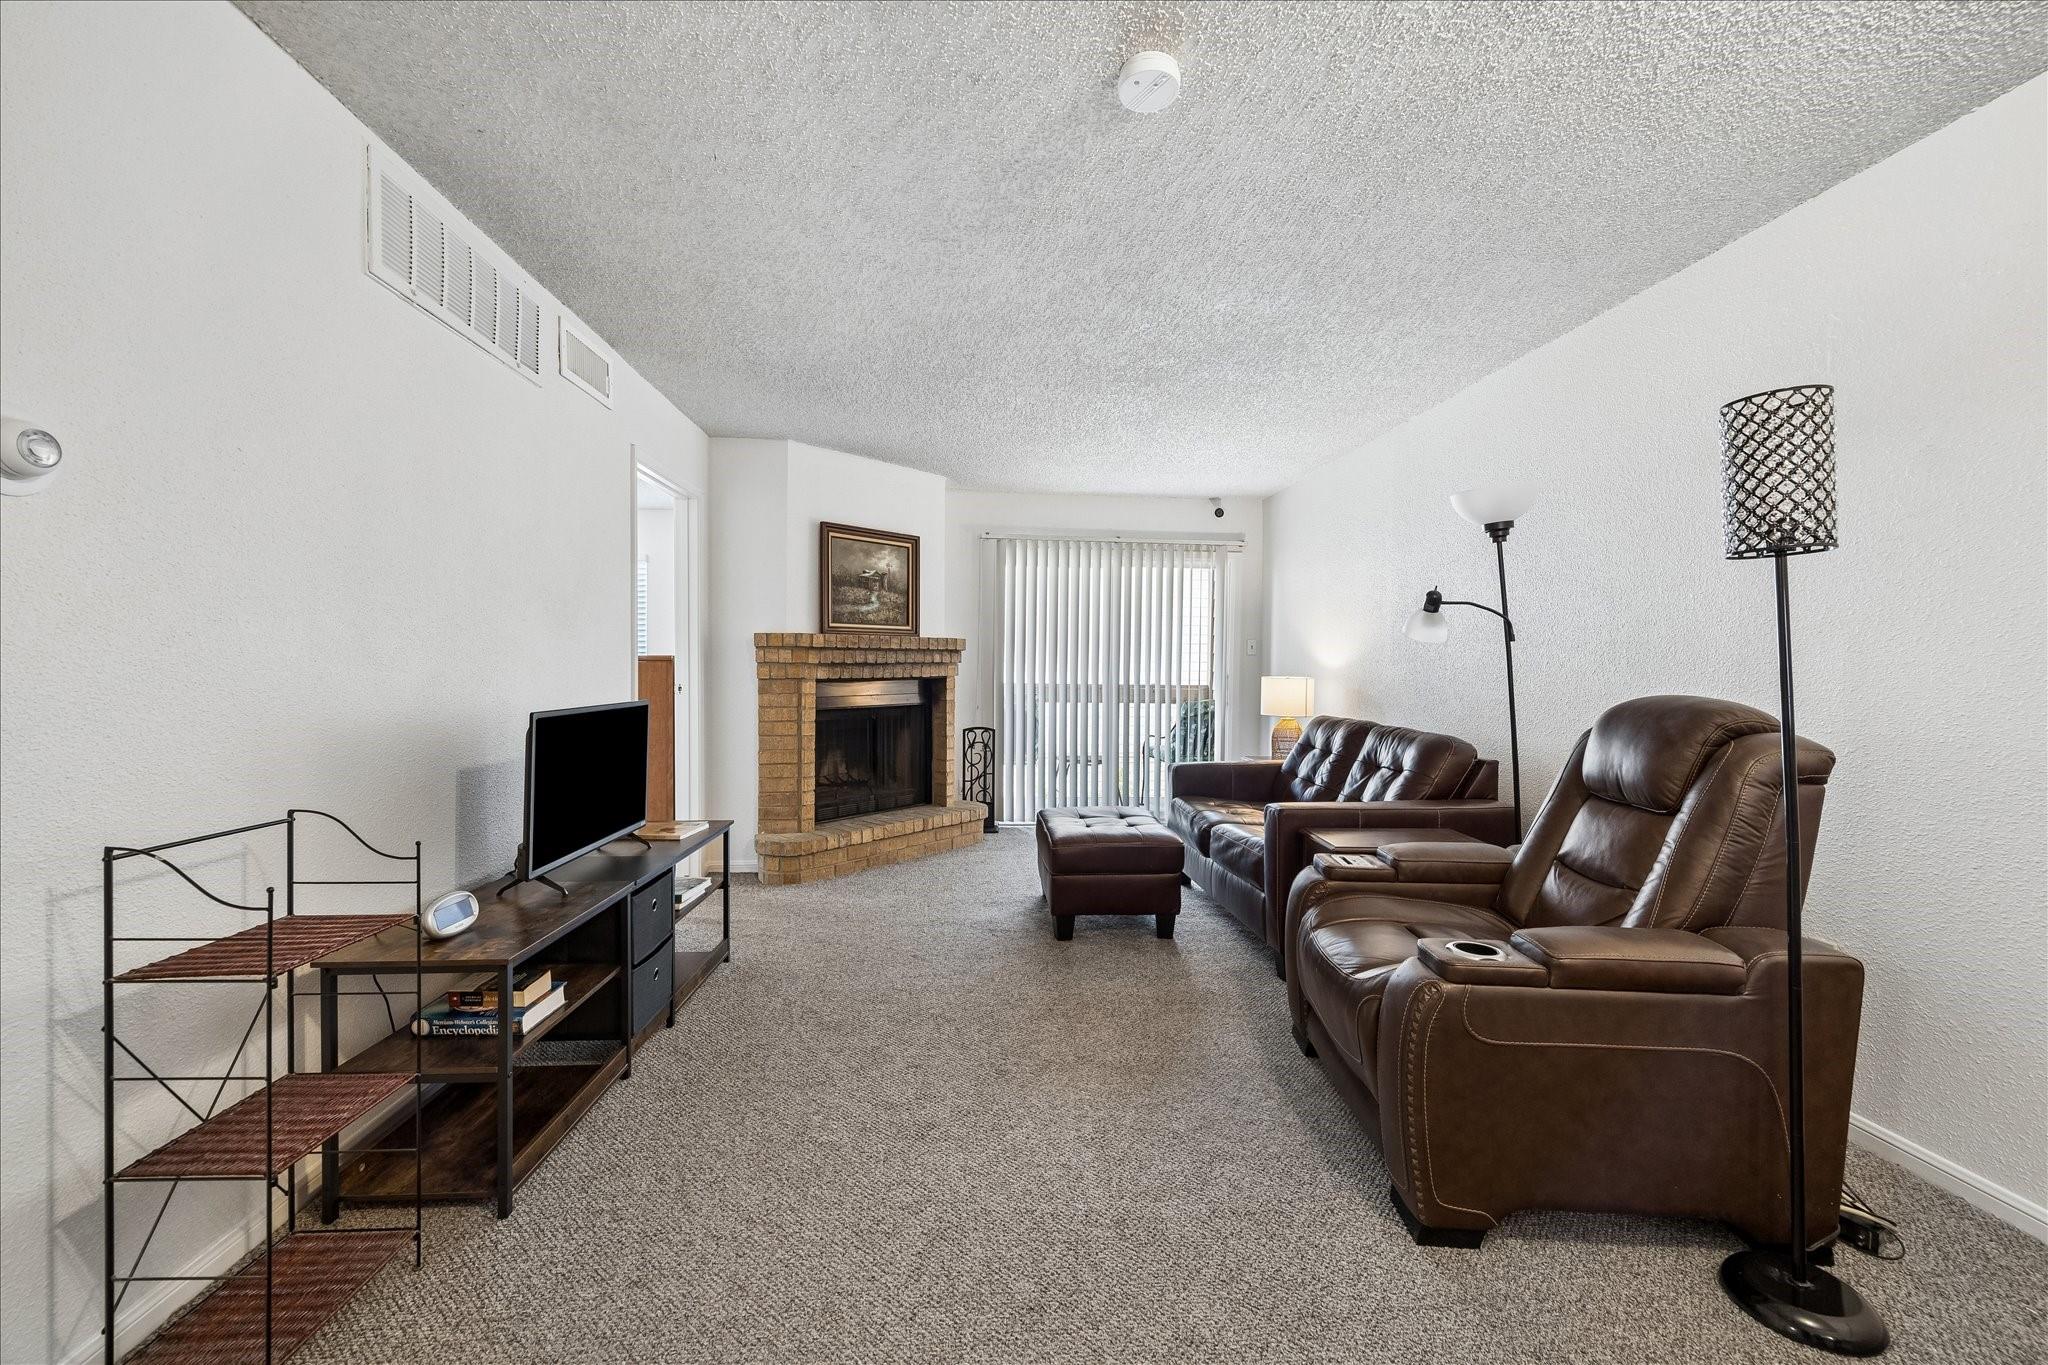
Save
Ask
Tour
Hide
Mortgage Calculator
Monthly Payment (Est.)
Enter an interest rate to see your estimated monthly payment.Calculator powered by Showcase IDX, a Constellation1 Company. Copyright ©2026 Information is deemed reliable but not guaranteed.
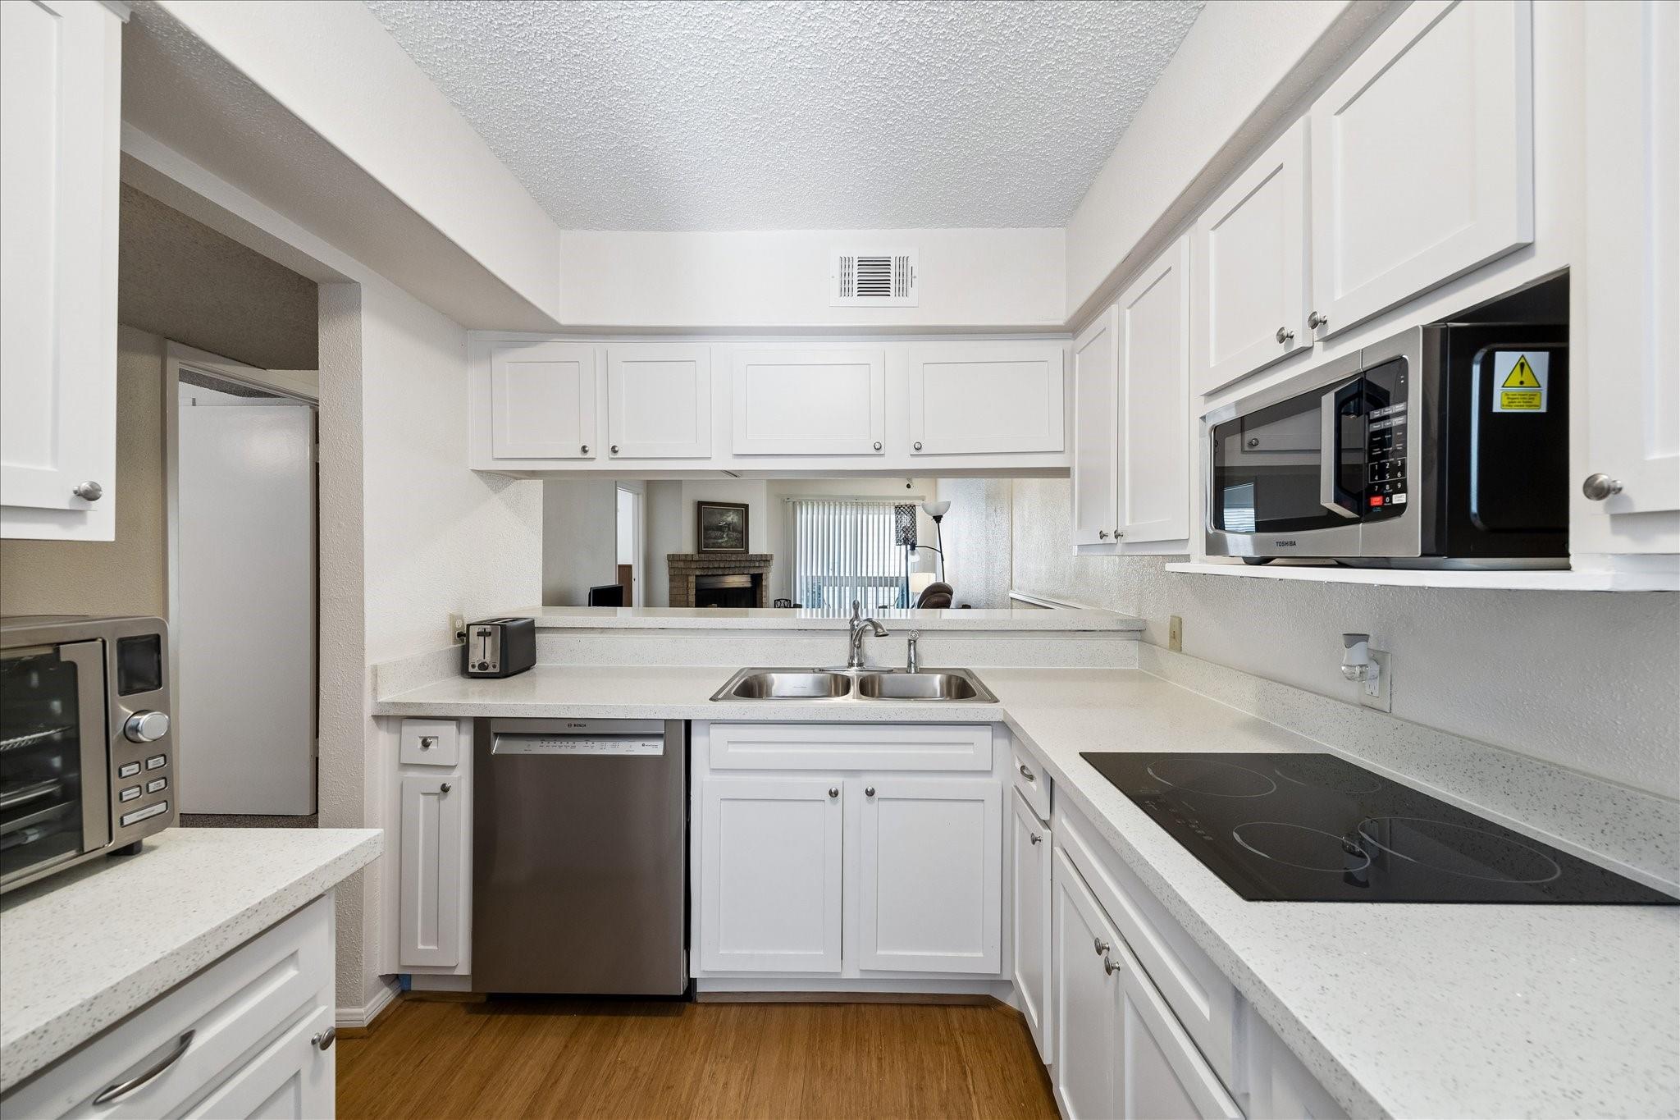
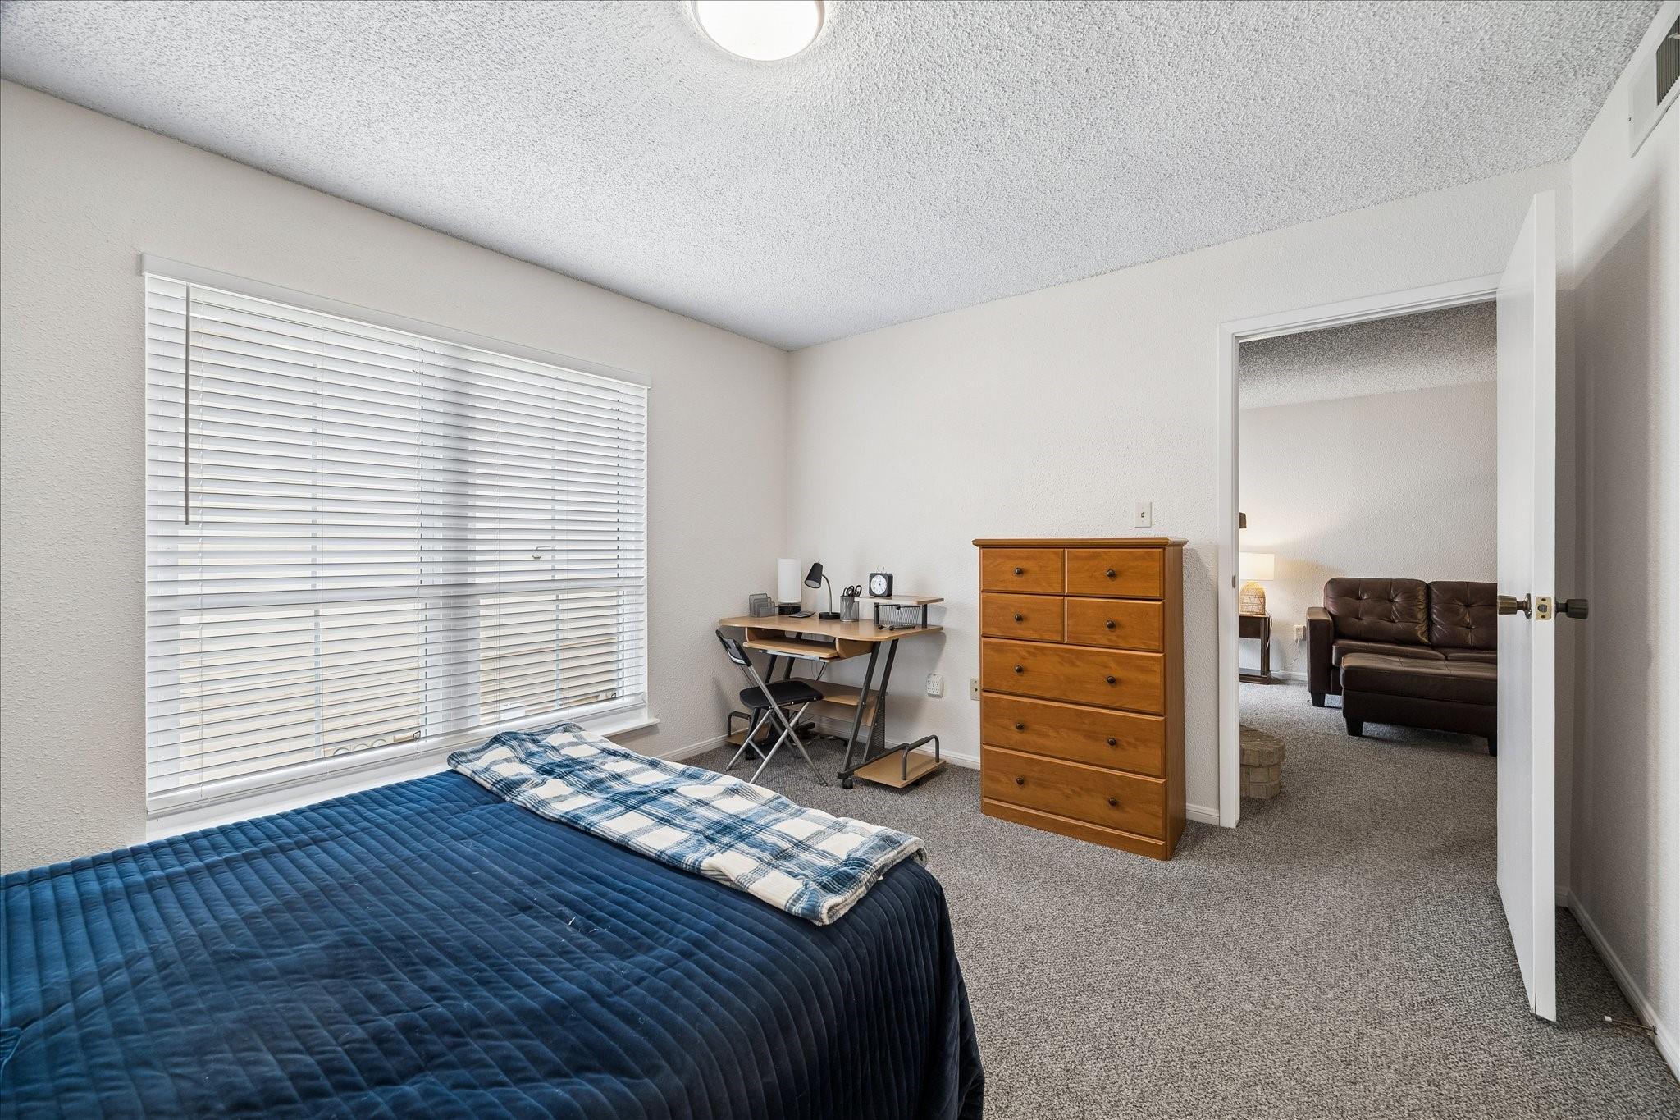
This darling 2 bedroom/2 bath condo is a show stopper! Sooooo nice! It is on the second floor with a wood-burning fireplace and use of two swimming pools! Lots of updates within the past year: kitchen cabinets and luxury countertops, stainless steel sink, Bosch Dishwasher, electric cooktop, air fryer oven, microwave, washer, dryer and refrigerator. Both bathrooms have also been updated, one with a large walk-in shower and both toilets. All flooring including tile, carpet, and vinyl plank is recent. The front door, sliding glass door, and master bdrm double paned window has also been replaced. All furniture to remain at no additional cost if buyer desires. Roof was replaced within past 5 years. Don't miss out on this great buy!
Save
Ask
Tour
Hide
Listing Snapshot
Price
$64,990
Days On Site
24 Days
Bedrooms
2
Inside Area (SqFt)
948 sqft
Total Baths
2
Full Baths
2
Partial Baths
N/A
Lot Size
6.713 Acres
Year Built
1971
MLS® Number
51306417
Status
Active
Property Tax
$1,747
HOA/Condo/Coop Fees
$430 monthly
Sq Ft Source
N/A
Friends & Family
Recent Activity
| 2 weeks ago | Listing updated with changes from the MLS® | |
| 3 weeks ago | Price changed to $64,990 | |
| 4 weeks ago | Listing first seen on site |
General Features
Acres
6.713
Carport
1
Disclosures
Sellers Disclosure
Foundation
Slab
Garage
Yes
Number Of Stories
1
Parking
No GarageAssignedDetached CarportDetached
Parking Spaces
1
Property Sub Type
Condominium
Sewer
Public Sewer
SqFt Total
948
Style
Traditional
Water Source
Public
Interior Features
Appliances
DisposalMicrowaveElectric CooktopDishwasherWasher/Dryer
Cooling
Electric
Fireplace
Yes
Fireplace Features
Wood Burning
Fireplaces
1
Flooring
CarpetTileVinyl
Heating
Electric
Laundry Features
Inside
Window Features
Window Coverings
Bedroom
Dimensions - 11 x 11Level - SecondArea - 121
Dining Room
Dimensions - 12 x 9Level - SecondArea - 108
Family Room
Dimensions - 16 x 12Level - SecondArea - 192
Kitchen
Dimensions - 13 x 8Level - SecondArea - 104
Master Bedroom
Dimensions - 13 x 11Level - SecondArea - 143
Save
Ask
Tour
Hide
Exterior Features
Construction Details
BrickWood Siding
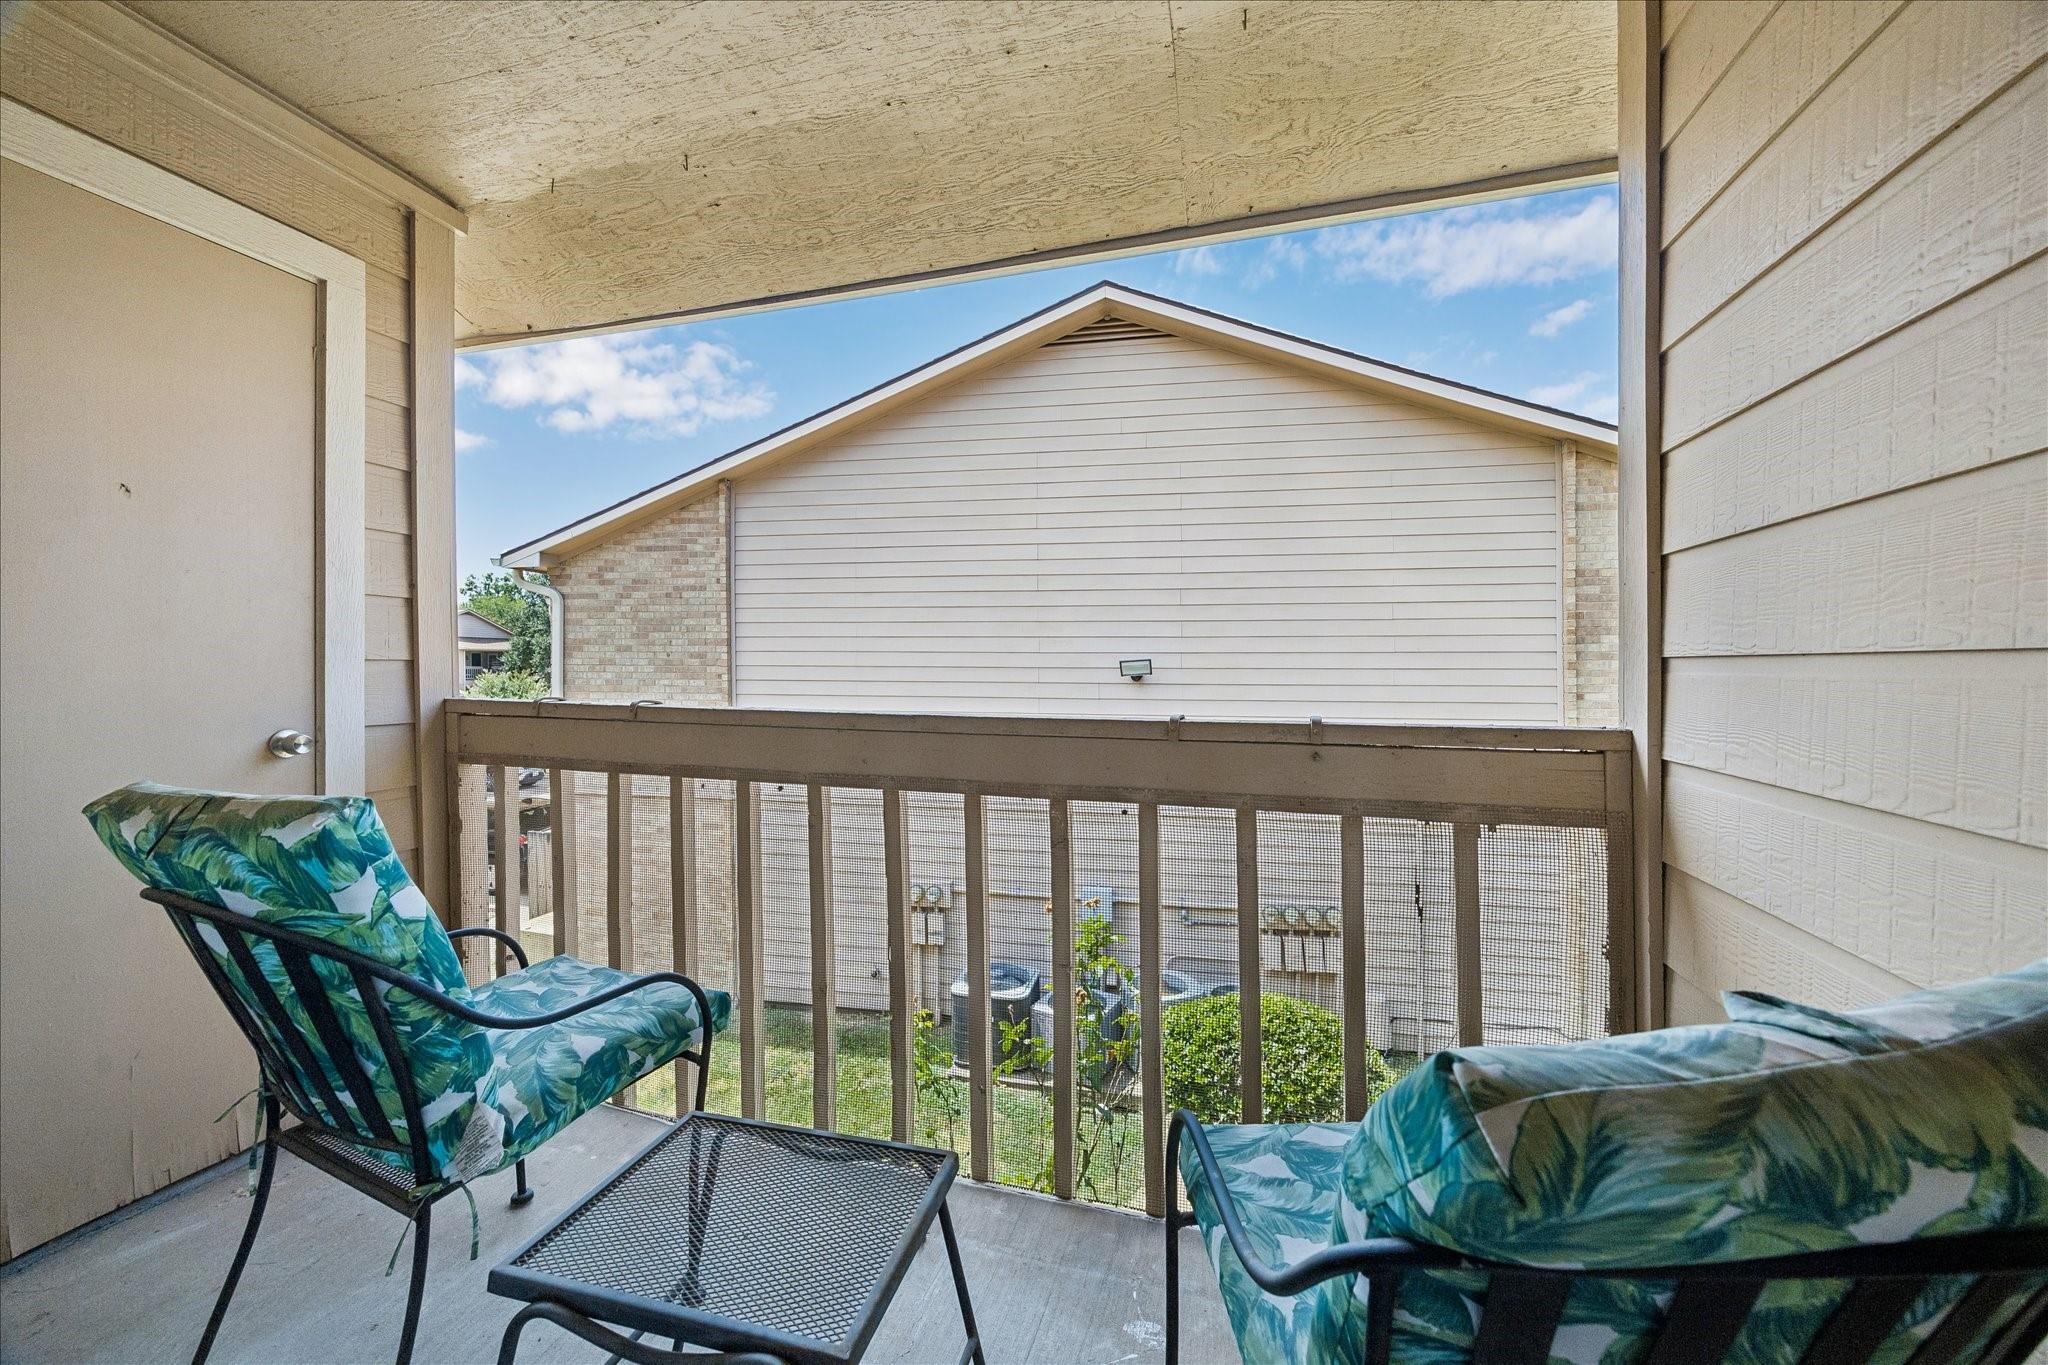
Patio And Porch
Patio
Roof
Composition
Windows/Doors
Window Coverings
Community Features
Association Amenities
WaterRecreation Facilities
Association Fee
$430.0
Association Fee Frequency
Monthly
MLS Area
2
School District
23 - Goose Creek Consolidated
Roads
Asphalt
Schools
School District
23 - Goose Creek Consolidated
Elementary School
Lorenzo De Zavala Elementary School (Goose Creek)
Middle School
Horace Mann J H
High School
Lee High School (Goose Creek)
Listing courtesy of RE/MAX Universal [email protected]
IDX information is provided exclusively for consumers’ personal, non-commercial use. It may not be used for any purpose other than to identify prospective properties consumers may be interested in purchasing. This data is deemed reliable but is not guaranteed accurate by the MLS.
Data provided by HAR.com © 2026. All information provided should be independently verified.
IDX information is provided exclusively for consumers’ personal, non-commercial use. It may not be used for any purpose other than to identify prospective properties consumers may be interested in purchasing. This data is deemed reliable but is not guaranteed accurate by the MLS.
Data provided by HAR.com © 2026. All information provided should be independently verified.
Neighborhood & Commute
Source: Walkscore
Disclosure: Community information and market data powered by Constellation Data Labs. Information is deemed reliable but not guaranteed.
Save
Ask
Tour
Hide
Did you know? You can invite friends and family to your search. They can join your search, rate and discuss listings with you.