Search For Homes

Save
Ask
Tour
Hide
Share
$260,000
65 Days On Site

808 Avenue K
Rosenberg, TX 77471

Single Family Residence|Pending
5
Beds
2
Total Baths
2
Full Baths
2,022
SqFt
$129
/SqFt
1954
Built
Subdivision:
L F Dusek Sub
County:
Fort Bend
Call Now: 346.202.7307
Is this the listing for you? We can help make it yours.
346.202.7307
808 Avenue K808 Avenue K808 Avenue K808 Avenue K
Save
Ask
Tour
Hide
Share

Mortgage Calculator

Monthly Payment (Est.)

$1,186
Calculator powered by Showcase IDX, a Constellation1 Company. Copyright ©2026 Information is deemed reliable but not guaranteed.

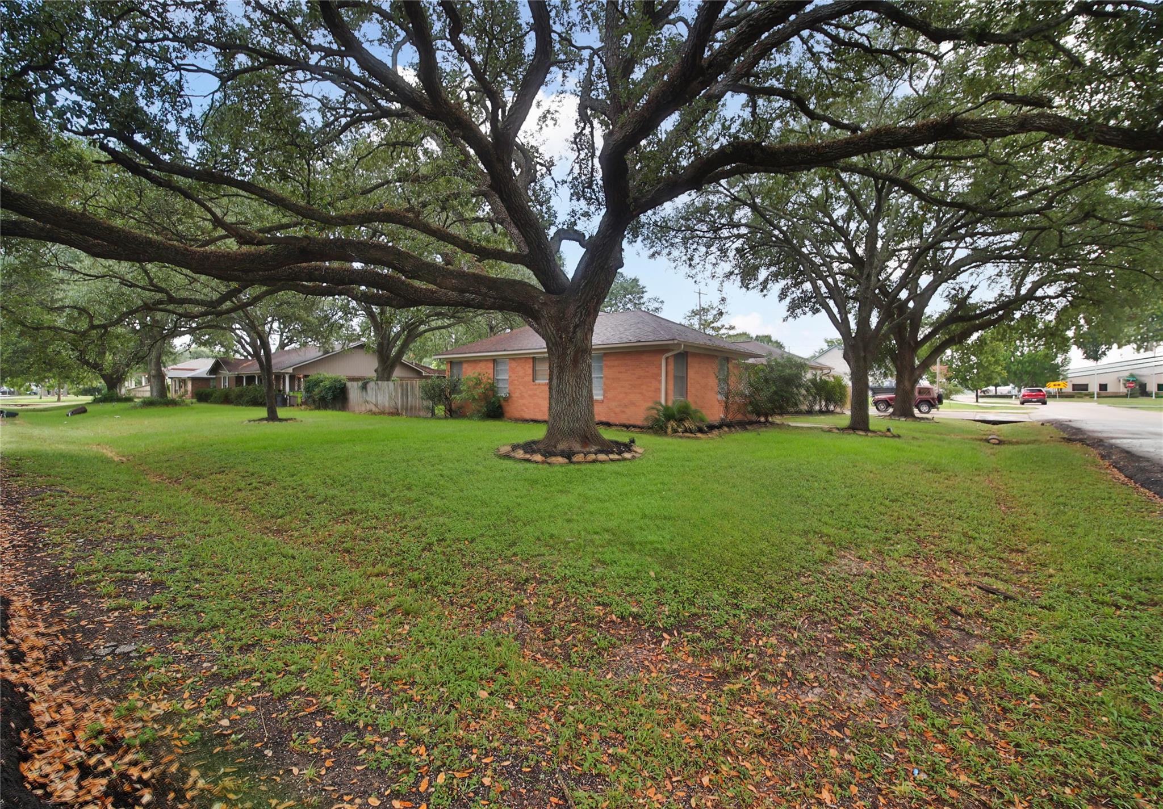
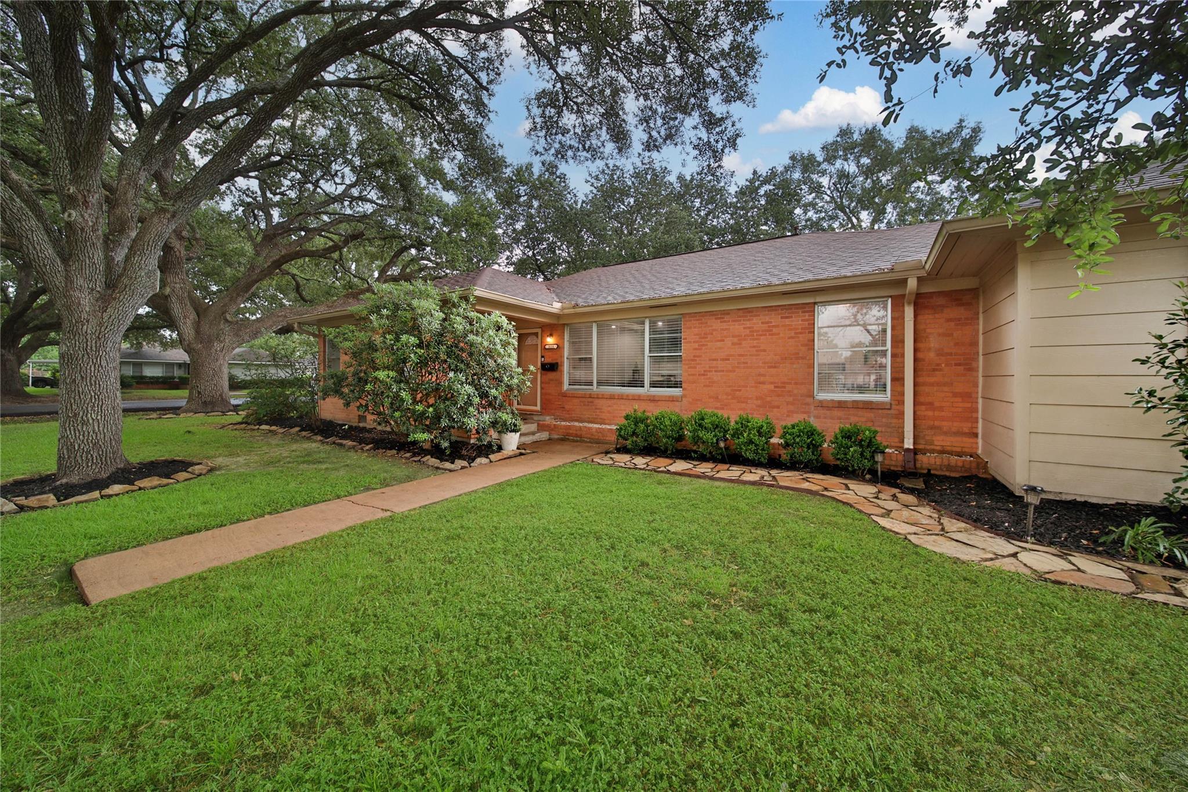
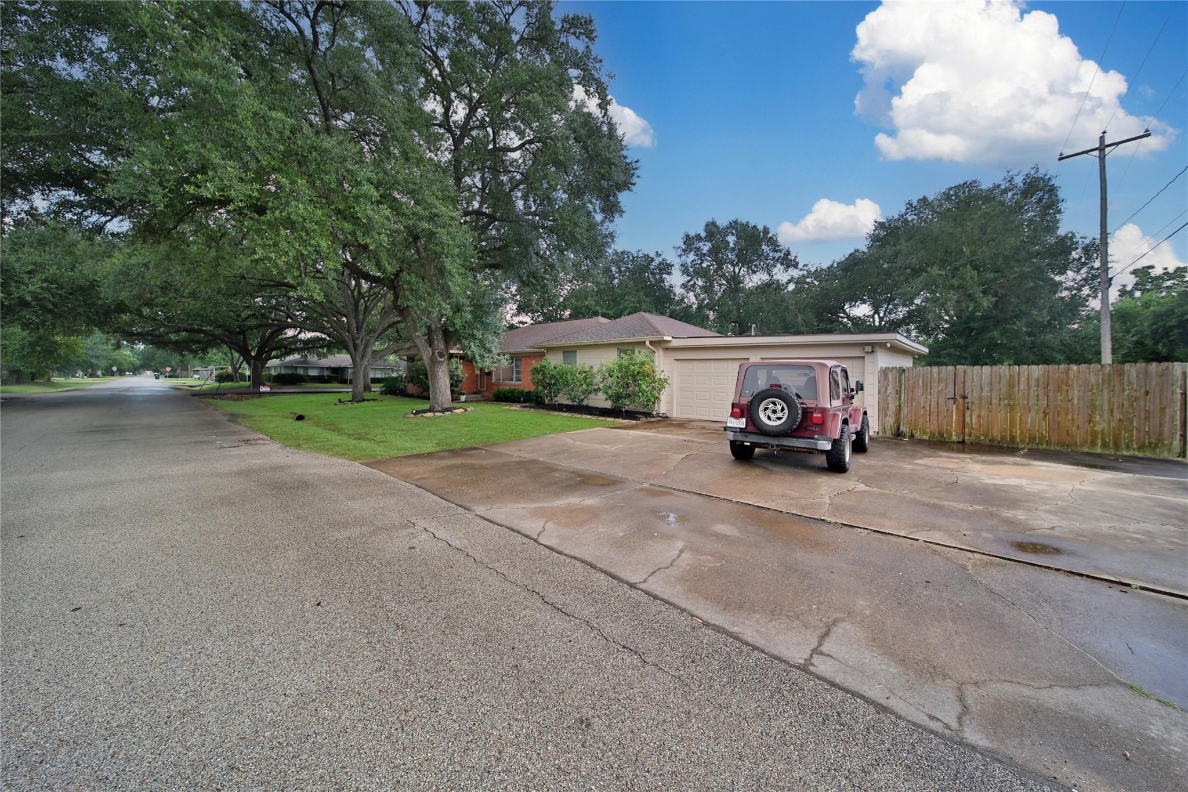
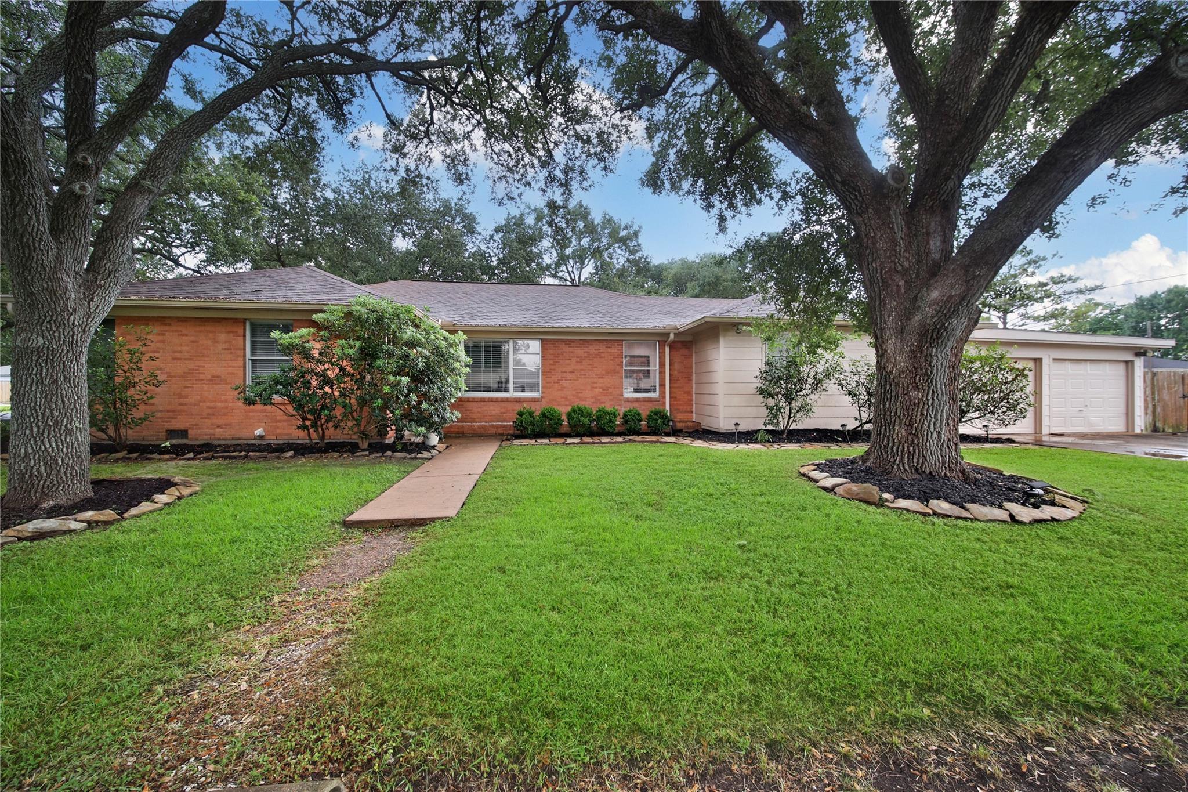
Welcome home to this charming ranch-style home situated on a huge corner lot in the heart of downtown Rosenberg! Built in 1954 & lovingly maintained by only its second owner, this home blends timeless character with thoughtful updates throughout. Beautiful mature oak trees welcome you home, while the spacious backyard features a covered patio & fire pit. Recent improvements include updated sheet rock, paint, LED lighting, remodeled bathrooms, patio cover, & roof (all 2017), remodeled kitchen (2021), furnace & water heater (2022), electrical boxes (2025), and A/C (2026). The beautiful kitchen features painted white cabinets w/hardware, marble countertops, stone backsplash, a working island w/storage, two pantries, ss appliances, wood-look tile, & a window over the sink. Original oak floors through some of the bedrooms add to its charm. Conveniently located near the historic Catholic Church/school, Fort Bend County Epic Center and Fairgrounds, shopping, dining, & easy access to Hwy 59.

Save
Ask
Tour
Hide
Share
Listing Snapshot
Price 
$260,000
Days On Site 
65 Days
Bedrooms 
5
Inside Area (SqFt) 
2,022 sqft
Total Baths 
2
Full Baths 
2
Partial Baths 
N/A
Lot Size 
0.2843 Acres
Year Built 
1954
MLS® Number 
51365619
Status 
Pending
Property Tax 
$4,670
HOA/Condo/Coop Fees 
N/A
Sq Ft Source 
N/A
Friends & Family
Recent Activity
2 weeks agoListing updated with changes from the MLS®
2 months agoStatus changed to Pending
2 months agoListing first seen on site
General Features
Acres 
0.2843
Attached Garage 
Yes
Disclosures 
Sellers Disclosure
Foundation 
Pillar/Post/Pier
Garage 
Yes
Garage Spaces 
2
Green Energy Efficient 
HVAC
Parking 
AttachedGarage Door Opener
Parking Spaces 
2
Property Sub Type 
Single Family Residence
SqFt Total 
2022
Style 
Ranch
Water Source 
Public
Interior Features
Appliances 
DisposalOvenMicrowaveElectric RangeDishwasher
Cooling 
Ceiling Fan(s)Electric
Flooring 
TileWoodVinyl
Heating 
Natural Gas
Interior 
Crown MoldingKitchen IslandPantry
Laundry Features 
Washer Hookup
Bedroom 
Dimensions - 12x11Level - FirstArea - 132
Breakfast 
Dimensions - 7x6Level - FirstArea - 42
Dining Room 
Dimensions - 12x10.5Level - FirstArea - 126
Family Room 
Dimensions - 17x14Level - FirstArea - 238
Save
Ask
Tour
Hide
Share
Exterior Features
Construction Details 
BrickCement Siding
Fencing 
Back Yard
Lot Features 
Corner LotSubdivided
Patio And Porch 
Covered
Roof 
Composition
Community Features
MLS Area 
30
School District 
33 - Lamar Consolidated
Financing Terms Available 
CashConventionalFHAVA Loan
Schools
School District
33 - Lamar Consolidated
Elementary School
Bowie Elementary School (Lamar)
Middle School
George Junior High School
High School
Terry High School
Listing courtesy of RE/MAX Cinco Ranch [email protected]

IDX information is provided exclusively for consumers’ personal, non-commercial use. It may not be used for any purpose other than to identify prospective properties consumers may be interested in purchasing. This data is deemed reliable but is not guaranteed accurate by the MLS.

Data provided by HAR.com © 2026. All information provided should be independently verified.

Neighborhood & Commute
Source: Walkscore
Disclosure: Community information and market data powered by Constellation Data Labs. Information is deemed reliable but not guaranteed.
Save
Ask
Tour
Hide
Share