Search For Homes

Save
Ask
Tour
Hide
Share
$3,000
19 Days On Site

5354 Rue Dela Croix Drive
Katy, TX 77493

For Rent|Single Family Residence|Active
4
Beds
4
Total Baths
3
Full Baths
1
Partial Bath
2,684
SqFt
$1
/SqFt
2016
Built
Subdivision:
King Xing Sec 6
County:
Harris
Call Now: 346.202.7307
Is this the listing for you? We can help make it yours.
346.202.7307
5354 Rue Dela Croix Drive5354 Rue Dela Croix Drive5354 Rue Dela Croix Drive5354 Rue Dela Croix Drive
Save
Ask
Tour
Hide
Share

Mortgage Calculator

Monthly Payment (Est.)

Enter an interest rate to see your estimated monthly payment.
Calculator powered by Showcase IDX, a Constellation1 Company. Copyright ©2026 Information is deemed reliable but not guaranteed.

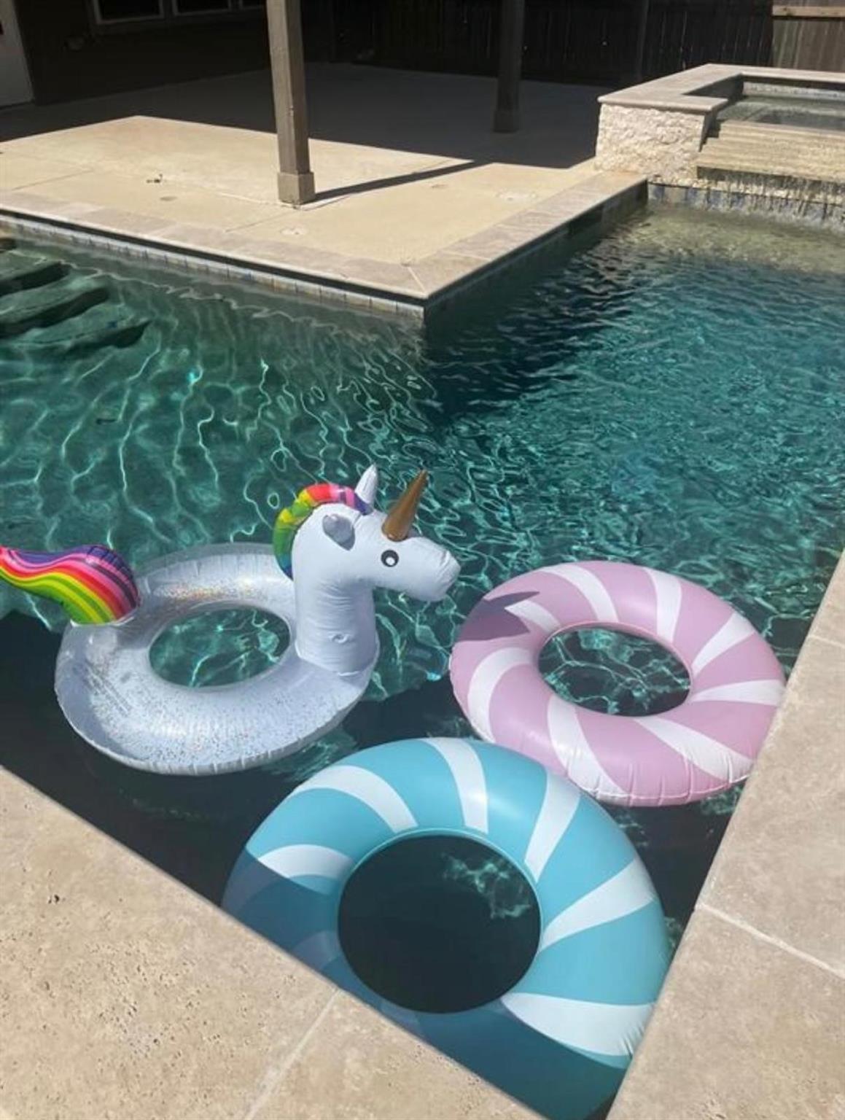
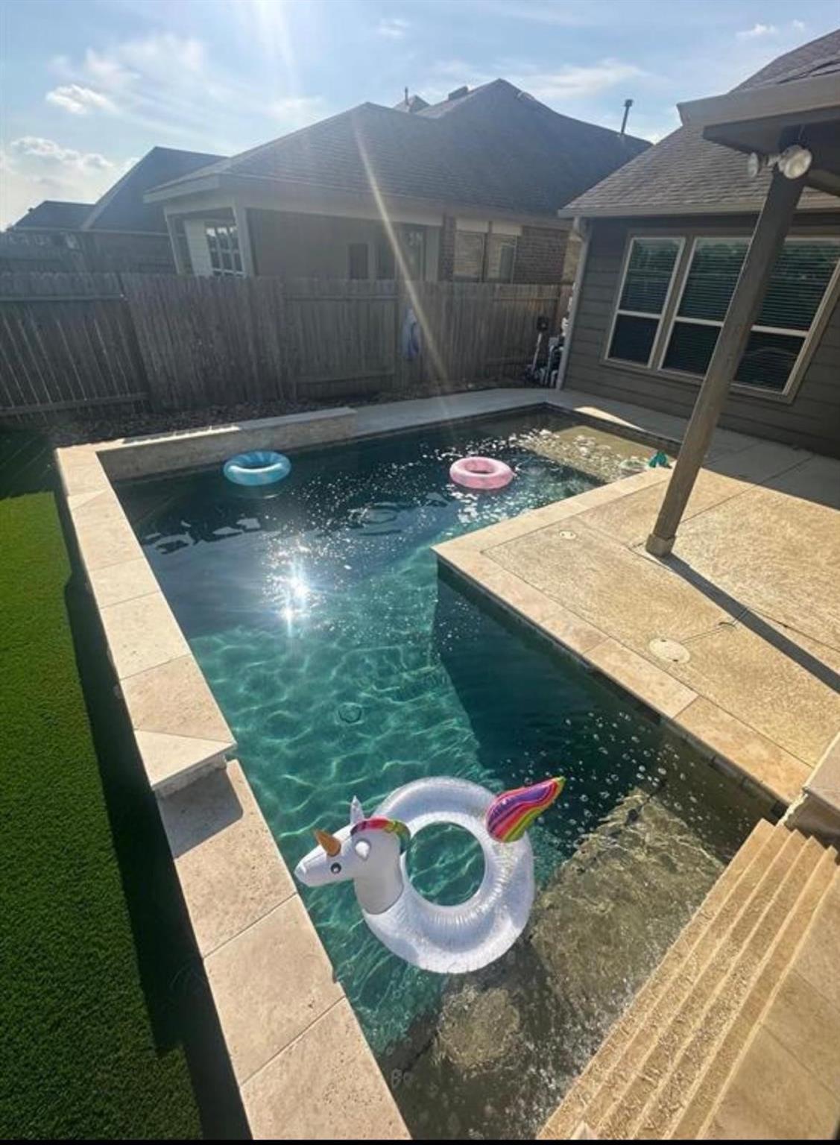
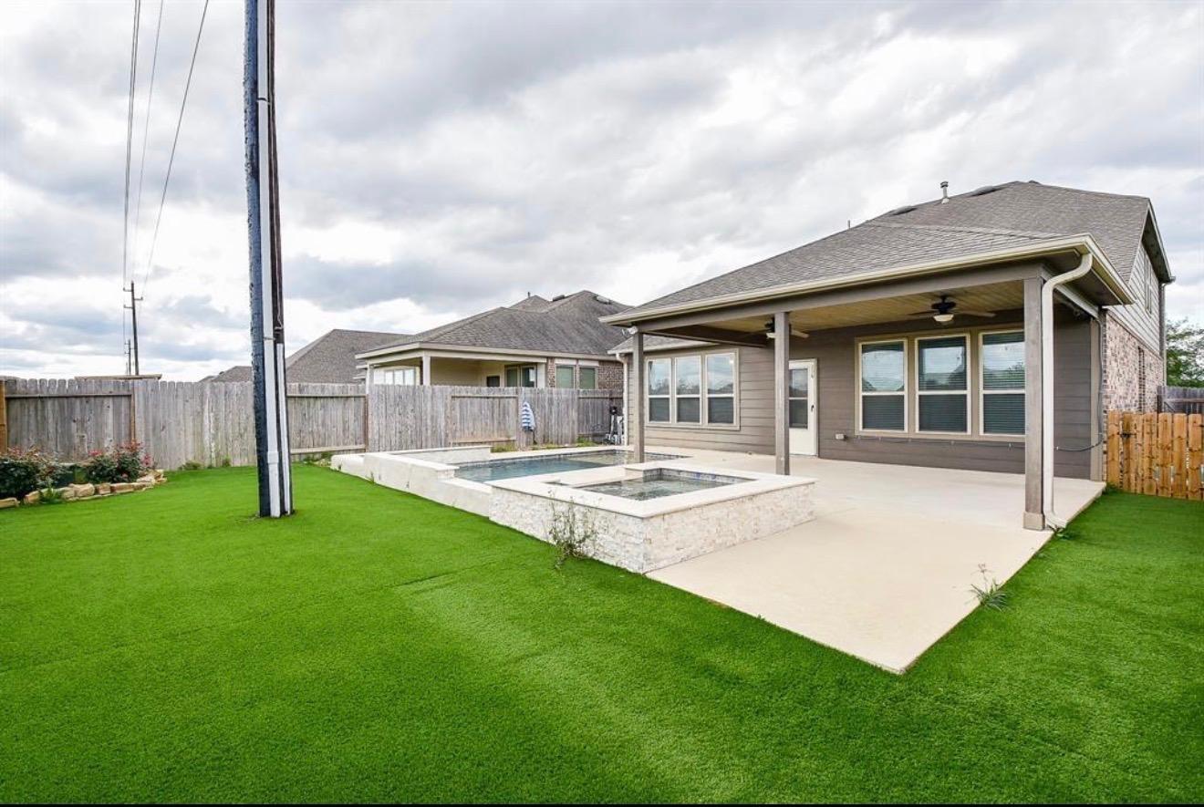
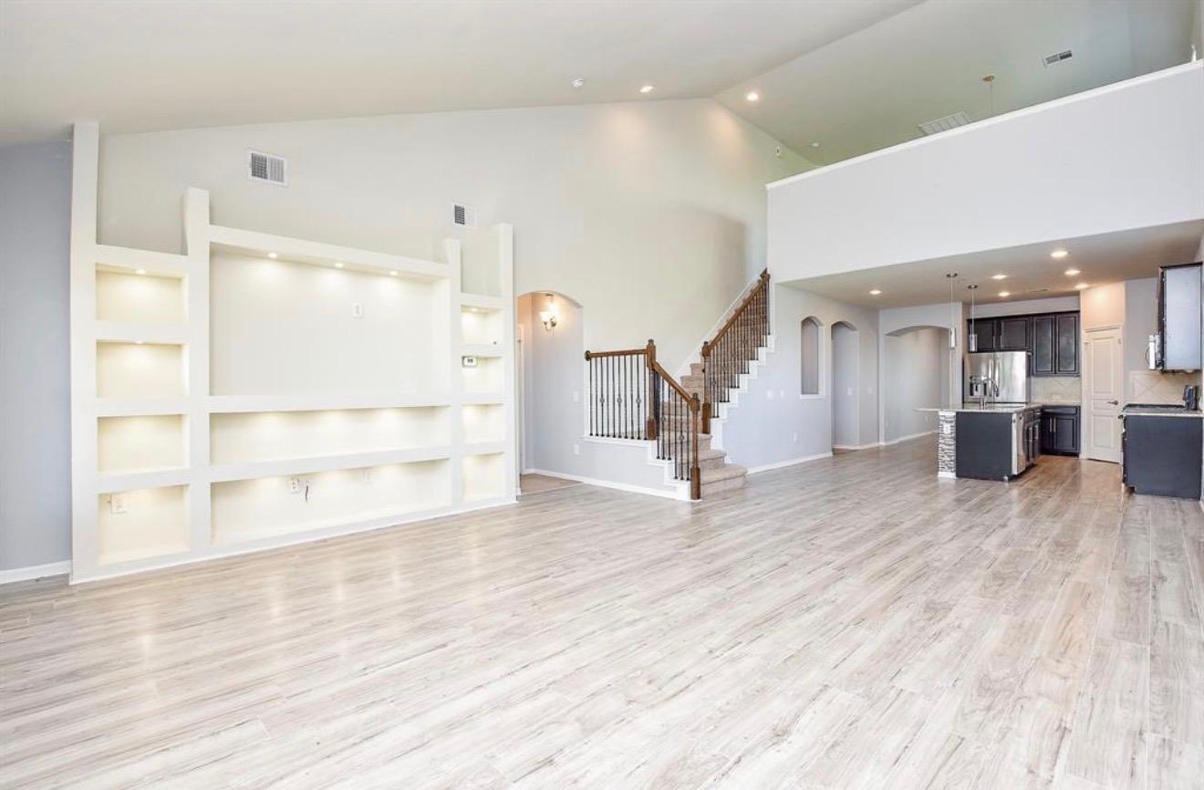
Welcome to the prestigious King’s Crossing neighborhood, where luxury, comfort, and tranquility come together. This stunning 4-bedroom, 2.5-bathroom home showcases exceptional craftsmanship and beautiful lake views. Step inside to a spacious, light-filled living area with large windows that create a warm and inviting atmosphere. The gourmet kitchen features granite countertops, modern appliances, generous counter space, and a convenient breakfast bar—perfect for entertaining or everyday meals. A dedicated office/study provides the ideal space for working from home or relaxing. Outside, your private oasis awaits with a sparkling pool and spa, plus an expansive patio perfect for entertaining, morning coffee, or enjoying peaceful lake views. Conveniently located near Grand Parkway (99) and I-10 and zoned to highly regarded Katy ISD schools. Schedule your private showing today!

Save
Ask
Tour
Hide
Share
Listing Snapshot
Price 
$3,000
Days On Site 
19 Days
Bedrooms 
4
Inside Area (SqFt) 
2,684 sqft
Total Baths 
4
Full Baths 
3
Partial Baths 
1
Lot Size 
0.131 Acres
Year Built 
2016
MLS Number 
51367131
Status 
Active
Property Tax 
N/A
HOA/Condo/Coop Fees 
N/A
Sq Ft Source 
N/A
Friends & Family
Recent Activity
yesterdayListing updated with changes from the MLS
5 days agoPrice changed to $3,000
3 weeks agoListing first seen on site
General Features
Acres 
0.131
Attached Garage 
Yes
Disclosures 
Seller's Disclosure
Garage 
Yes
Garage Spaces 
2
Green Energy Efficient 
HVAC
Lease Term 
12 Months
Parking 
Attached
Parking Spaces 
2
Pets 
Call
Property Sub Type 
Single Family Residence
Security 
Prewired
SqFt Total 
2684
Style 
Traditional
Water Source 
Public
Interior Features
Appliances 
DisposalGas OvenMicrowaveGas CooktopDishwasher
Cooling 
Ceiling Fan(s)Electric
Flooring 
CarpetTile
Heating 
Natural Gas
Interior 
Dry BarWalk-In Closet(s)Breakfast BarKitchen IslandPantryEntrance FoyerMaster Downstairs
Laundry Features 
Electric Dryer HookupWasher Hookup
Master Bedroom 
Dimensions - 15 x 12Level - FirstArea - 180
Save
Ask
Tour
Hide
Share
Exterior Features
Fencing 
Back Yard
Lot Features 
Back YardCul-De-Sac
Patio And Porch 
Patio
Pool Features 
Screen Enclosure
Private Pool 
Yes
Community Features
Association Amenities 
Clubhouse
Community Features 
Clubhouse
MLS Area 
25
School District 
30 - Katy
Roads 
Concrete
Schools
School District
30 - Katy
Elementary School
Faldyn Elementary School
Middle School
Stockdick Junior High School
High School
Paetow High School
Listing courtesy of Fairdale Realty [email protected]

IDX information is provided exclusively for consumers’ personal, non-commercial use. It may not be used for any purpose other than to identify prospective properties consumers may be interested in purchasing. This data is deemed reliable but is not guaranteed accurate by the MLS.

Data provided by HAR.com © 2026. All information provided should be independently verified.

Neighborhood & Commute
Source: Walkscore
Disclosure: Community information and market data powered by Constellation Data Labs. Information is deemed reliable but not guaranteed.
Save
Ask
Tour
Hide
Share