Search For Homes

Save
Ask
Tour
Hide
Share
$2,100
6 Days On Site

2610 Lexington Park Drive
Spring, TX 77373

For Rent|Single Family Residence|Active
3
Beds
3
Total Baths
2
Full Baths
1
Partial Bath
2,039
SqFt
$1
/SqFt
2012
Built
Subdivision:
Lexington Park Seca
County:
Harris
Call Now: 346.202.7307
Is this the listing for you? We can help make it yours.
346.202.7307
2610 Lexington Park Drive2610 Lexington Park Drive2610 Lexington Park Drive2610 Lexington Park Drive
Save
Ask
Tour
Hide
Share

Mortgage Calculator

Monthly Payment (Est.)

$10
Calculator powered by Showcase IDX, a Constellation1 Company. Copyright ©2026 Information is deemed reliable but not guaranteed.

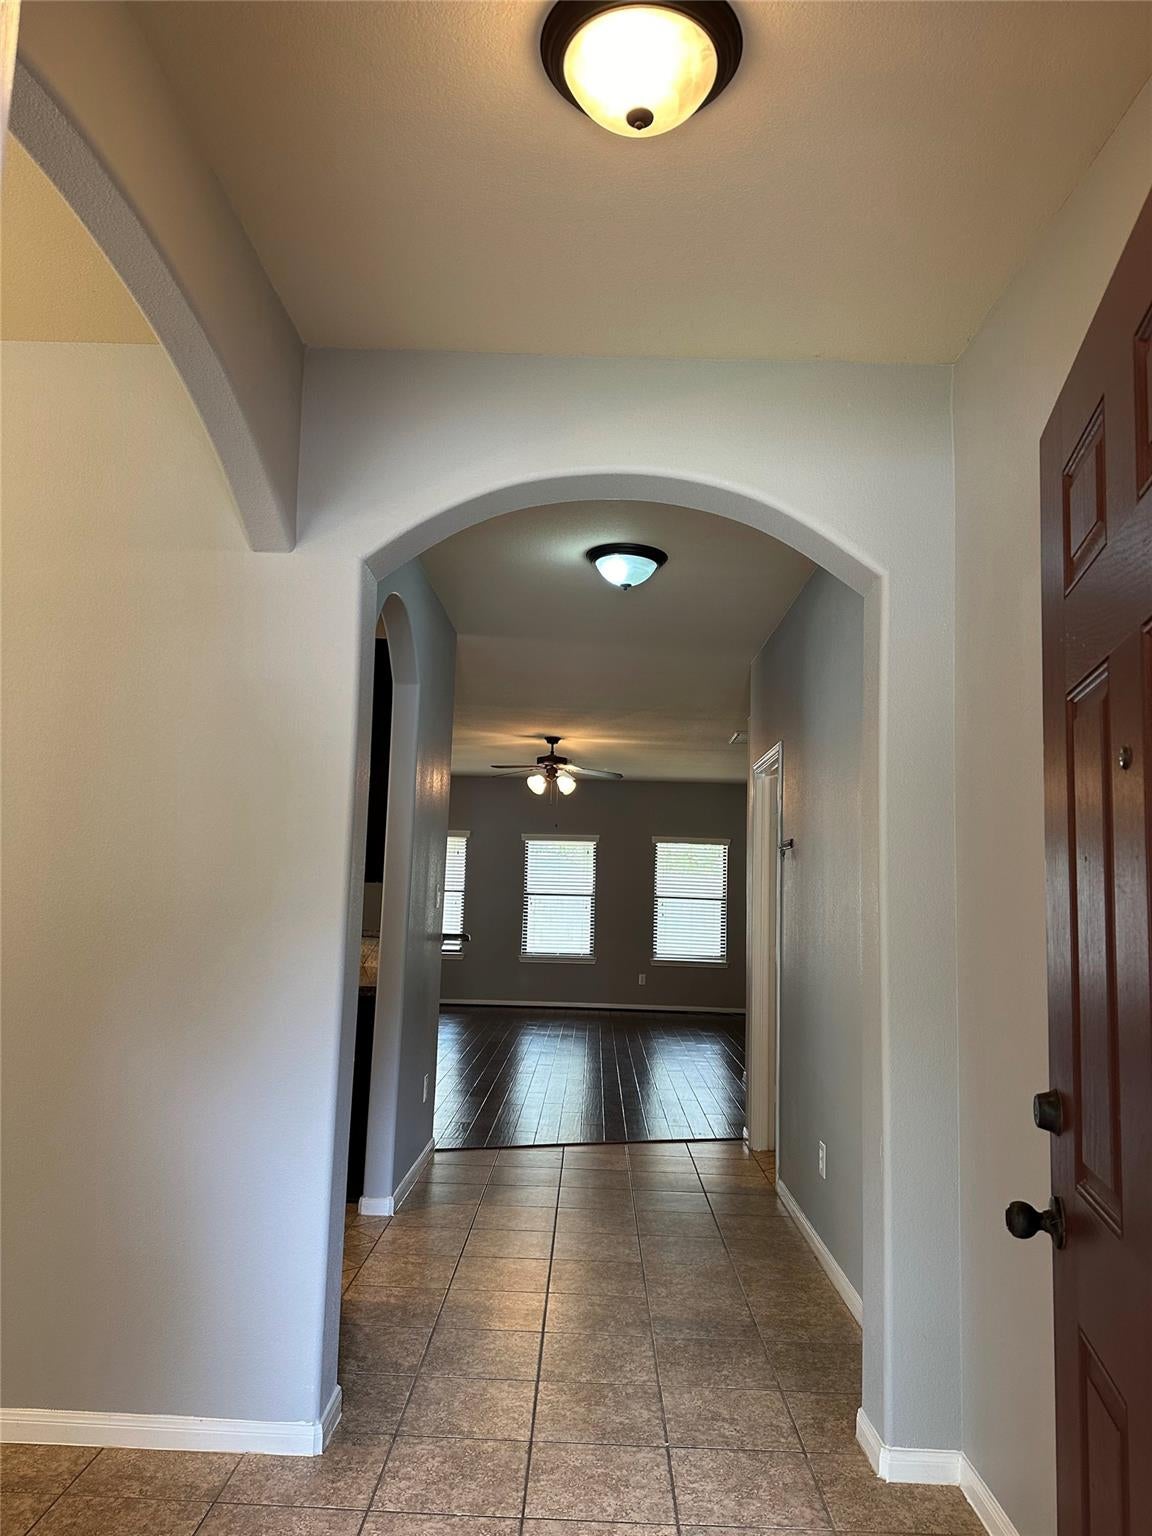
Welcome to your dream home—a spacious 3-bedroom, 2.5-bathroom residence perfectly balancing modern elegance with everyday convenience. Stepping inside, you are greeted by a bright, open living room featuring beautiful hardwood floors that immediately feel like home. The attention to detail continues into the elegantly tiled bathrooms, offering a touch of sophisticated luxury. Nestled in a quiet, friendly residential neighborhood, this home provides a peaceful retreat while keeping you close to everything. Enjoy the daily convenience of nearby top-rated schools, beautiful parks, and thriving shopping centers, alongside quick and easy access to major highways. It’s the perfect opportunity to enjoy a charming, close-knit community while relishing all the practical amenities that make life effortless.

Save
Ask
Tour
Hide
Share
Listing Snapshot
Price 
$2,100
Days On Site 
6 Days
Bedrooms 
3
Inside Area (SqFt) 
2,039 sqft
Total Baths 
3
Full Baths 
2
Partial Baths 
1
Lot Size 
0.1389 Acres
Year Built 
2012
MLS® Number 
51370804
Status 
Active
Property Tax 
N/A
HOA/Condo/Coop Fees 
N/A
Sq Ft Source 
N/A
Friends & Family
Recent Activity
7 days agoListing updated with changes from the MLS®
7 days agoListing first seen on site
General Features
Acres 
0.1389
Attached Garage 
Yes
Disclosures 
No Disclosures
Garage 
Yes
Garage Spaces 
2
Lease Term 
12 Months
Number Of Stories 
1
Parking 
Attached
Parking Spaces 
2
Pets 
No
Property Sub Type 
Single Family Residence
SqFt Total 
2039
Water Source 
Public
Interior Features
Cooling 
Electric
Heating 
Natural Gas
Bedroom 
Dimensions - 12x11Level - FirstArea - 132
Breakfast 
Dimensions - 16x12Level - FirstArea - 192
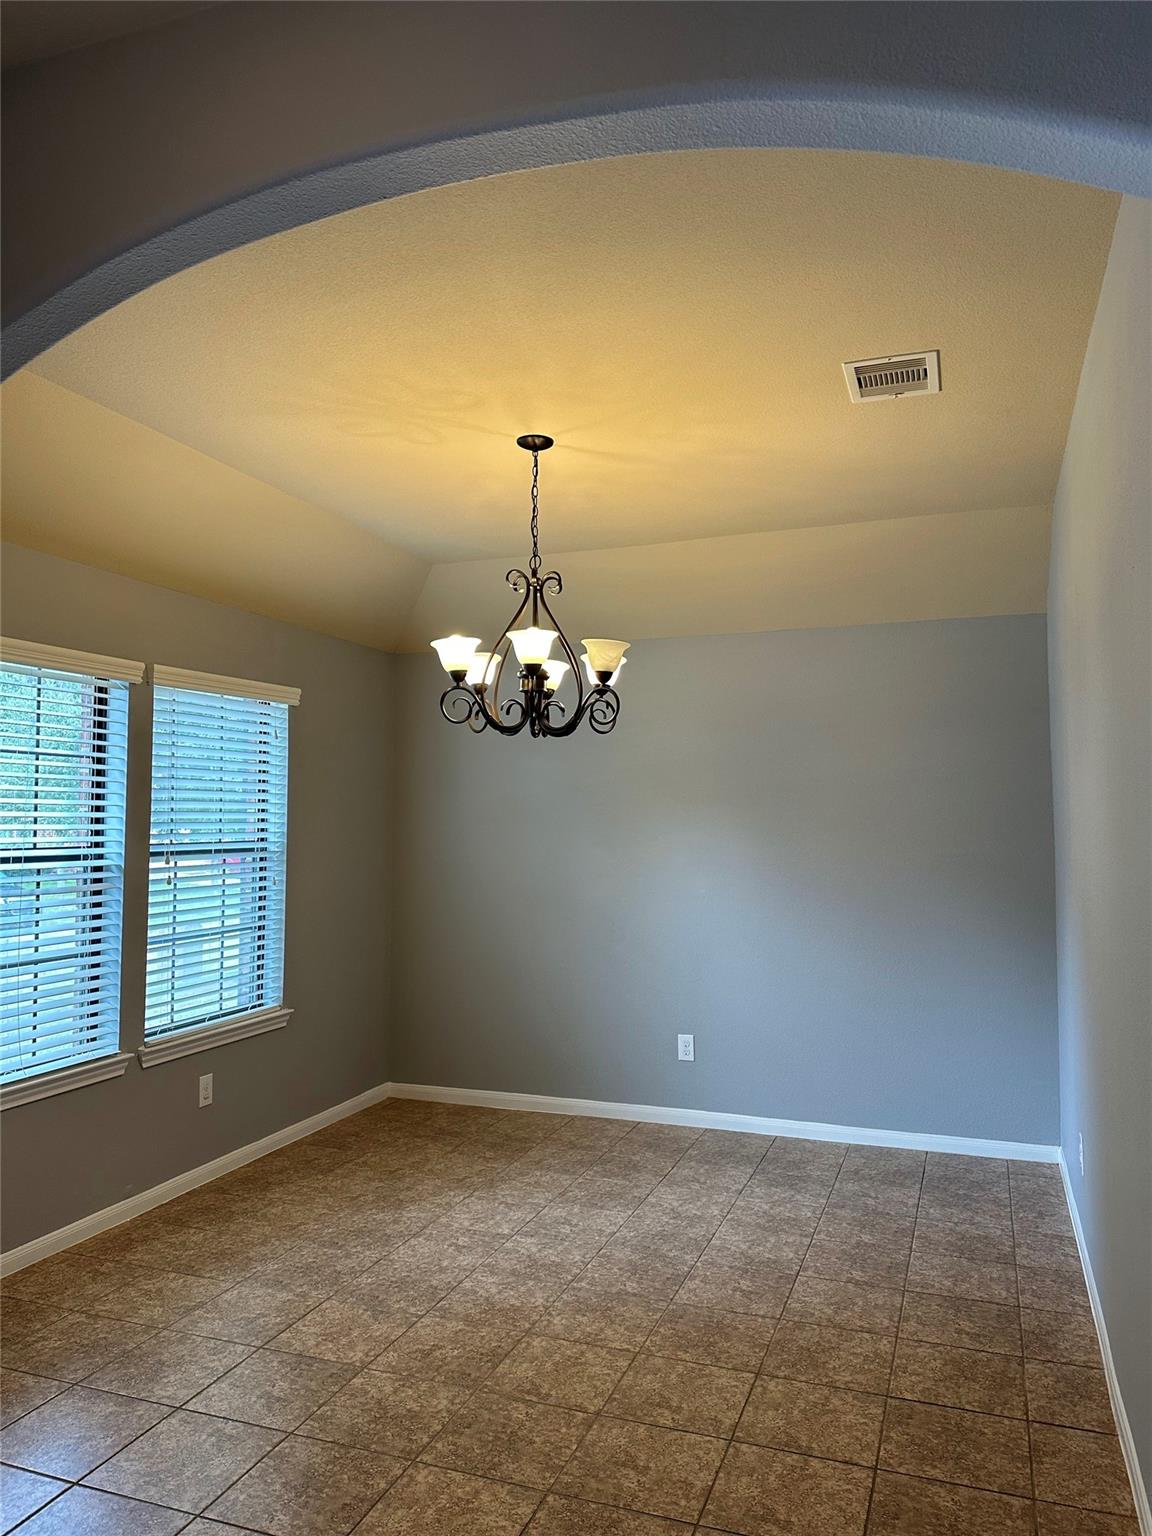
Dining Room 
Dimensions - 12x11Level - FirstArea - 132
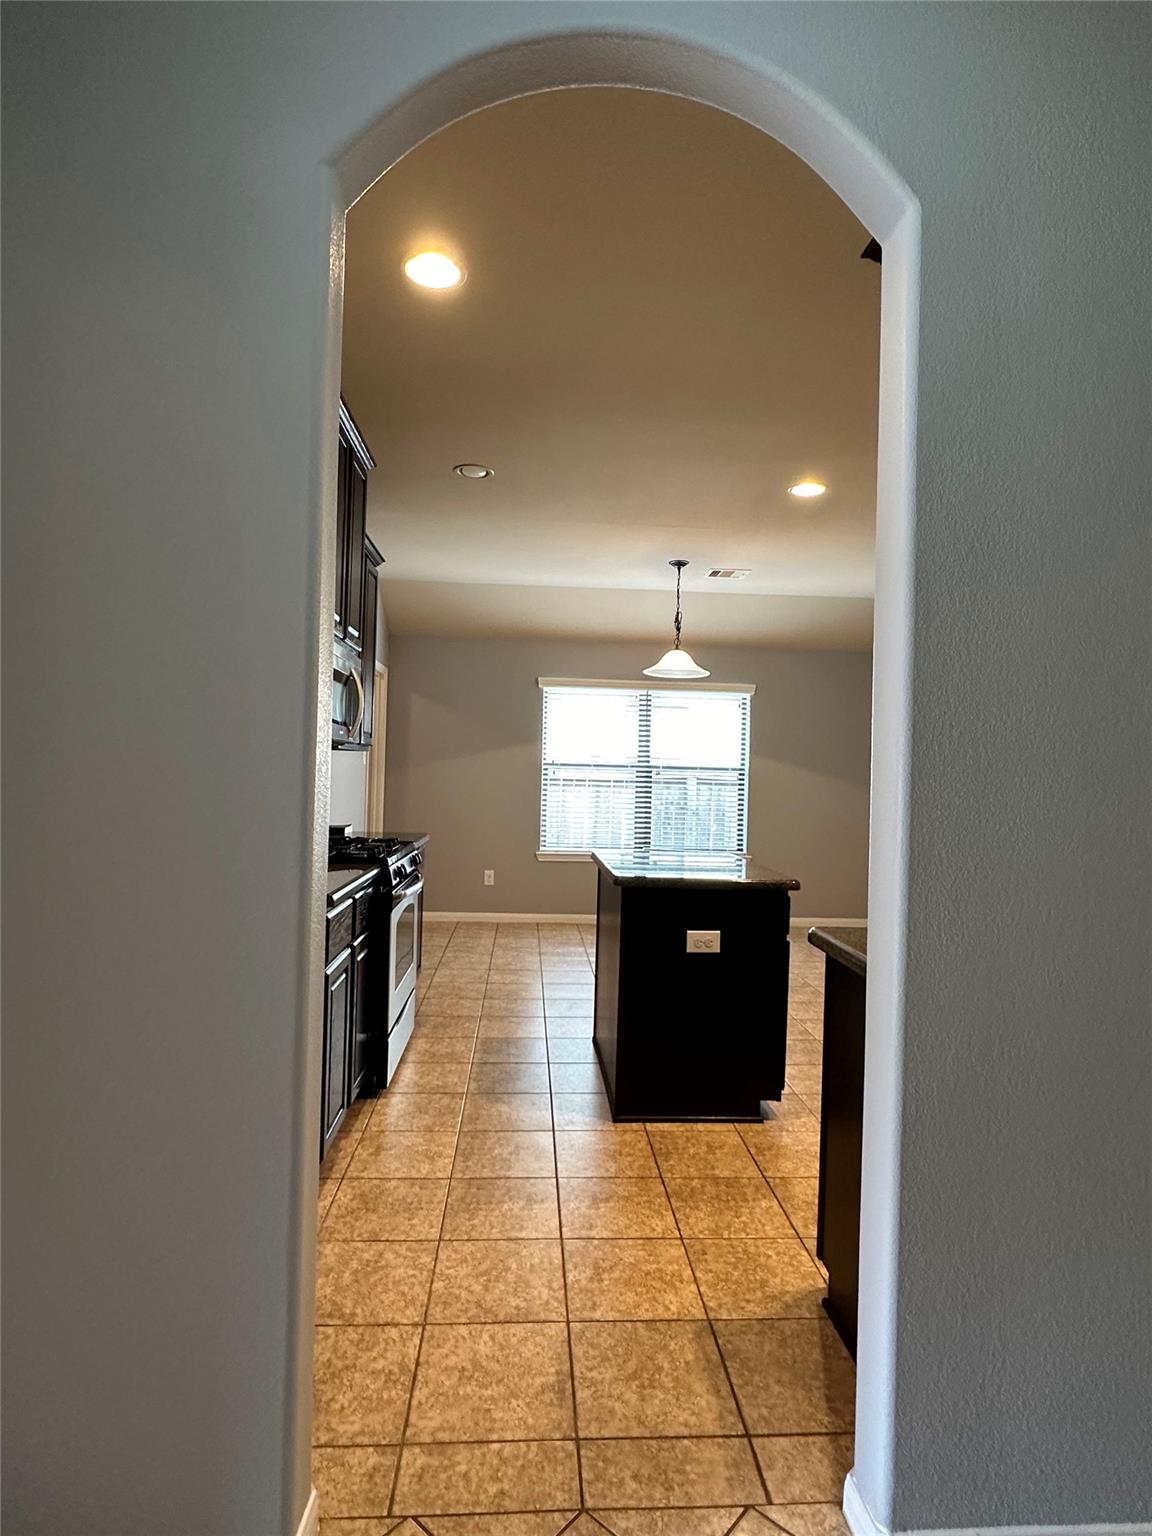
Kitchen 
Level - First
Living Room 
Dimensions - 17x23Level - FirstArea - 391
Master Bedroom 
Dimensions - 16x14Level - FirstArea - 224
Save
Ask
Tour
Hide
Share
Community Features
MLS Area 
12
School District 
48 - Spring
Schools
School District
48 - Spring
Elementary School
John Winship Elementary School
Middle School
Twin Creeks Middle School
High School
Spring High School
Listing courtesy of REALM Real Estate Professionals - North Houston [email protected]

IDX information is provided exclusively for consumers’ personal, non-commercial use. It may not be used for any purpose other than to identify prospective properties consumers may be interested in purchasing. This data is deemed reliable but is not guaranteed accurate by the MLS.

Data provided by HAR.com © 2026. All information provided should be independently verified.

Neighborhood & Commute
Source: Walkscore
Disclosure: Community information and market data powered by Constellation Data Labs. Information is deemed reliable but not guaranteed.
Save
Ask
Tour
Hide
Share