Search For Homes

Save
Ask
Tour
Hide
Share
$184,900
New Listing

1713 Frost Street
Rosenberg, TX 77471

For Sale|Single Family Residence|Active
3
Beds
2
Total Baths
2
Full Baths
1,330
SqFt
$139
/SqFt
1960
Built
Subdivision:
Allendale Manor
County:
Fort Bend
Call Now: 346.202.7307
Is this the listing for you? We can help make it yours.
346.202.7307
1713 Frost Street1713 Frost Street1713 Frost Street1713 Frost Street
Save
Ask
Tour
Hide
Share

Mortgage Calculator

Monthly Payment (Est.)

Enter an interest rate to see your estimated monthly payment.
Calculator powered by Showcase IDX, a Constellation1 Company. Copyright ©2026 Information is deemed reliable but not guaranteed.

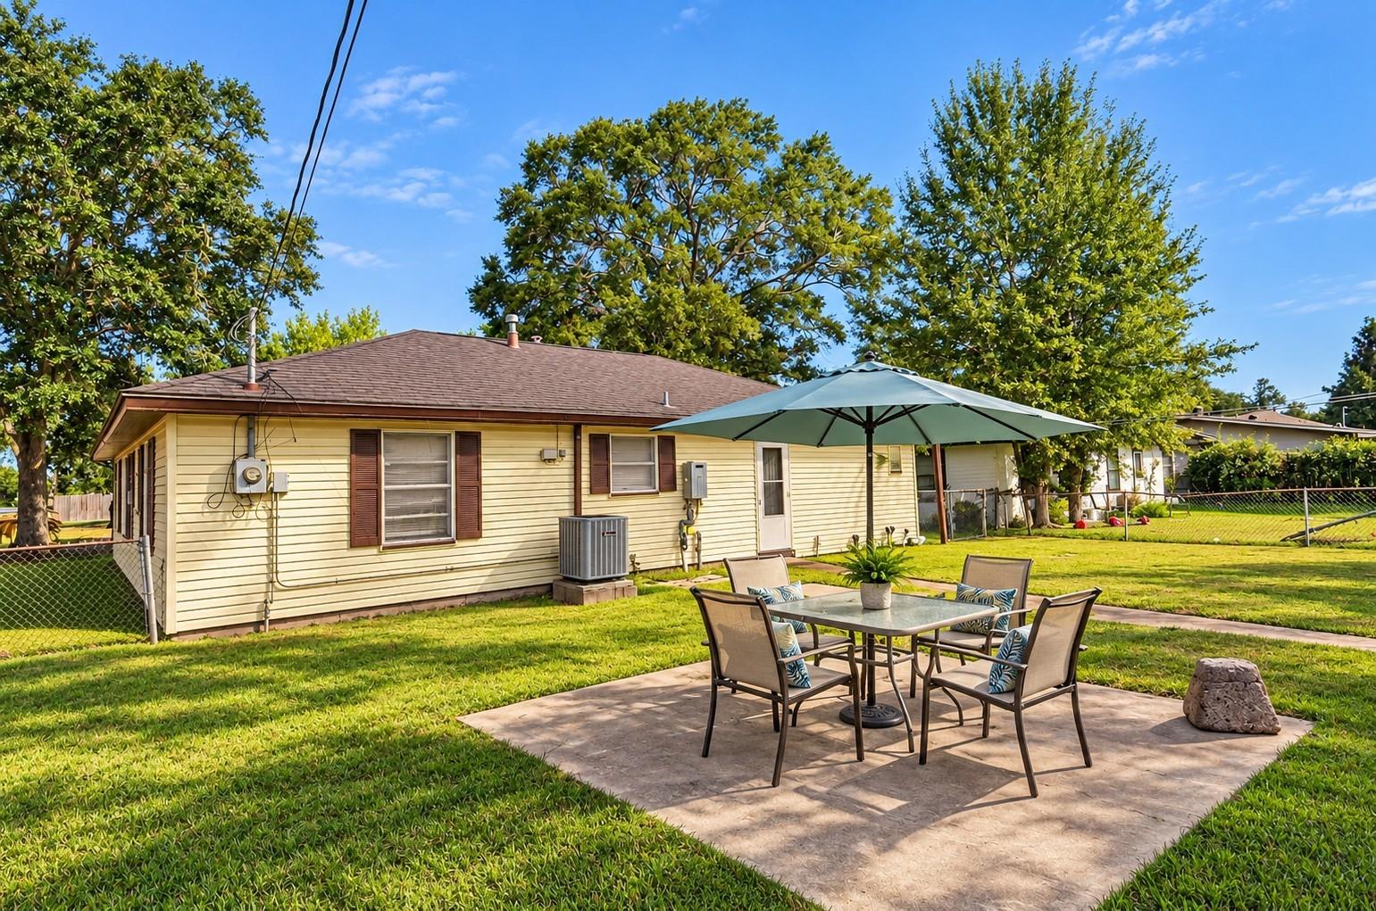
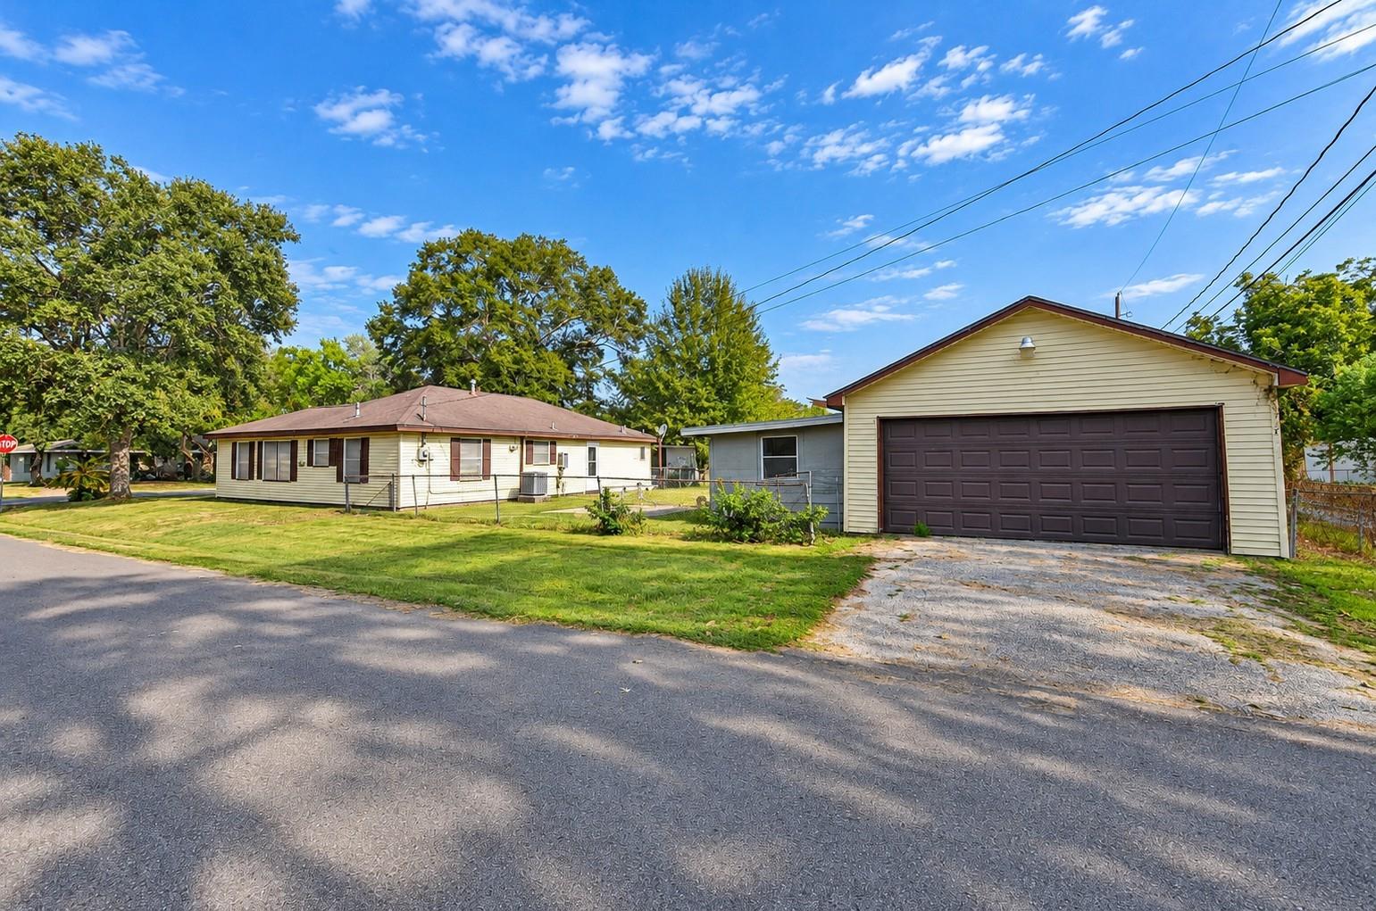
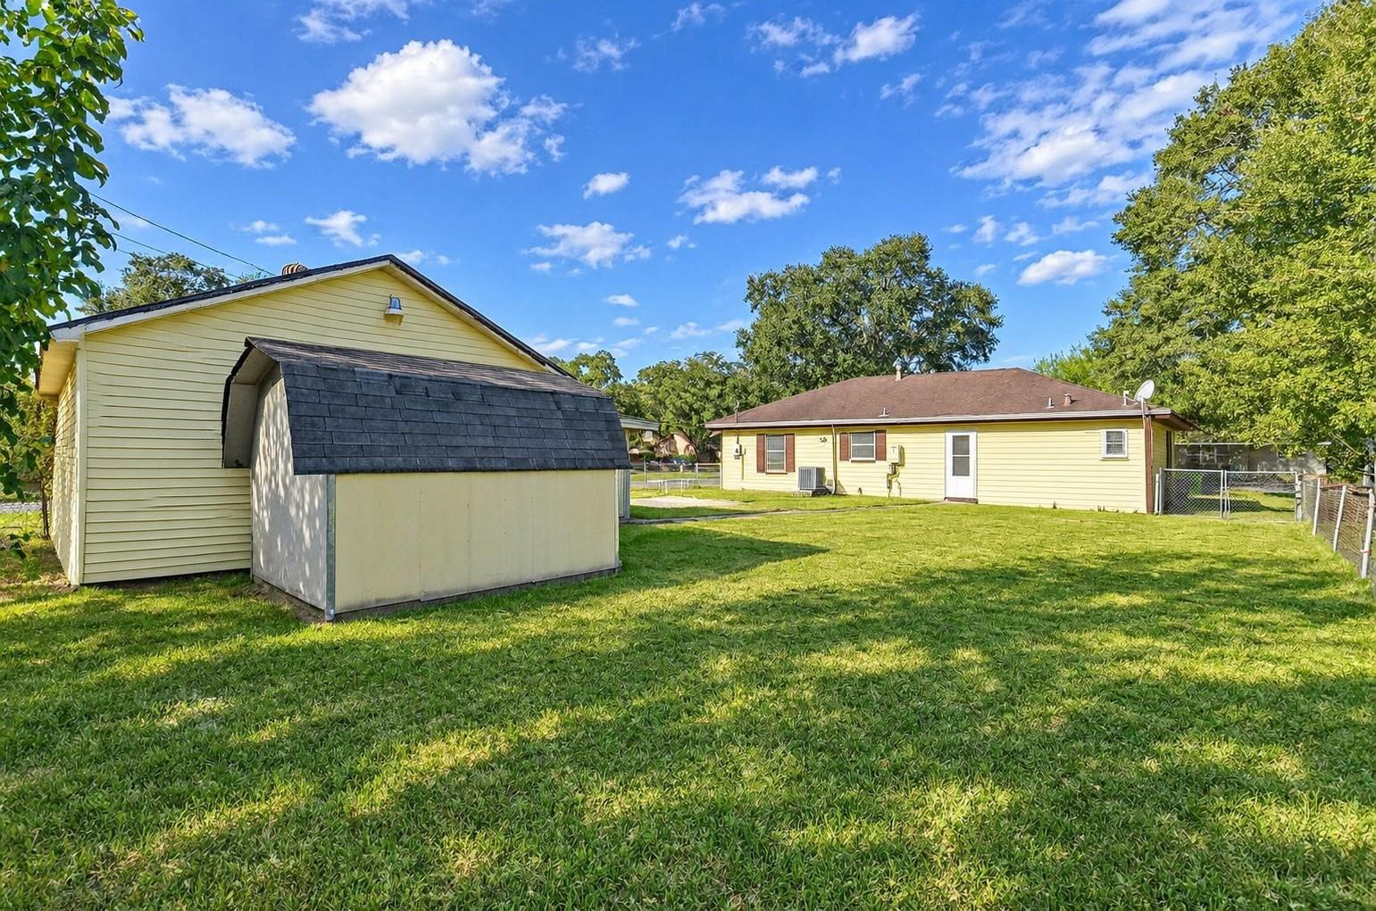
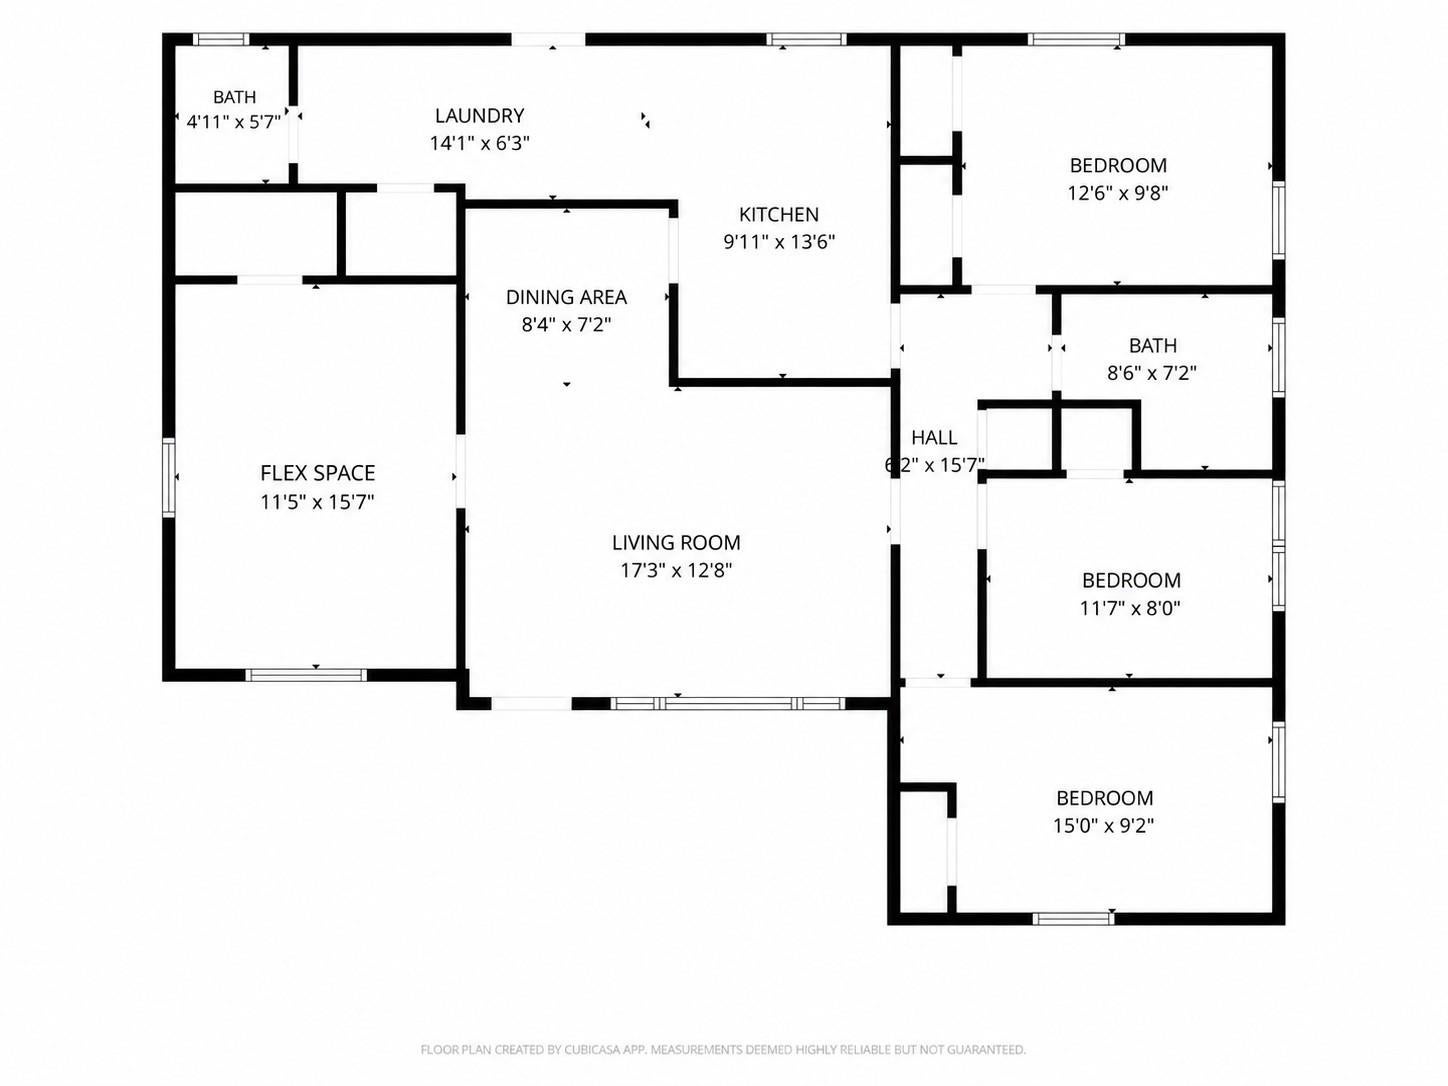
Welcome to this exceptionally well-maintained 3-bedroom, 2-bath home situated on an 8,100 sq. ft. corner lot with mature trees and NO HOA! Full of charm and character, this home features original hardwood flooring in the bedrooms, a spacious covered front porch, and a versatile converted garage with central heating and air conditioning—ideal for a home office, game room, media room, or additional living space. The fully fenced yard offers plenty of outdoor space, additionally has a detached garage with electricity and an automatic garage door, plus two additional storage buildings, provides exceptional storage and functionality. Conveniently located within walking distance of Sunset Park, approximately one minute from Highway 36 and approximately five minutes from Highway 59. A wonderful combination of charm, versatility, convenience, and pride of ownership! Room size and square footage is approximate- please verify if important

Save
Ask
Tour
Hide
Share
Listing Snapshot
Price 
$184,900
Days On Site 
0 Days
Bedrooms 
3
Inside Area (SqFt) 
1,330 sqft
Total Baths 
2
Full Baths 
2
Partial Baths 
N/A
Lot Size 
0.186 Acres
Year Built 
1960
MLS® Number 
51398805
Status 
Active
Property Tax 
$3,944
HOA/Condo/Coop Fees 
N/A
Sq Ft Source 
N/A
Friends & Family
Recent Activity
22 hours agoListing updated with changes from the MLS®
22 hours agoListing first seen on site
General Features
Acres 
0.186
Disclosures 
Seller's Disclosure
Foundation 
Slab
Garage 
Yes
Garage Spaces 
2
Parking 
Detached
Parking Spaces 
2
Property Sub Type 
Single Family Residence
Sewer 
Public Sewer
SqFt Total 
1330
Style 
Traditional
Water Source 
Public
Interior Features
Appliances 
Dishwasher
Cooling 
Electric
Heating 
Electric
Bedroom 
Dimensions - 12x9Level - FirstArea - 108
Den 
Dimensions - 11x15Level - FirstArea - 165
Living Room 
Dimensions - 17x12Level - FirstArea - 204
Save
Ask
Tour
Hide
Share
Exterior Features
Construction Details 
Unknown
Lot Features 
Corner Lot
Roof 
Composition
Community Features
MLS Area 
30
School District 
33 - Lamar Consolidated
Schools
School District
33 - Lamar Consolidated
Elementary School
Bowie Elementary School (Lamar)
Middle School
George Junior High School
High School
Terry High School
Listing courtesy of Keller Williams Realty Southwest [email protected]

IDX information is provided exclusively for consumers’ personal, non-commercial use. It may not be used for any purpose other than to identify prospective properties consumers may be interested in purchasing. This data is deemed reliable but is not guaranteed accurate by the MLS.

Data provided by HAR.com © 2026. All information provided should be independently verified.

Neighborhood & Commute
Source: Walkscore
Disclosure: Community information and market data powered by Constellation Data Labs. Information is deemed reliable but not guaranteed.
Save
Ask
Tour
Hide
Share