Search For Homes

Save
Ask
Tour
Hide
Share
$3,300
6 Days On Site

4426 Desert Cliff Court
Katy, TX 77494

For Rent|Single Family Residence|Active
5
Beds
4
Total Baths
4
Full Baths
3,400
SqFt
$1
/SqFt
2004
Built
Subdivision:
Cinco Ranch West Sec 15
County:
Fort Bend
Call Now: 346.202.7307
Is this the listing for you? We can help make it yours.
346.202.7307
4426 Desert Cliff Court4426 Desert Cliff Court4426 Desert Cliff Court4426 Desert Cliff Court
Save
Ask
Tour
Hide
Share

Mortgage Calculator

Monthly Payment (Est.)

Enter an interest rate to see your estimated monthly payment.
Calculator powered by Showcase IDX, a Constellation1 Company. Copyright ©2026 Information is deemed reliable but not guaranteed.

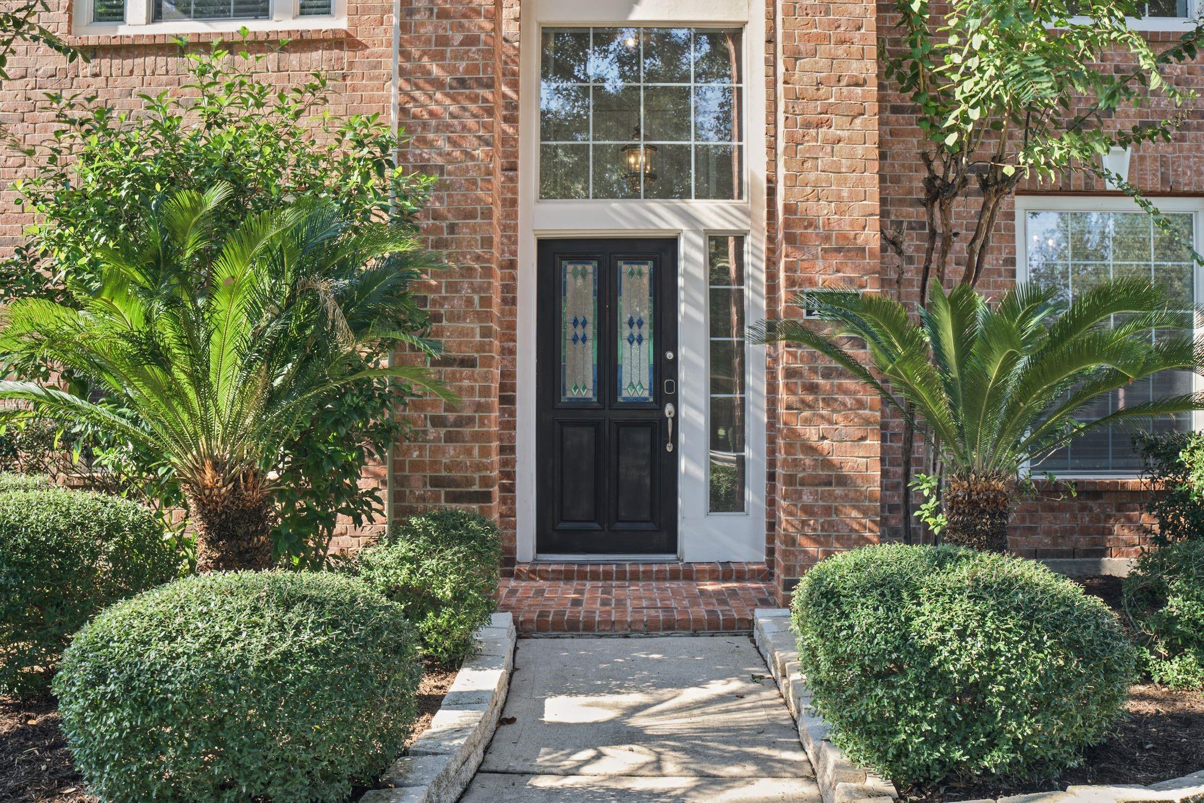
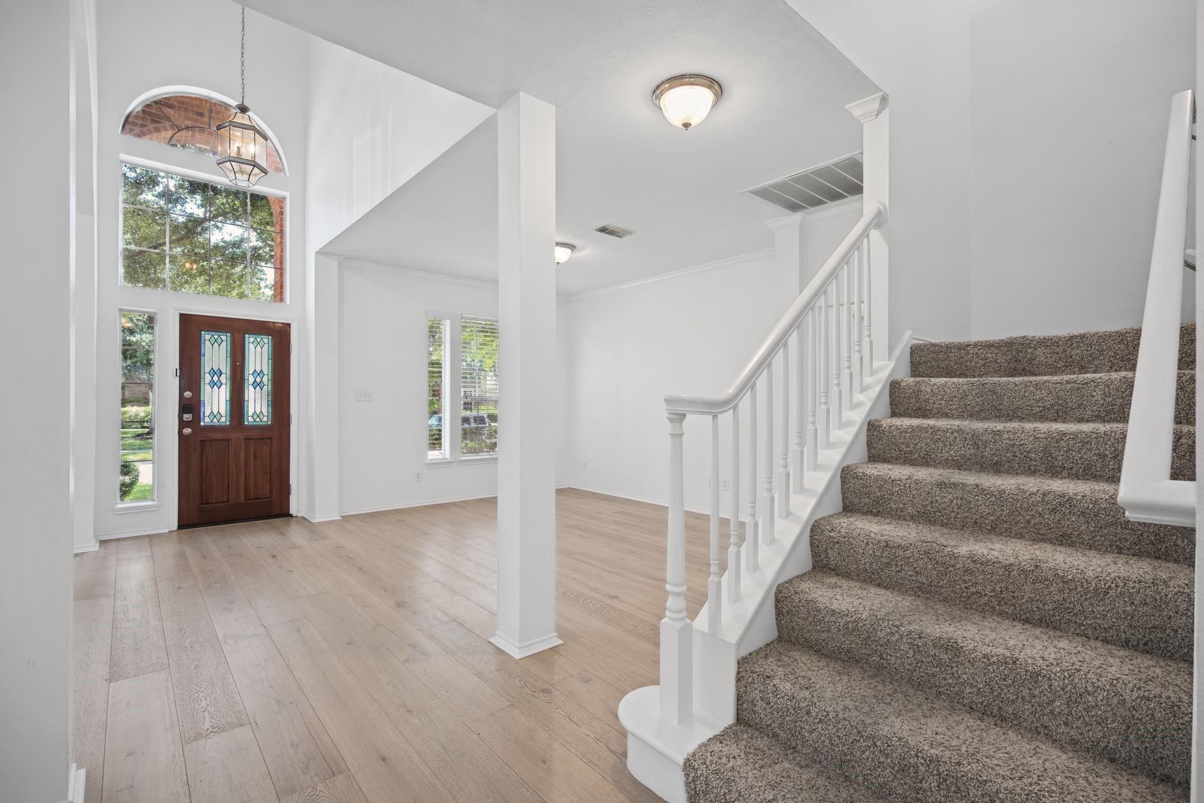
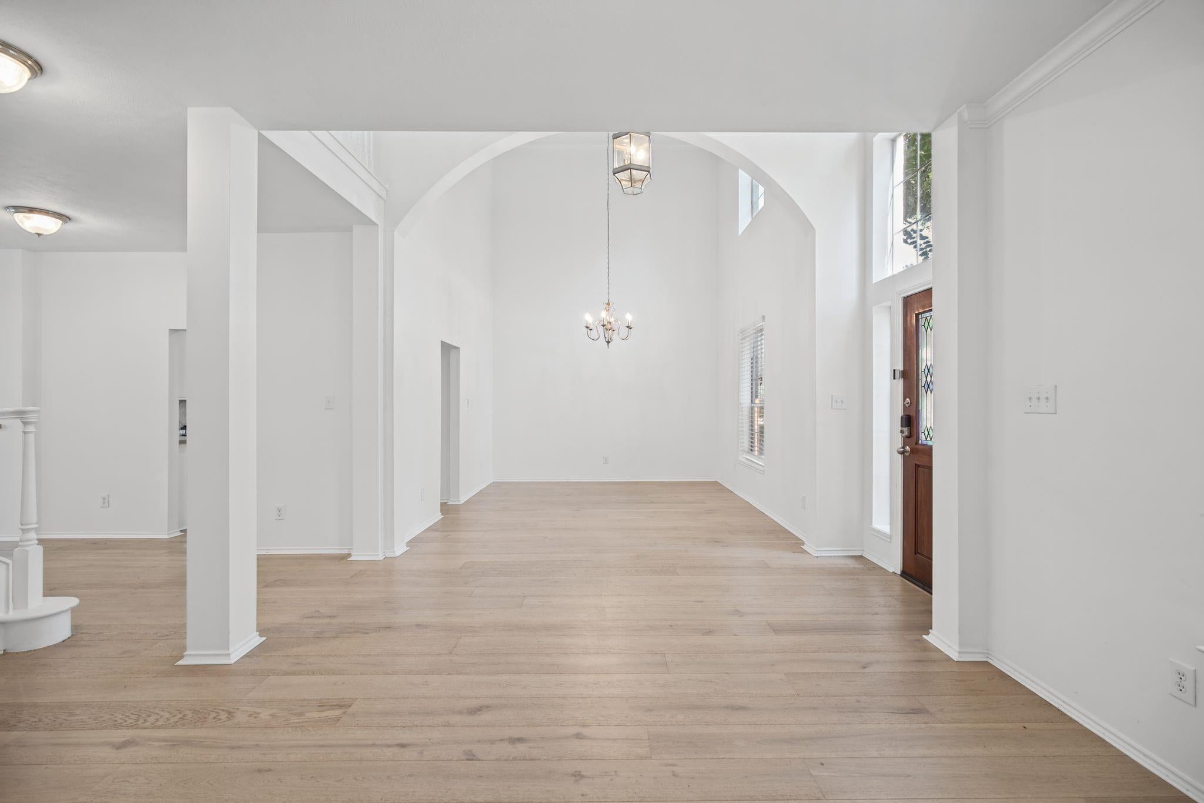
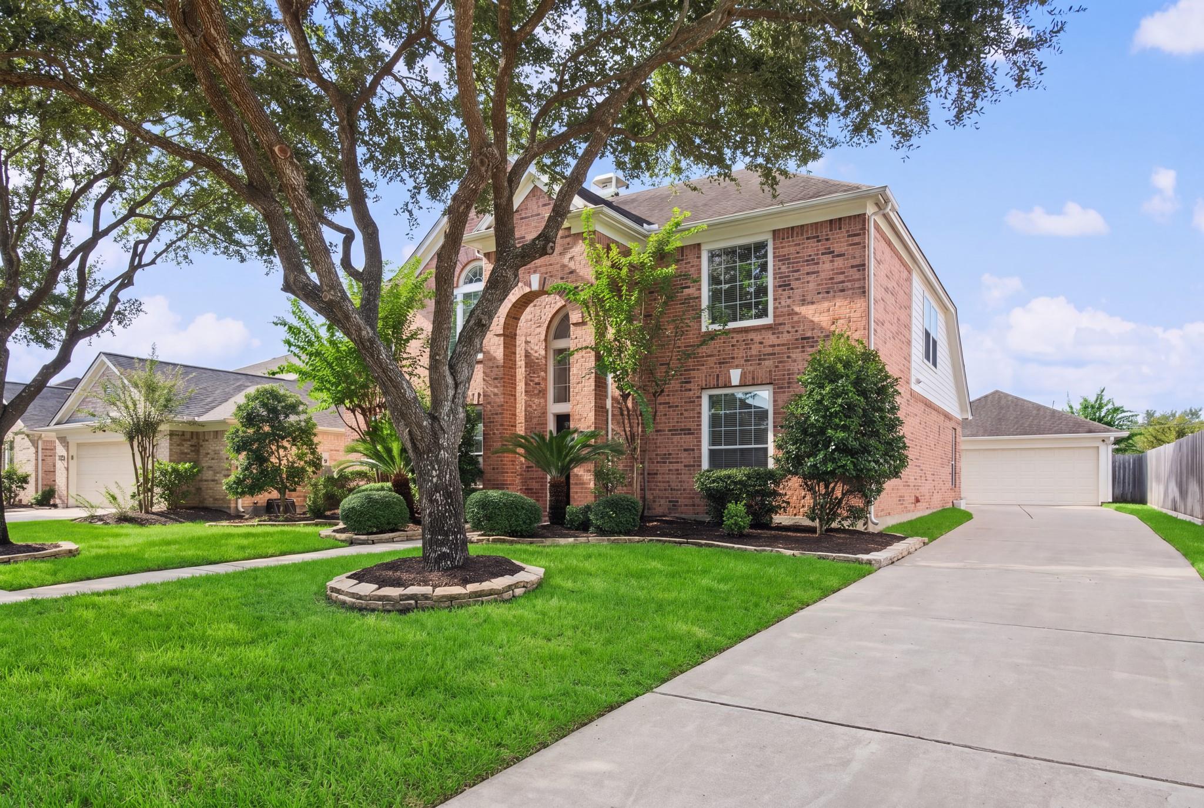
This charming, classic brick residence in sought-after Cinco Ranch West is available for lease! Set on a tree-lined cul-de-sac street, the flexible layout offers 5 bedrooms & 4 full baths, with the primary suite plus a second bedroom downstairs, ideal for multi-generational living. Formal living and dining areas flow into the bright and airy family room, which opens to the kitchen and breakfast area for easy, everyday living. Upstairs, three additional bedrooms anchored by a large game room give everyone in the family their own private retreat. A spacious backyard offers endless possibilities for outdoor living & entertaining, while the oversized garage with an extended driveway adds convenience. You will appreciate the updated floors & beautiful window shutters throughout. Washer, dryer & fridge are included. Zoned to highly ranked Katy ISD schools with all the perks of the Cinco Ranch lifestyle & amenities such as parks, pools, boat rentals, trails, sport courts, golf and much more!

Save
Ask
Tour
Hide
Share
Listing Snapshot
Price 
$3,300
Days On Site 
6 Days
Bedrooms 
5
Inside Area (SqFt) 
3,400 sqft
Total Baths 
4
Full Baths 
4
Partial Baths 
N/A
Lot Size 
0.1932 Acres
Year Built 
2004
MLS Number 
51403929
Status 
Active
Property Tax 
N/A
HOA/Condo/Coop Fees 
N/A
Sq Ft Source 
N/A
Friends & Family
Recent Activity
6 days agoListing updated with changes from the MLS
6 days agoListing first seen on site
General Features
Acres 
0.1932
Attached Garage 
Yes
Disclosures 
No Disclosures
Garage 
Yes
Garage Spaces 
2
Green Energy Efficient 
ThermostatHVAC
Lease Term 
12 Months
Number Of Stories 
2
Parking 
OversizedAdditional ParkingAttachedDetachedGarage Door Opener
Parking Spaces 
2
Pets 
Call
Property Sub Type 
Single Family Residence
SqFt Total 
3400
Style 
Traditional
Water Source 
Public
Interior Features
Appliances 
DisposalElectric OvenMicrowaveGas RangeDryerRefrigeratorWasherDishwasher
Cooling 
Ceiling Fan(s)Electric
Fireplace 
Yes
Fireplace Features 
Gas Log
Fireplaces 
1
Flooring 
CarpetTileWood
Furnished 
Unfurnished
Heating 
Natural Gas
Interior 
Crown MoldingHigh CeilingsWalk-In Closet(s)Breakfast BarPantryEntrance FoyerMaster DownstairsDouble VanitySoaking TubSmart Thermostat
Laundry Features 
Electric Dryer HookupGas Dryer HookupWasher Hookup
Window Features 
Window Coverings
Bedroom 
Dimensions - 11'6" X 12'1"Level - SecondArea - 138
Breakfast 
Dimensions - 12'6" X 10'2"Level - FirstArea - 127
Dining Room 
Dimensions - 14'7" X 12'4"Level - FirstArea - 179
Family Room 
Dimensions - 20'8" x 16'0"Level - FirstArea - 330
Game Room 
Dimensions - 23'9" X 15'4"Level - SecondArea - 364
Kitchen 
Dimensions - 12'6" X 17'6"Level - FirstArea - 218
Living Room 
Dimensions - 15'10" X 12'11"Level - FirstArea - 204
Master Bedroom 
Dimensions - 13'10" X 16'4"Level - FirstArea - 225
Utility Room 
Dimensions - 6'0" X 5'3"Level - FirstArea - 31
Save
Ask
Tour
Hide
Share
Exterior Features
Construction Details 
Blown-In Insulation
Exterior 
Dock
Fencing 
Back YardFenced
Lot Features 
Back YardCul-De-SacSubdivided
Patio And Porch 
Patio
Windows/Doors 
Window Coverings
Community Features
Association Amenities 
Basketball CourtBoat DockClubhouseFitness CenterGolf CourseJogging PathParkParty RoomPicnic AreaPlaygroundPoolTennis Court(s)Trail(s)Sport Court
Community Features 
Tennis Court(s)CurbsClubhouseGolf
MLS Area 
36
School District 
30 - Katy
Roads 
Concrete
Schools
School District
30 - Katy
Elementary School
Kilpatrick Elementary School
Middle School
Cinco Ranch Junior High School
High School
Tompkins High School
Listing courtesy of Compass RE Texas, LLC - Houston [email protected]

IDX information is provided exclusively for consumers’ personal, non-commercial use. It may not be used for any purpose other than to identify prospective properties consumers may be interested in purchasing. This data is deemed reliable but is not guaranteed accurate by the MLS.

Data provided by HAR.com © 2026. All information provided should be independently verified.

Neighborhood & Commute
Source: Walkscore
Disclosure: Community information and market data powered by Constellation Data Labs. Information is deemed reliable but not guaranteed.
Save
Ask
Tour
Hide
Share